

5919 Creola Road, Charlotte NC
- 4 Bed
- 4 Bath
- 1596 ft2
- 0.5 ac
For Sale $1,350,000
Remarks:
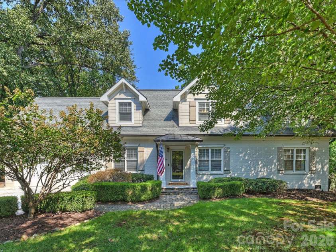
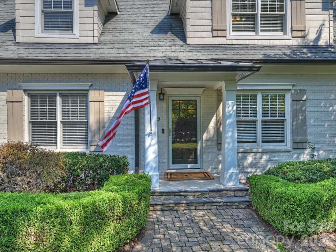
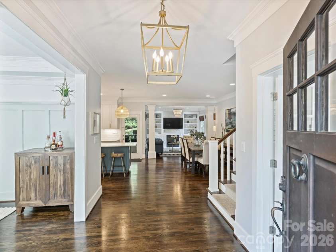
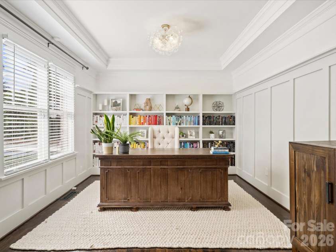
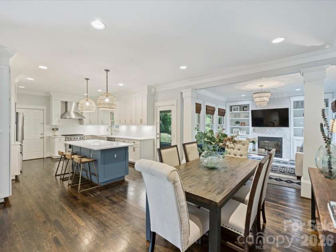
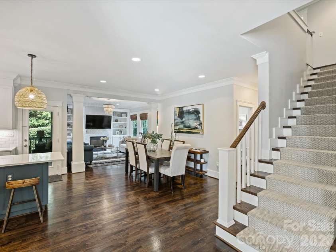
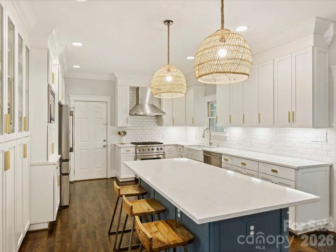
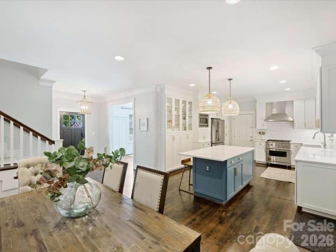
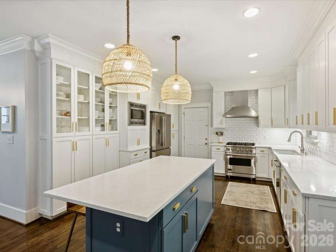
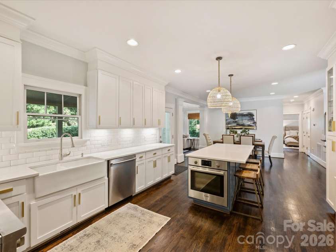
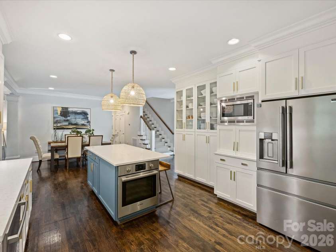
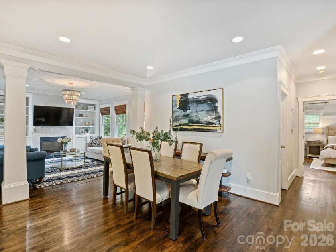
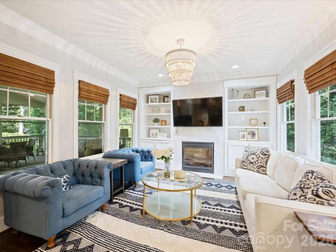
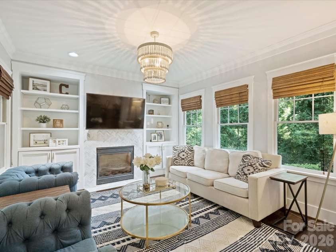
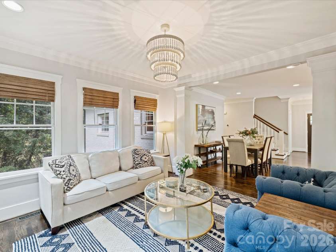
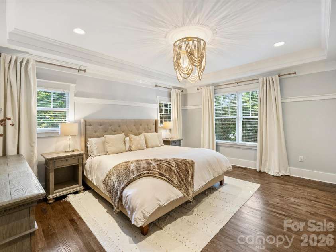
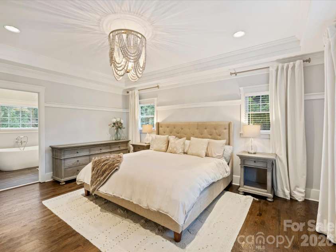
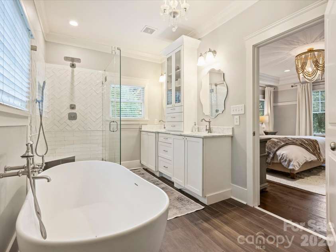
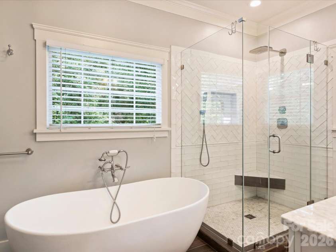
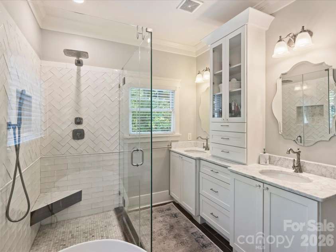
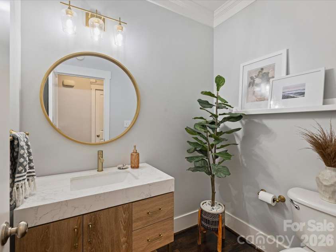
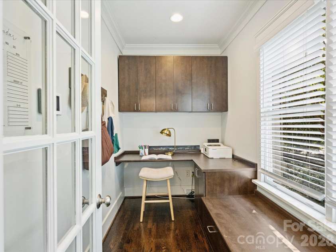
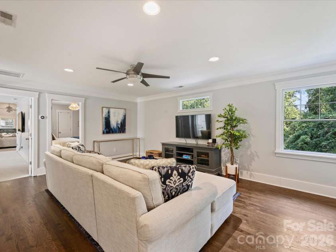
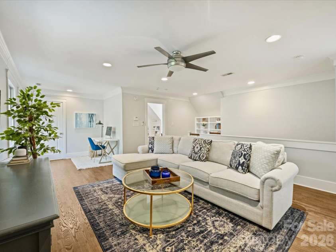
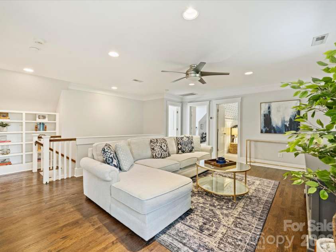
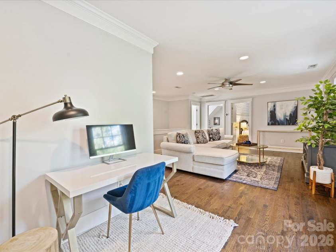
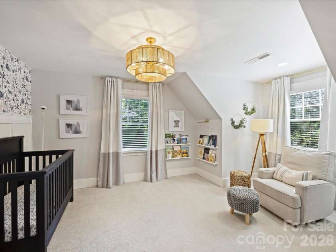
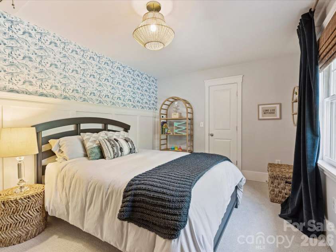
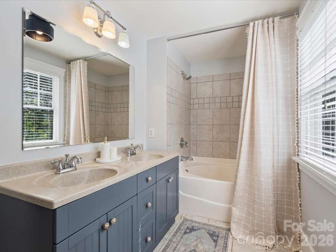
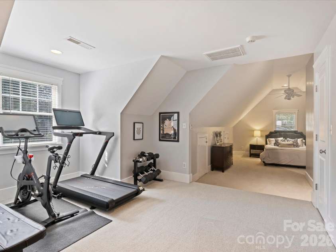
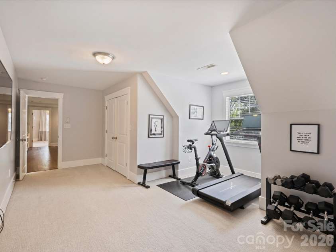
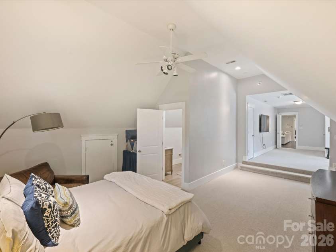
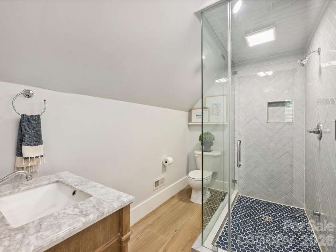
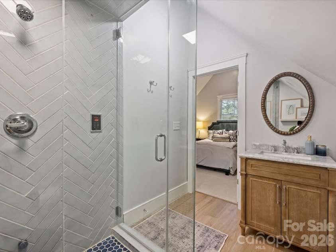
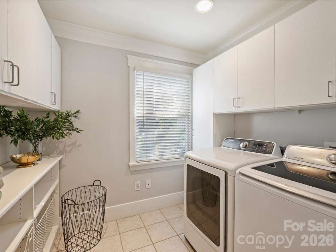
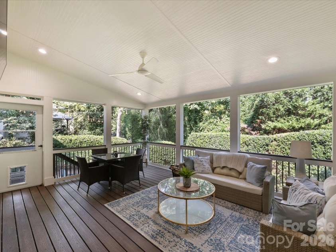
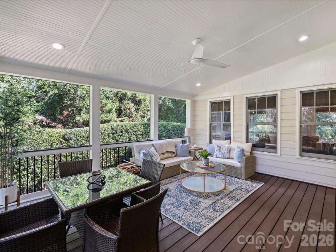
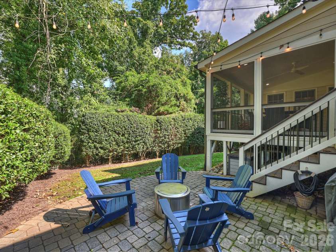
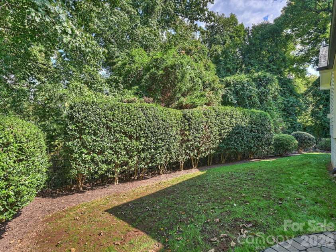
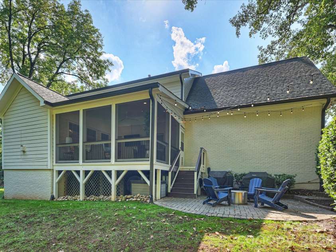
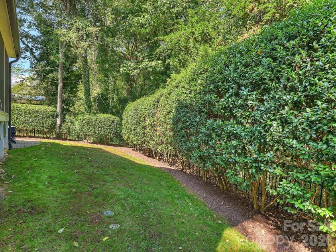
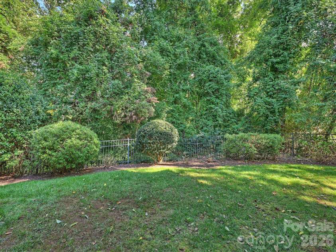
Nestled in the highly coveted Mammoth Oaks neighborhood in SouthPark, this charming home blends timeless elegance with a floorplan built for modern living. The main level features an open-concept layout with beautiful hardwoods throughout. At its heart is a true chef's kitchen, brilliantly appointed with premium cabinetry, a generous island, a classic farmhouse sink, double ovens, and a Viking Gas Range. Remote work and organization are effortless with two distinct main-level offices—including one with custom built-in shelving - complemented by a practical drop zone with a built-in desk and cabinetry. Retreat to the main-level primary suite, a private sanctuary with dual closets and a luxury bath with a deep soaking tub. Just off the kitchen, a serene screened-in porch offers a seamless transition to outdoor living. Upstairs, the home expands into a massive central loft/den. There are three additional bedrooms (including one with more flexible bonus space), and two additional full bathrooms, (including one that features a steam shower), and a dedicated laundry room. An attached two car garage, a patio with a firepit and lush, mature landscaping round out this home that is full of character, in a prime location and turnkey. Showings start on Friday, 10/23 at 12pm.
Exterior Features:
Fire Pit, In-Ground Irrigation
Interior Features:
Attic Stairs Pulldown, Built-in Features, Drop Zone, Entrance Foyer, Kitchen Island, Open Floorplan, Walk-In Closet(s)
General Information:
| List Price: | $1,350,000 |
| Status: | For Sale |
| Bedrooms: | 4 |
| Type: | Single Family Residence |
| Approx Sq. Ft.: | 1596 sqft |
| Parking: | Driveway, Attached Garage |
| MLS Number: | CAR4435518 |
| Subdivision: | Mammoth Oaks |
| Bathrooms: | 4 |
| Year Built: | 1952 |
| Sewer Type: | Public Sewer |
Assigned Schools:
| Elementary: | Lansdowne |
| Middle: | McClintock |
| High: | East Mecklenburg |

Lane Yates
704-232-7238
Broker In Charge
Price & Sales History
| Date | Event | Price | $/SQFT |
| 10-21-2026 | Listed | $1,350,000 | $846 |
| 02-01-2026 | Listed | $275,000 | $173 |
Nearby Schools
These schools are only nearby your property search, you must confirm exact assigned schools.
| School Name | Distance | Grades | Rating |
| Lansdowne Elementary | 1 miles | KG-05 | 7 |
| Sharon Elementary | 2 miles | KG-05 | 10 |
| Cotswold Elementary | 2 miles | KG-05 | 7 |
| Selwyn Elementary | 3 miles | KG-05 | 10 |
| Olde Providence Elementary | 3 miles | KG-05 | 9 |
| Beverly Woods Elementary | 3 miles | PK-05 | 9 |
Source is provided by local and state governments and municipalities and is subject to change without notice, and is not guaranteed to be up to date or accurate.
Properties For Sale Nearby
Mileage is an estimation calculated from the property results address of your search. Driving time will vary from location to location.
| Street Address | Distance | Status | List Price | Days on Market |
| 5919 Creola Road, Charlotte NC | 0 mi | $1,350,000 | days | |
| 316 Mammoth Oaks Drive, Charlotte NC | 0.2 mi | $3,750,000 | days | |
| 539 Mammoth Oaks Drive, Charlotte NC | 0.2 mi | $3,450,000 | days | |
| 617 Shelton Street, Charlotte NC | 0.2 mi | $3,095,000 | days | |
| 6133 Creola Road, Charlotte NC | 0.2 mi | $3,850,000 | days | |
| 900 Jefferson Drive, Charlotte NC | 0.2 mi | $3,999,999 | days |
Sold Properties Nearby
Mileage is an estimation calculated from the property results address of your search. Driving time will vary from location to location.
| Street Address | Distance | Property Type | Sold Price | Property Details |
Commute Distance & Time

Powered by Google Maps
Mortgage Calculator
$
%
%
| Down Payment Amount | $990,000 |
| Mortgage Amount | $3,960,000 |
| Monthly Payment (Principal & Interest Only) | $19,480 |
* Expand Calculator (incl. monthly expenses)
| Property Taxes |
$
|
| H.O.A. / Maintenance |
$
|
| Property Insurance |
$
|
| Total Monthly Payment | $20,941 |
Demographic Data For Zip 28270
|
Occupancy Types |
|
Transportation to Work |
Source is provided by local and state governments and municipalities and is subject to change without notice, and is not guaranteed to be up to date or accurate.
Property Listing Information
A Courtesy Listing Provided By Corcoran HM Properties
5919 Creola Road, Charlotte NC is a 1596 ft2 on a 0.510 acres Appraisal lot. This is for $1,350,000. This has 4 bedrooms, 4 baths, and was built in 1952.
 Based on information submitted to the MLS GRID as of 2026-10-21 13:36:07 EST. All data is
obtained from various sources and may not have been verified by broker or MLS GRID. Supplied
Open House Information is subject to change without notice. All information should be independently
reviewed and verified for accuracy. Properties may or may not be listed by the office/agent
presenting the information. Some IDX listings have been excluded from this website.
Properties displayed may be listed or sold by various participants in the MLS.
Click here for more information
Neither Yates Realty nor any listing broker shall be responsible for any typographical errors, misinformation, or misprints, and they shall be held totally harmless from any damages arising from reliance upon this data. This data is provided exclusively for consumers' personal, non-commercial use and may not be used for any purpose other than to identify prospective properties they may be interested in purchasing.
Share


