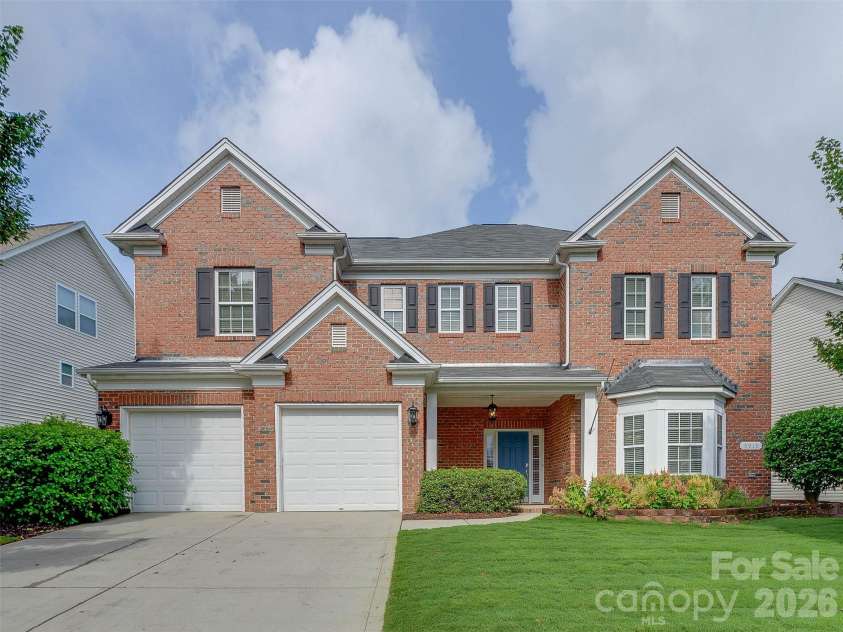


5915 Trailwater Road, Charlotte NC
- 5 Bed
- 3 Bath
- 1484 ft2
- 0.2 ac
For Sale $485,000
Remarks:
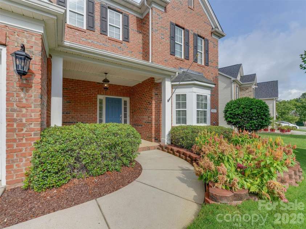
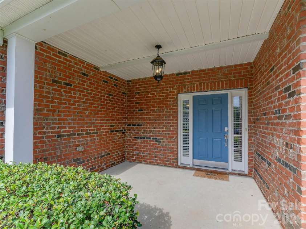
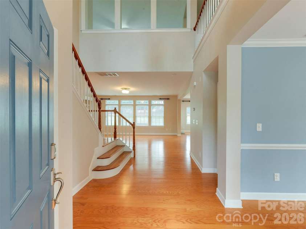
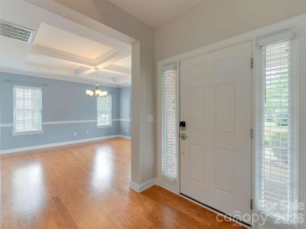
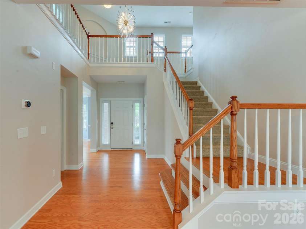
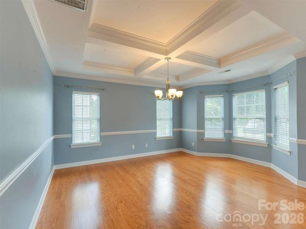
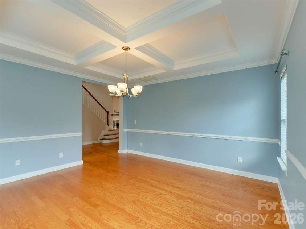
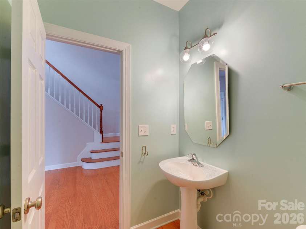
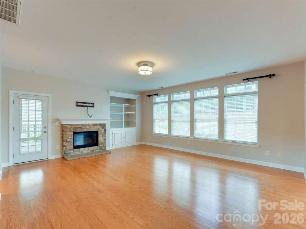
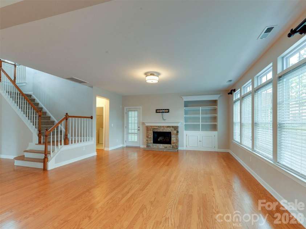
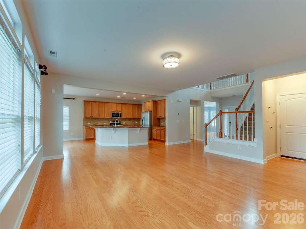
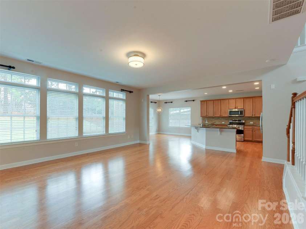
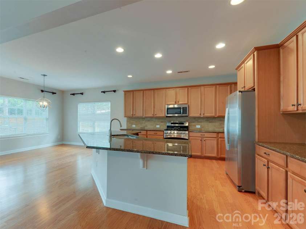
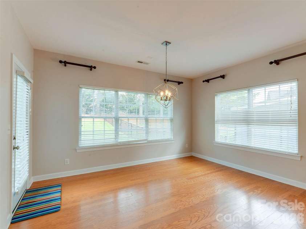
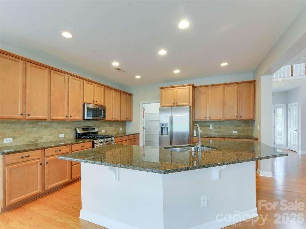
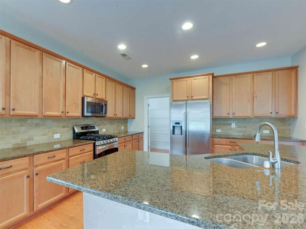
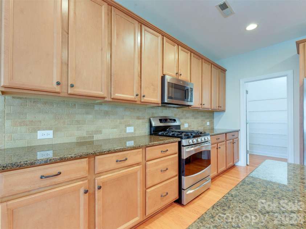
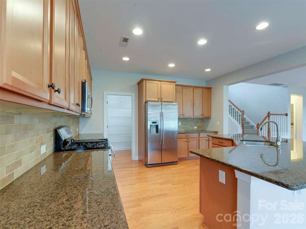
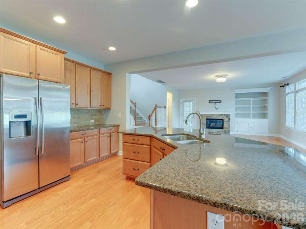
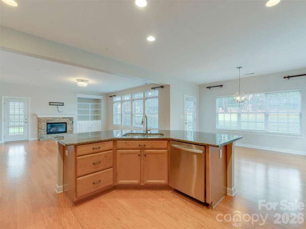
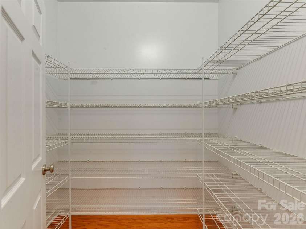
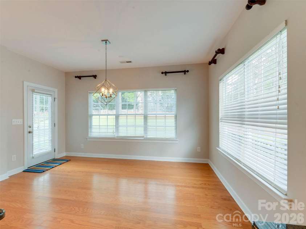
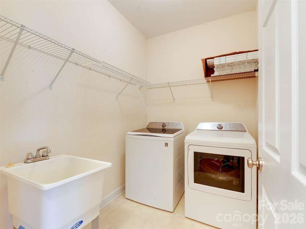
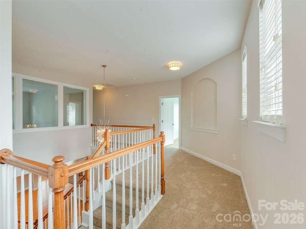
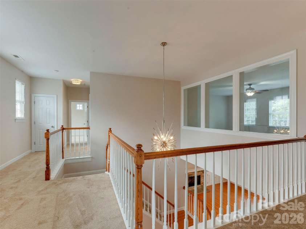
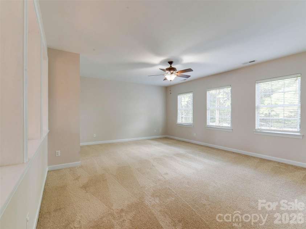
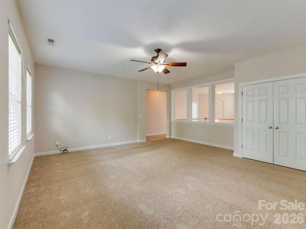
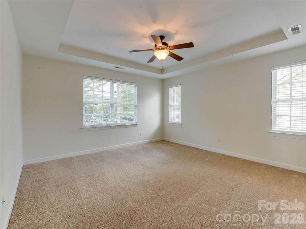
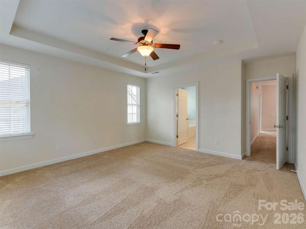
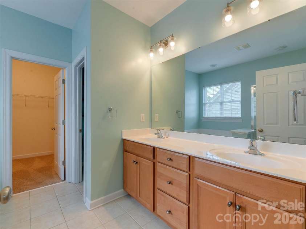
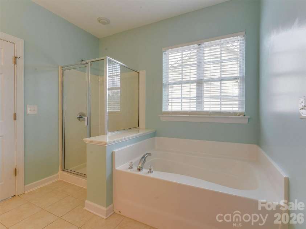
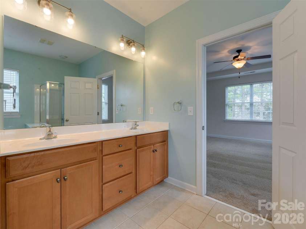
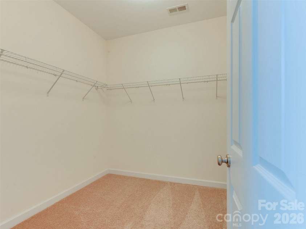
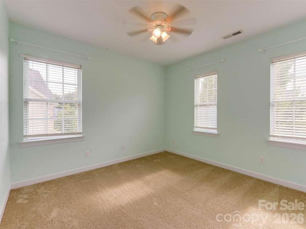
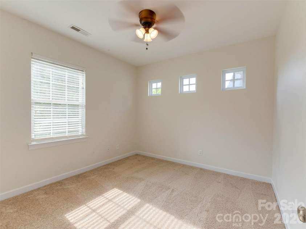
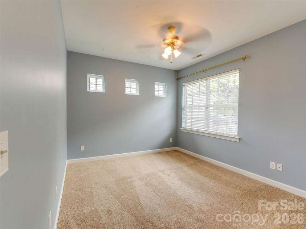
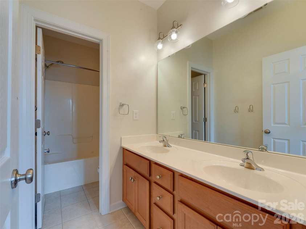
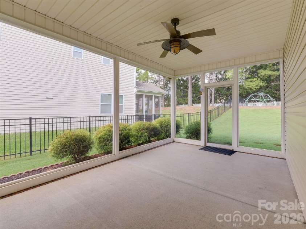
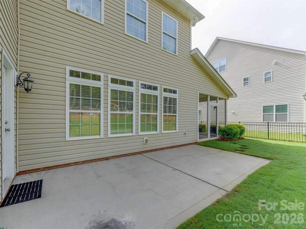
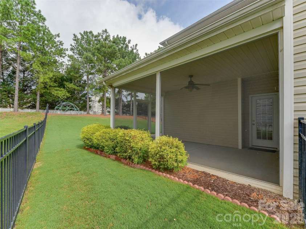
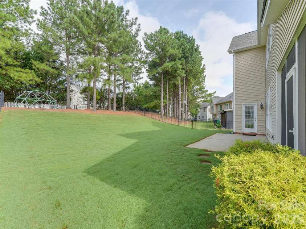
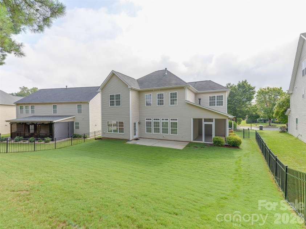
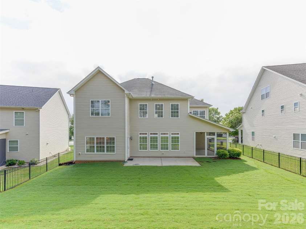
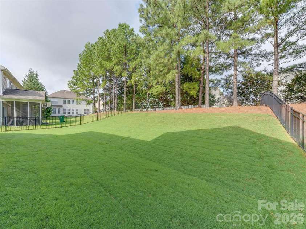
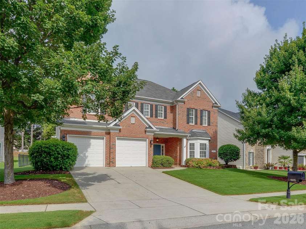
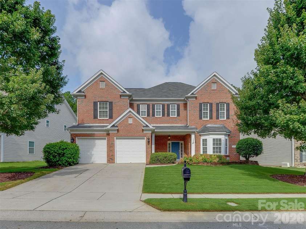
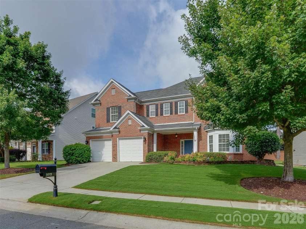
Welcome home to amenity filled Berewick! This master plan community has it all for you to enjoy! There are miles of sidewalks and walking trails to take you to the pools (3 to be exact!), volleyball, sport court, Manor House (with Fitness Center) and green spaces including a large playground! This brick front home really does have it all! Walking into the two story entry hall feels grand! There is a large dining room on your right with a decorative ceiling and bay window! Walking through the foyer takes you to the oversized living room complete with a gas fireplace and multiple transom windows for lots of natural light! The cook's kitchen has a massive island for friends and family to gather around. There are plenty of cabinets and an oversized walk in pantry! This overlooks the breakfast room and one of two ways to get to the fenced backyard. Going towards the two car garage and you have a private, covered and screened porch. It is a perfect place to relax and gaze upon the the best yard in the neighborhood! The fenced yard is softly sloped to give lots of privacy yet still plenty of flat space to play! Heading back into the house and you head upstairs. The thoughtfully designed floor plan has two wings, one on the right with two bedrooms and a full bath. Heading the other way takes you to another bedroom and access to the bonus room. The HUGE bonus could be the 5th bedroom with the addition of a door or keep it as a great extra space for a media room, gym, home office or craft room. The primary bedroom is tucked in back and has a great layout! The trey ceiling invites your eyes up and around the light filled room. The en suite bath features dual vanities a stand up shower, soaking tub and walk in closet! Appliances can be included and be sure to check out sink in the laundry room. The garage is extra deep on one side for storage and toys! All of this and so much more just a few minutes from Lake Wylie, Charlotte Premium Outlets, Charlotte Douglas International Airport, 485, 77, Carowinds and so many great places!
Interior Features:
Attic Stairs Pulldown, Built-in Features, Entrance Foyer, Kitchen Island, Open Floorplan, Split Bedroom, Walk-In Closet(s), Walk-In Pantry
General Information:
| List Price: | $485,000 |
| Status: | For Sale |
| Bedrooms: | 5 |
| Type: | Single Family Residence |
| Approx Sq. Ft.: | 1484 sqft |
| Parking: | Attached Garage |
| MLS Number: | CAR4417800 |
| Subdivision: | Berewick |
| Bathrooms: | 3 |
| Year Built: | 2008 |
| Sewer Type: | Public Sewer |
Assigned Schools:
| Elementary: | Berewick |
| Middle: | Kennedy |
| High: | Olympic |

Lane Yates
704-232-7238
Broker In Charge
Price & Sales History
| Date | Event | Price | $/SQFT |
| 09-05-2026 | Under Contract | $485,000 | $327 |
| 09-03-2026 | Listed | $485,000 | $327 |
| 12-15-2025 | Price Decrease | $310,000-2.82% | $209 |
| 11-22-2025 | Listed | $319,000 | $215 |
Nearby Schools
These schools are only nearby your property search, you must confirm exact assigned schools.
| School Name | Distance | Grades | Rating |
| Berewick Elementary | 1 miles | PK-05 | 4 |
| Steele Creek Elementary | 2 miles | KG-05 | 3 |
| Berryhill School | 4 miles | PK-05 | 4 |
| E E Waddell Language Academy | 5 miles | KG-06 | 9 |
| Nations Ford Elementary | 5 miles | PK-05 | 1 |
| River Gate Elementary | 5 miles | KG-05 | 7 |
Source is provided by local and state governments and municipalities and is subject to change without notice, and is not guaranteed to be up to date or accurate.
Properties For Sale Nearby
Mileage is an estimation calculated from the property results address of your search. Driving time will vary from location to location.
| Street Address | Distance | Status | List Price | Days on Market |
| 5915 Trailwater Road, Charlotte NC | 0 mi | $485,000 | days | |
| 5908 Bonnybridge Court, Charlotte NC | 0 mi | $434,900 | days | |
| 10122 Whiteburn Court, Charlotte NC | 0.1 mi | $469,900 | days | |
| 10507 Bere Island Drive, Charlotte NC | 0.1 mi | $479,000 | days | |
| 10222 Kelso Court, Charlotte NC | 0.1 mi | $459,900 | days | |
| 6227 Castlecove Road, Charlotte NC | 0.1 mi | $575,000 | days |
Sold Properties Nearby
Mileage is an estimation calculated from the property results address of your search. Driving time will vary from location to location.
| Street Address | Distance | Property Type | Sold Price | Property Details |
Commute Distance & Time

Powered by Google Maps
Mortgage Calculator
$
%
%
| Down Payment Amount | $990,000 |
| Mortgage Amount | $3,960,000 |
| Monthly Payment (Principal & Interest Only) | $19,480 |
* Expand Calculator (incl. monthly expenses)
| Property Taxes |
$
|
| H.O.A. / Maintenance |
$
|
| Property Insurance |
$
|
| Total Monthly Payment | $20,941 |
Demographic Data For Zip 28278
|
Occupancy Types |
|
Transportation to Work |
Source is provided by local and state governments and municipalities and is subject to change without notice, and is not guaranteed to be up to date or accurate.
Property Listing Information
A Courtesy Listing Provided By My Townhome
5915 Trailwater Road, Charlotte NC is a 1484 ft2 on a 0.200 acres Appraisal lot. This is for $485,000. This has 5 bedrooms, 3 baths, and was built in 2008.
 Based on information submitted to the MLS GRID as of 2026-09-03 06:26:15 EST. All data is
obtained from various sources and may not have been verified by broker or MLS GRID. Supplied
Open House Information is subject to change without notice. All information should be independently
reviewed and verified for accuracy. Properties may or may not be listed by the office/agent
presenting the information. Some IDX listings have been excluded from this website.
Properties displayed may be listed or sold by various participants in the MLS.
Click here for more information
Based on information submitted to the MLS GRID as of 2026-09-03 06:26:15 EST. All data is
obtained from various sources and may not have been verified by broker or MLS GRID. Supplied
Open House Information is subject to change without notice. All information should be independently
reviewed and verified for accuracy. Properties may or may not be listed by the office/agent
presenting the information. Some IDX listings have been excluded from this website.
Properties displayed may be listed or sold by various participants in the MLS.
Click here for more information
Neither Yates Realty nor any listing broker shall be responsible for any typographical errors, misinformation, or misprints, and they shall be held totally harmless from any damages arising from reliance upon this data. This data is provided exclusively for consumers' personal, non-commercial use and may not be used for any purpose other than to identify prospective properties they may be interested in purchasing.
Share


