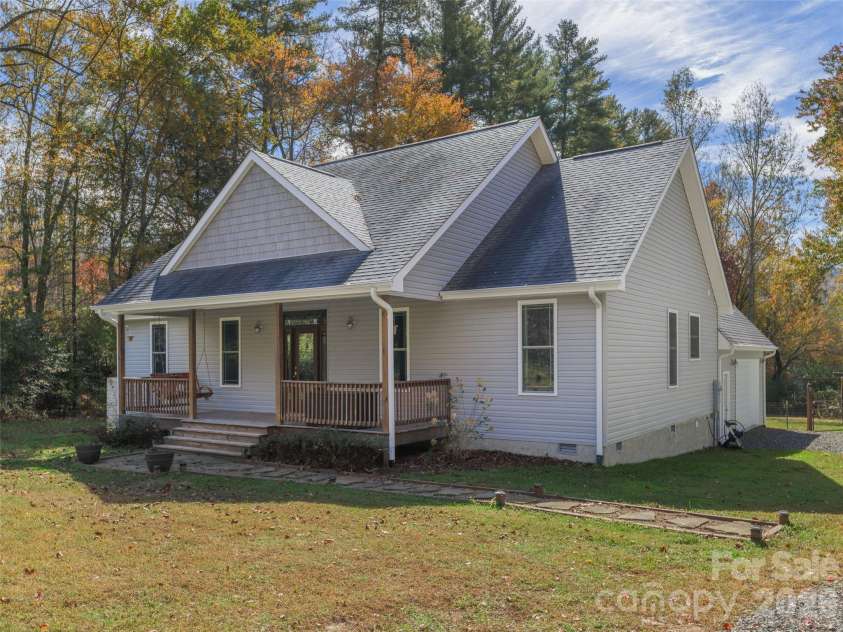
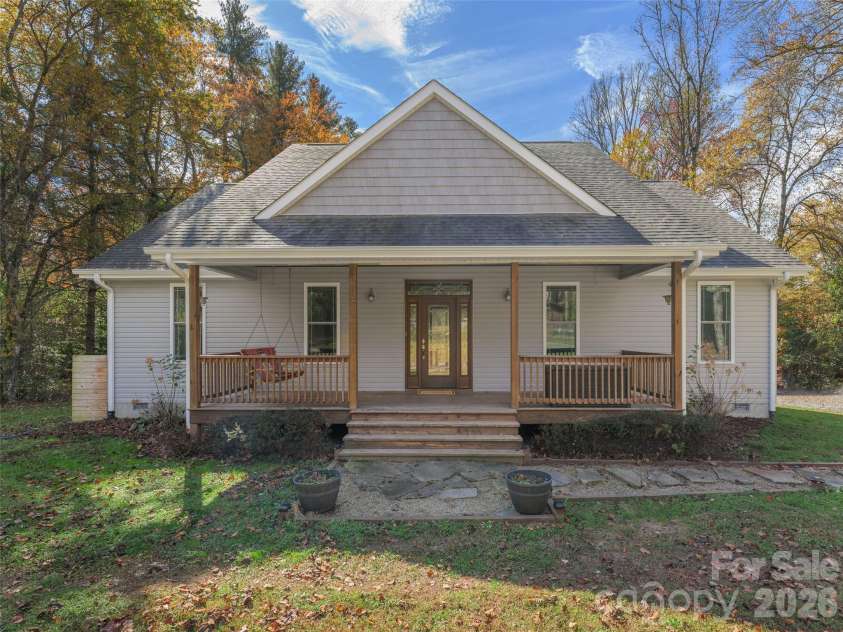



574 Whitener Road, Penrose NC
- 3 Bed
- 2 Bath
- 1905 ft2
- 2.5 ac
For Sale $680,000
Remarks:
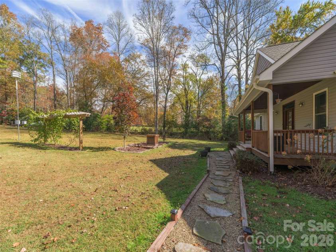
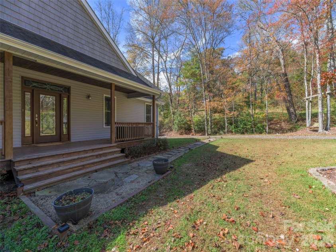
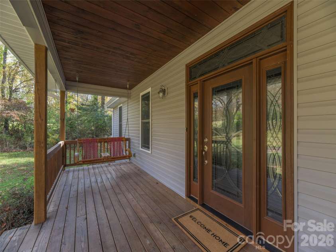
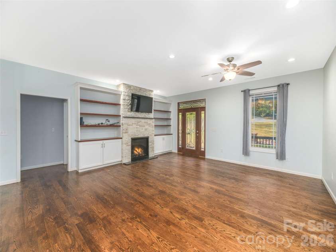
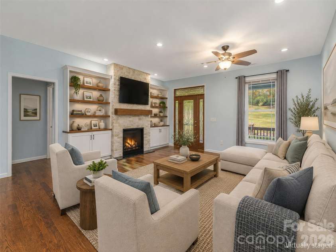
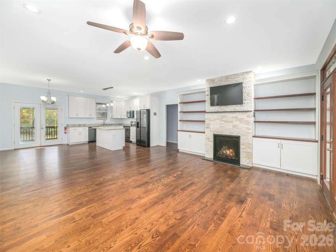
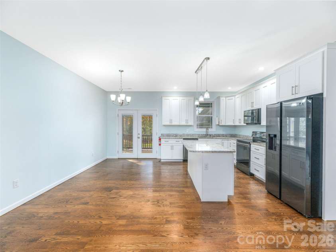
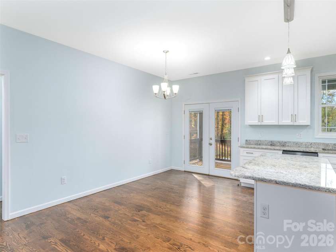
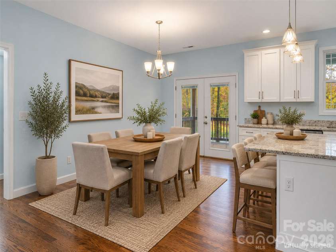
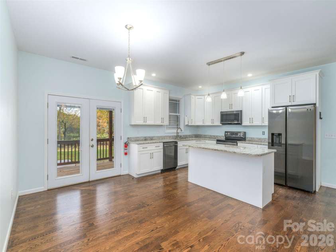
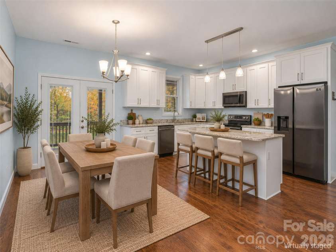
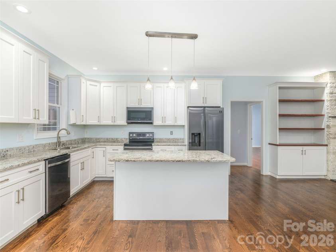
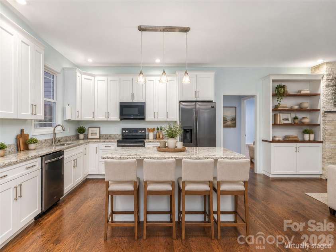
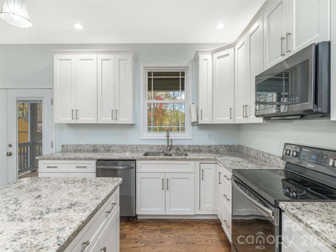
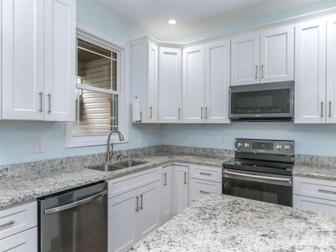
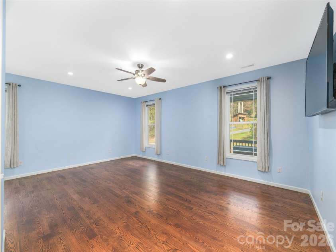
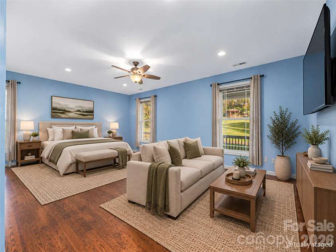
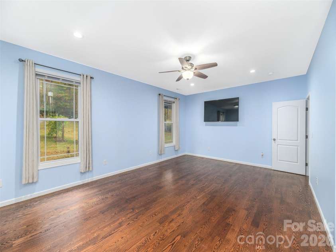
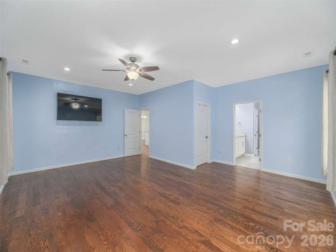
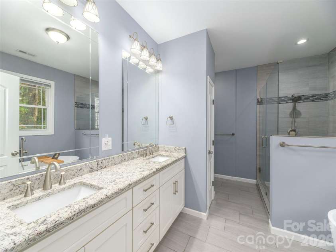
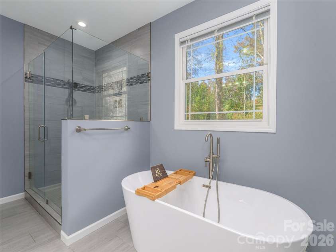
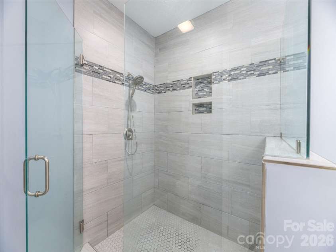
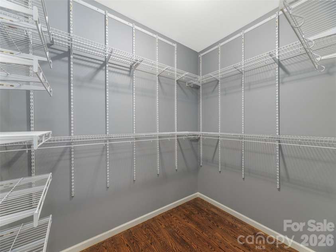
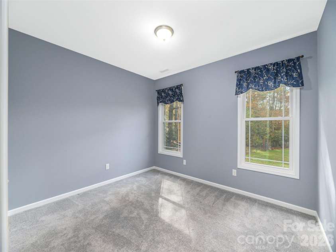
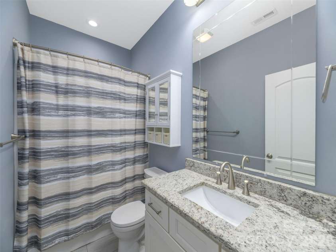
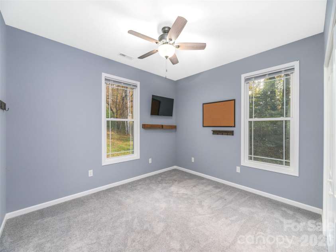
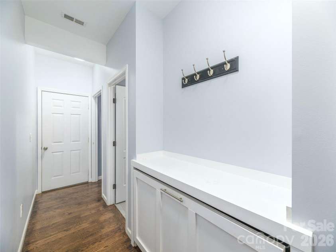
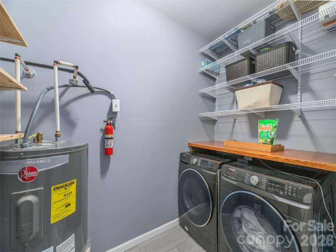
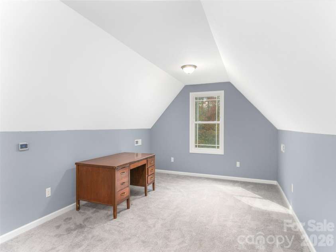
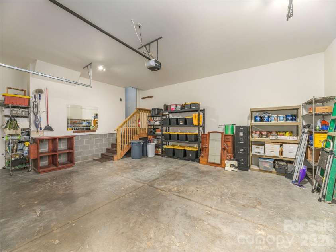
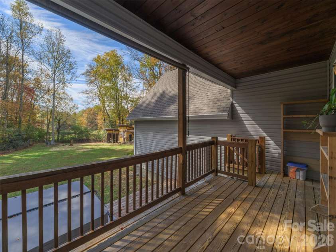
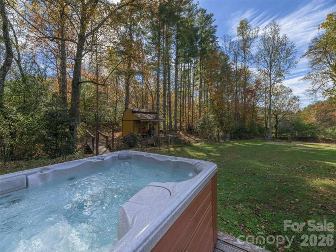
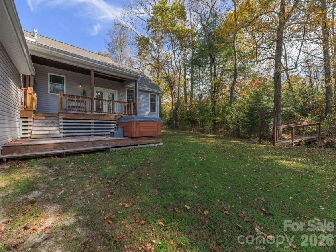
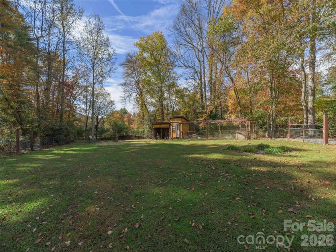
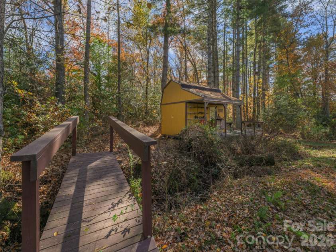
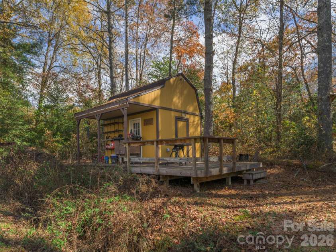
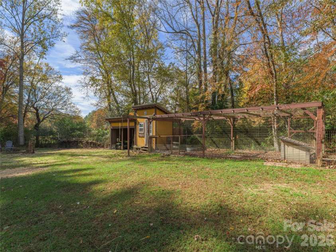
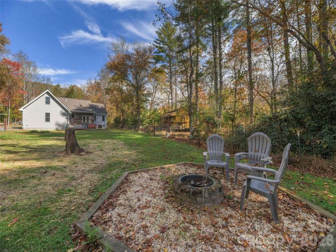
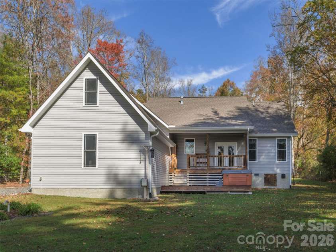
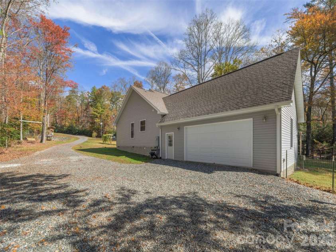
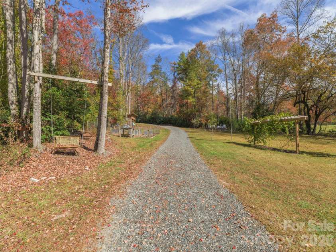
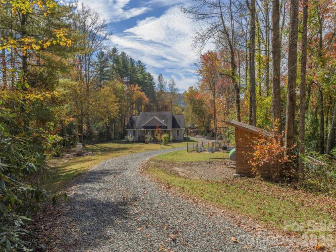
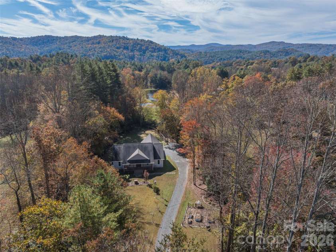
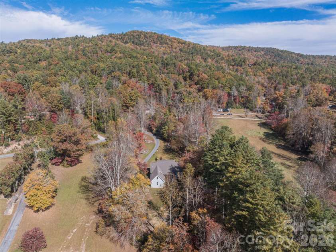
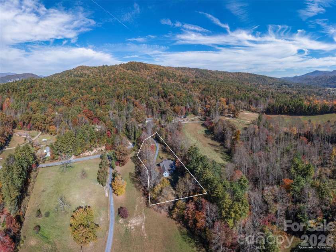
Welcome to your turnkey mini-homestead! Situated on over 2 acres of gentle, usable land, this beautifully appointed 3 bedroom, 2 bathroom home seamlessly blends modern comfort with self-sustaining country living. Step inside to an airy, open concept floor plan highlighted by a welcoming living room with a cozy gas fireplace. The kitchen is designed for both everyday function and entertaining, featuring rich granite countertops, soft-close cabinetry, and ample prep space. The main level offers an expansive primary suite complete with a generous walk in closet and a spa like en-suite bath with a deep soaking tub, alongside a dedicated laundry room and an attached 2 car garage. Upstairs, discover a versatile finished flex room—ideal for a home office, bonus media lounge, hobby studio, or guest space. Outside, your self-sustaining dream property is fully realized. Enjoy peaceful mornings and evening sunsets from the covered porches, or unwind in the back porch hot tub. The grounds are fully equipped for immediate homesteading with established raised garden beds, a chicken coop, a versatile storage shed, and a dedicated outbuilding wired with power—ideal for a workshop, studio, or equipment storage. The partially fenced backyard provides safety and convenience for pets or play. Exceptional location and resilience: the property experienced no flooding from Hurricane Helene and is not located in a flood zone. A rare find offering the perfect balance of upgraded finishes, versatile space, and outdoor independence.
Exterior Features:
Fire Pit, Hot Tub
Interior Features:
Hot Tub, Kitchen Island, Open Floorplan, Walk-In Closet(s), Other - See Remarks
General Information:
| List Price: | $680,000 |
| Status: | For Sale |
| Bedrooms: | 3 |
| Type: | Single Family Residence |
| Approx Sq. Ft.: | 1905 sqft |
| Parking: | Driveway, Attached Garage |
| MLS Number: | CAR4438943 |
| Subdivision: | Brookside |
| Style: | Modern, Ranch, Traditional |
| Bathrooms: | 2 |
| Lot Description: | Hilly, Level, Creek/Stream, Wooded |
| Year Built: | 2018 |
| Sewer Type: | Septic Installed |
Assigned Schools:
| Elementary: | Pisgah Forest |
| Middle: | Brevard |
| High: | Brevard |

Lane Yates
704-232-7238
Broker In Charge
Price & Sales History
| Date | Event | Price | $/SQFT |
| 10-30-2026 | Listed | $680,000 | $357 |
Nearby Schools
These schools are only nearby your property search, you must confirm exact assigned schools.
| School Name | Distance | Grades | Rating |
| Brevard Academy: A Challenge Foundation Academy | 4 miles | KG-06 | 9 |
| Pisgah Forest Elementary | 5 miles | KG-05 | 8 |
| Etowah Elementary | 5 miles | KG-05 | 9 |
| Atkinson Elementary | 8 miles | KG-05 | 9 |
| Mills River Elementary | 10 miles | KG-05 | 9 |
| Hendersonville Elementary | 10 miles | KG-05 | 9 |
Source is provided by local and state governments and municipalities and is subject to change without notice, and is not guaranteed to be up to date or accurate.
Properties For Sale Nearby
Mileage is an estimation calculated from the property results address of your search. Driving time will vary from location to location.
| Street Address | Distance | Status | List Price | Days on Market |
| 574 Whitener Road, Penrose NC | 0 mi | $680,000 | days | |
| 770 Dream Weaver Drive, Penrose NC | 0.6 mi | $1,110,000 | days | |
| 3869 Crab Creek Road, Penrose NC | 0.6 mi | $450,000 | days | |
| 332 Island Cove Road, Penrose NC | 0.7 mi | $365,000 | days | |
| 202 Morgan Drive, Penrose NC | 0.7 mi | $825,000 | days | |
| 336 Hillside Road, Penrose NC | 0.8 mi | $439,000 | days |
Sold Properties Nearby
Mileage is an estimation calculated from the property results address of your search. Driving time will vary from location to location.
| Street Address | Distance | Property Type | Sold Price | Property Details |
Commute Distance & Time

Powered by Google Maps
Mortgage Calculator
$
%
%
| Down Payment Amount | $990,000 |
| Mortgage Amount | $3,960,000 |
| Monthly Payment (Principal & Interest Only) | $19,480 |
* Expand Calculator (incl. monthly expenses)
| Property Taxes |
$
|
| H.O.A. / Maintenance |
$
|
| Property Insurance |
$
|
| Total Monthly Payment | $20,941 |
Demographic Data For Zip 28766
|
Occupancy Types |
|
Transportation to Work |
Source is provided by local and state governments and municipalities and is subject to change without notice, and is not guaranteed to be up to date or accurate.
Property Listing Information
A Courtesy Listing Provided By Howard Hanna Beverly-Hanks Waynesville
574 Whitener Road, Penrose NC is a 1905 ft2 on a 2.463 acres lot. This is for $680,000. This has 3 bedrooms, 2 baths, and was built in 2018.
 Based on information submitted to the MLS GRID as of 2026-10-30 14:20:03 EST. All data is
obtained from various sources and may not have been verified by broker or MLS GRID. Supplied
Open House Information is subject to change without notice. All information should be independently
reviewed and verified for accuracy. Properties may or may not be listed by the office/agent
presenting the information. Some IDX listings have been excluded from this website.
Properties displayed may be listed or sold by various participants in the MLS.
Click here for more information
Neither Yates Realty nor any listing broker shall be responsible for any typographical errors, misinformation, or misprints, and they shall be held totally harmless from any damages arising from reliance upon this data. This data is provided exclusively for consumers' personal, non-commercial use and may not be used for any purpose other than to identify prospective properties they may be interested in purchasing.
Share


