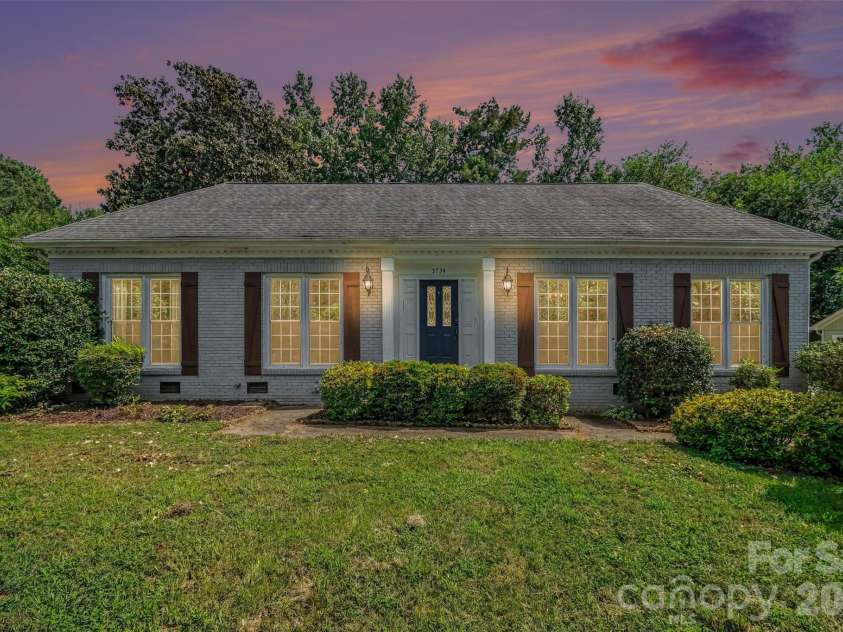
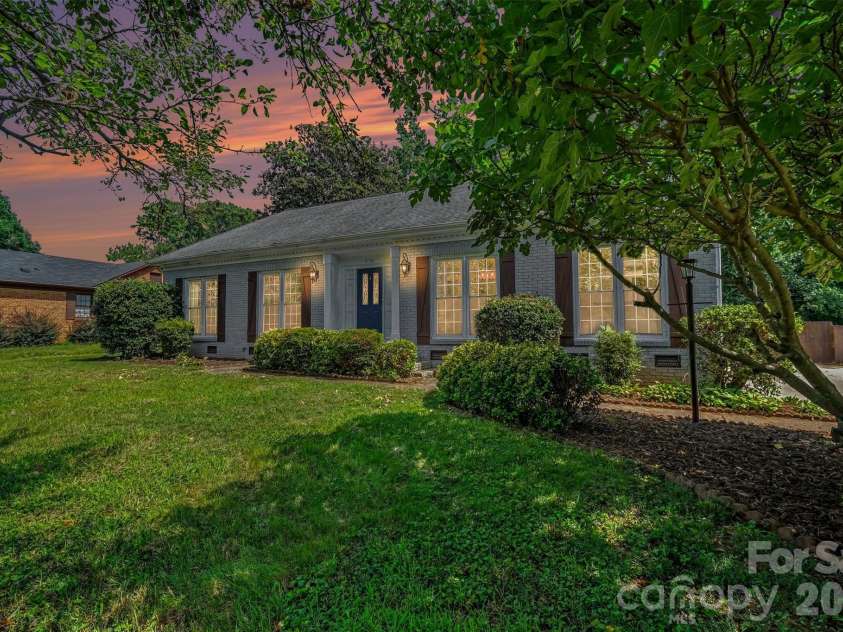
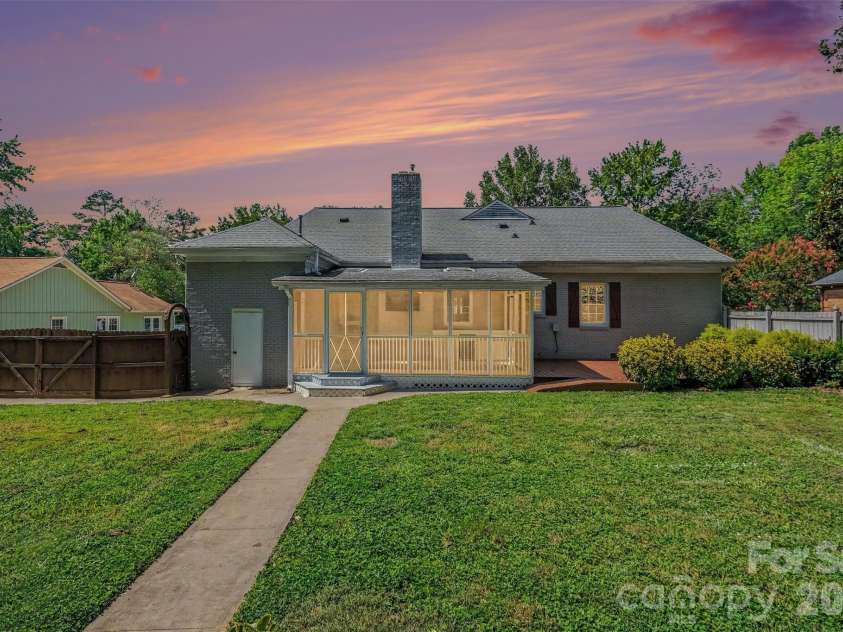
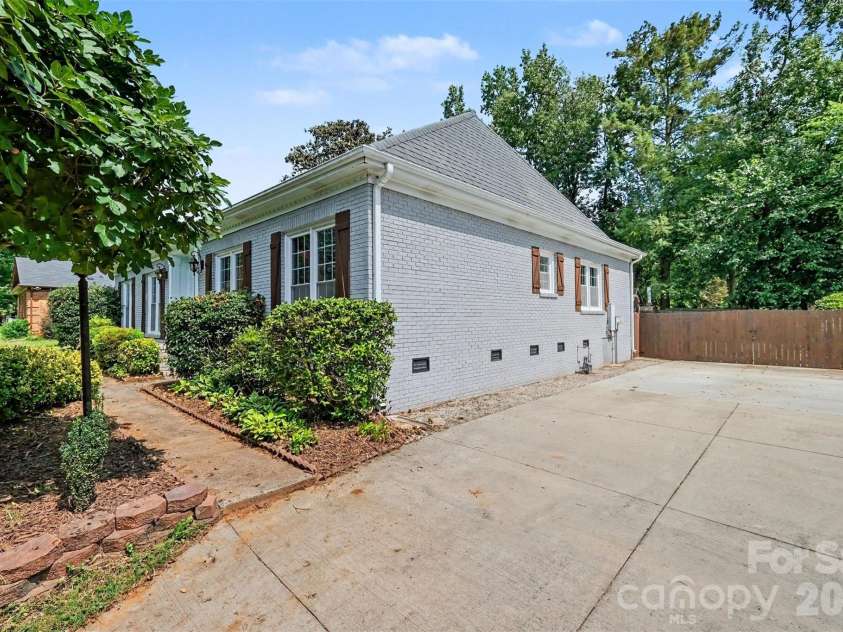


5734 Faulconbridge Road, Charlotte NC
- 3 Bed
- 2 Bath
- 1747 ft2
- 0.4 ac
For Sale $400,000
Remarks:
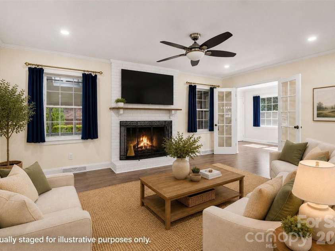
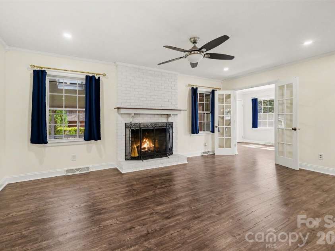
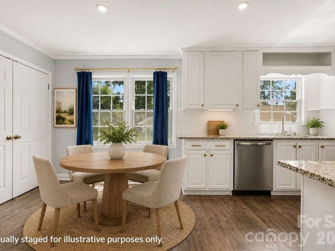
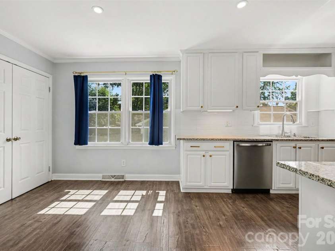
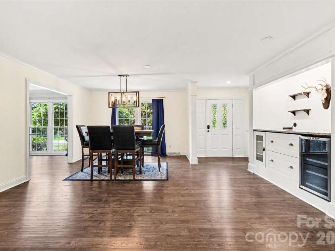
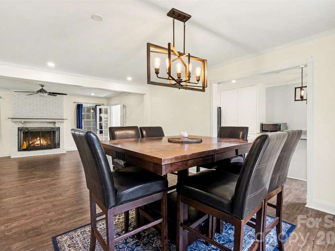
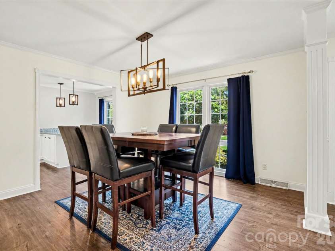
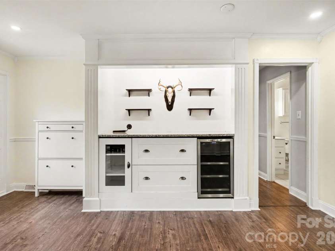
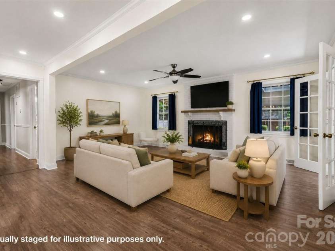
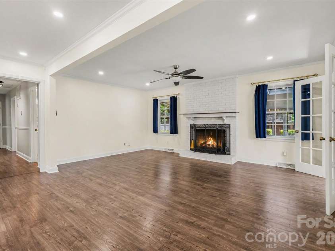
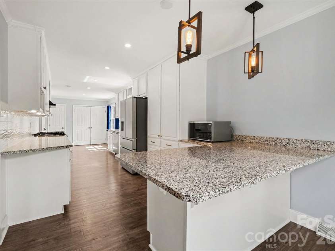
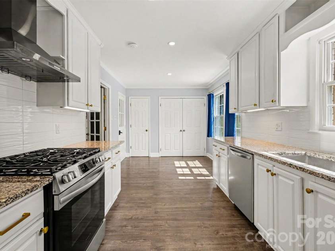
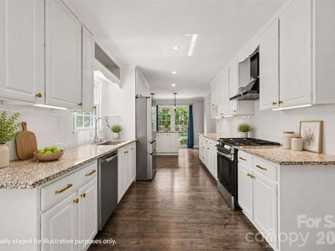
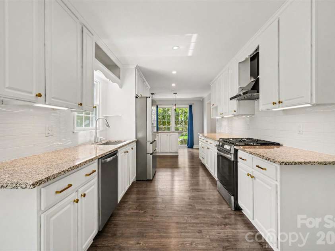
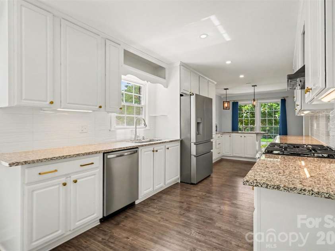
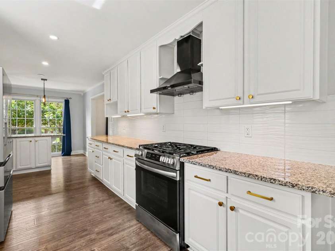
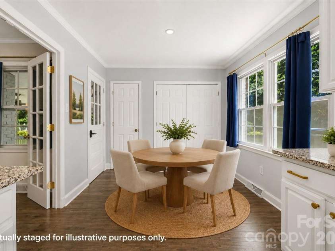
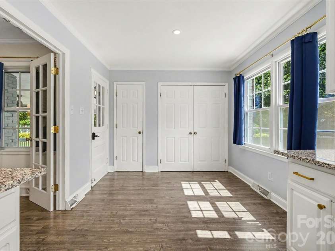
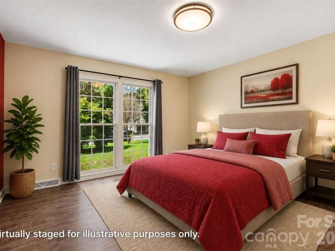
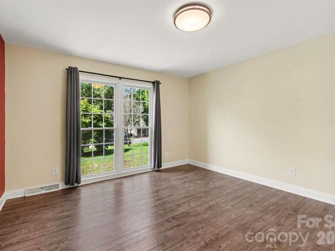
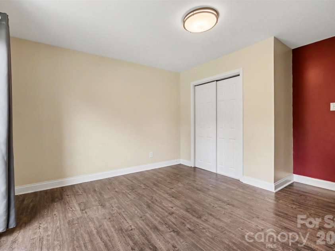
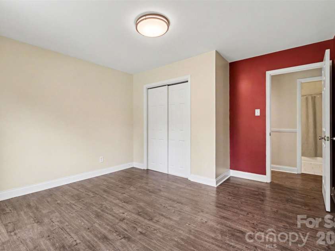
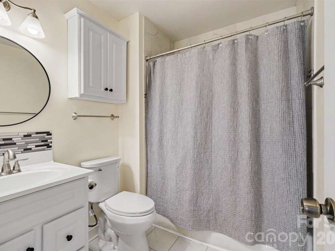
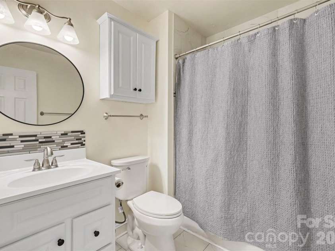
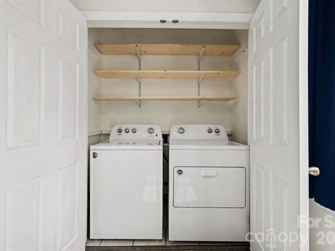
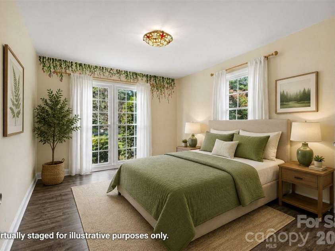
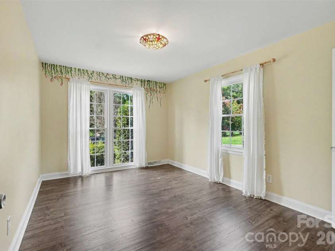
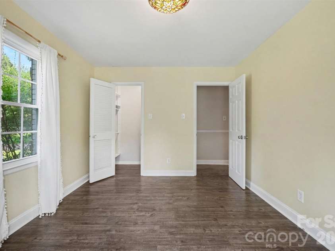
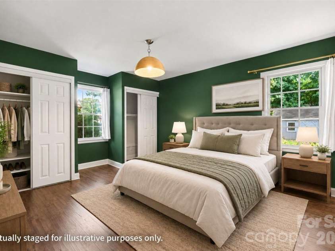
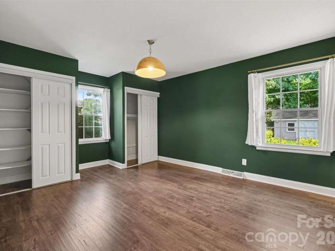
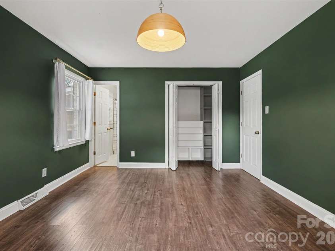
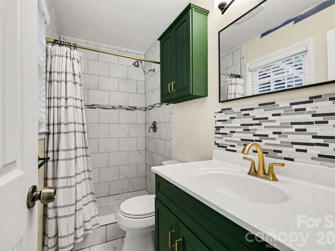
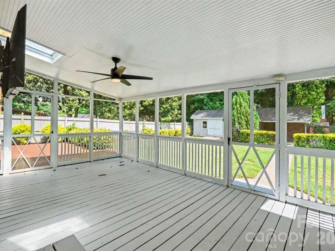
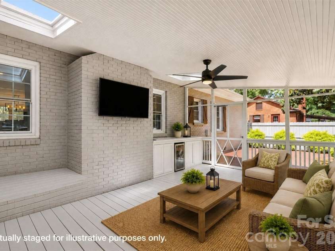
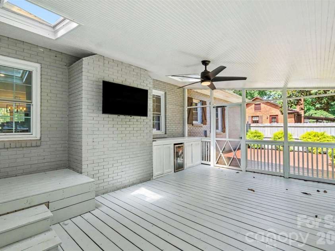
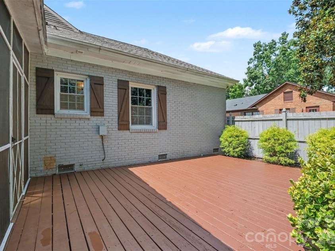
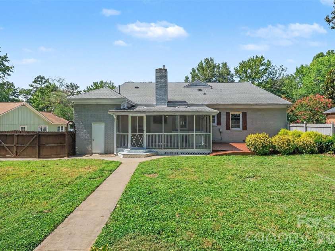
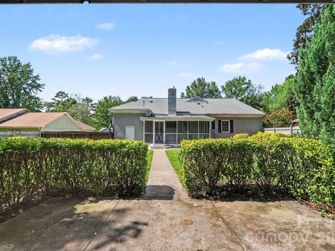
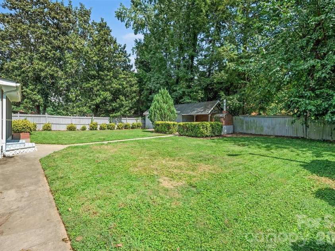
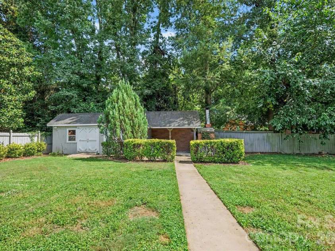
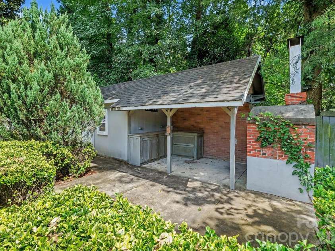
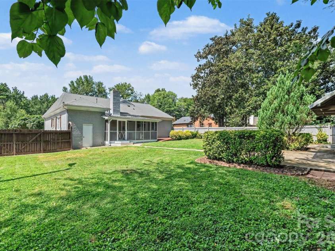
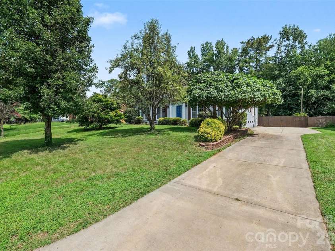
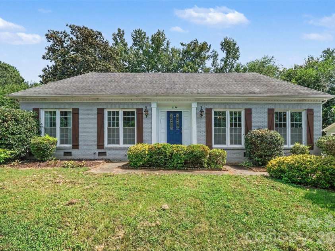
Welcome to this beautiful ranch in the established Birnam Woods neighborhood, where timeless character meets modern style. Situated on a spacious, level lot with mature trees and lush landscaping, this 3-bedroom, 2-bath home offers inviting curb appeal and thoughtfully refreshed interiors designed for comfortable everyday living. Inside, you'll find an open, light-filled layout featuring recessed lighting, fresh neutral finishes, and a cozy living room centered around a classic brick fireplace with custom built-in shelving. The kitchen is both stylish and functional, showcasing white cabinetry, generous prep space, and an adjoining breakfast area that overlooks the backyard. French doors and large windows throughout the home bring in abundant natural light while creating a seamless connection between indoor and outdoor living. The spacious primary suite offers a peaceful retreat with an en-suite bath, while the secondary bedrooms provide flexibility for guests, a home office, or hobbies. Step outside to enjoy the expansive screened porch and adjacent deck, perfect for relaxing, entertaining, or enjoying the backyard. A detached shed provides additional space for lawn equipment, tools, or workshop needs, and the oversized yard offers plenty of room for gardening, play, or future outdoor enhancements. Located in the desirable Birnam Woods community, this home offers the benefit of an established neighborhood with no HOA while remaining just minutes from shopping, dining, and everyday conveniences along Albemarle Road. Outdoor enthusiasts will appreciate nearby Reedy Creek Nature Preserve and Park, with miles of walking trails, athletic fields, and nature programs, while Uptown Charlotte, Plaza Midwood, and the University City area are all within an easy drive, providing convenient access to entertainment, restaurants, employers, and major commuter routes.
Interior Features:
Attic Stairs Pulldown, Breakfast Bar, Built-in Features
General Information:
| List Price: | $400,000 |
| Status: | For Sale |
| Bedrooms: | 3 |
| Type: | Single Family Residence |
| Approx Sq. Ft.: | 1747 sqft |
| Parking: | Driveway |
| MLS Number: | CAR4411161 |
| Subdivision: | Birnam Woods |
| Bathrooms: | 2 |
| Year Built: | 1970 |
| Sewer Type: | Public Sewer |
Assigned Schools:
| Elementary: | J.H. Gunn |
| Middle: | Albemarle |
| High: | Rocky River |

Lane Yates
704-232-7238
Broker In Charge
Price & Sales History
| Date | Event | Price | $/SQFT |
| 09-23-2026 | Under Contract | $400,000 | $229 |
| 08-13-2026 | Listed | $400,000 | $229 |
| 12-16-2025 | Under Contract | $839,900 | $481 |
| 11-26-2025 | Price Decrease | $839,900-2.89% | $481 |
| 11-09-2025 | Price Decrease | $864,900-2.71% | $496 |
| 10-29-2025 | Listed | $889,000 | $509 |
Nearby Schools
These schools are only nearby your property search, you must confirm exact assigned schools.
| School Name | Distance | Grades | Rating |
| J H Gunn Elementary | 1 miles | KG-05 | 3 |
| Albemarle Road Elementary | 2 miles | KG-05 | 2 |
| Lebanon Road Elementary | 2 miles | PK-05 | 5 |
| Charlotte Choice Charter | 3 miles | KG-06 | 1 |
| Idlewild Elementary | 3 miles | PK-05 | 7 |
| Piney Grove Elementary | 3 miles | PK-05 | 4 |
Source is provided by local and state governments and municipalities and is subject to change without notice, and is not guaranteed to be up to date or accurate.
Properties For Sale Nearby
Mileage is an estimation calculated from the property results address of your search. Driving time will vary from location to location.
| Street Address | Distance | Status | List Price | Days on Market |
| 5734 Faulconbridge Road, Charlotte NC | 0 mi | $400,000 | days | |
| 5742 faulconbridge Road, Charlotte NC | 0 mi | $356,000 | days | |
| 5700 Ganymede Place, Charlotte NC | 0.1 mi | $275,000 | days | |
| 8424 Othello Place, Charlotte NC | 0.2 mi | $317,000 | days | |
| 8435 Othello Place, Charlotte NC | 0.2 mi | $330,000 | days | |
| 9111 Touchstone Lane, Charlotte NC | 0.2 mi | $373,500 | days |
Sold Properties Nearby
Mileage is an estimation calculated from the property results address of your search. Driving time will vary from location to location.
| Street Address | Distance | Property Type | Sold Price | Property Details |
Commute Distance & Time

Powered by Google Maps
Mortgage Calculator
$
%
%
| Down Payment Amount | $990,000 |
| Mortgage Amount | $3,960,000 |
| Monthly Payment (Principal & Interest Only) | $19,480 |
* Expand Calculator (incl. monthly expenses)
| Property Taxes |
$
|
| H.O.A. / Maintenance |
$
|
| Property Insurance |
$
|
| Total Monthly Payment | $20,941 |
Demographic Data For Zip 28227
|
Occupancy Types |
|
Transportation to Work |
Source is provided by local and state governments and municipalities and is subject to change without notice, and is not guaranteed to be up to date or accurate.
Property Listing Information
A Courtesy Listing Provided By Keller Williams South Park
5734 Faulconbridge Road, Charlotte NC is a 1747 ft2 on a 0.360 acres Appraisal lot. This is for $400,000. This has 3 bedrooms, 2 baths, and was built in 1970.
 Based on information submitted to the MLS GRID as of 2026-08-13 02:36:34 EST. All data is
obtained from various sources and may not have been verified by broker or MLS GRID. Supplied
Open House Information is subject to change without notice. All information should be independently
reviewed and verified for accuracy. Properties may or may not be listed by the office/agent
presenting the information. Some IDX listings have been excluded from this website.
Properties displayed may be listed or sold by various participants in the MLS.
Click here for more information
Based on information submitted to the MLS GRID as of 2026-08-13 02:36:34 EST. All data is
obtained from various sources and may not have been verified by broker or MLS GRID. Supplied
Open House Information is subject to change without notice. All information should be independently
reviewed and verified for accuracy. Properties may or may not be listed by the office/agent
presenting the information. Some IDX listings have been excluded from this website.
Properties displayed may be listed or sold by various participants in the MLS.
Click here for more information
Neither Yates Realty nor any listing broker shall be responsible for any typographical errors, misinformation, or misprints, and they shall be held totally harmless from any damages arising from reliance upon this data. This data is provided exclusively for consumers' personal, non-commercial use and may not be used for any purpose other than to identify prospective properties they may be interested in purchasing.
Share


