

57 Crestridge Drive, Waynesville NC
- 4 Bed
- 4 Bath
- 2311 ft2
- 0.8 ac
For Sale $875,000
Remarks:
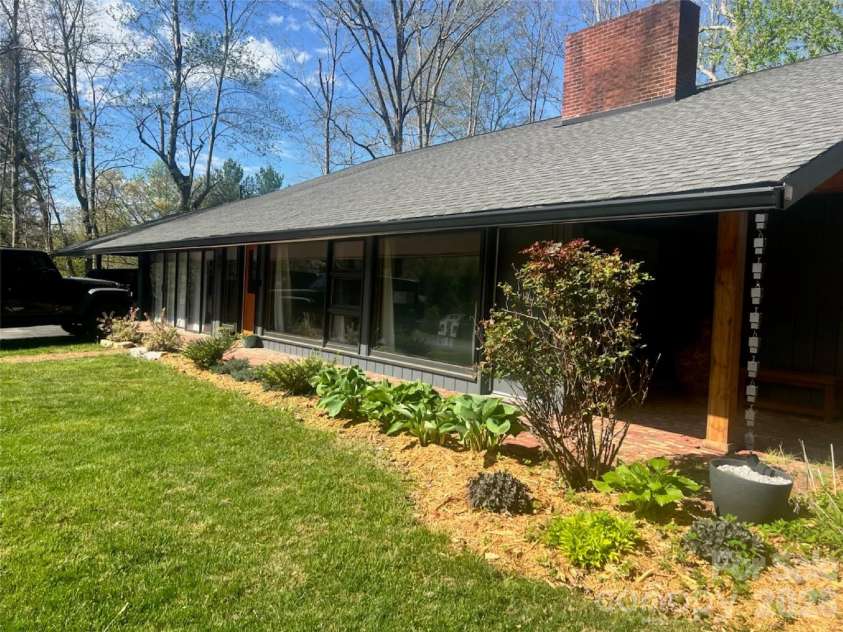
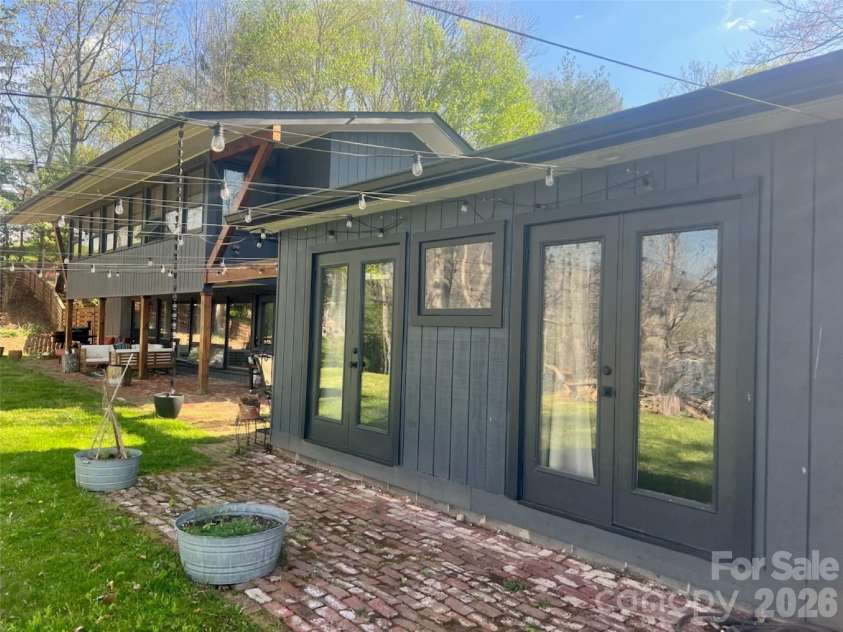
Welcome to this beautifully updated 1960 home perfectly positioned to enjoy serene views of Lake Junaluska right out your back door. Offering 4 bedrooms and 3.5 baths, the residence showcases distinctive architectural features including a striking double-sided fireplace, soaring vaulted ceilings, a light-filled great room, and an inviting open layout that blends classic character with modern comfort. Fully remodeled in 2022 and Certificate of Occupancy in January 2023, every major system was replaced under full permits and inspections, with complete records available through the Haywood County Building Department. The electrical system is entirely new, featuring a main panel, sub-panel, and 100% new wiring throughout, with many smart switches that integrate seamlessly with Apple Home (easily convertible to standard switches if preferred). All-new PEX plumbing extends to the street meter and includes two 2022 water heaters for reliable performance. Climate control is handled by a 2022 heat pump serving the upper level and four Mitsubishi mini-split units downstairs covering the primary suite, media room, dining area, and living room—systems that have been regularly maintained. The double-sided fireplace was converted to gas in 2025 with permitted gas line and burner installation, while a gas oven and all associated gas lines were installed and inspected in 2022. Completing the transformation, the roof was fully replaced in 2022 with the deck stripped, inspected, repaired as needed, and finished with new underlayment and shingles. This renovated lakeside home delivers both the charm of its era and the confidence of thorough, documented updates in one of Western North Carolina’s most cherished communities.
Exterior Features:
Fire Pit, Storage
Interior Features:
Kitchen Island, Open Floorplan, Pantry, Storage, Walk-In Closet(s), Wet Bar
General Information:
| List Price: | $875,000 |
| Status: | For Sale |
| Bedrooms: | 4 |
| Type: | Single Family Residence |
| Approx Sq. Ft.: | 2311 sqft |
| Parking: | Attached Carport |
| MLS Number: | CAR4418276 |
| Subdivision: | Tuscola Park |
| Style: | Contemporary |
| Bathrooms: | 4 |
| Lot Description: | Level, Rolling Slope, Wooded, Views |
| Year Built: | 1960 |
| Sewer Type: | Public Sewer |
Assigned Schools:
| Elementary: | Junaluska |
| Middle: | Waynesville |
| High: | Tuscola |

Lane Yates
704-232-7238
Broker In Charge
Price & Sales History
| Date | Event | Price | $/SQFT |
| 08-26-2026 | Listed | $875,000 | $379 |
Nearby Schools
These schools are only nearby your property search, you must confirm exact assigned schools.
| School Name | Distance | Grades | Rating |
| Junaluska Elementary | 1 miles | KG-05 | 9 |
| Riverbend Elementary | 4 miles | KG-05 | 10 |
| Bethel Elementary | 5 miles | KG-05 | 9 |
Source is provided by local and state governments and municipalities and is subject to change without notice, and is not guaranteed to be up to date or accurate.
Properties For Sale Nearby
Mileage is an estimation calculated from the property results address of your search. Driving time will vary from location to location.
| Street Address | Distance | Status | List Price | Days on Market |
| 57 Crestridge Drive, Waynesville NC | 0 mi | $875,000 | days | |
| 21 Gunter Drive, Waynesville NC | 0.1 mi | $500,000 | days | |
| 25 Anne Street, Lake Junaluska NC | 0.2 mi | $635,000 | days | |
| 1465 Lakeshore Drive, Lake Junaluska NC | 0.3 mi | $439,500 | days | |
| 228 Crescent Drive, Lake Junaluska NC | 0.3 mi | $575,000 | days | |
| 29 Tillman Road, Lake Junaluska NC | 0.4 mi | $549,000 | days |
Sold Properties Nearby
Mileage is an estimation calculated from the property results address of your search. Driving time will vary from location to location.
| Street Address | Distance | Property Type | Sold Price | Property Details |
Commute Distance & Time

Powered by Google Maps
Mortgage Calculator
$
%
%
| Down Payment Amount | $990,000 |
| Mortgage Amount | $3,960,000 |
| Monthly Payment (Principal & Interest Only) | $19,480 |
* Expand Calculator (incl. monthly expenses)
| Property Taxes |
$
|
| H.O.A. / Maintenance |
$
|
| Property Insurance |
$
|
| Total Monthly Payment | $20,941 |
Demographic Data For Zip 28785
|
Occupancy Types |
|
Transportation to Work |
Source is provided by local and state governments and municipalities and is subject to change without notice, and is not guaranteed to be up to date or accurate.
Property Listing Information
A Courtesy Listing Provided By Howard Hanna Beverly-Hanks Waynesville
57 Crestridge Drive, Waynesville NC is a 2311 ft2 on a 0.750 acres lot. This is for $875,000. This has 4 bedrooms, 4 baths, and was built in 1960.
 Based on information submitted to the MLS GRID as of 2026-08-26 12:40:13 EST. All data is
obtained from various sources and may not have been verified by broker or MLS GRID. Supplied
Open House Information is subject to change without notice. All information should be independently
reviewed and verified for accuracy. Properties may or may not be listed by the office/agent
presenting the information. Some IDX listings have been excluded from this website.
Properties displayed may be listed or sold by various participants in the MLS.
Click here for more information
Based on information submitted to the MLS GRID as of 2026-08-26 12:40:13 EST. All data is
obtained from various sources and may not have been verified by broker or MLS GRID. Supplied
Open House Information is subject to change without notice. All information should be independently
reviewed and verified for accuracy. Properties may or may not be listed by the office/agent
presenting the information. Some IDX listings have been excluded from this website.
Properties displayed may be listed or sold by various participants in the MLS.
Click here for more information
Neither Yates Realty nor any listing broker shall be responsible for any typographical errors, misinformation, or misprints, and they shall be held totally harmless from any damages arising from reliance upon this data. This data is provided exclusively for consumers' personal, non-commercial use and may not be used for any purpose other than to identify prospective properties they may be interested in purchasing.
Share


