

5634 Camelot Drive, Charlotte NC
- 5 Bed
- 4 Bath
- 1516 ft2
- 0.6 ac
For Sale $1,449,000
Remarks:
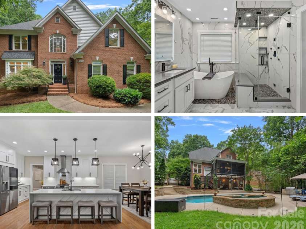
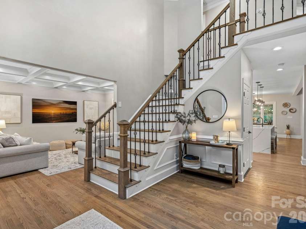
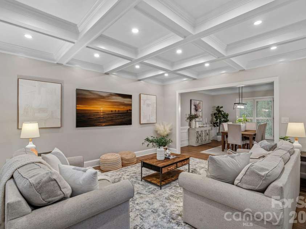
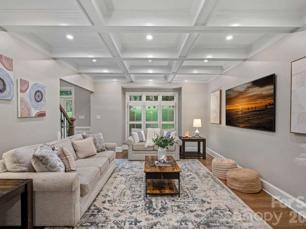
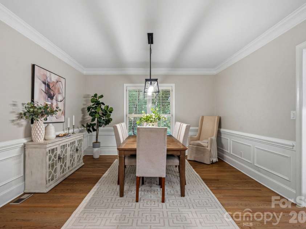
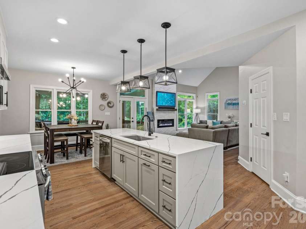
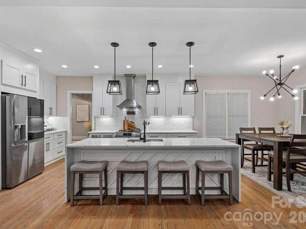
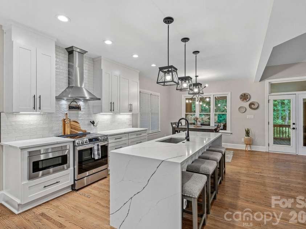
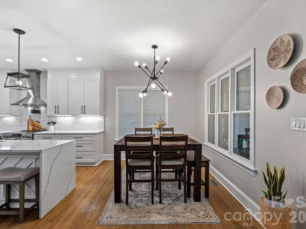
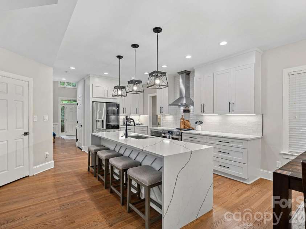
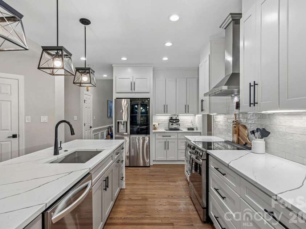
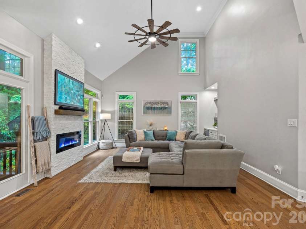
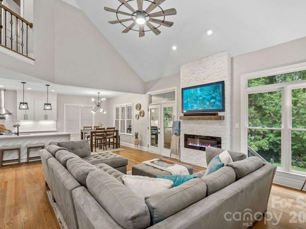
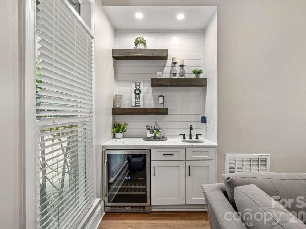
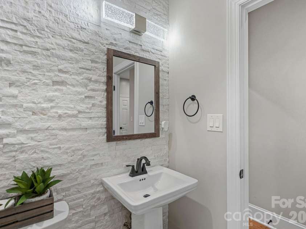
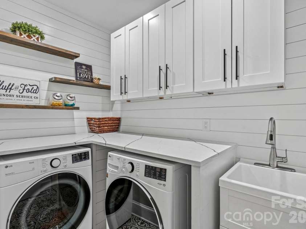
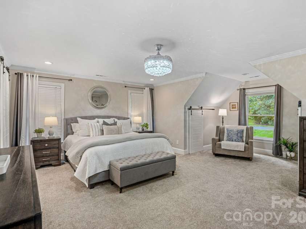
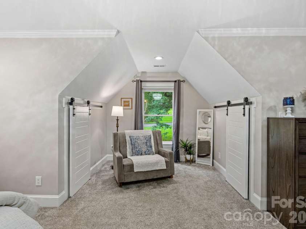
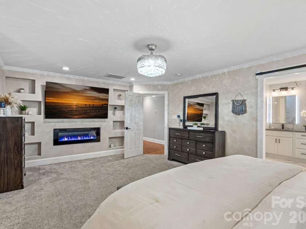
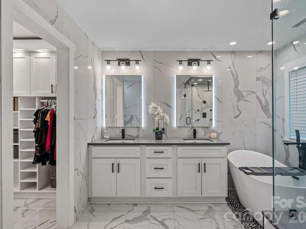
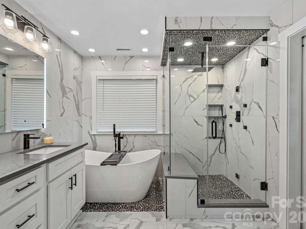
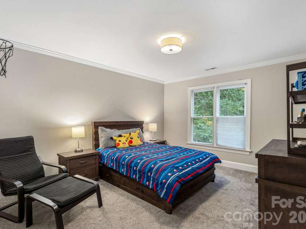
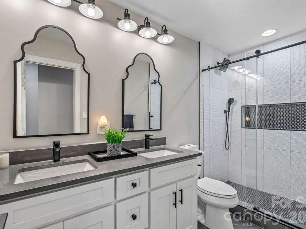
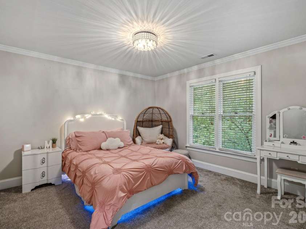
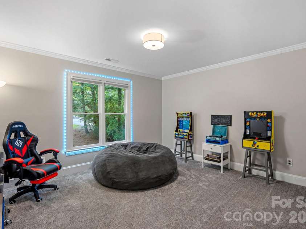
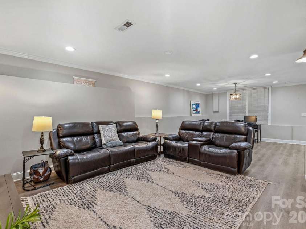
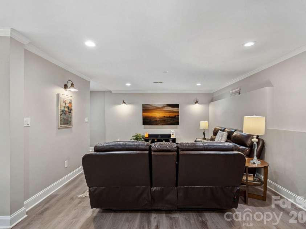
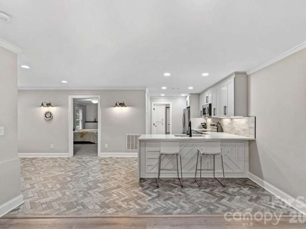
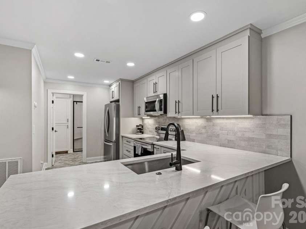
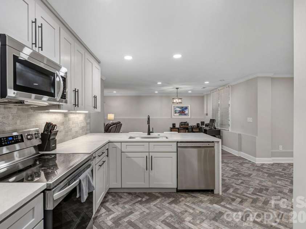
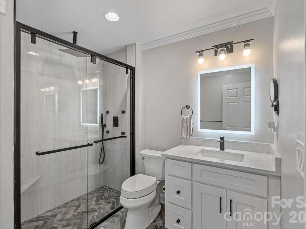
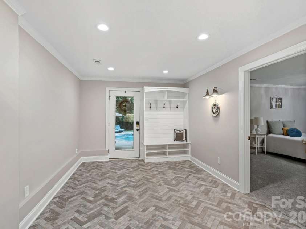
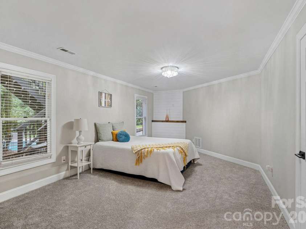
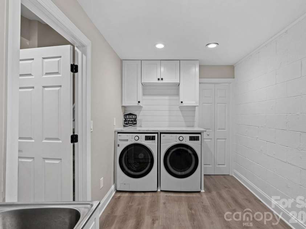
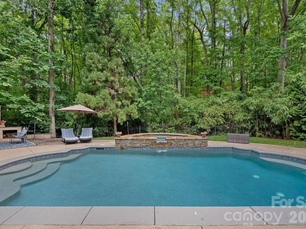
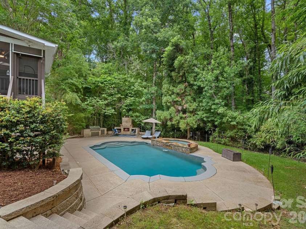
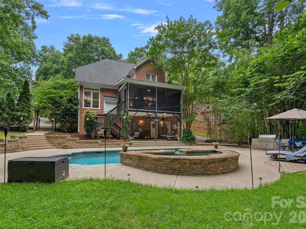
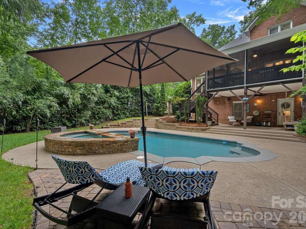
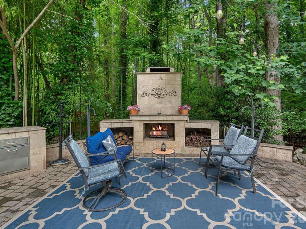
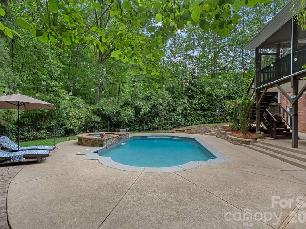
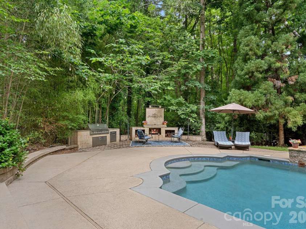
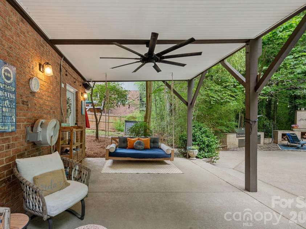
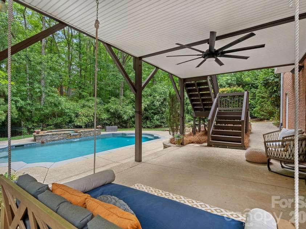
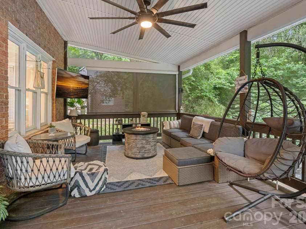
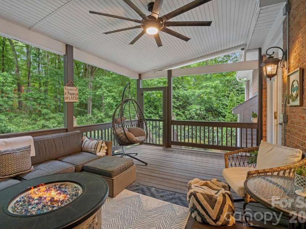
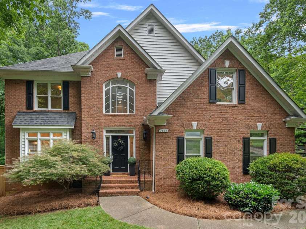
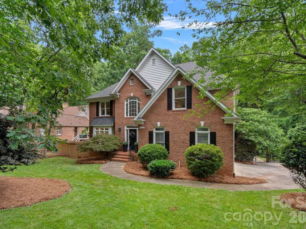
Welcome to 5634 Camelot Drive, where timeless brick architecture meets a stunning top-to-bottom transformation. Positioned on over half an acre in one of Charlotte’s most established and sought-after neighborhoods, this exceptional home offers more than 4,300 square feet of beautifully reimagined living space that feels both grand in scale and warm in character. From the moment you step inside, you’ll appreciate the attention to detail. Rich hardwood floors, plantation shutters, designer finishes, and thoughtfully updated spaces create a home that feels both elegant and inviting. Multiple gathering spaces—including a formal dining room, sitting room, breakfast area, and spacious family room with a fireplace and stylish wet bar—make entertaining effortless. At the heart of the home, the beautifully renovated kitchen is equal parts functional and stylish, featuring quartz countertops, stainless steel appliances, a tile backsplash, and a walk-in pantry that every home chef will appreciate. Just beyond, the screened porch offers the perfect place to enjoy morning coffee, evening cocktails, or simply take in views of the backyard oasis. Upstairs, the primary suite feels like a private retreat. The completely remodeled spa-inspired bathroom is nothing short of spectacular, showcasing luxurious finishes, a stunning walk-in steam shower, soaking tub, and thoughtful details that transform everyday routines into a five-star experience. Three additional bedrooms and an updated secondary bath complete the upper level. The true showstopper may be the fully finished walkout basement—a rare and incredibly versatile space offering endless possibilities. Featuring its own bedroom, full bathroom, full kitchen, living area, and dedicated laundry room, it’s perfectly suited for multigenerational living, long-term guests, an au pair suite, private home office or recreation space. With direct access to the backyard, it lives like a home within a home. Outside, your private resort awaits. Spend summer days lounging by the heated pool and spa, hosting gatherings on the expansive patio, or enjoying the privacy and mature landscaping that make this property feel like a true retreat. Every inch of this home has been thoughtfully updated, blending the character and charm of an established neighborhood with the style, finishes, and functionality today’s buyers are searching for. If you’ve been waiting for a home that offers space, flexibility, luxury, and a backyard built for making memories, 5634 Camelot Drive delivers it all.
Exterior Features:
Fire Pit, In-Ground Hot Tub / Spa, Outdoor Kitchen
Interior Features:
Built-in Features, Entrance Foyer, Kitchen Island, Open Floorplan, Pantry, Walk-In Closet(s)
General Information:
| List Price: | $1,449,000 |
| Status: | For Sale |
| Bedrooms: | 5 |
| Type: | Single Family Residence |
| Approx Sq. Ft.: | 1516 sqft |
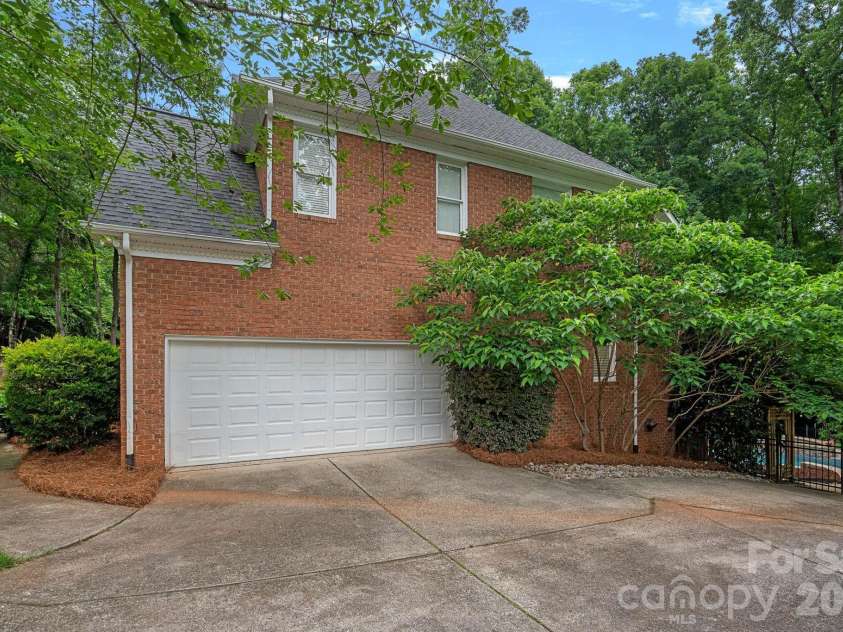
| Parking: | Attached Garage |
| MLS Number: | CAR4389012 |
| Subdivision: | Providence Plantation |
| Style: | Traditional |
| Bathrooms: | 4 |
| Lot Description: | Wooded |
| Year Built: | 1994 |
| Sewer Type: | Public Sewer |
Assigned Schools:
| Elementary: | Providence Spring |
| Middle: | Jay M. Robinson |
| High: | Providence |

Lane Yates
704-232-7238
Broker In Charge
Nearby Schools
These schools are only nearby your property search, you must confirm exact assigned schools.
| School Name | Distance | Grades | Rating |
| Providence Spring Elementary | 1 miles | KG-05 | 10 |
| McKee Road Elementary | 1 miles | KG-05 | 10 |
| Socrates Academy | 2 miles | KG-06 | 10 |
| Elizabeth Lane Elem | 2 miles | KG-05 | 10 |
| Antioch Elementary | 3 miles | KG-05 | 10 |
| Matthews Elementary | 3 miles | PK-05 | 10 |
Source is provided by local and state governments and municipalities and is subject to change without notice, and is not guaranteed to be up to date or accurate.
Properties For Sale Nearby
Mileage is an estimation calculated from the property results address of your search. Driving time will vary from location to location.
| Street Address | Distance | Status | List Price | Days on Market |
| 5634 Camelot Drive, Charlotte NC | 0 mi | $1,449,000 | days | |
| 5812 Camelot Drive, Charlotte NC | 0.1 mi | $675,000 | days | |
| 5525 Lancelot Drive, Charlotte NC | 0.1 mi | $769,900 | days | |
| 5401 Lancelot Drive, Charlotte NC | 0.2 mi | $1,695,000 | days | |
| 5319 Lancelot Drive, Charlotte NC | 0.2 mi | $1,995,000 | days | |
| 9500 Hampton Oaks Lane, Charlotte NC | 0.3 mi | $1,140,000 | days |
Sold Properties Nearby
Mileage is an estimation calculated from the property results address of your search. Driving time will vary from location to location.
| Street Address | Distance | Property Type | Sold Price | Property Details |
Commute Distance & Time

Powered by Google Maps
Mortgage Calculator
$
%
%
| Down Payment Amount | $990,000 |
| Mortgage Amount | $3,960,000 |
| Monthly Payment (Principal & Interest Only) | $19,480 |
* Expand Calculator (incl. monthly expenses)
| Property Taxes |
$
|
| H.O.A. / Maintenance |
$
|
| Property Insurance |
$
|
| Total Monthly Payment | $20,941 |
Demographic Data For Zip 28270
|
Occupancy Types |
|
Transportation to Work |
Source is provided by local and state governments and municipalities and is subject to change without notice, and is not guaranteed to be up to date or accurate.
Property Listing Information
A Courtesy Listing Provided By EXP Realty LLC
5634 Camelot Drive, Charlotte NC is a 1516 ft2 on a 0.580 acres Wooded lot. This is for $1,449,000. This has 5 bedrooms, 4 baths, and was built in 1994.
 Based on information submitted to the MLS GRID as of 2026-07-21 13:48:27 EST. All data is
obtained from various sources and may not have been verified by broker or MLS GRID. Supplied
Open House Information is subject to change without notice. All information should be independently
reviewed and verified for accuracy. Properties may or may not be listed by the office/agent
presenting the information. Some IDX listings have been excluded from this website.
Properties displayed may be listed or sold by various participants in the MLS.
Click here for more information
Based on information submitted to the MLS GRID as of 2026-07-21 13:48:27 EST. All data is
obtained from various sources and may not have been verified by broker or MLS GRID. Supplied
Open House Information is subject to change without notice. All information should be independently
reviewed and verified for accuracy. Properties may or may not be listed by the office/agent
presenting the information. Some IDX listings have been excluded from this website.
Properties displayed may be listed or sold by various participants in the MLS.
Click here for more information
Neither Yates Realty nor any listing broker shall be responsible for any typographical errors, misinformation, or misprints, and they shall be held totally harmless from any damages arising from reliance upon this data. This data is provided exclusively for consumers' personal, non-commercial use and may not be used for any purpose other than to identify prospective properties they may be interested in purchasing.
Share


