

555 19th Avenue Lane, Hickory NC
- 4 Bed
- 6 Bath
- 1781 ft2
- 0.5 ac
For Sale $829,900
Remarks:
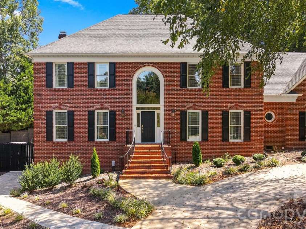
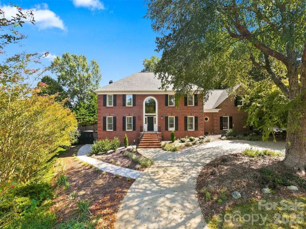
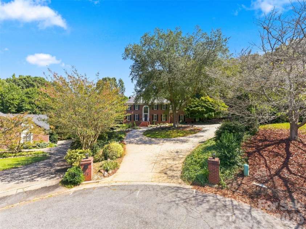
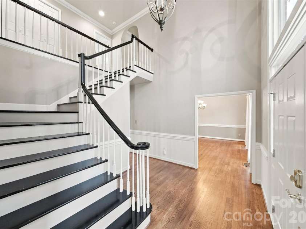
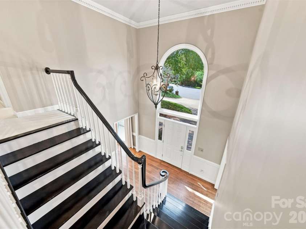
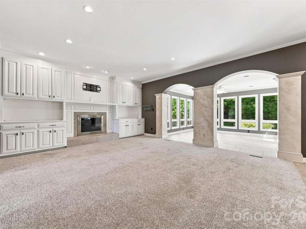
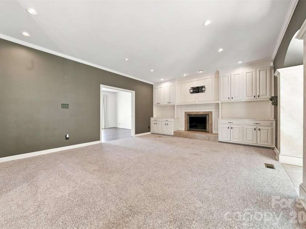
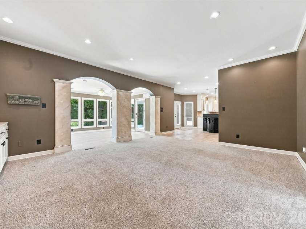
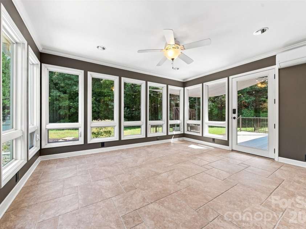
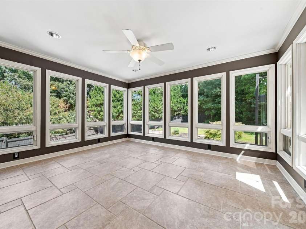
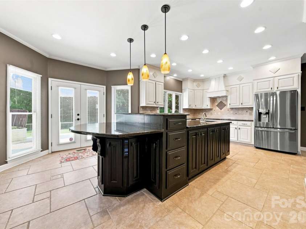
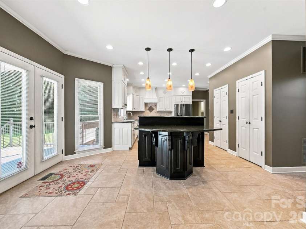
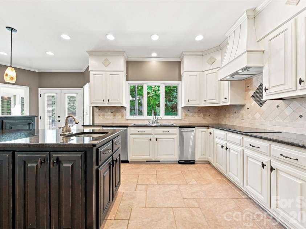
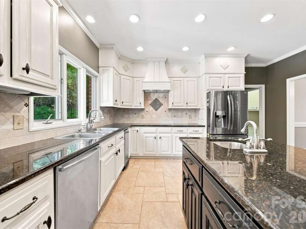
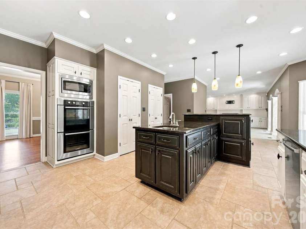
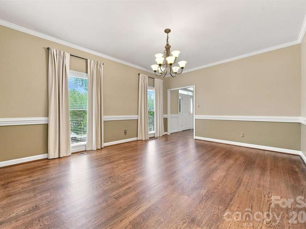
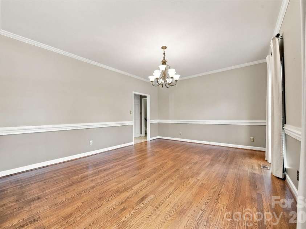
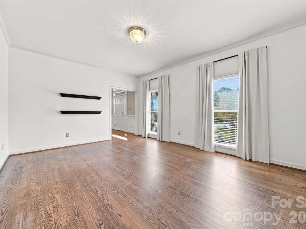
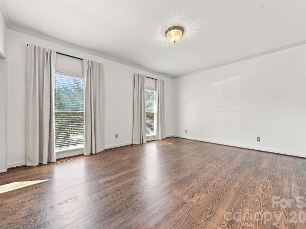
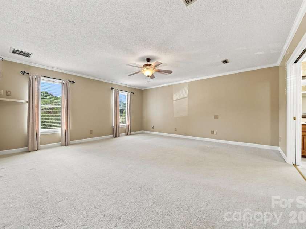
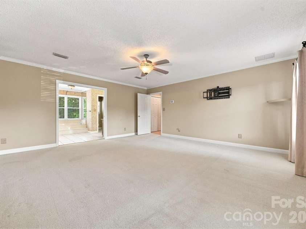
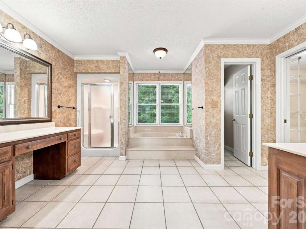
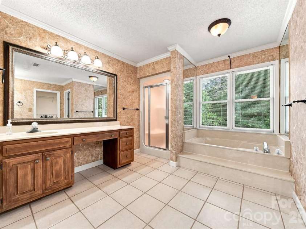
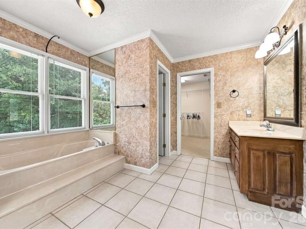
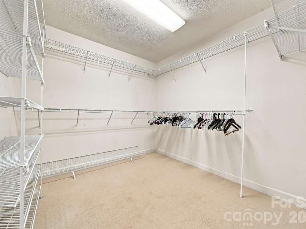
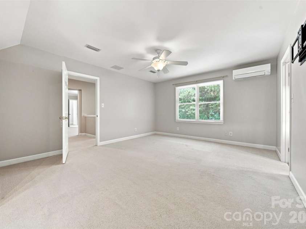
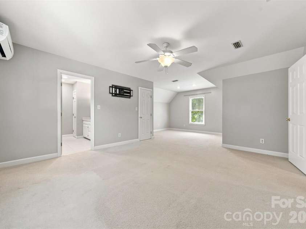
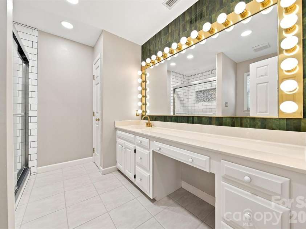
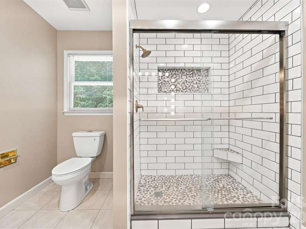
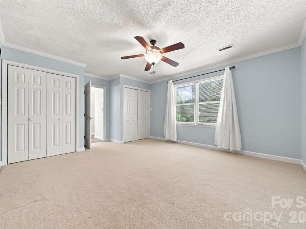
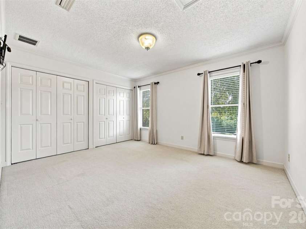
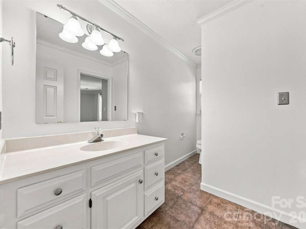
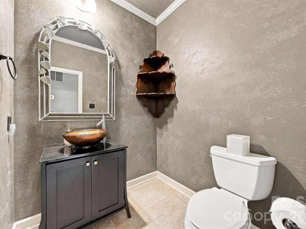
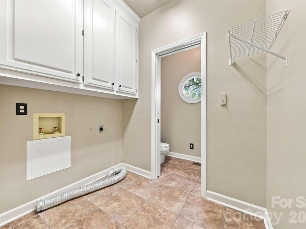
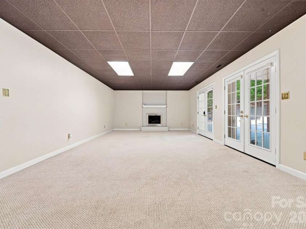
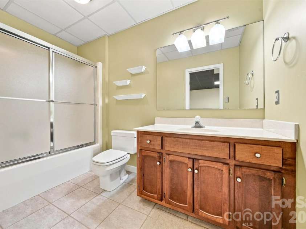
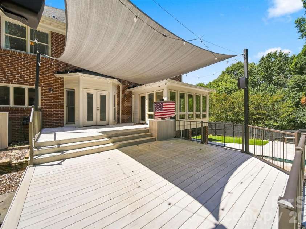
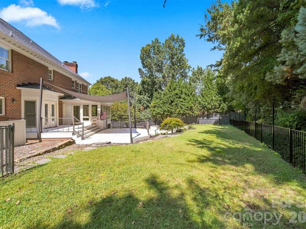
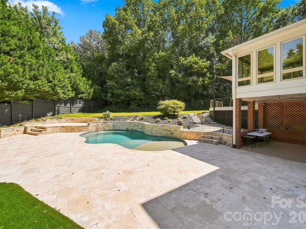
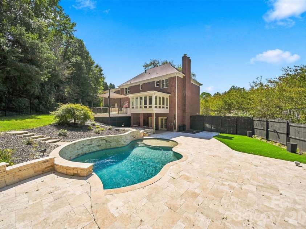
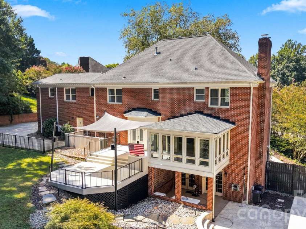
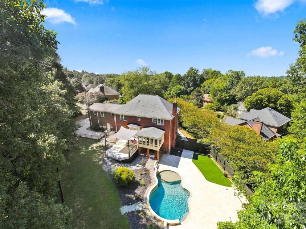
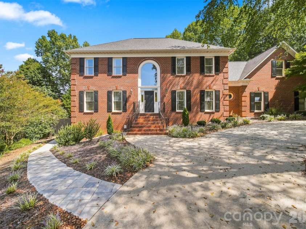
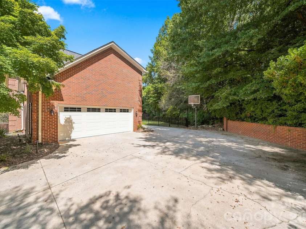
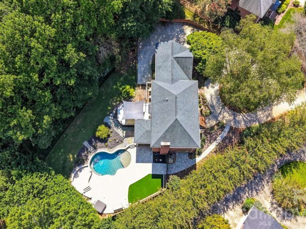
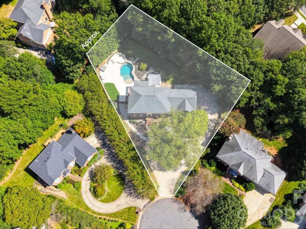
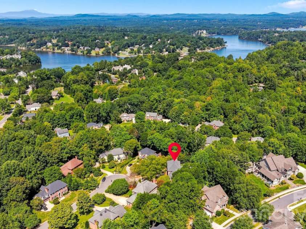
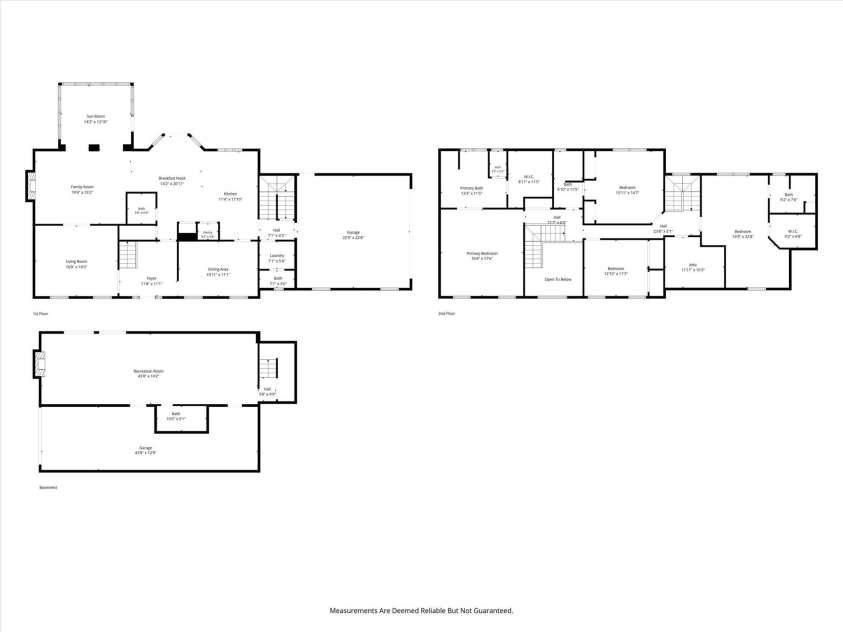
Classic brick home with exceptional living space, flexible bedroom options and a backyard designed for entertaining. A dramatic two-story foyer welcomes you inside, where hardwood floors, detailed moldings and abundant natural light create an inviting first impression. The spacious kitchen features extensive cabinetry, granite countertops, stainless appliances, a large island and plenty of room for gathering. Multiple living areas, two fireplaces and a light-filled sunroom provide comfortable spaces for both everyday living and entertaining. The flexible floor plan is enhanced by two primary suites, offering options for guests, extended family or multigenerational living. The finished basement adds additional living space, while garage space is plentiful with an attached double garage on the main level plus a single garage at the basement level. Step outside and the backyard becomes a destination of its own. The fully fenced yard features a saltwater pool with tanning ledge, built-in seating ledge and waterfall feature, surrounded by an expansive patio. A large deck with shade covering provides additional space for outdoor dining and relaxing. Surround sound throughout the backyard and landscape uplighting in the front and around the pool create a wonderful setting well into the evening. The location adds another dimension to this property. Glenn C. Hilton Jr. Memorial Park, Geitner Park and Hickory City Park are all nearby, putting some of Hickory’s favorite outdoor recreation within easy reach. Geitner Park and Hickory City Park also provide access to Hickory’s growing Riverwalk trail system, offering many different opportunities for enjoying the outdoors. With 4,600+ square feet of finished living space, two primary suites, three garage spaces, two fireplaces and a resort-style backyard, this home offers a combination of space, versatility and location that is hard to duplicate in Hickory.
Exterior Features:
Hot Tub
Interior Features:
Attic Walk In, Built-in Features, Kitchen Island, Pantry, Walk-In Closet(s)
General Information:
| List Price: | $829,900 |
| Status: | For Sale |
| Bedrooms: | 4 |
| Type: | Single Family Residence |
| Approx Sq. Ft.: | 1781 sqft |
| Parking: | Attached Garage |
| MLS Number: | CAR4423464 |
| Subdivision: | Laurel Forest |
| Bathrooms: | 6 |
| Lot Description: | Cul-De-Sac |
| Year Built: | 1988 |
| Sewer Type: | Public Sewer |
Assigned Schools:
| Elementary: | Viewmont |
| Middle: | Northview |
| High: | Hickory |

Lane Yates
704-232-7238
Broker In Charge
Price & Sales History
| Date | Event | Price | $/SQFT |
| 09-11-2026 | Price Decrease | $829,900-0.60% | $466 |
| 07-21-2026 | Price Decrease | $834,900-1.76% | $469 |
| 06-07-2026 | Relisted | $849,900-1.16% | $478 |
| 03-13-2026 | Listed | $599,000 | $337 |
Nearby Schools
These schools are only nearby your property search, you must confirm exact assigned schools.
| School Name | Distance | Grades | Rating |
| Viewmont Elementary | 1 miles | PK-05 | 2 |
| Oakwood Elementary | 2 miles | PK-05 | 9 |
| W M Jenkins Elementary | 2 miles | PK-05 | 7 |
| Longview Elementary | 3 miles | PK-05 | 3 |
| Clyde Campbell Elementary | 4 miles | KG-06 | 6 |
| Southwest Elementary | 4 miles | PK-05 | 1 |
Source is provided by local and state governments and municipalities and is subject to change without notice, and is not guaranteed to be up to date or accurate.
Properties For Sale Nearby
Mileage is an estimation calculated from the property results address of your search. Driving time will vary from location to location.
| Street Address | Distance | Status | List Price | Days on Market |
| 555 19th Avenue Lane, Hickory NC | 0 mi | $829,900 | days | |
| 444 19th Avenue Circle, Hickory NC | 0.1 mi | $959,000 | days | |
| 405 19th Avenue Circle, Hickory NC | 0.1 mi | $799,000 | days | |
| 591 19th Avenue Lane, Hickory NC | 0.1 mi | $529,900 | days | |
| 496 19th Avenue Circle, Hickory NC | 0.1 mi | $899,000 | days | |
| 560 20th Avenue Court, Hickory NC | 0.2 mi | $775,000 | days |
Sold Properties Nearby
Mileage is an estimation calculated from the property results address of your search. Driving time will vary from location to location.
| Street Address | Distance | Property Type | Sold Price | Property Details |
Commute Distance & Time

Powered by Google Maps
Mortgage Calculator
$
%
%
| Down Payment Amount | $990,000 |
| Mortgage Amount | $3,960,000 |
| Monthly Payment (Principal & Interest Only) | $19,480 |
* Expand Calculator (incl. monthly expenses)
| Property Taxes |
$
|
| H.O.A. / Maintenance |
$
|
| Property Insurance |
$
|
| Total Monthly Payment | $20,941 |
Demographic Data For Zip 28601
|
Occupancy Types |
|
Transportation to Work |
Source is provided by local and state governments and municipalities and is subject to change without notice, and is not guaranteed to be up to date or accurate.
Property Listing Information
A Courtesy Listing Provided By Weichert, Realtors - Team Metro
555 19th Avenue Lane, Hickory NC is a 1781 ft2 on a 0.500 acres lot. This is for $829,900. This has 4 bedrooms, 6 baths, and was built in 1988.
 Based on information submitted to the MLS GRID as of 2026-04-16 10:46:16 EST. All data is
obtained from various sources and may not have been verified by broker or MLS GRID. Supplied
Open House Information is subject to change without notice. All information should be independently
reviewed and verified for accuracy. Properties may or may not be listed by the office/agent
presenting the information. Some IDX listings have been excluded from this website.
Properties displayed may be listed or sold by various participants in the MLS.
Click here for more information
Based on information submitted to the MLS GRID as of 2026-04-16 10:46:16 EST. All data is
obtained from various sources and may not have been verified by broker or MLS GRID. Supplied
Open House Information is subject to change without notice. All information should be independently
reviewed and verified for accuracy. Properties may or may not be listed by the office/agent
presenting the information. Some IDX listings have been excluded from this website.
Properties displayed may be listed or sold by various participants in the MLS.
Click here for more information
Neither Yates Realty nor any listing broker shall be responsible for any typographical errors, misinformation, or misprints, and they shall be held totally harmless from any damages arising from reliance upon this data. This data is provided exclusively for consumers' personal, non-commercial use and may not be used for any purpose other than to identify prospective properties they may be interested in purchasing.
Share


