

5515 Doncaster Drive, Charlotte NC
- 3 Bed
- 3 Bath
- 2350 ft2
- 0.4 ac
For Sale $977,000
Remarks:
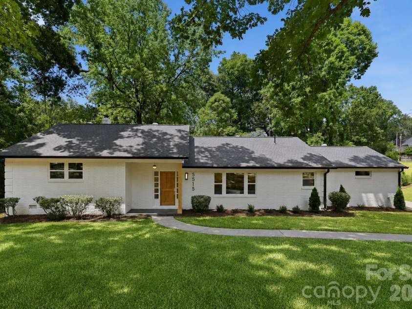
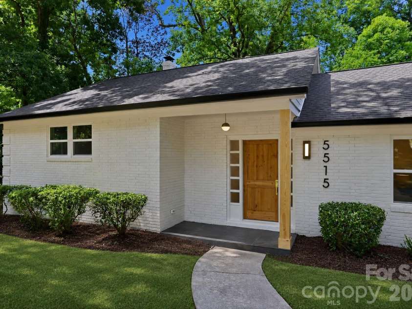
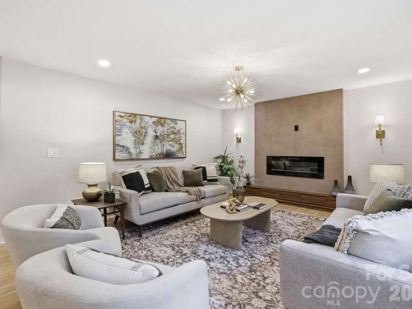
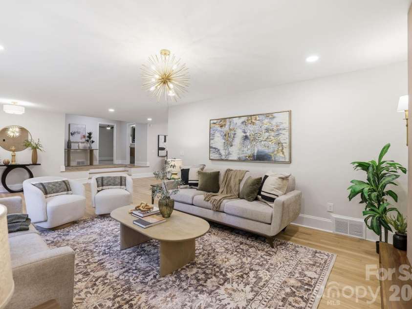
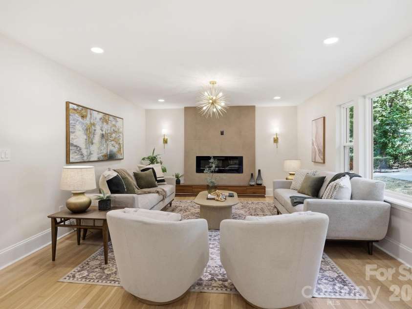
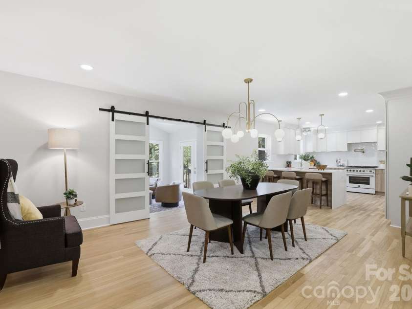
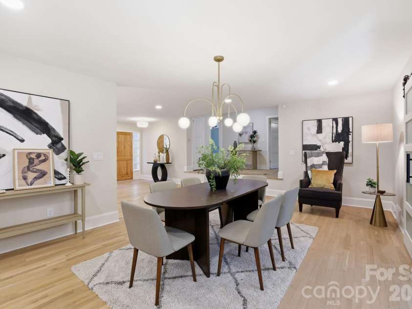
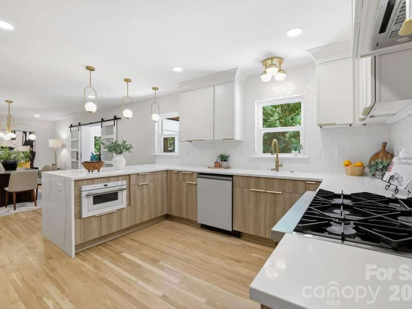
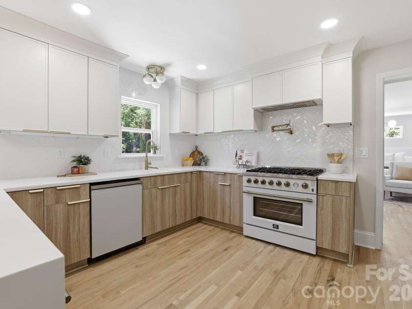
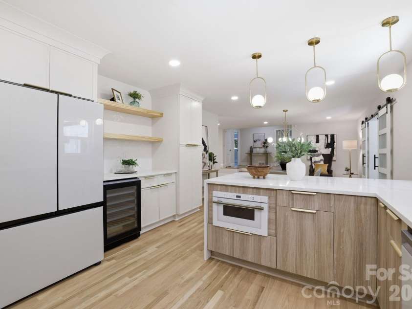
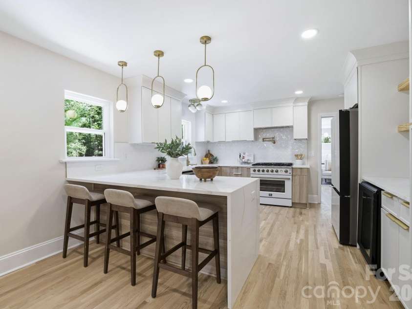
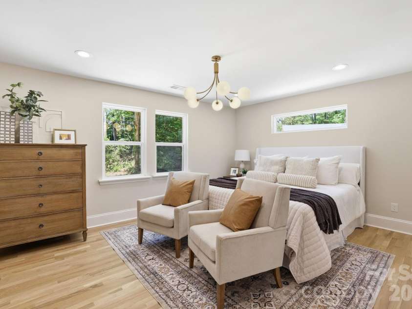
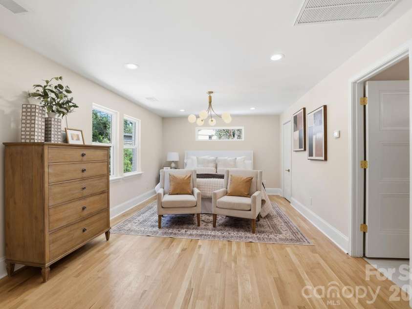
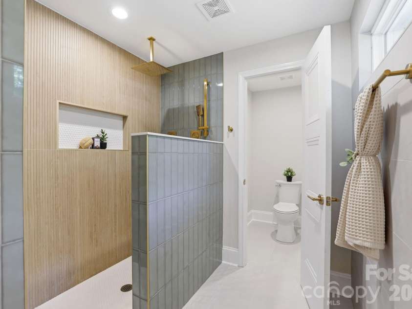
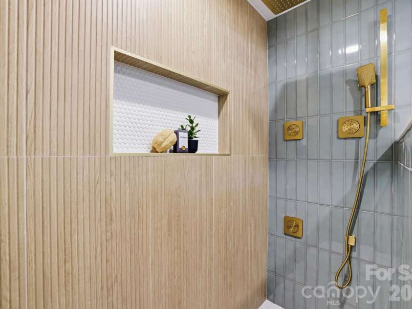
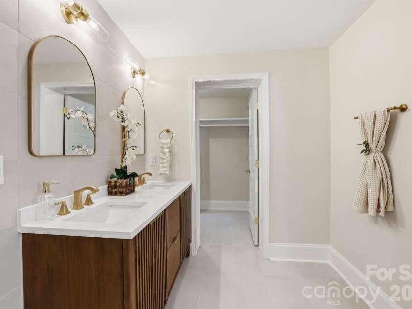
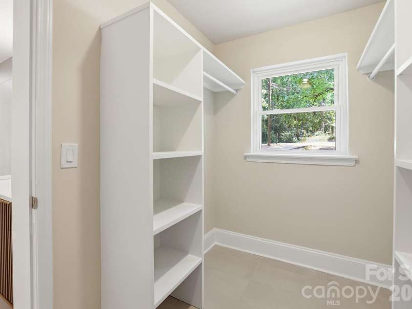
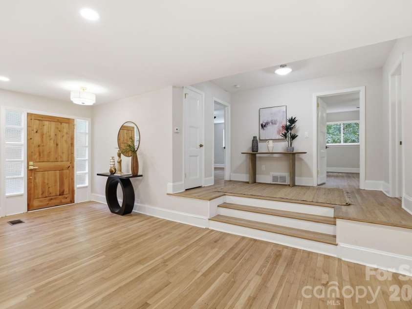
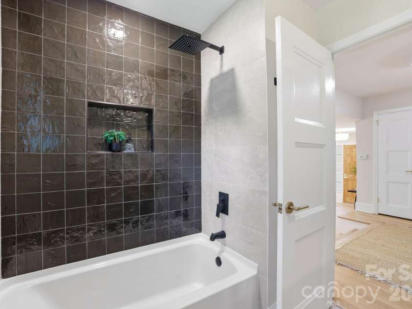
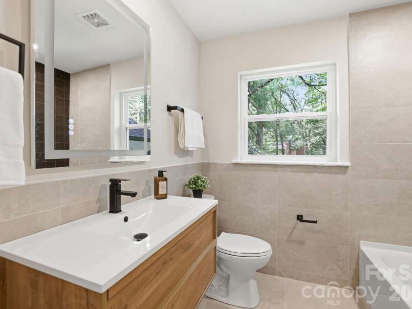
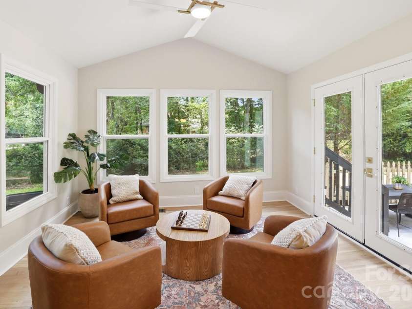
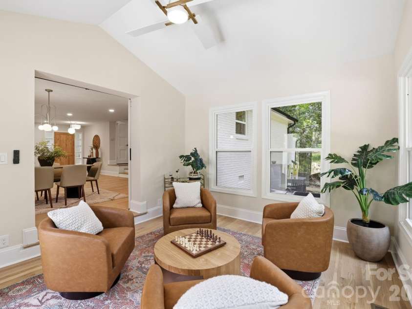
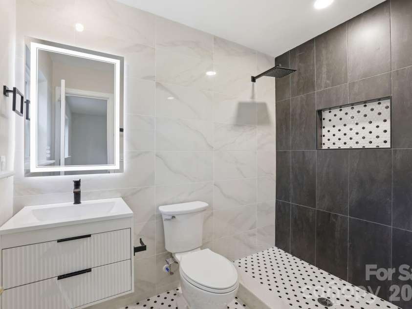
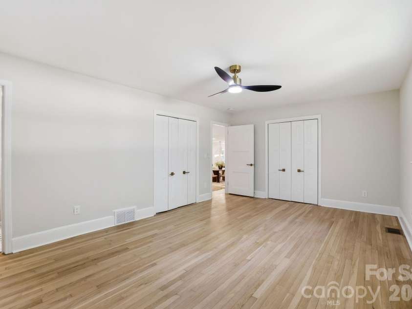
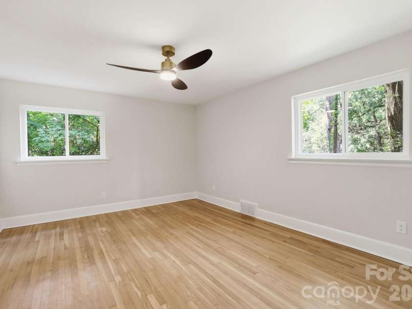
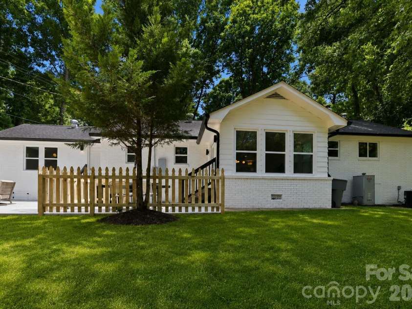
Some renovations update a house. This one reimagined it from the studs out. Located in Sherwood Forest — one of Charlotte's most sought-after in-town neighborhoods, known for its mature canopy, pocket parks, and vibrant community calendar — 5515 Doncaster Drive is a complete, high-finish renovation with every detail chosen with purpose. Beautifully refinished hardwood floors. Designer inspired light fixtures. The living room is anchored with a warm and inviting textured fireplace wall featuring a recessed 50" electric fireplace — ambiance and warmth without the mess or maintenance of a traditional firebox. The kitchen commands its own moment, with two-tone semi-custom cabinetry, quartz counters, and an upgraded appliance package finished in white with antique brass accents — including a professional 36-inch six-burner FORNO gas range with pot filler, FORNO microwave drawer, brushed gold waterfall faucet, and a thoughtfully integrated beverage bar with under-counter wine fridge and warm open shelving. Every finish and fixture was chosen with both beauty and function in mind, creating a kitchen equally suited to weeknight dinners, holiday entertaining, or slow Saturday mornings. A sunroom off the main dining area serves equally well as a lounge, home office, study, or flex space. Closets throughout feature motion-sensored lighting — a simple, elevated touch to everyday living. A split-bedroom floor plan provides exceptional privacy. Two secondary bedrooms, one with a private en suite bathroom with a spacious tiled shower. Shared guest bath with soaking tub, floating vanity, and designer tile. The primary suite occupies its own newly constructed private wing with large transom window. A generous closet and separate walk-in wardrobe with abundant natural light offer plenty of storage. The spa-inspired shower features a large rain head, handheld wand, multiple body jets, and custom glass A dedicated HVAC system provides independent climate control year-round. The suite also offers its own private access to the outdoor lounge, creating a seamless connection between indoor comfort and outdoor living. Outside, a generously sized patio — with separate lounge and al fresco dining areas — is designed precisely for the way Sherwood Forest lives: outside, together, and often. Three bedrooms. Three full bathrooms. Sunroom. Split-bedroom design. Private primary patio access. A complete renovation with nothing left to do but move in.
Interior Features:
Attic Other, Built-in Features, Open Floorplan, Split Bedroom, Walk-In Closet(s)
General Information:
| List Price: | $977,000 |
| Status: | For Sale |
| Bedrooms: | 3 |
| Type: | Single Family Residence |
| Approx Sq. Ft.: | 2350 sqft |
| Parking: | Driveway, On Street |
| MLS Number: | CAR4399766 |
| Subdivision: | Sherwood Forest |
| Style: | Ranch |
| Bathrooms: | 3 |
| Lot Description: | Level, Rolling Slope, Wooded |
| Year Built: | 1960 |
| Sewer Type: | Public Sewer |
Assigned Schools:
| Elementary: | Rama Road |
| Middle: | McClintock |
| High: | East Mecklenburg |

Lane Yates
704-232-7238
Broker In Charge
Price & Sales History
| Date | Event | Price | $/SQFT |
| 09-10-2026 | Price Decrease | $977,000-0.51% | $416 |
| 08-19-2026 | Price Decrease | $982,000-1.50% | $418 |
| 07-21-2026 | Listed | $997,000 | $425 |
| 11-02-2025 | Price Decrease | $760,000-1.94% | $324 |
| 10-11-2025 | Listed | $775,000 | $330 |
Nearby Schools
These schools are only nearby your property search, you must confirm exact assigned schools.
| School Name | Distance | Grades | Rating |
| Cotswold Elementary | 1 miles | KG-05 | 7 |
| Lansdowne Elementary | 2 miles | KG-05 | 7 |
| Idlewild Elementary | 2 miles | PK-05 | 7 |
| Piney Grove Elementary | 3 miles | PK-05 | 4 |
| Billingsville Elementary | 3 miles | PK-05 | 3 |
| Sharon Elementary | 3 miles | KG-05 | 10 |
Source is provided by local and state governments and municipalities and is subject to change without notice, and is not guaranteed to be up to date or accurate.
Properties For Sale Nearby
Mileage is an estimation calculated from the property results address of your search. Driving time will vary from location to location.
| Street Address | Distance | Status | List Price | Days on Market |
| 5515 Doncaster Drive, Charlotte NC | 0 mi | $977,000 | days | |
| 842 Ashmeade Road, Charlotte NC | 0.2 mi | $875,000 | days | |
| 926 Shady Bluff Drive, Charlotte NC | 0.2 mi | $874,000 | days | |
| 1139 Moray Court, Charlotte NC | 0.2 mi | $725,000 | days | |
| 1315 Shady Bluff Drive, Charlotte NC | 0.3 mi | $615,000 | days | |
| 1243 Realta Drive, Charlotte NC | 0.3 mi | $949,000 | days |
Sold Properties Nearby
Mileage is an estimation calculated from the property results address of your search. Driving time will vary from location to location.
| Street Address | Distance | Property Type | Sold Price | Property Details |
Commute Distance & Time

Powered by Google Maps
Mortgage Calculator
$
%
%
| Down Payment Amount | $990,000 |
| Mortgage Amount | $3,960,000 |
| Monthly Payment (Principal & Interest Only) | $19,480 |
* Expand Calculator (incl. monthly expenses)
| Property Taxes |
$
|
| H.O.A. / Maintenance |
$
|
| Property Insurance |
$
|
| Total Monthly Payment | $20,941 |
Demographic Data For Zip 28211
|
Occupancy Types |
|
Transportation to Work |
Source is provided by local and state governments and municipalities and is subject to change without notice, and is not guaranteed to be up to date or accurate.
Property Listing Information
A Courtesy Listing Provided By EXP Realty LLC Ballantyne
5515 Doncaster Drive, Charlotte NC is a 2350 ft2 on a 0.413 acres lot. This is for $977,000. This has 3 bedrooms, 3 baths, and was built in 1960.
 Based on information submitted to the MLS GRID as of 2026-07-21 06:21:16 EST. All data is
obtained from various sources and may not have been verified by broker or MLS GRID. Supplied
Open House Information is subject to change without notice. All information should be independently
reviewed and verified for accuracy. Properties may or may not be listed by the office/agent
presenting the information. Some IDX listings have been excluded from this website.
Properties displayed may be listed or sold by various participants in the MLS.
Click here for more information
Based on information submitted to the MLS GRID as of 2026-07-21 06:21:16 EST. All data is
obtained from various sources and may not have been verified by broker or MLS GRID. Supplied
Open House Information is subject to change without notice. All information should be independently
reviewed and verified for accuracy. Properties may or may not be listed by the office/agent
presenting the information. Some IDX listings have been excluded from this website.
Properties displayed may be listed or sold by various participants in the MLS.
Click here for more information
Neither Yates Realty nor any listing broker shall be responsible for any typographical errors, misinformation, or misprints, and they shall be held totally harmless from any damages arising from reliance upon this data. This data is provided exclusively for consumers' personal, non-commercial use and may not be used for any purpose other than to identify prospective properties they may be interested in purchasing.
Share


