

5510 Army Road, Marshville NC
- 3 Bed
- 4 Bath
- 1494 ft2
- 3.7 ac
For Sale $659,900
Remarks:
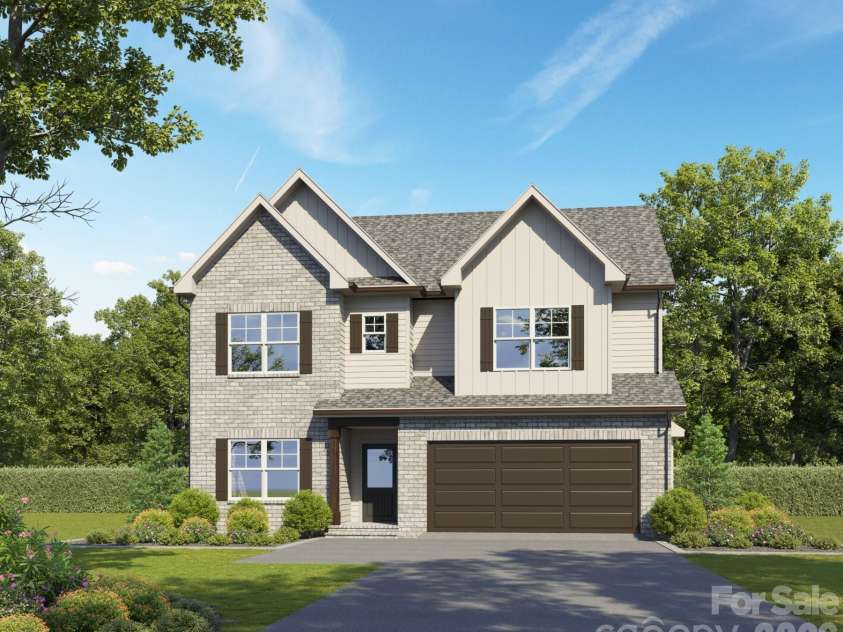
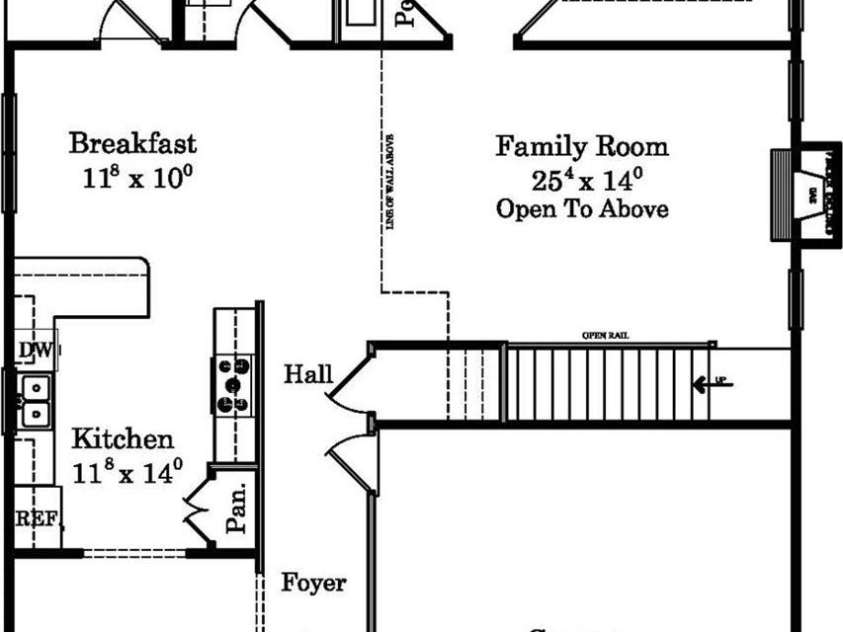
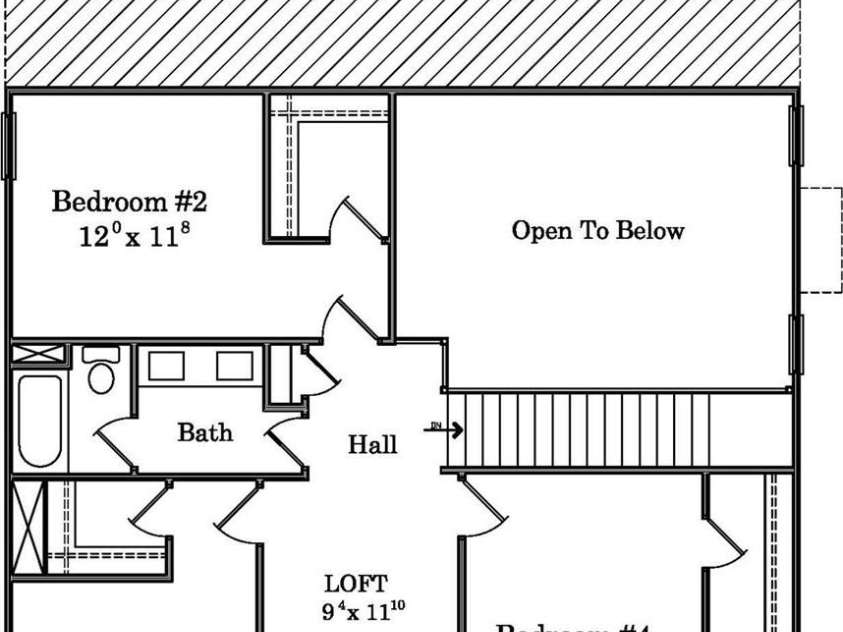
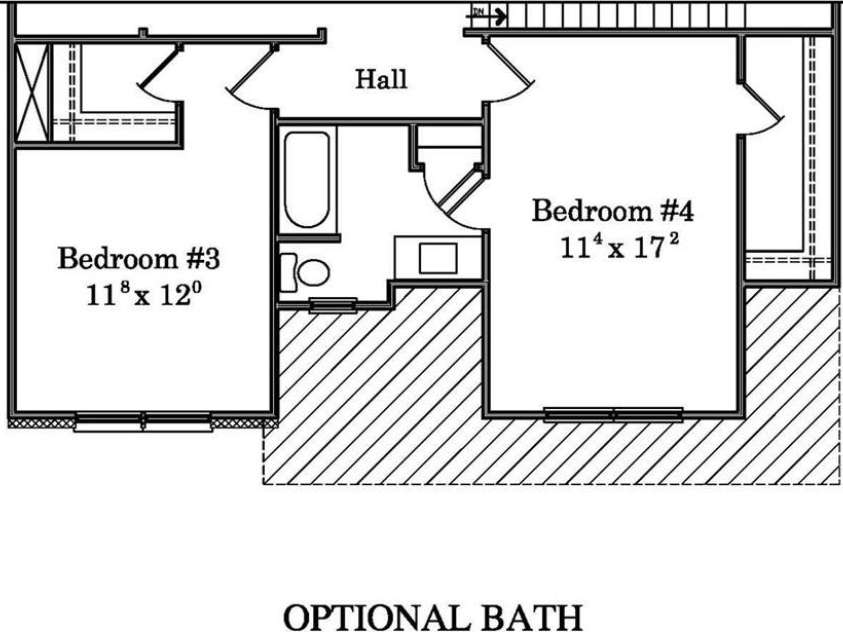
Photos are representational only of a proposed build. You can build and design your dream home today. Clients can choose different selections at the Builder's Showroom. This home sits on a large wooded lot in the Piedmont School District. It features a covered rear porch with wood porch ceilings (front & back). The Kitchen offers white shaker-style cabinets, a large breakfast bar, w/subway tile backsplash, granite countertops throughout, upgraded plumbing & light fixtures, recessed lighting, a Master Bedroom on the first floor, a Master bath with a tiled shower (tiled shower floor), an eye-catching two-story Great Room w/shiplap covered electric fireplace, beautiful Revwood flooring, ceramic tiled bath floors, and two additional oversized bedrooms upstairs with their own walk-in closets; one bedroom offers an ensuite full bath. There is also another bonus/bedroom with a walk-in closet! This home has all the extra touches you'll want! Other house plans are available if the client desires. Prices vary from plan to plan.
Interior Features:
Breakfast Bar, Cable Prewire, Open Floorplan, Pantry, Walk-In Closet(s)
General Information:
| List Price: | $659,900 |
| Status: | For Sale |
| Bedrooms: | 3 |
| Type: | Single Family Residence |
| Approx Sq. Ft.: | 1494 sqft |
| Parking: | Attached Garage |
| MLS Number: | CAR4436530 |
| Subdivision: | New Salem Estates |
| Bathrooms: | 4 |
| Lot Description: | Wooded |
| Year Built: | 2027 |
| Sewer Type: | Septic Installed |
Assigned Schools:
| Elementary: | New Salem |
| Middle: | Piedmont |
| High: | Piedmont |

Lane Yates
704-232-7238
Broker In Charge
Price & Sales History
| Date | Event | Price | $/SQFT |
| 10-29-2026 | Listed | $659,900 | $442 |
Nearby Schools
These schools are only nearby your property search, you must confirm exact assigned schools.
| School Name | Distance | Grades | Rating |
| New Salem Elementary School | 1 miles | PK-05 | 9 |
| Locust Elementary School | 9 miles | KG-05 | 6 |
Source is provided by local and state governments and municipalities and is subject to change without notice, and is not guaranteed to be up to date or accurate.
Properties For Sale Nearby
Mileage is an estimation calculated from the property results address of your search. Driving time will vary from location to location.
| Street Address | Distance | Status | List Price | Days on Market |
| 5510 Army Road, Marshville NC | 0 mi | $659,900 | days | |
| 6319 Highway 205, Marshville NC | 0.2 mi | $549,000 | days | |
| 6307 Highway 205, Marshville NC | 0.3 mi | $752,326 | days | |
| 6311 Highway 205, Marshville NC | 0.3 mi | $648,000 | days | |
| 5702 Army Road, Marshville NC | 0.3 mi | $950,000 | days | |
| 5526 Old Kennedy Ford Road, Marshville NC | 0.8 mi | $764,900 | days |
Sold Properties Nearby
Mileage is an estimation calculated from the property results address of your search. Driving time will vary from location to location.
| Street Address | Distance | Property Type | Sold Price | Property Details |
Commute Distance & Time

Powered by Google Maps
Mortgage Calculator
$
%
%
| Down Payment Amount | $990,000 |
| Mortgage Amount | $3,960,000 |
| Monthly Payment (Principal & Interest Only) | $19,480 |
* Expand Calculator (incl. monthly expenses)
| Property Taxes |
$
|
| H.O.A. / Maintenance |
$
|
| Property Insurance |
$
|
| Total Monthly Payment | $20,941 |
Demographic Data For Zip 28103
|
Occupancy Types |
|
Transportation to Work |
Source is provided by local and state governments and municipalities and is subject to change without notice, and is not guaranteed to be up to date or accurate.
Property Listing Information
A Courtesy Listing Provided By Emerald Pointe Realty
5510 Army Road, Marshville NC is a 1494 ft2 on a 3.652 acres Wooded lot. This is for $659,900. This has 3 bedrooms, 4 baths, and was built in 2027.
 Based on information submitted to the MLS GRID as of 2026-10-29 17:50:50 EST. All data is
obtained from various sources and may not have been verified by broker or MLS GRID. Supplied
Open House Information is subject to change without notice. All information should be independently
reviewed and verified for accuracy. Properties may or may not be listed by the office/agent
presenting the information. Some IDX listings have been excluded from this website.
Properties displayed may be listed or sold by various participants in the MLS.
Click here for more information
Neither Yates Realty nor any listing broker shall be responsible for any typographical errors, misinformation, or misprints, and they shall be held totally harmless from any damages arising from reliance upon this data. This data is provided exclusively for consumers' personal, non-commercial use and may not be used for any purpose other than to identify prospective properties they may be interested in purchasing.
Share


