

5480 Glen Forest Drive, Charlotte NC
- 4 Bed
- 5 Bath
- 2804 ft2
- 0.4 ac
For Sale $999,999
Remarks:
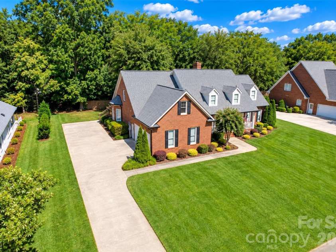
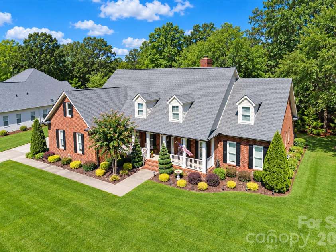
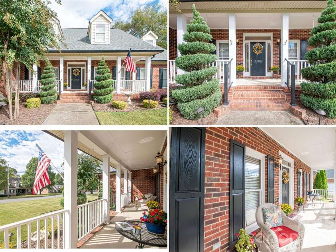
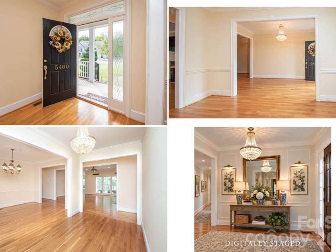
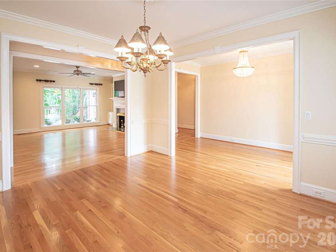
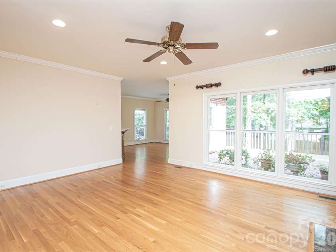
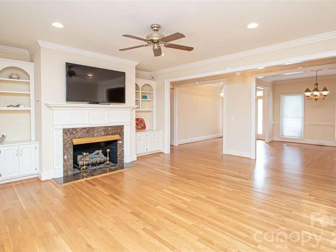
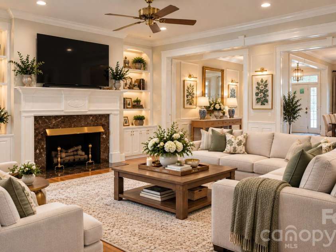
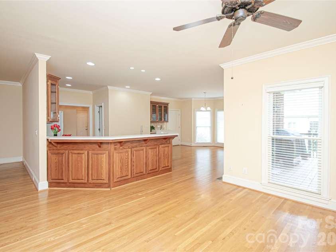
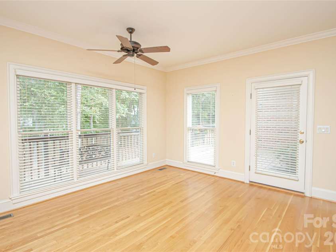
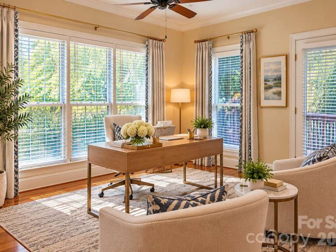
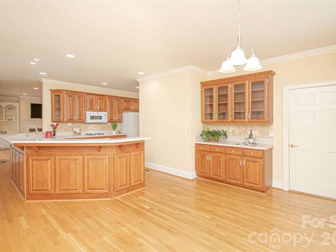
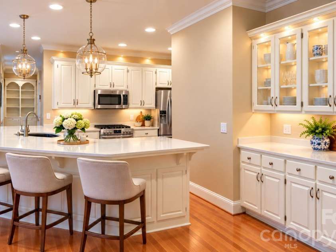
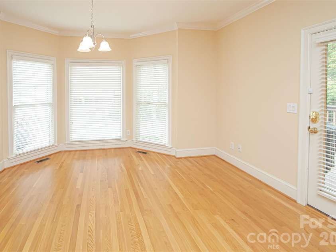
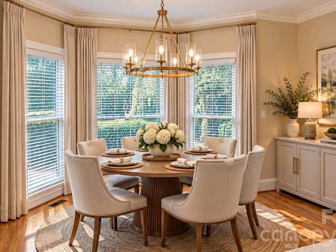
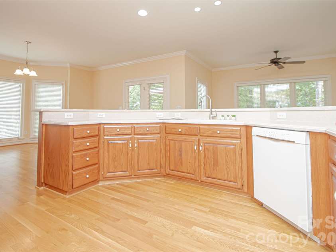
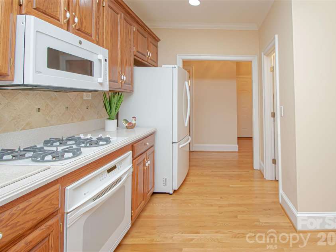
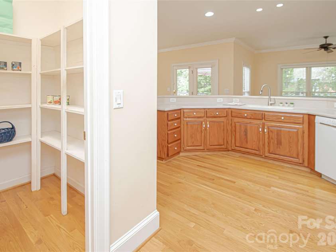
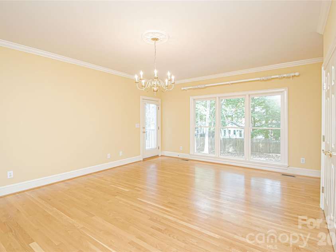
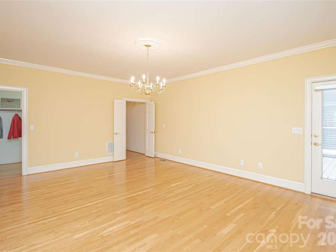
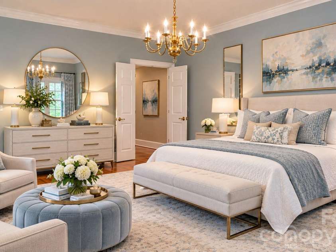
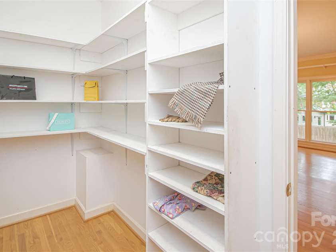
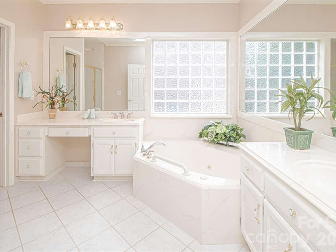
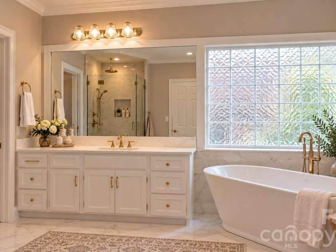
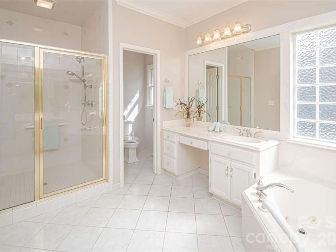
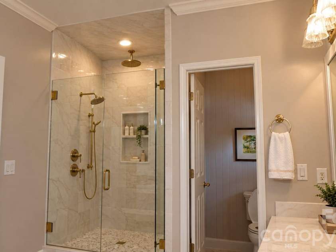
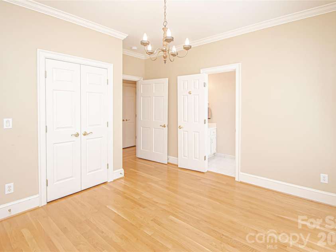
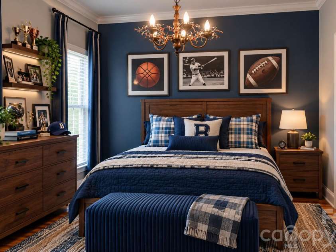
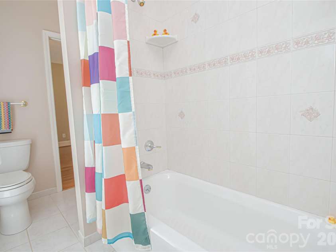
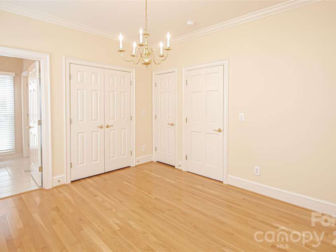
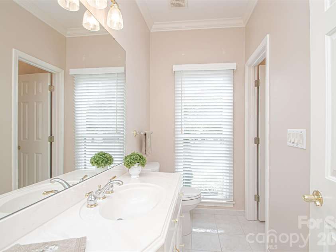
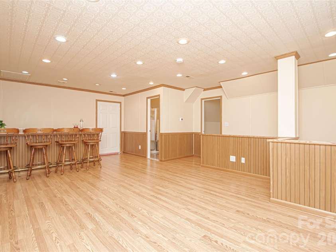
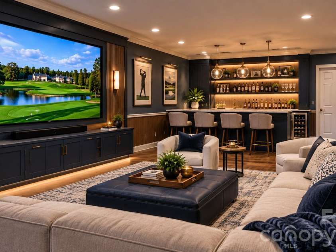
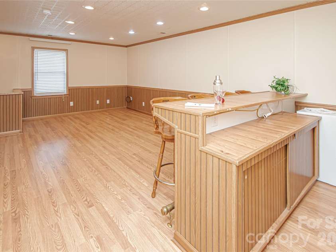
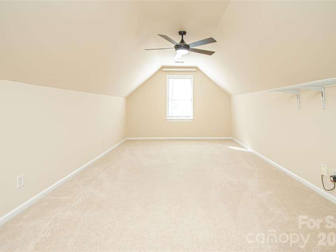
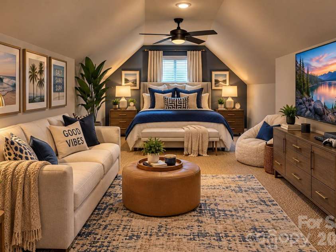
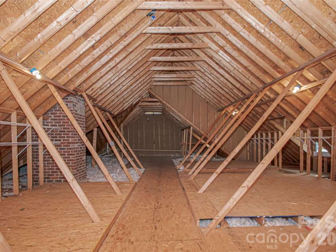
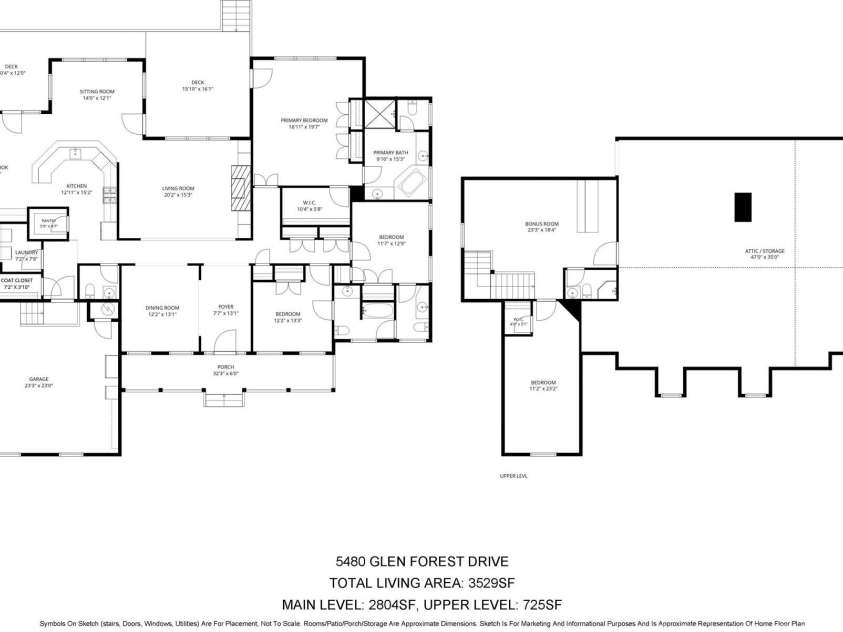
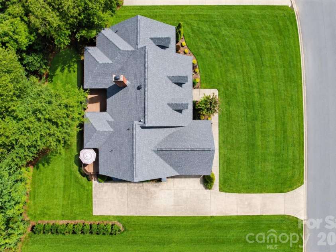
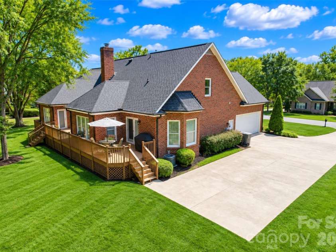
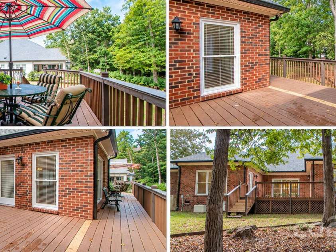
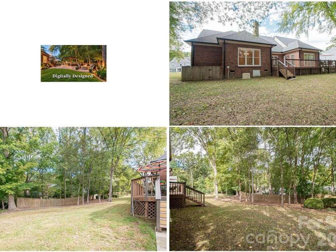
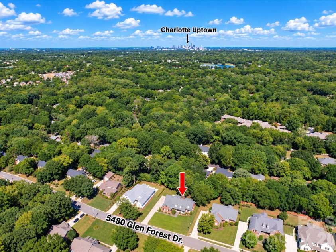
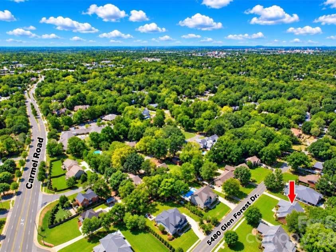
Rare opportunity in the highly desirable CARMEL area! This longtime Carmel family-owned, custom-built brick residence is tucked away on a quiet dead-end street with NO HOA and offers a wonderful combination of classic character, comfortable living, abundant natural light and exciting possibilities for the future. The home has been PRE-INSPECTED, with appropriate repairs completed, providing buyers an added level of confidence as they bring their own vision and updates to this special property. Step inside and discover spacious, light-filled rooms and an abundance of windows throughout. The generous living room features custom BUILT-INS, while the KITCHEN offers solid maple 42" cabinetry in Oaks stain, huge walk-in PANTRY and an adjoining flex space with exceptional versatility. Create a HOME OFFICE, play area, reading nook, hobby space or whatever best fits your lifestyle. The PRIMARY SUITE is especially spacious and features a private door leading directly to the expansive rear deck—perfect for stepping outside to enjoy the peaceful backyard. Storage is exceptional with a huge wood-shelved walk-in closet plus two additional linear closets. Additonal Light-filled bedrooms feature impressive windows, including floor-to-ceiling windows that bring the outdoors in and fill the rooms with natural light. The SECOND FLOOR is one of this home's MOST UNIQUE FEATURES and offers tremendous flexibility. A large upstairs FLEX AREA features a built-in bar and acoustic ceiling tiles, creating an ideal space for the music enthusiast, media room, recreation area or private retreat. An additional upstairs bedroom and flexible spaces offer wonderful possibilities for multigenerational living, extended-stay guests, older family members, an au pair or anyone looking for additional privacy from the main living areas. And there is still more potential! HUGE UNFINISHED ATTIC on the 2nd Floor. 47'x35' area provides a blank canvas for future possibilities and abundant storage. Blueprints are available illustrating the POTENTIAL FOR ADDING ROOMS, giving the next owner an opportunity to explore expanding the home's living space to meet future needs. The OUTDOOR setting is equally inviting. Professionally designed landscaping, an irrigation system installed in 2020 and mature shade trees complement the expansive, level lot. There's plenty of room to enjoy as it is—or imagine future gardens, recreation areas or other outdoor amenities. Multiple-car DRIVEWAY parking adds convenience for residents and guests. Enjoy morning coffee from the welcoming front porch, unwind on the expansive rear deck or gather with friends for afternoon cocktails while overlooking the peaceful backyard. This is a home designed to be lived in, enjoyed and loved. LOCATION completes the package. Ideally positioned in the sought-after Carmel area between SouthPark to the north and Ballantyne to the south, you'll enjoy convenient access to shopping, dining, entertainment and major thoroughfares while coming home to an established neighborhood setting on a quiet dead-end street. This is not a cookie-cutter home. It is a distinctive CUSTOM-BUILT residence offering character, space, storage, flexibility and future possibilities rarely found together in this desirable location. Ready for its next owner's personal vision and updates, this home offers the opportunity to create something truly special. There's much more to discover than space allows here—ask your agent for the detailed Features Sheet/Addendum available in MLS. House was Pre Inspected by seller. 10/19/26
Exterior Features:
In-Ground Irrigation
Interior Features:
Attic Other, Attic Walk In, Built-in Features, Entrance Foyer, Garden Tub, Storage, Walk-In Closet(s), Walk-In Pantry
General Information:
| List Price: | $999,999 |
| Status: | For Sale |
| Bedrooms: | 4 |
| Type: | Single Family Residence |
| Approx Sq. Ft.: | 2804 sqft |
| Parking: | Driveway, Attached Garage, Garage Door Opener, Garage Faces Side, Parking Space(s) |
| MLS Number: | CAR4420356 |
| Subdivision: | None |
| Bathrooms: | 5 |
| Lot Description: | Level, Private, Wooded |
| Year Built: | 1999 |
| Sewer Type: | Public Sewer |
Assigned Schools:
| Elementary: | Beverly Woods |
| Middle: | Carmel |
| High: | South Mecklenburg |

Lane Yates
704-232-7238
Broker In Charge
Price & Sales History
| Date | Event | Price | $/SQFT |
| 10-22-2026 | Listed | $999,999 | $357 |
| 02-03-2026 | Listed | $425,000 | $152 |
Nearby Schools
These schools are only nearby your property search, you must confirm exact assigned schools.
| School Name | Distance | Grades | Rating |
| Smithfield Elementary | 1 miles | PK-05 | 8 |
| Beverly Woods Elementary | 2 miles | PK-05 | 9 |
| Endhaven Elementary | 2 miles | PK-05 | 9 |
| Olde Providence Elementary | 2 miles | KG-05 | 9 |
| Huntingtowne Farms Elementary | 3 miles | PK-05 | 2 |
| Pineville Elementary | 3 miles | KG-05 | 5 |
Source is provided by local and state governments and municipalities and is subject to change without notice, and is not guaranteed to be up to date or accurate.
Properties For Sale Nearby
Mileage is an estimation calculated from the property results address of your search. Driving time will vary from location to location.
| Street Address | Distance | Status | List Price | Days on Market |
| 5480 Glen Forest Drive, Charlotte NC | 0 mi | $999,999 | days | |
| 5800 Carmel Road, Charlotte NC | 0.1 mi | $650,000 | days | |
| 5600 Carmel Station Avenue, Charlotte NC | 0.2 mi | $625,000 | days | |
| 3911 Windwood Circle, Charlotte NC | 0.2 mi | $775,000 | days | |
| 5511 Carmel Road, Charlotte NC | 0.2 mi | $1,500,000 | days | |
| 7319 Shadowlake Drive, Charlotte NC | 0.3 mi | $430,000 | days |
Sold Properties Nearby
Mileage is an estimation calculated from the property results address of your search. Driving time will vary from location to location.
| Street Address | Distance | Property Type | Sold Price | Property Details |
Commute Distance & Time

Powered by Google Maps
Mortgage Calculator
$
%
%
| Down Payment Amount | $990,000 |
| Mortgage Amount | $3,960,000 |
| Monthly Payment (Principal & Interest Only) | $19,480 |
* Expand Calculator (incl. monthly expenses)
| Property Taxes |
$
|
| H.O.A. / Maintenance |
$
|
| Property Insurance |
$
|
| Total Monthly Payment | $20,941 |
Demographic Data For Zip 28226
|
Occupancy Types |
|
Transportation to Work |
Source is provided by local and state governments and municipalities and is subject to change without notice, and is not guaranteed to be up to date or accurate.
Property Listing Information
A Courtesy Listing Provided By Keller Williams Ballantyne Area
5480 Glen Forest Drive, Charlotte NC is a 2804 ft2 on a 0.428 acres lot. This is for $999,999. This has 4 bedrooms, 5 baths, and was built in 1999.
 Based on information submitted to the MLS GRID as of 2026-10-22 06:38:00 EST. All data is
obtained from various sources and may not have been verified by broker or MLS GRID. Supplied
Open House Information is subject to change without notice. All information should be independently
reviewed and verified for accuracy. Properties may or may not be listed by the office/agent
presenting the information. Some IDX listings have been excluded from this website.
Properties displayed may be listed or sold by various participants in the MLS.
Click here for more information
Neither Yates Realty nor any listing broker shall be responsible for any typographical errors, misinformation, or misprints, and they shall be held totally harmless from any damages arising from reliance upon this data. This data is provided exclusively for consumers' personal, non-commercial use and may not be used for any purpose other than to identify prospective properties they may be interested in purchasing.
Share


