

543 Jones Mill Lane, Rock Hill SC
- 3 Bed
- 3 Bath
- 1108 ft2
- 0.1 ac
For Sale $582,000
Remarks:
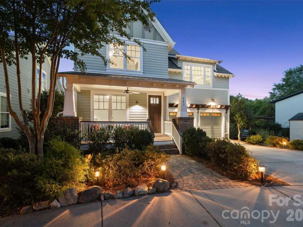
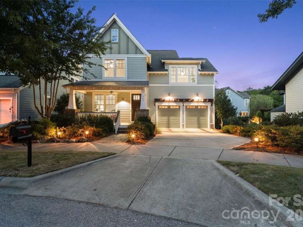
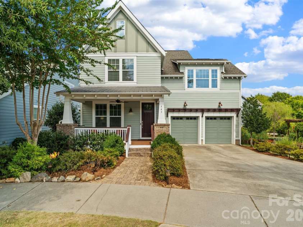
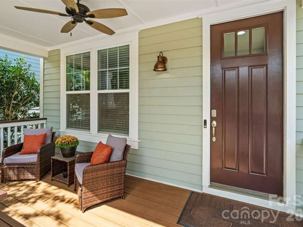
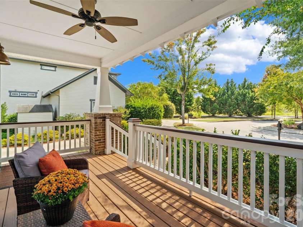
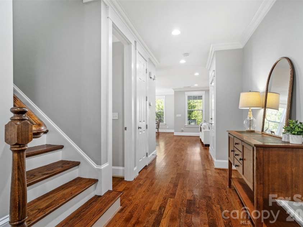
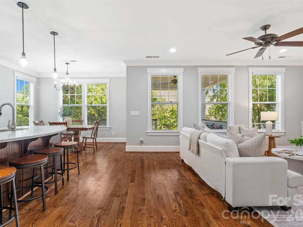
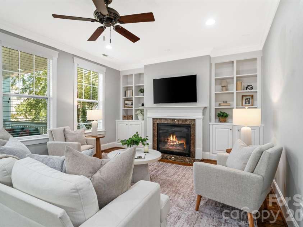
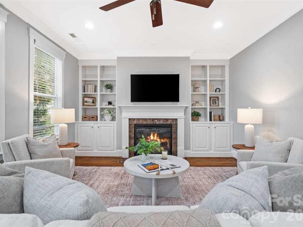
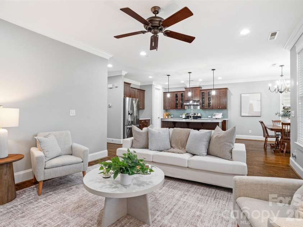
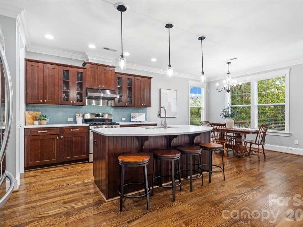
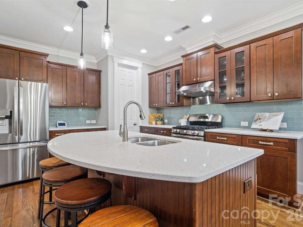
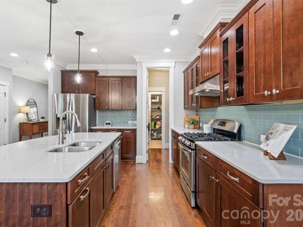
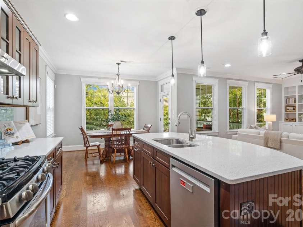
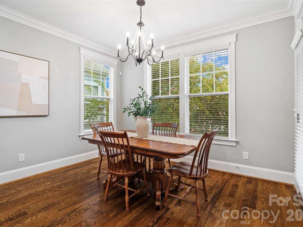
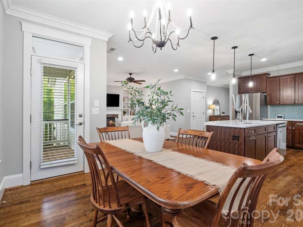
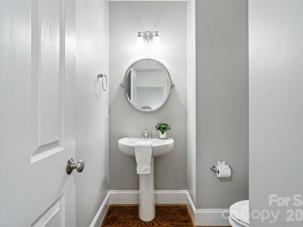
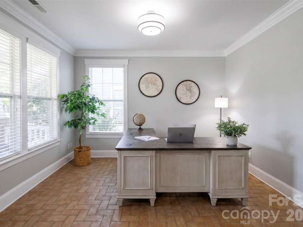
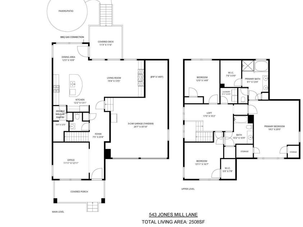
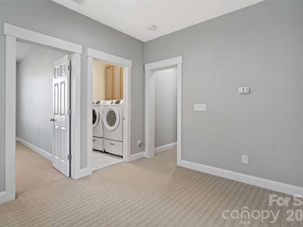
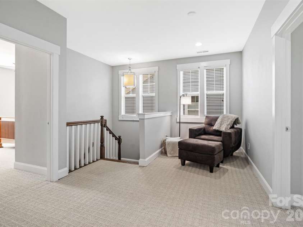
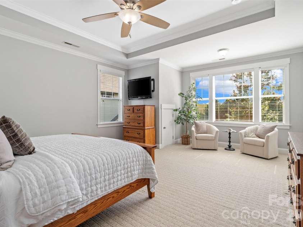
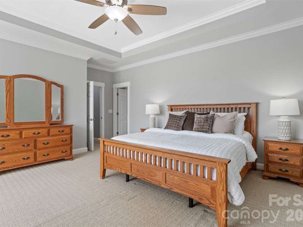
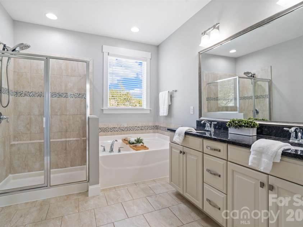
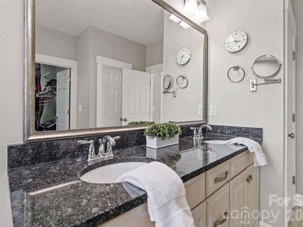
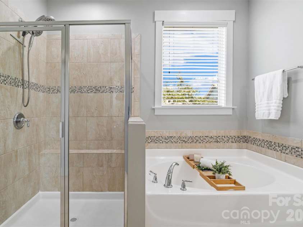
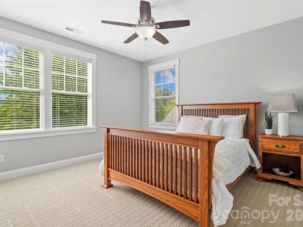
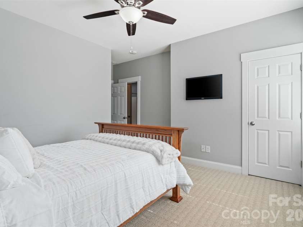
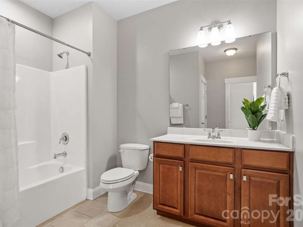
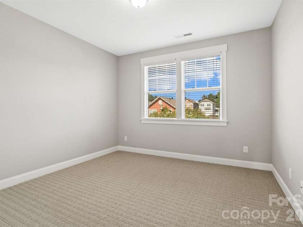
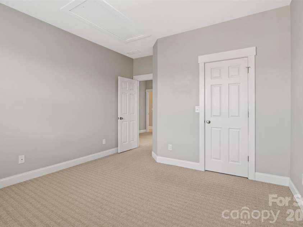
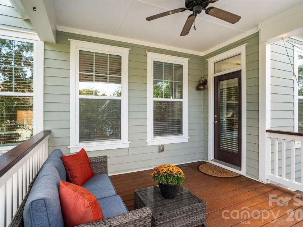
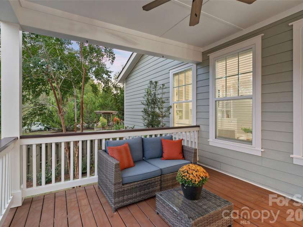
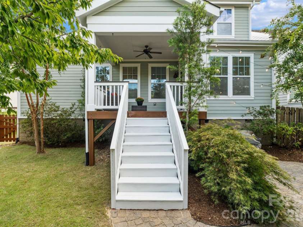
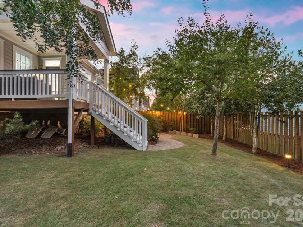
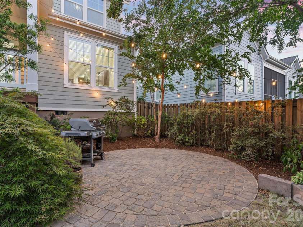
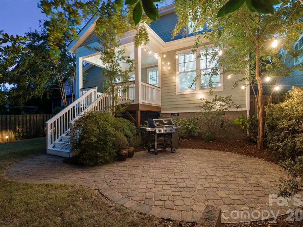
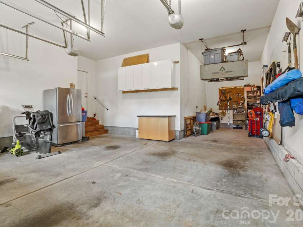
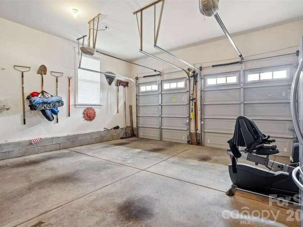
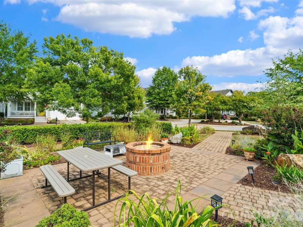
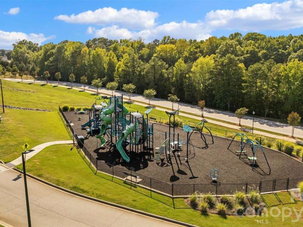
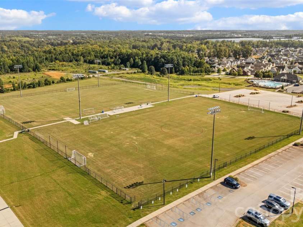
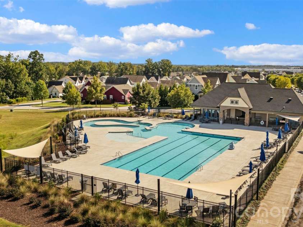
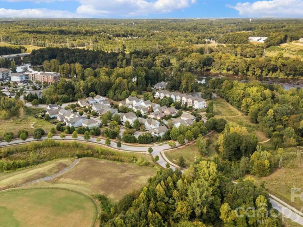
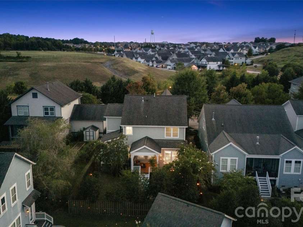
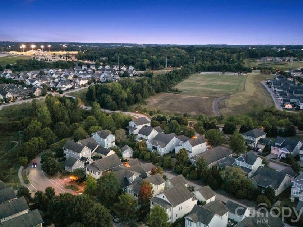
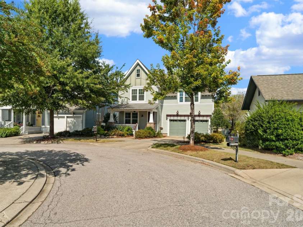
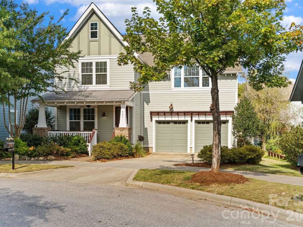
Welcome to this meticulously maintained, 2 story Arts & Crafts home tucked in a cul-de-sac in the highly sought-after, riverfront community of Riverwalk Carolinas! From the moment you step inside this Evans Coghill build, the quality is unmistakable—showcasing gorgeous, site-finished hardwood floors that flow seamlessly through an open and light-filled main level. The heart of the home features a chef-inspired kitchen complete with an expansive island, custom finishes, and a rare double pantry offering unparalleled storage. The light-filled living room easily transitions from day to night with a cozy gas fireplace framed by custom built-ins. Need a dedicated workspace? The elegant downstairs office with brick floors provides the ultimate privacy for remote work, library or even a home gym. Upstairs, the generously sized primary suite includes a tray ceiling, a sitting area, walk-in closet, and private bathroom with a garden tub and separate tiled shower. Two additional bedrooms, a full bathroom, and a conveniently located laundry room complete the upper level anchored by a loft area. Enjoy the covered porches - both front & back, or the spacious paver patio with gas line for your grill surrounded by established landscaping & privacy fence. THE STANDOUT FEATURE: A rare, tandem 3rd-bay in the attached garage! Perfect for a golf cart, a dedicated workshop, or coveted storage space. Step outside and immerse yourself in the vibrant Riverwalk lifestyle. You are just minutes from the Catawba River, walking/biking trails, the BMX track, The Greens, community pool, local dining & drinks, the Events Center and retail – including a munchery & grooming place for your fur-babies. The washer, dryer, kitchen refrigerator, and garage refrigerator convey. The home also comes with a 1-year home warranty through America's Preferred Home Warranty- you choose your contractor! Why wait for new construction when this fully upgraded, turn-key home is ready today? Schedule your private tour before it's gone! ~Riverwalk is a very unique community in many ways.~ The 1,008-acre mixed-use development includes residential, hospitality, retail and office space highlighted by a variety of recreational amenities along the Catawba River. It also includes the thriving Riverwalk Business Park.
Interior Features:
Attic Stairs Pulldown, Built-in Features, Entrance Foyer, Garden Tub, Kitchen Island, Open Floorplan, Pantry, Storage, Walk-In Closet(s), Walk-In Pantry
General Information:
| List Price: | $582,000 |
| Status: | For Sale |
| Bedrooms: | 3 |
| Type: | Single Family Residence |
| Approx Sq. Ft.: | 1108 sqft |
| Parking: | Driveway, Attached Garage, Garage Faces Front, On Street, Tandem |
| MLS Number: | CAR4423432 |
| Subdivision: | Riverwalk |
| Style: | Arts and Crafts, Traditional |
| Bathrooms: | 3 |
| Lot Description: | Cul-De-Sac |
| Year Built: | 2013 |
| Sewer Type: | Public Sewer |
Assigned Schools:
| Elementary: | Independence |
| Middle: | Sullivan |
| High: | Rock Hill |

Lane Yates
704-232-7238
Broker In Charge
Price & Sales History
| Date | Event | Price | $/SQFT |
| 09-18-2026 | Listed | $582,000 | $526 |
| 12-11-2025 | Under Contract | $79,900 | $73 |
| 12-08-2025 | Listed | $79,900 | $73 |
Nearby Schools
These schools are only nearby your property search, you must confirm exact assigned schools.
| School Name | Distance | Grades | Rating |
| River Gate Elementary | 7 miles | KG-05 | 7 |
| Ballantyne Elementary | 8 miles | KG-05 | 10 |
| Elon Park Elementary | 8 miles | KG-05 | 10 |
| Pineville Elementary | 8 miles | KG-05 | 5 |
| Palisades Park Elementary | 8 miles | KG-05 | 9 |
| Hawk Ridge Elementary | 9 miles | KG-05 | 10 |
Source is provided by local and state governments and municipalities and is subject to change without notice, and is not guaranteed to be up to date or accurate.
Properties For Sale Nearby
Mileage is an estimation calculated from the property results address of your search. Driving time will vary from location to location.
| Street Address | Distance | Status | List Price | Days on Market |
| 543 Jones Mill Lane, Rock Hill SC | 0 mi | $582,000 | days | |
| 664 Bluff Loop Road, Rock Hill SC | 0.1 mi | $485,000 | days | |
| 724 Bluff Loop Road, Rock Hill SC | 0.2 mi | $515,000 | days | |
| 1096 Ridge Runner Road, Rock Hill SC | 0.2 mi | $750,000 | days | |
| 966 Herrons Ferry Road, Rock Hill SC | 0.2 mi | $650,000 | days | |
| 310 Juniper View Road, Rock Hill SC | 0.2 mi | $510,000 | days |
Sold Properties Nearby
Mileage is an estimation calculated from the property results address of your search. Driving time will vary from location to location.
| Street Address | Distance | Property Type | Sold Price | Property Details |
Commute Distance & Time

Powered by Google Maps
Mortgage Calculator
$
%
%
| Down Payment Amount | $990,000 |
| Mortgage Amount | $3,960,000 |
| Monthly Payment (Principal & Interest Only) | $19,480 |
* Expand Calculator (incl. monthly expenses)
| Property Taxes |
$
|
| H.O.A. / Maintenance |
$
|
| Property Insurance |
$
|
| Total Monthly Payment | $20,941 |
Demographic Data For Zip 29730
|
Occupancy Types |
|
Transportation to Work |
Source is provided by local and state governments and municipalities and is subject to change without notice, and is not guaranteed to be up to date or accurate.
Property Listing Information
A Courtesy Listing Provided By EXP Realty LLC Rock Hill
543 Jones Mill Lane, Rock Hill SC is a 1108 ft2 on a 0.130 acres lot. This is for $582,000. This has 3 bedrooms, 3 baths, and was built in 2013.
 Based on information submitted to the MLS GRID as of 2026-09-18 06:37:39 EST. All data is
obtained from various sources and may not have been verified by broker or MLS GRID. Supplied
Open House Information is subject to change without notice. All information should be independently
reviewed and verified for accuracy. Properties may or may not be listed by the office/agent
presenting the information. Some IDX listings have been excluded from this website.
Properties displayed may be listed or sold by various participants in the MLS.
Click here for more information
Based on information submitted to the MLS GRID as of 2026-09-18 06:37:39 EST. All data is
obtained from various sources and may not have been verified by broker or MLS GRID. Supplied
Open House Information is subject to change without notice. All information should be independently
reviewed and verified for accuracy. Properties may or may not be listed by the office/agent
presenting the information. Some IDX listings have been excluded from this website.
Properties displayed may be listed or sold by various participants in the MLS.
Click here for more information
Neither Yates Realty nor any listing broker shall be responsible for any typographical errors, misinformation, or misprints, and they shall be held totally harmless from any damages arising from reliance upon this data. This data is provided exclusively for consumers' personal, non-commercial use and may not be used for any purpose other than to identify prospective properties they may be interested in purchasing.
Share


