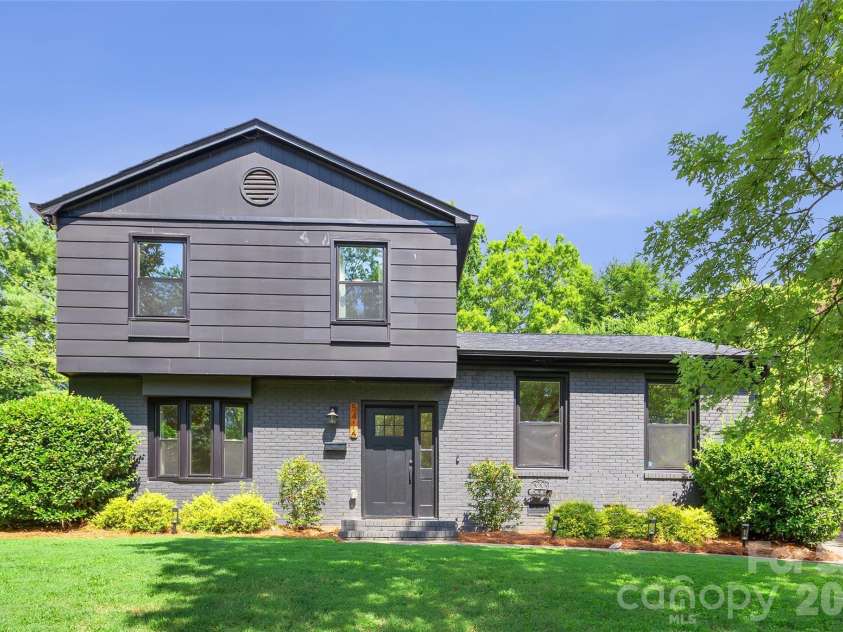
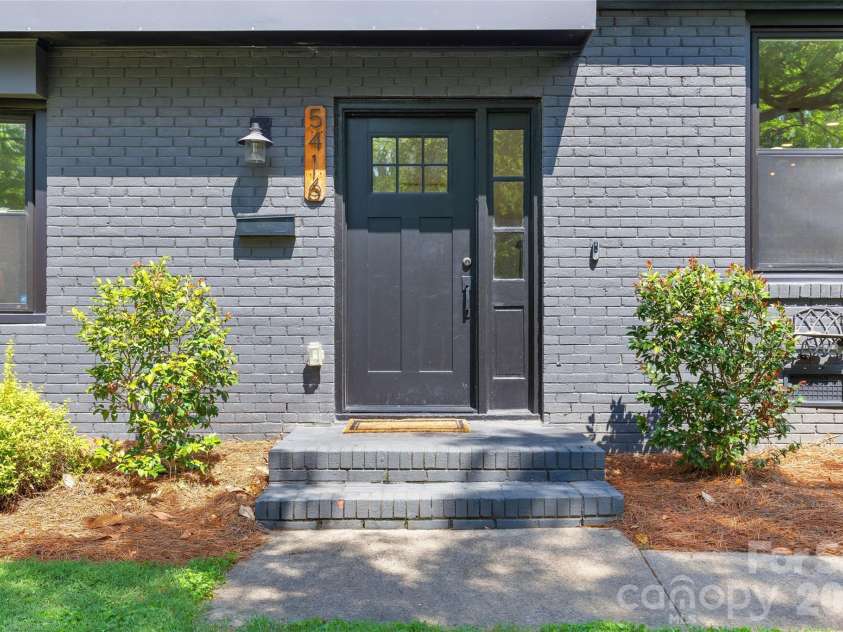
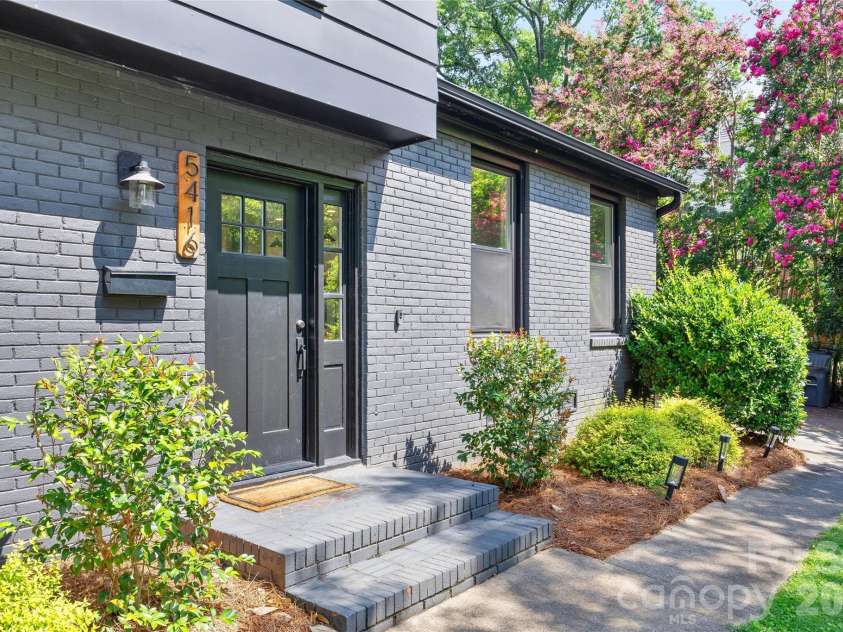
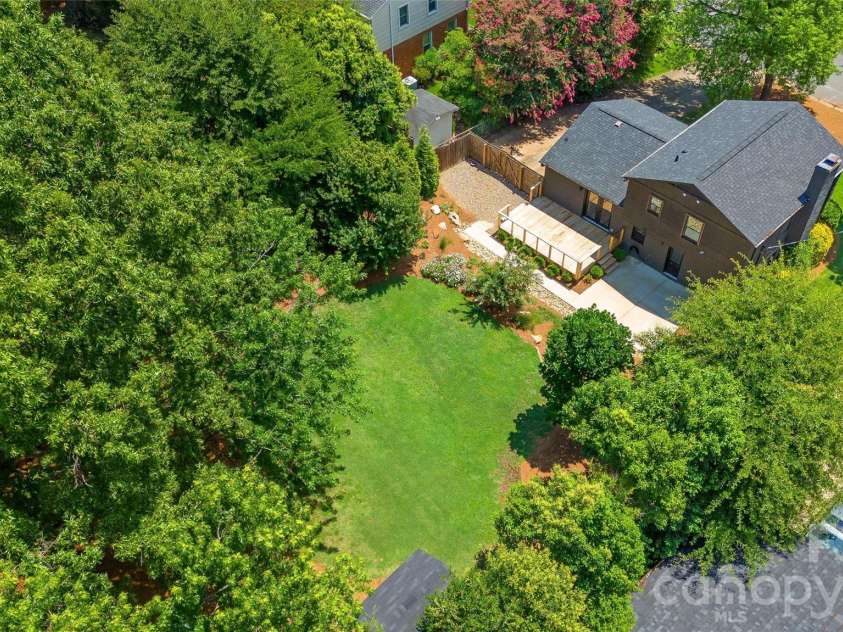


5416 Londonderry Road, Charlotte NC
- 3 Bed
- 3 Bath
- 1003 ft2
- 0.3 ac
For Sale $700,000
Remarks:
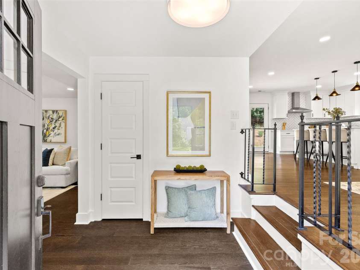
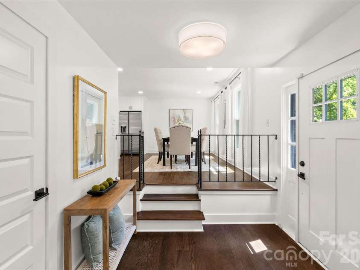
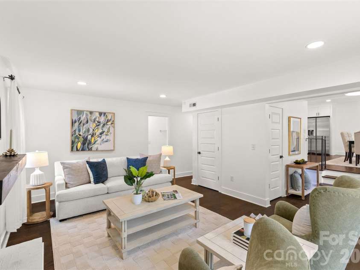
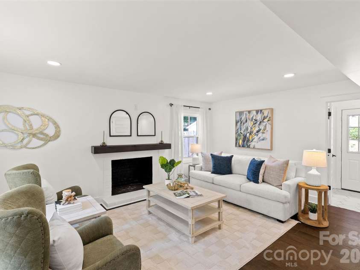
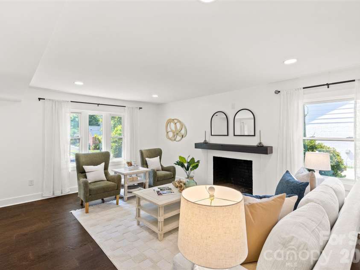
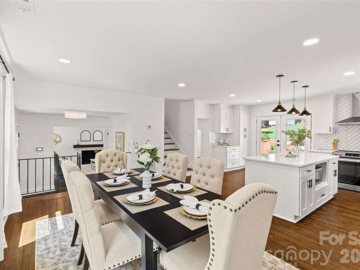
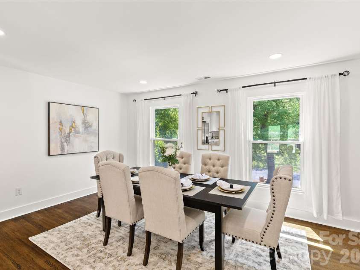
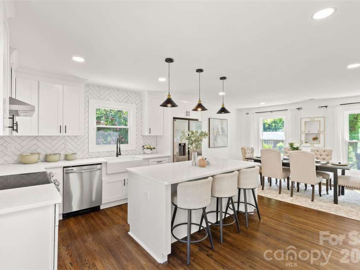
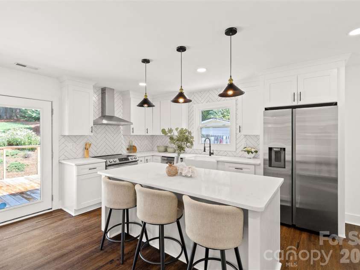
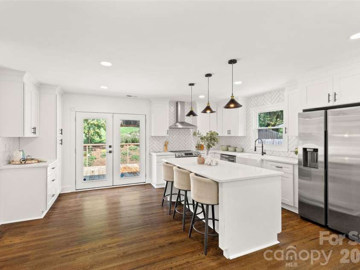
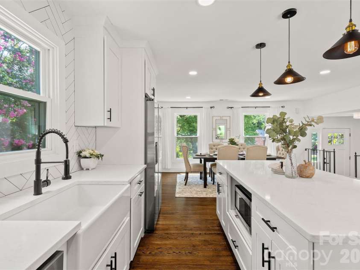
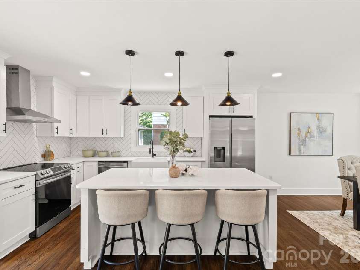
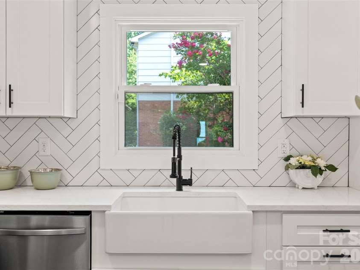
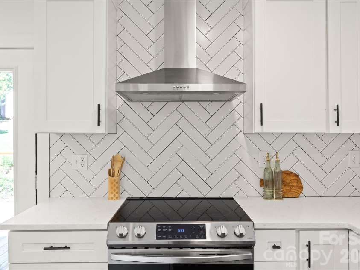
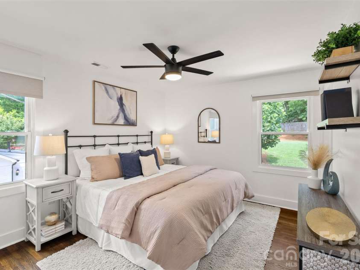
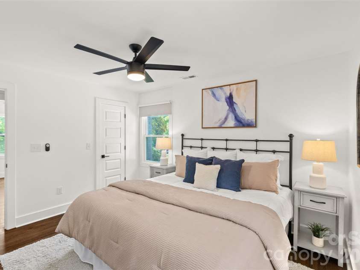
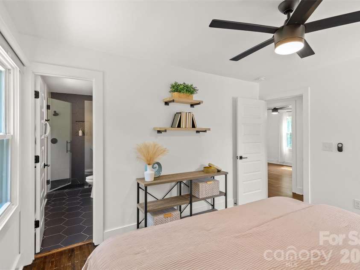
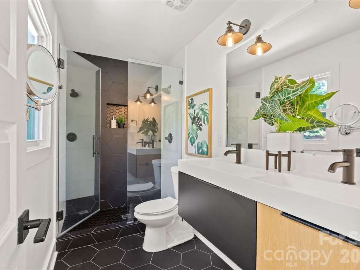
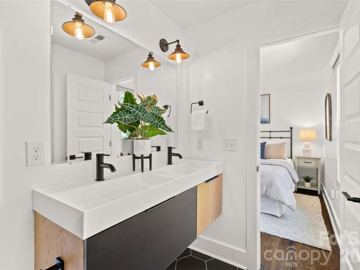
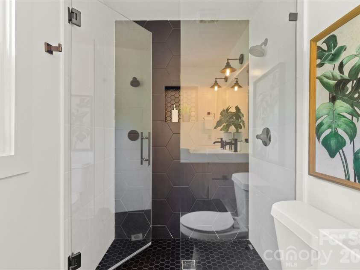
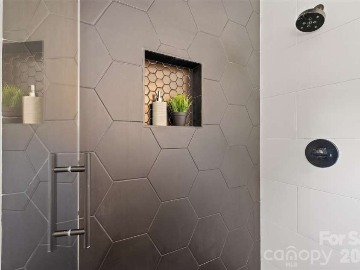
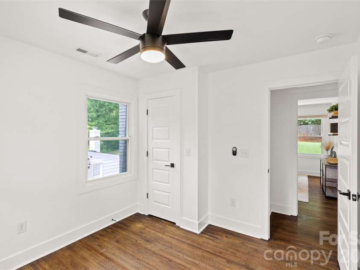
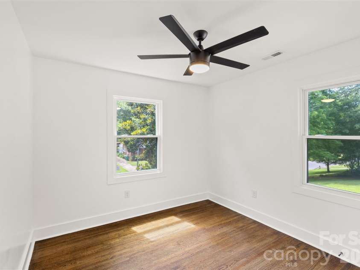
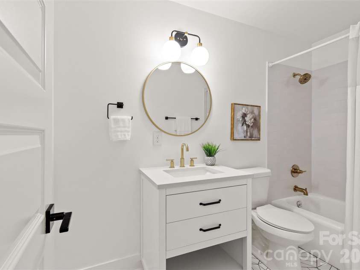
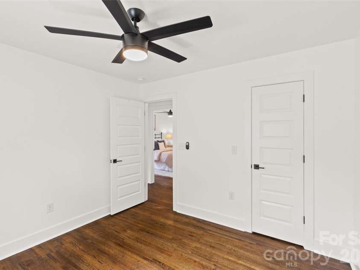
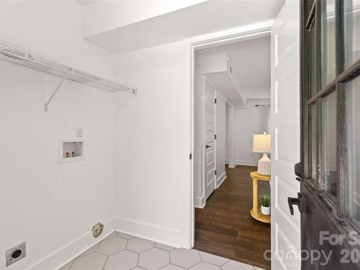
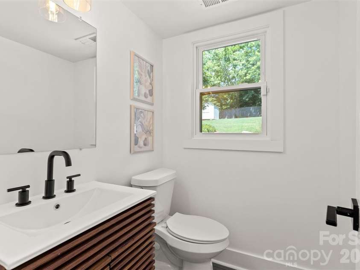
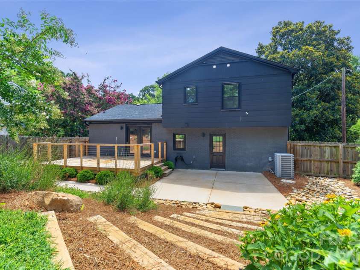
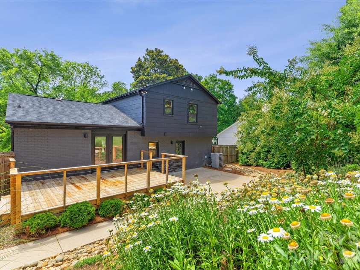
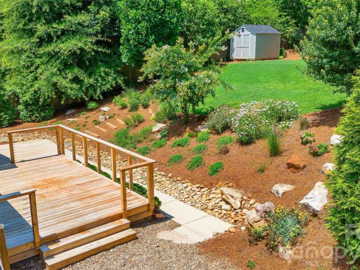
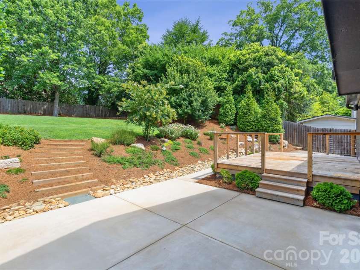
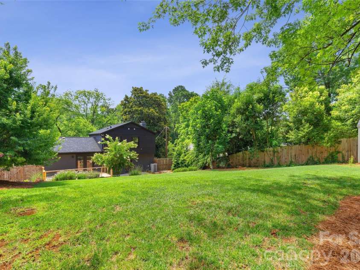
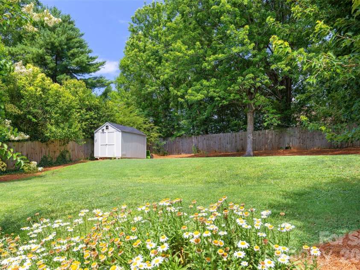
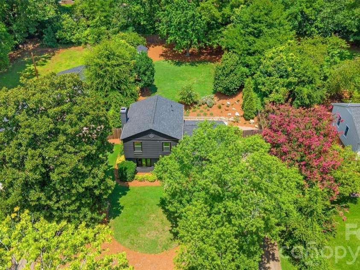
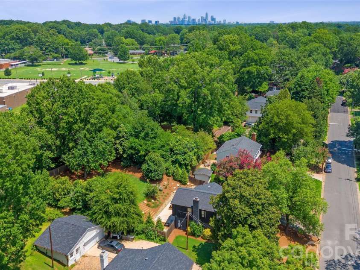
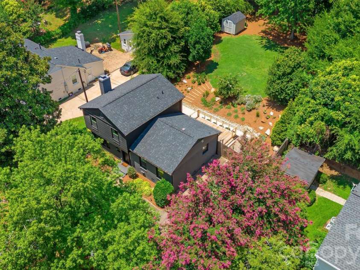
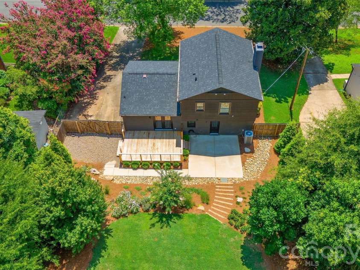
Welcome to this beautifully renovated home in the highly sought-after Madison Park neighborhood, where timeless charm meets modern style. Renovated just five years ago, this home offers peace of mind with major system updates including the roof, HVAC, ductwork, plumbing, and electrical in 2021. The open-concept floor plan is centered around a stunning designer kitchen featuring a large quartz island with bar seating, quartz countertops, stainless steel appliances, smooth-top electric range with stainless vent hood, eye-catching herringbone tile backsplash, recessed lighting, and rich hardwood floors that flow throughout the main living areas. The kitchen opens seamlessly to the dining area, creating the perfect space for everyday living and entertaining. The spacious lower-level living room is anchored by a cozy wood-burning fireplace and offers direct access to the backyard through a door leading to an expanded concrete patio. This level also features a laundry room and a generous storage closet. French doors off the kitchen open to a newer wood deck overlooking an exceptionally private backyard. Outside, the owners have thoughtfully transformed the outdoor living space with professionally planned flowering shrubs, privacy trees, and a fully fenced backyard with wood privacy fencing—creating a beautiful setting for relaxing, entertaining, or enjoying quiet evenings outdoors. Upstairs, you'll find three spacious bedrooms and two beautifully updated full baths. The guest bath features designer tile and a relaxing garden tub, while the luxurious primary suite offers a double vanity, elegant designer tile, and a large frameless glass shower. Ideally located in one of Charlotte's most desirable neighborhoods, Madison Park offers convenient access to SouthPark, Park Road Shopping Center, the Light Rail, Uptown Charlotte, and countless restaurants, breweries, parks, and greenways. This move-in ready home combines quality updates, stylish finishes, and an unbeatable location.
Interior Features:
Built-in Features, Garden Tub, Kitchen Island, Open Floorplan
General Information:
| List Price: | $700,000 |
| Status: | For Sale |
| Bedrooms: | 3 |
| Type: | Single Family Residence |
| Approx Sq. Ft.: | 1003 sqft |
| Parking: | Driveway |
| MLS Number: | CAR4401068 |
| Subdivision: | Madison Park |
| Bathrooms: | 3 |
| Year Built: | 1969 |
| Sewer Type: | Public Sewer |
Assigned Schools:
| Elementary: | Montclaire |
| Middle: | Alexander Graham |
| High: | Myers Park |

Lane Yates
704-232-7238
Broker In Charge
Price & Sales History
| Date | Event | Price | $/SQFT |
| 08-14-2026 | Under Contract | $700,000 | $698 |
| 07-22-2026 | Listed | $700,000 | $698 |
| 01-28-2026 | Under Contract | $349,990 | $349 |
| 12-03-2025 | Price Decrease | $349,990-4.11% | $349 |
| 10-15-2025 | Listed | $364,990 | $364 |
Nearby Schools
These schools are only nearby your property search, you must confirm exact assigned schools.
| School Name | Distance | Grades | Rating |
| Pinewood Elementary | 1 miles | PK-05 | 3 |
| Nations Ford Elementary | 2 miles | PK-05 | 1 |
| Park Road Montessori | 2 miles | PK-05 | 9 |
| Collinswood Language Academy | 2 miles | KG-06 | 9 |
| E E Waddell Language Academy | 2 miles | KG-06 | 9 |
| Huntingtowne Farms Elementary | 2 miles | PK-05 | 2 |
Source is provided by local and state governments and municipalities and is subject to change without notice, and is not guaranteed to be up to date or accurate.
Properties For Sale Nearby
Mileage is an estimation calculated from the property results address of your search. Driving time will vary from location to location.
| Street Address | Distance | Status | List Price | Days on Market |
| 5416 Londonderry Road, Charlotte NC | 0 mi | $700,000 | days | |
| 5401 Seacroft Road, Charlotte NC | 0.1 mi | $585,000 | days | |
| 5524 Seacroft Road, Charlotte NC | 0.1 mi | $694,000 | days | |
| 821 Burnley Road, Charlotte NC | 0.2 mi | $515,000 | days | |
| 5217 Londonderry Road, Charlotte NC | 0.2 mi | $650,000 | days | |
| 5626 Londonderry Road, Charlotte NC | 0.2 mi | $400,000 | days |
Sold Properties Nearby
Mileage is an estimation calculated from the property results address of your search. Driving time will vary from location to location.
| Street Address | Distance | Property Type | Sold Price | Property Details |
Commute Distance & Time

Powered by Google Maps
Mortgage Calculator
$
%
%
| Down Payment Amount | $990,000 |
| Mortgage Amount | $3,960,000 |
| Monthly Payment (Principal & Interest Only) | $19,480 |
* Expand Calculator (incl. monthly expenses)
| Property Taxes |
$
|
| H.O.A. / Maintenance |
$
|
| Property Insurance |
$
|
| Total Monthly Payment | $20,941 |
Demographic Data For Zip 28210
|
Occupancy Types |
|
Transportation to Work |
Source is provided by local and state governments and municipalities and is subject to change without notice, and is not guaranteed to be up to date or accurate.
Property Listing Information
A Courtesy Listing Provided By Helen Adams Realty
5416 Londonderry Road, Charlotte NC is a 1003 ft2 on a 0.330 acres Appraisal lot. This is for $700,000. This has 3 bedrooms, 3 baths, and was built in 1969.
 Based on information submitted to the MLS GRID as of 2026-07-22 14:05:05 EST. All data is
obtained from various sources and may not have been verified by broker or MLS GRID. Supplied
Open House Information is subject to change without notice. All information should be independently
reviewed and verified for accuracy. Properties may or may not be listed by the office/agent
presenting the information. Some IDX listings have been excluded from this website.
Properties displayed may be listed or sold by various participants in the MLS.
Click here for more information
Based on information submitted to the MLS GRID as of 2026-07-22 14:05:05 EST. All data is
obtained from various sources and may not have been verified by broker or MLS GRID. Supplied
Open House Information is subject to change without notice. All information should be independently
reviewed and verified for accuracy. Properties may or may not be listed by the office/agent
presenting the information. Some IDX listings have been excluded from this website.
Properties displayed may be listed or sold by various participants in the MLS.
Click here for more information
Neither Yates Realty nor any listing broker shall be responsible for any typographical errors, misinformation, or misprints, and they shall be held totally harmless from any damages arising from reliance upon this data. This data is provided exclusively for consumers' personal, non-commercial use and may not be used for any purpose other than to identify prospective properties they may be interested in purchasing.
Share


