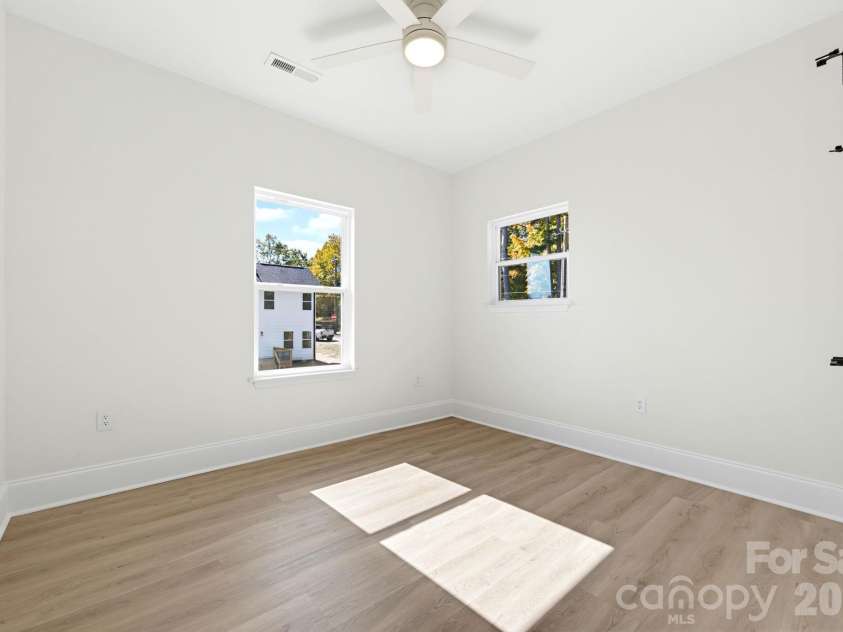
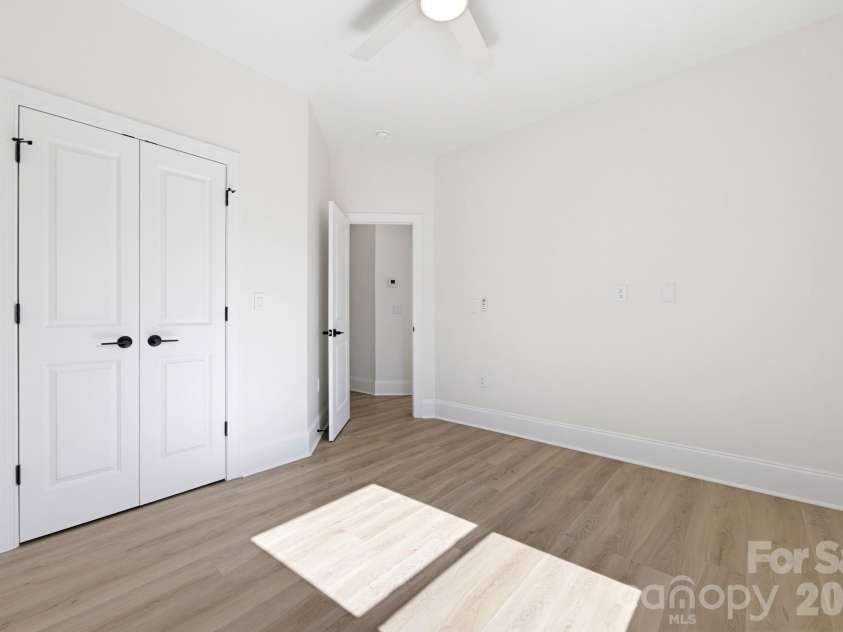
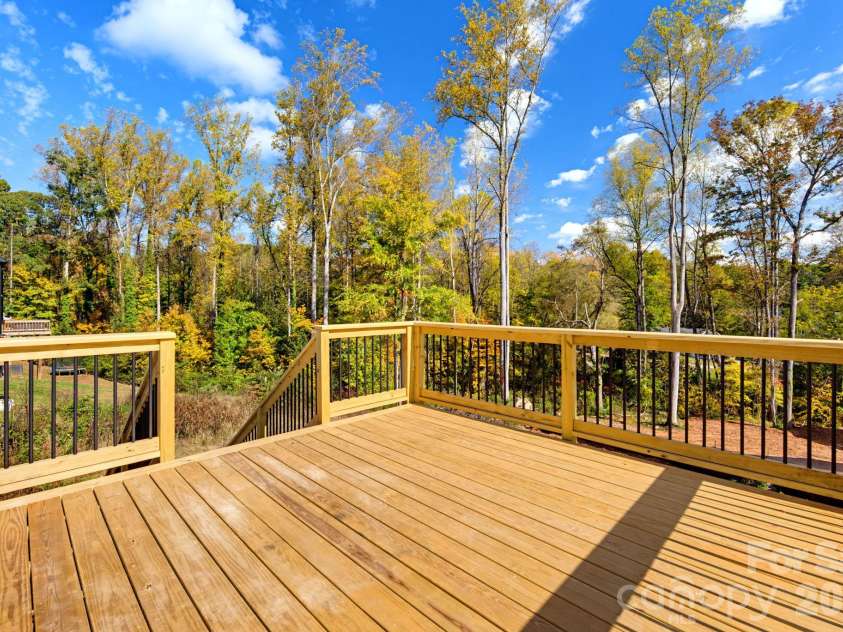
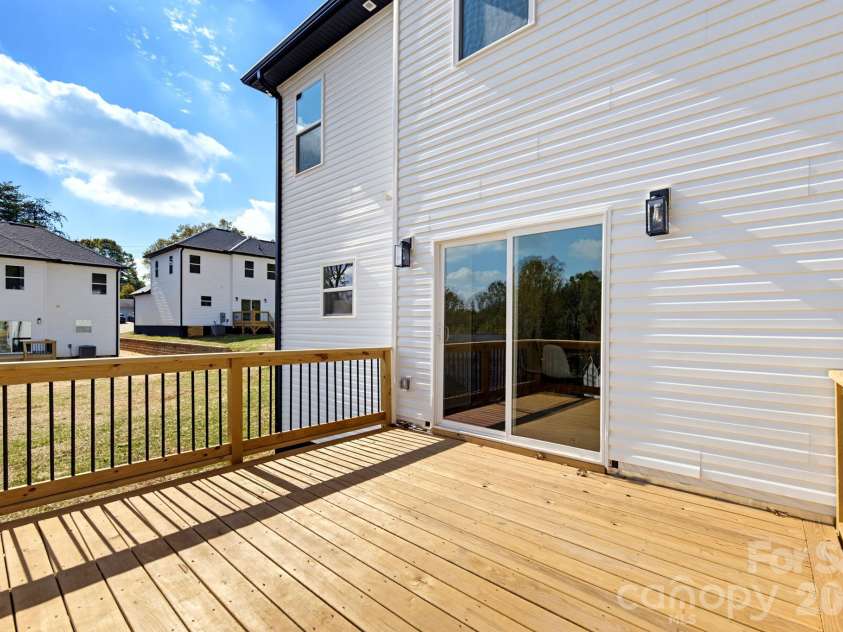
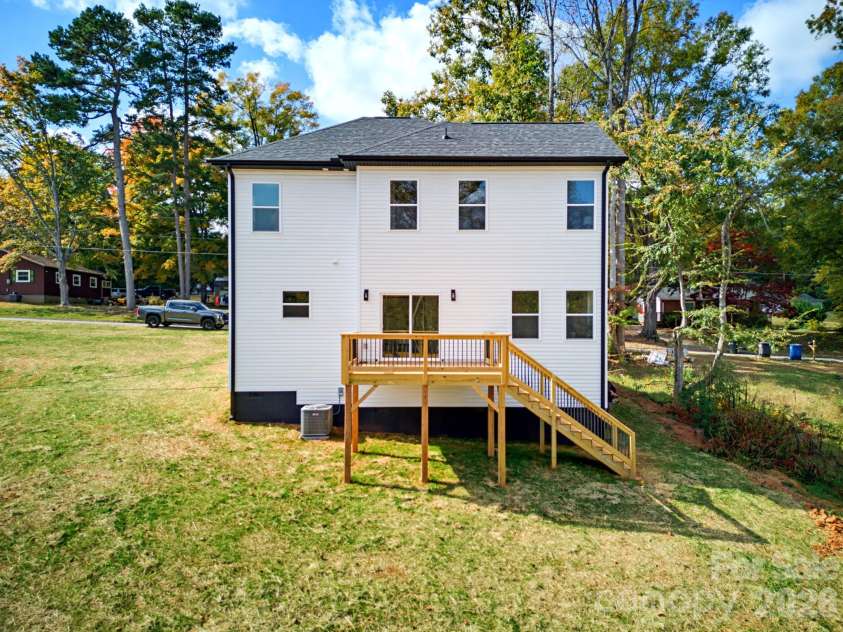


541 Crowell Avenue, Statesville NC
- 3 Bed
- 3 Bath
- 860 ft2
- 0.2 ac
For Sale $315,000
Remarks:
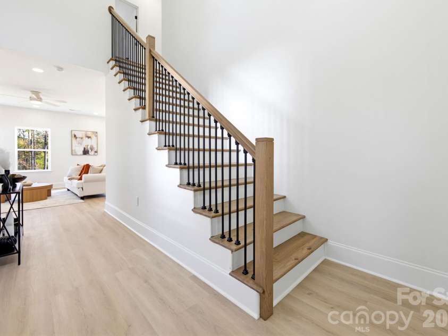
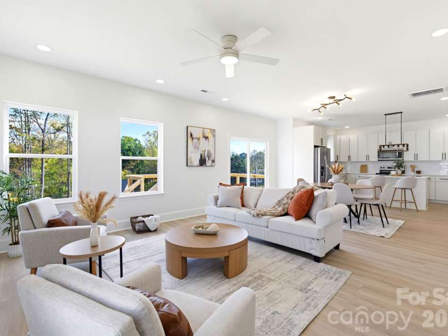
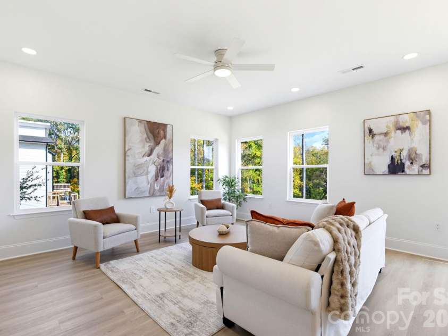
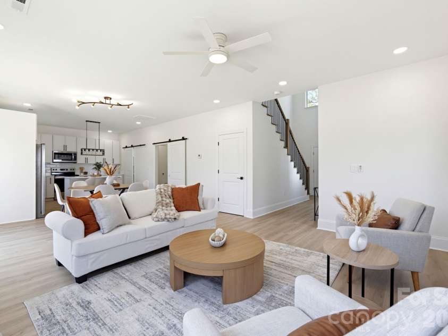
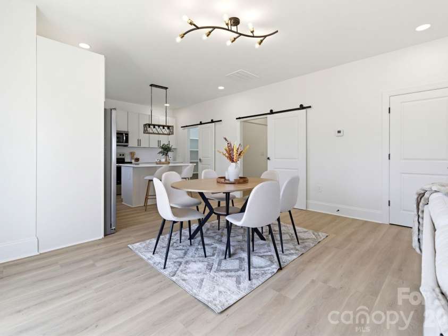
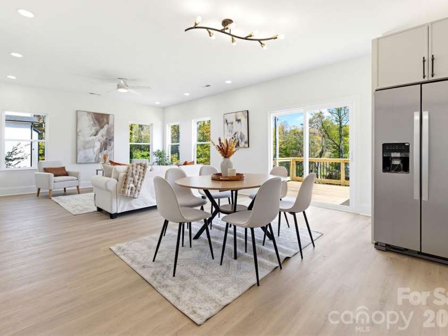
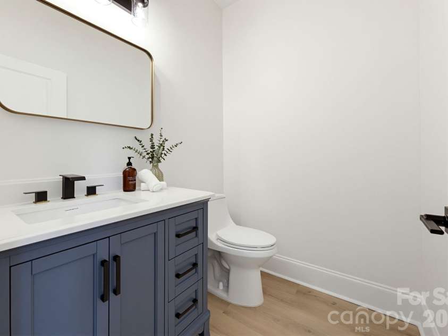
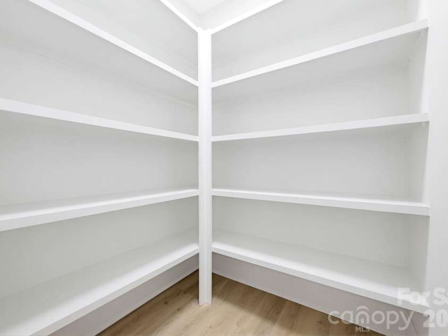
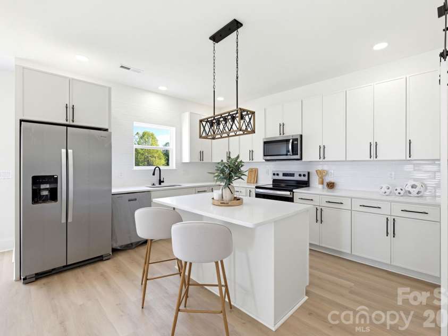
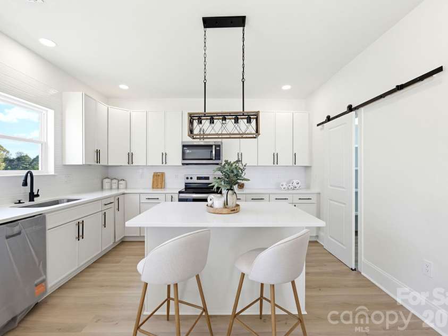
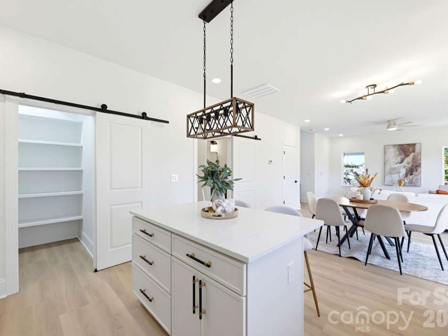
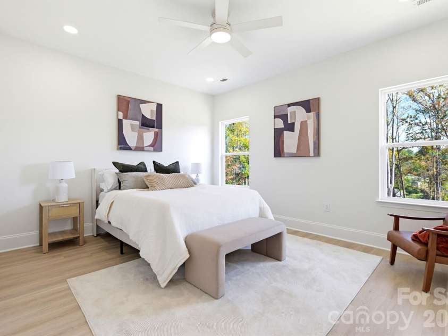
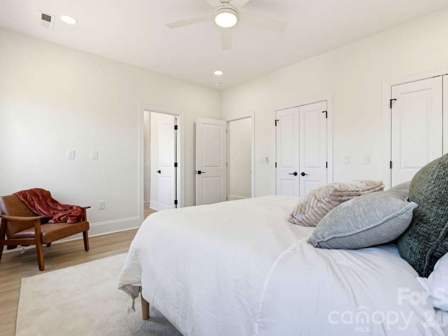
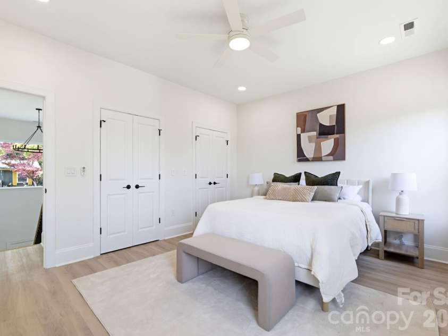
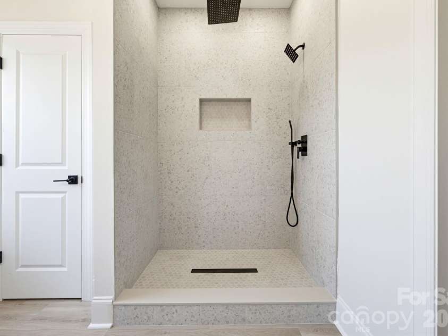
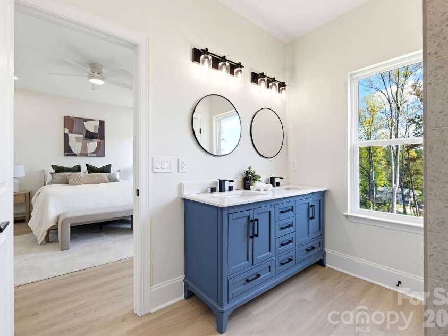
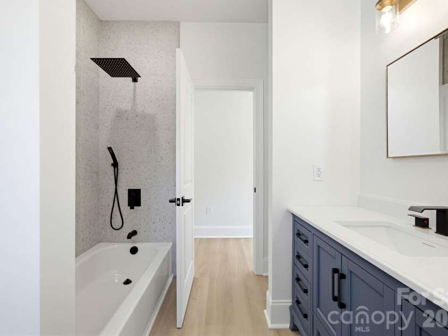
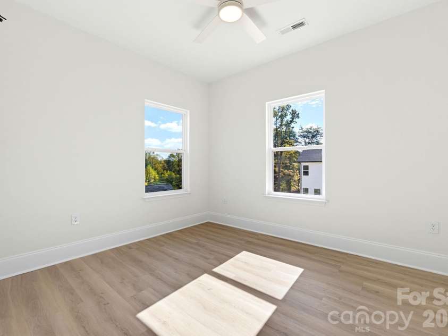
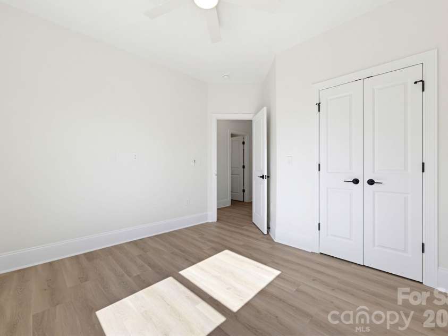
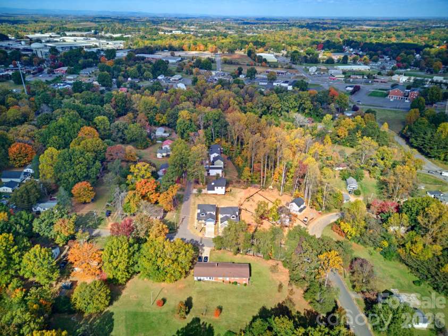
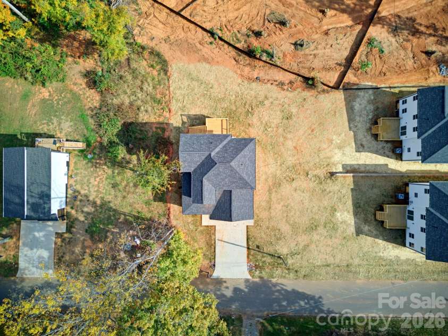
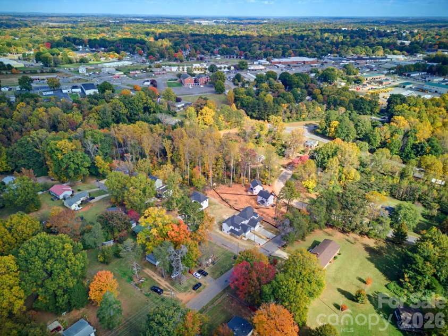
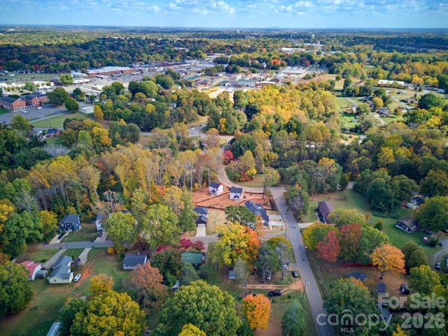
Brand-new construction, modern design, and a location that keeps you connected! Discover these beautifully designed two-story homes in Statesville, where everyday convenience meets the excitement of owning something completely NEW. Step inside to a stunning double-height foyer, followed by an inviting open floor plan with impressive 9-foot ceilings on BOTH levels, creating a bright and spacious atmosphere. The thoughtfully designed layout features a modern kitchen with a walk-in pantry, stylish tile bathrooms, an attached garage, and convenient under-stair storage. Enjoy your morning coffee on the front porch or unwind on the back deck. Two separate thermostats provide independent temperature control upstairs and downstairs for added comfort and efficiency. Enjoy access to Downtown Statesville's local restaurants, coffee shops, boutiques, and community events, along with convenient connections to I-77 and I-40 for travel toward Mooresville, Lake Norman, Charlotte, Hickory, and beyond. Everything is brand new, from the roof and major systems to the interior finishes! EVEN BETTER, THE BUILDER IS OFFERING $5000 IN SELLER CREDITS! Plus, eligible buyers may qualify for up to $10,000 in down payment assistance, subject to program and lender requirements. With THREE new homes available, this is your opportunity to enjoy modern living in a well-connected Statesville location. Schedule your private tour today!
Interior Features:
Entrance Foyer, Kitchen Island, Open Floorplan, Pantry, Storage
General Information:
| List Price: | $315,000 |
| Status: | For Sale |
| Bedrooms: | 3 |
| Type: | Single Family Residence |
| Approx Sq. Ft.: | 860 sqft |
| Parking: | Attached Garage |
| MLS Number: | CAR4351525 |
| Subdivision: | Woodlawn |
| Bathrooms: | 3 |
| Year Built: | 2026 |
| Sewer Type: | Public Sewer |
Assigned Schools:
| Elementary: | Unspecified |
| Middle: | Unspecified |
| High: | Unspecified |

Lane Yates
704-232-7238
Broker In Charge
Price & Sales History
| Date | Event | Price | $/SQFT |
| 10-30-2026 | Listed | $315,000 | $367 |
Nearby Schools
These schools are only nearby your property search, you must confirm exact assigned schools.
| School Name | Distance | Grades | Rating |
| N B Mills Elementary School | 1 miles | PK-05 | 1 |
| American Renaissance School | 2 miles | KG-06 | 9 |
| Success Charter School | 2 miles | KG-06 | 1 |
| Pressly School | 3 miles | KG-06 | N/A |
| Celeste Henkel Elementary School | 4 miles | PK-05 | 5 |
| Third Creek Elementary School | 4 miles | PK-05 | 2 |
Source is provided by local and state governments and municipalities and is subject to change without notice, and is not guaranteed to be up to date or accurate.
Properties For Sale Nearby
Mileage is an estimation calculated from the property results address of your search. Driving time will vary from location to location.
| Street Address | Distance | Status | List Price | Days on Market |
| 541 Crowell Avenue, Statesville NC | 0 mi | $315,000 | days | |
| 533 Crowell Avenue, Statesville NC | 0 mi | $265,000 | days | |
| 1520 Wedgedale Avenue, Statesville NC | 0 mi | $315,000 | days | |
| 1524 Wedgedale Avenue, Statesville NC | 0 mi | $315,000 | days | |
| 312 Miller Avenue, Statesville NC | 0.1 mi | $124,900 | days | |
| 129 Broom Street, Statesville NC | 0.2 mi | $247,900 | days |
Sold Properties Nearby
Mileage is an estimation calculated from the property results address of your search. Driving time will vary from location to location.
| Street Address | Distance | Property Type | Sold Price | Property Details |
Commute Distance & Time

Powered by Google Maps
Mortgage Calculator
$
%
%
| Down Payment Amount | $990,000 |
| Mortgage Amount | $3,960,000 |
| Monthly Payment (Principal & Interest Only) | $19,480 |
* Expand Calculator (incl. monthly expenses)
| Property Taxes |
$
|
| H.O.A. / Maintenance |
$
|
| Property Insurance |
$
|
| Total Monthly Payment | $20,941 |
Demographic Data For Zip 28677
|
Occupancy Types |
|
Transportation to Work |
Source is provided by local and state governments and municipalities and is subject to change without notice, and is not guaranteed to be up to date or accurate.
Property Listing Information
A Courtesy Listing Provided By EXP Realty LLC Ballantyne
541 Crowell Avenue, Statesville NC is a 860 ft2 on a 0.150 acres Appraisal lot. This is for $315,000. This has 3 bedrooms, 3 baths, and was built in 2026.
 Based on information submitted to the MLS GRID as of 2026-10-30 06:33:33 EST. All data is
obtained from various sources and may not have been verified by broker or MLS GRID. Supplied
Open House Information is subject to change without notice. All information should be independently
reviewed and verified for accuracy. Properties may or may not be listed by the office/agent
presenting the information. Some IDX listings have been excluded from this website.
Properties displayed may be listed or sold by various participants in the MLS.
Click here for more information
Neither Yates Realty nor any listing broker shall be responsible for any typographical errors, misinformation, or misprints, and they shall be held totally harmless from any damages arising from reliance upon this data. This data is provided exclusively for consumers' personal, non-commercial use and may not be used for any purpose other than to identify prospective properties they may be interested in purchasing.
Share


