












5409 Cotton Top Court, Waxhaw NC
- 4 Bed
- 4 Bath
- 1422 ft2
- 1.4 ac
For Sale $740,000
Remarks:
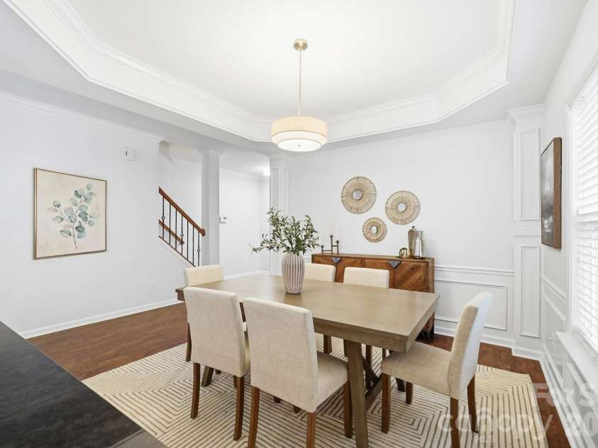
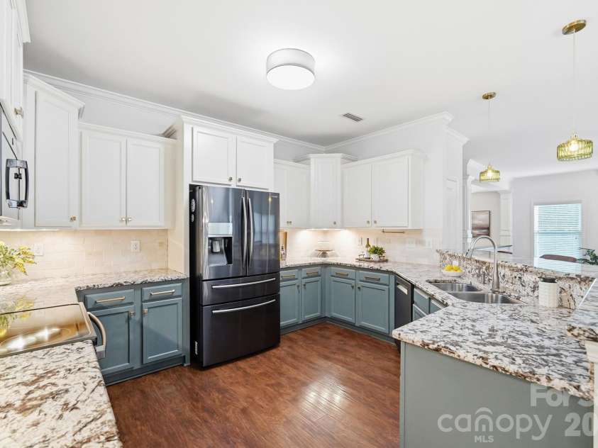
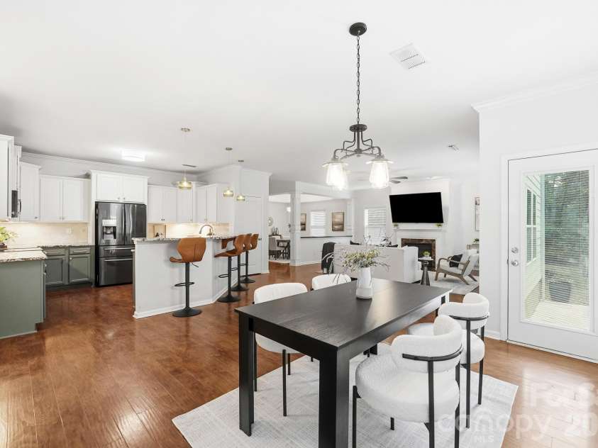
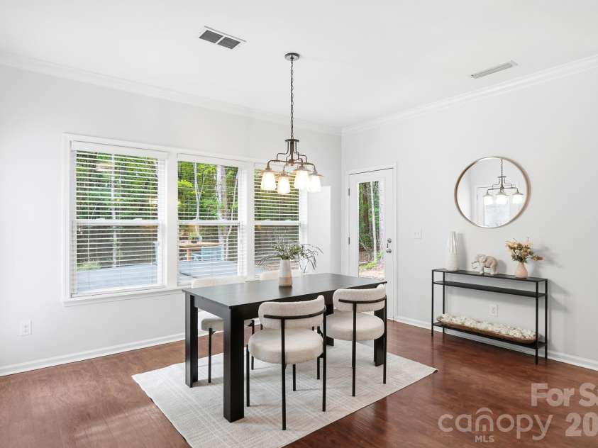
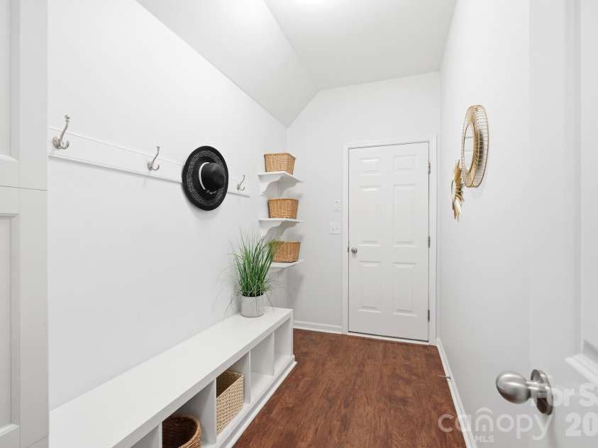
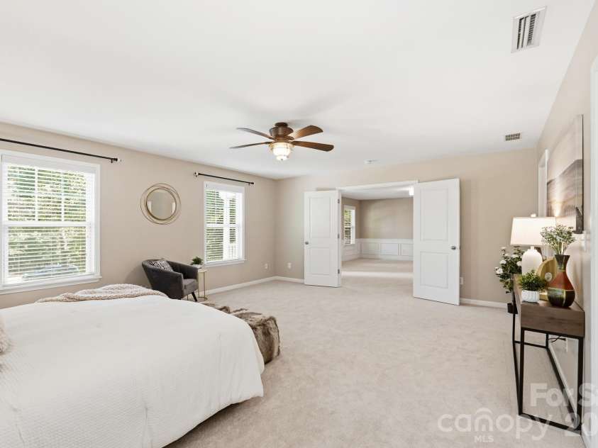
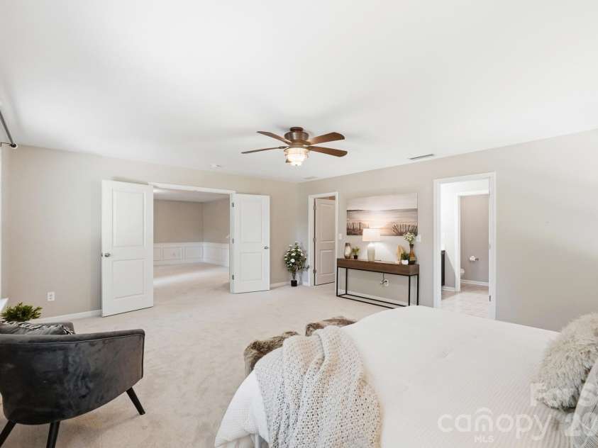
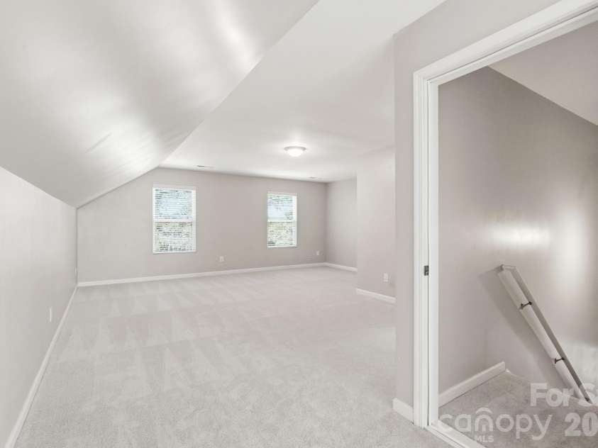

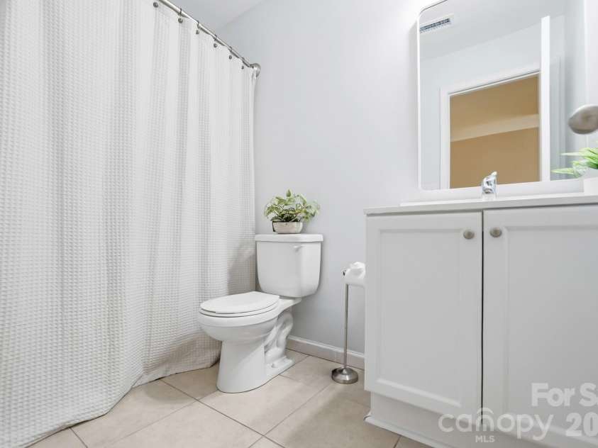
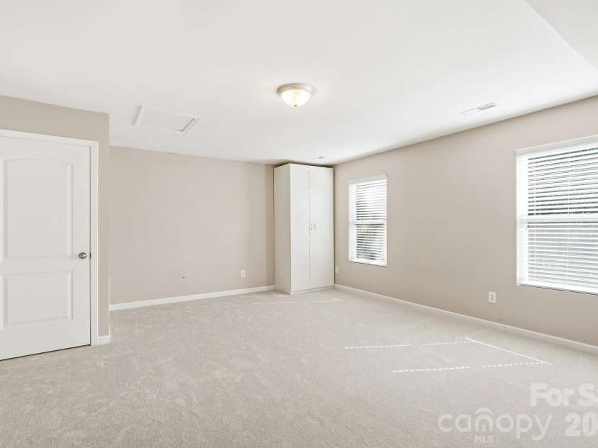
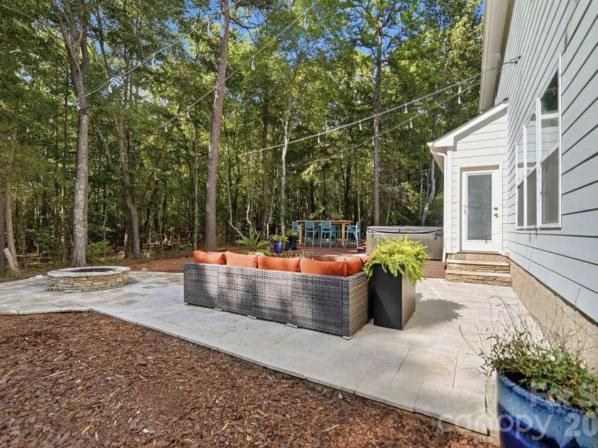
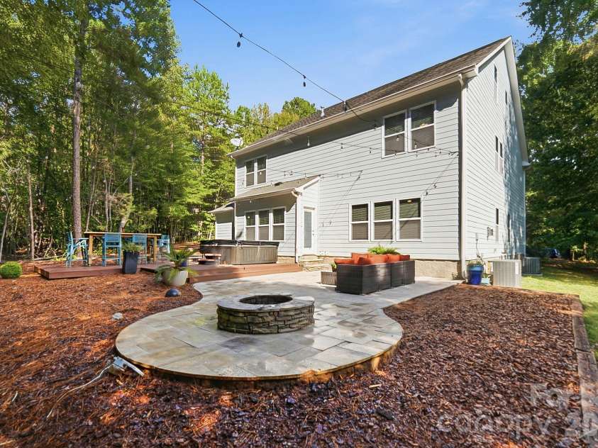
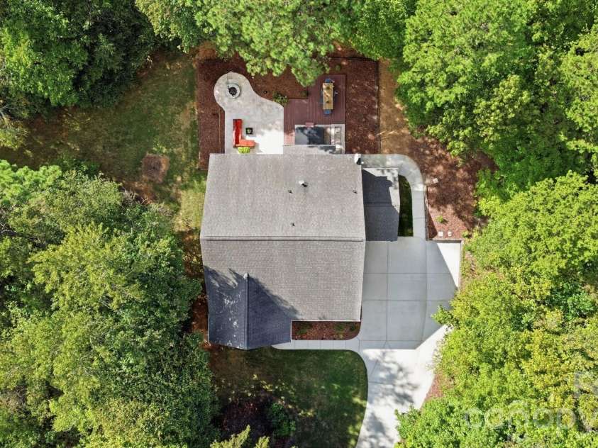
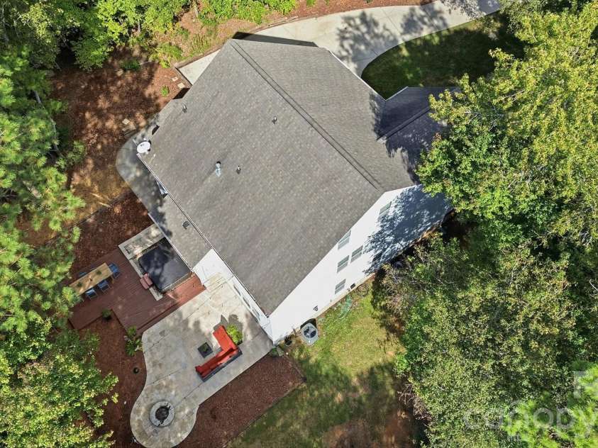
A peaceful retreat awaits on this beautiful 1.43-acre cul-de-sac lot in Mineral Springs, where surrounding trees create a private setting and a picturesque backdrop. Two covered front porches bring welcoming Southern charm and offer inviting spots to sip morning coffee and enjoy the quiet of this wooded setting. With three spacious floors, brand-new carpet and neutral paint, this home offers room to spread out inside and unwind outdoors. Step inside to inviting spaces accented by classic architectural details and LVP flooring throughout the main level. Just off the foyer, an office with chair rail molding provides a dedicated space for work or a quiet reading retreat. The dining room’s tray ceiling and chair rail detailing set the stage for memorable dinners, from holiday celebrations to evenings with friends. At the heart of the home, the spacious living room features a fireplace and opens to the kitchen, keeping everyone connected during gatherings. Granite countertops and an adjoining breakfast nook create a welcoming spot for meal preparation and leisurely breakfasts. A mudroom and half bath round out the main level. The second floor opens to an expansive loft accented by chair rail molding, with ample room to create a second living room, media room, or a spacious gathering spot for family and friends. The expansive primary suite offers room to create your own sitting area, along with a ceiling fan and an exceptionally generous walk-in closet. Its adjoining bath pairs dual sinks with a garden tub and a separate tiled shower, creating a comfortable retreat at the end of the day. Three secondary bedrooms offer generous closet space, with details including chair rail molding and a ceiling fan adding character and comfort. An additional full bath completes the upper level. The sprawling third floor delivers two expansive bonus areas and another full bath, offering room for everything from a game room to theater or even a spacious home office or bedroom. The outdoor spaces make the most of this remarkable setting. Enjoy meals on the deck, spend cool evenings beside the outdoor firepit on the stone patio, or settle into the hot tub after a long day surrounded by the beauty and privacy of the trees. A three-car garage with a courtyard-style layout provides ample parking and storage, while a recently replaced HVAC system adds peace of mind. Enjoy the tranquility of this beautiful cul-de-sac setting just a short distance from shopping and restaurants in quaint downtown Waxhaw and Wesley Chapel. Schedule your private showing and experience this peaceful retreat for yourself.
Exterior Features:
Fire Pit, Hot Tub
Interior Features:
Drop Zone, Garden Tub, Open Floorplan, Walk-In Closet(s)
General Information:
| List Price: | $740,000 |
| Status: | For Sale |
| Bedrooms: | 4 |
| Type: | Single Family Residence |
| Approx Sq. Ft.: | 1422 sqft |
| Parking: | Garage Faces Front, Garage Faces Side |
| MLS Number: | CAR4432664 |
| Subdivision: | Houston Ridge |
| Bathrooms: | 4 |
| Lot Description: | Cul-De-Sac, Level |
| Year Built: | 2010 |
| Sewer Type: | Septic Installed |
Assigned Schools:
| Elementary: | Western Union |
| Middle: | Parkwood |
| High: | Parkwood |

Lane Yates
704-232-7238
Broker In Charge
Price & Sales History
| Date | Event | Price | $/SQFT |
| 10-09-2026 | Listed | $740,000 | $521 |
| 02-03-2026 | Price Decrease | $195,000-7.14% | $138 |
| 01-17-2026 | Listed | $210,000 | $148 |
Nearby Schools
These schools are only nearby your property search, you must confirm exact assigned schools.
| School Name | Distance | Grades | Rating |
| Wesley Chapel Elementary School | 4 miles | KG-05 | 10 |
| Kensington Elementary School | 5 miles | KG-05 | 9 |
| Sandy Ridge Elementary School | 6 miles | PK-05 | 10 |
| Rea View Elementary | 7 miles | KG-05 | 10 |
| Union Academy Charter School | 7 miles | KG-06 | 9 |
| Prospect Elementary School | 8 miles | KG-05 | 5 |
Source is provided by local and state governments and municipalities and is subject to change without notice, and is not guaranteed to be up to date or accurate.
Properties For Sale Nearby
Mileage is an estimation calculated from the property results address of your search. Driving time will vary from location to location.
| Street Address | Distance | Status | List Price | Days on Market |
| 5409 Cotton Top Court, Waxhaw NC | 0 mi | $740,000 | days | |
| 5404 Cotton Top Court, Waxhaw NC | 0.1 mi | $797,012 | days | |
| 2408 Labelle Drive, Waxhaw NC | 0.2 mi | $624,900 | days | |
| 1232 Crofton Drive, Waxhaw NC | 0.4 mi | $1,100,000 | days | |
| 852 Yucatan Drive, Waxhaw NC | 0.4 mi | $769,000 | days | |
| 507 Yucatan Drive, Waxhaw NC | 0.5 mi | $735,000 | days |
Sold Properties Nearby
Mileage is an estimation calculated from the property results address of your search. Driving time will vary from location to location.
| Street Address | Distance | Property Type | Sold Price | Property Details |
Commute Distance & Time

Powered by Google Maps
Mortgage Calculator
$
%
%
| Down Payment Amount | $990,000 |
| Mortgage Amount | $3,960,000 |
| Monthly Payment (Principal & Interest Only) | $19,480 |
* Expand Calculator (incl. monthly expenses)
| Property Taxes |
$
|
| H.O.A. / Maintenance |
$
|
| Property Insurance |
$
|
| Total Monthly Payment | $20,941 |
Demographic Data For Zip 28173
|
Occupancy Types |
|
Transportation to Work |
Source is provided by local and state governments and municipalities and is subject to change without notice, and is not guaranteed to be up to date or accurate.
Property Listing Information
A Courtesy Listing Provided By Berkshire Hathaway HomeServices Carolinas Realty
5409 Cotton Top Court, Waxhaw NC is a 1422 ft2 on a 1.430 acres lot. This is for $740,000. This has 4 bedrooms, 4 baths, and was built in 2010.
 Based on information submitted to the MLS GRID as of 2026-10-09 08:45:02 EST. All data is
obtained from various sources and may not have been verified by broker or MLS GRID. Supplied
Open House Information is subject to change without notice. All information should be independently
reviewed and verified for accuracy. Properties may or may not be listed by the office/agent
presenting the information. Some IDX listings have been excluded from this website.
Properties displayed may be listed or sold by various participants in the MLS.
Click here for more information
Based on information submitted to the MLS GRID as of 2026-10-09 08:45:02 EST. All data is
obtained from various sources and may not have been verified by broker or MLS GRID. Supplied
Open House Information is subject to change without notice. All information should be independently
reviewed and verified for accuracy. Properties may or may not be listed by the office/agent
presenting the information. Some IDX listings have been excluded from this website.
Properties displayed may be listed or sold by various participants in the MLS.
Click here for more information
Neither Yates Realty nor any listing broker shall be responsible for any typographical errors, misinformation, or misprints, and they shall be held totally harmless from any damages arising from reliance upon this data. This data is provided exclusively for consumers' personal, non-commercial use and may not be used for any purpose other than to identify prospective properties they may be interested in purchasing.
Share


