

540 Rocklyn Drive, Rock Hill SC
- 3 Bed
- 4 Bath
- 2073 ft2
- 0.8 ac
For Sale $749,900
Remarks:
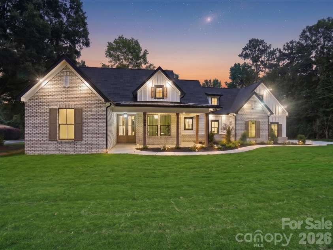
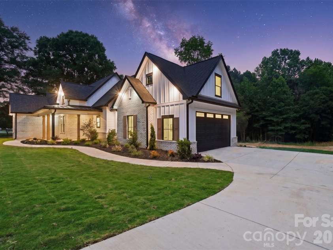
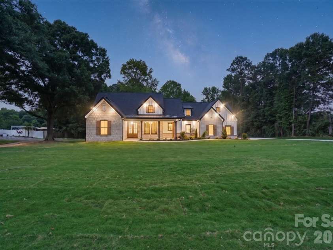
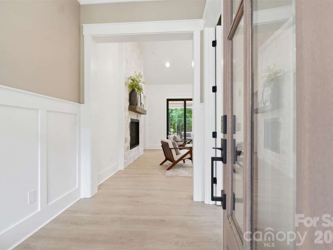
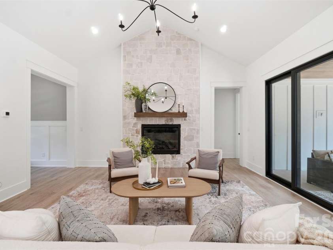
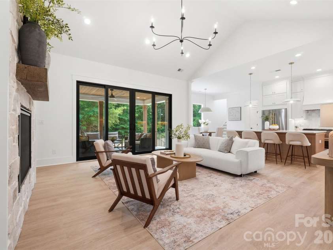
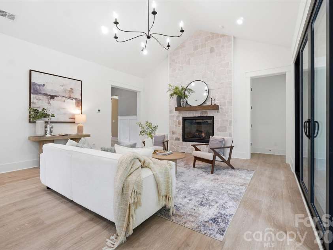
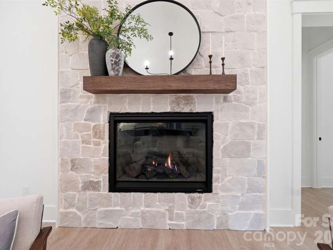
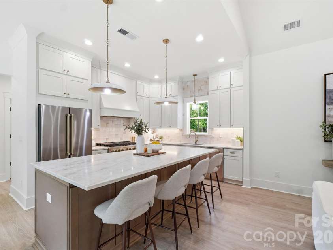
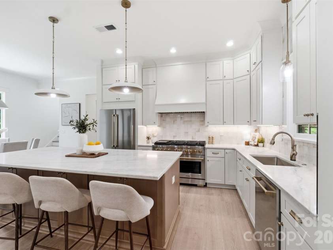
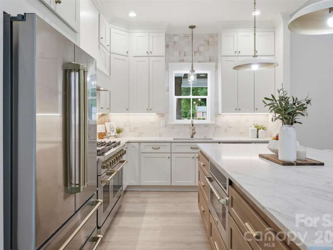
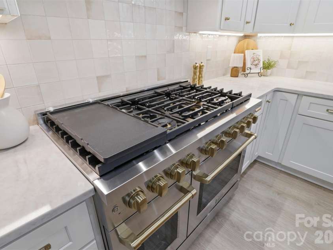
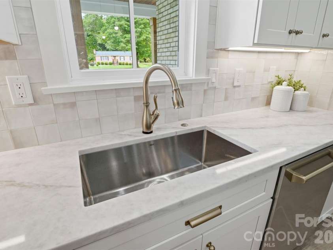
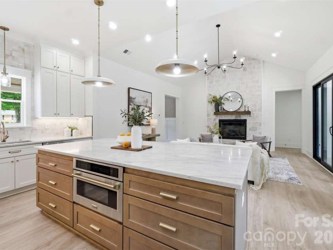
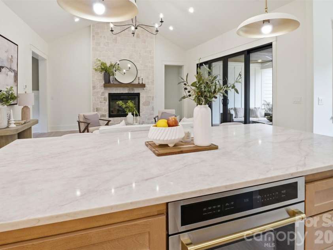
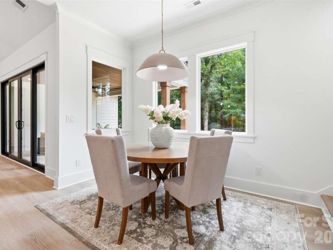
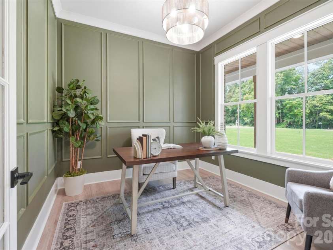
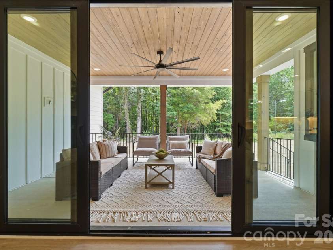
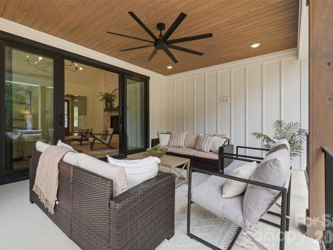
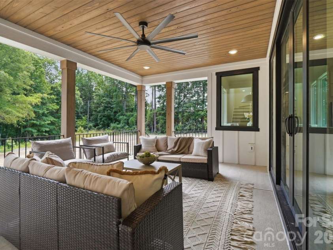
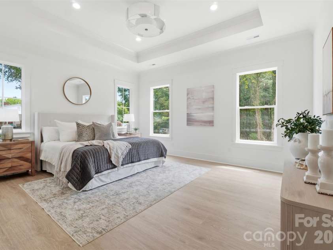
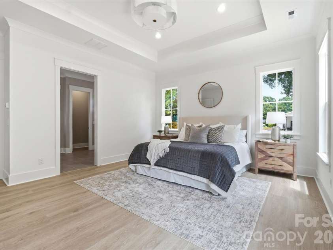
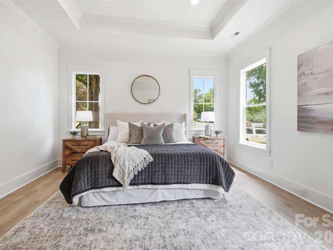
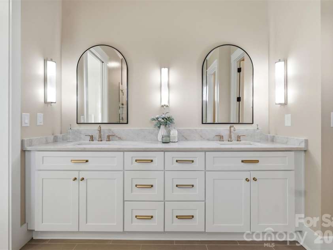
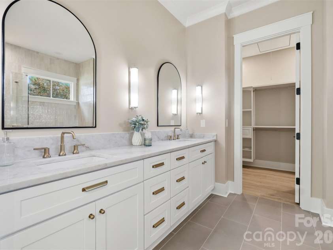
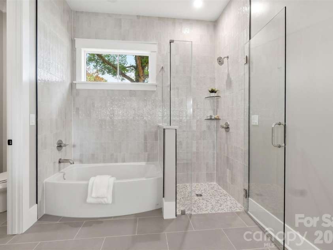
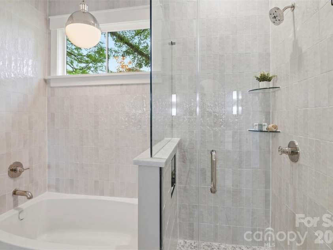
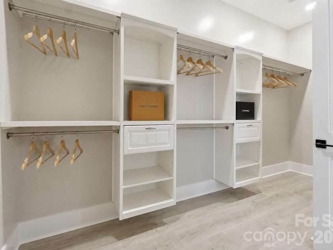
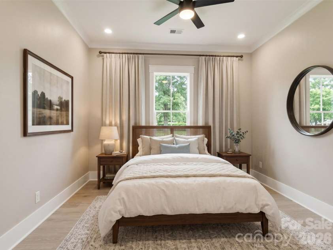
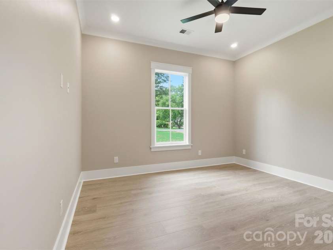
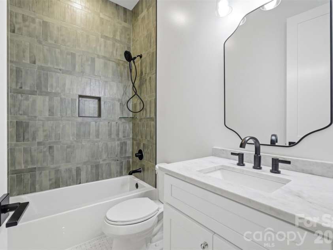
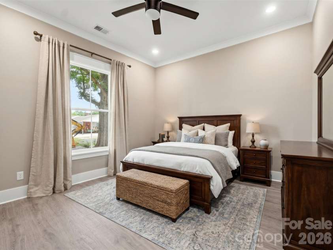
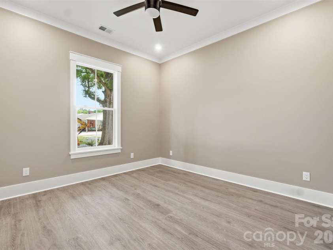
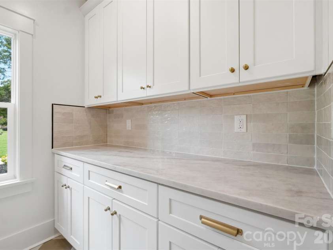
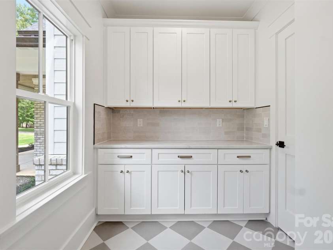
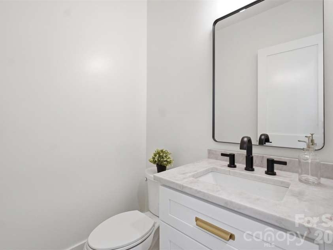
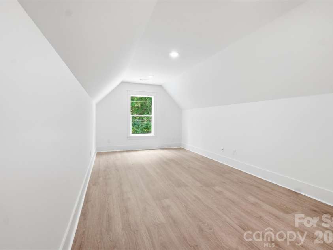
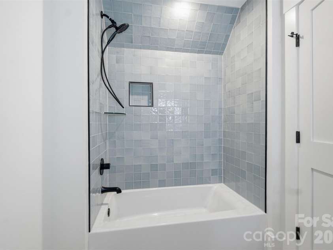
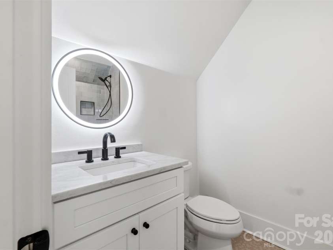
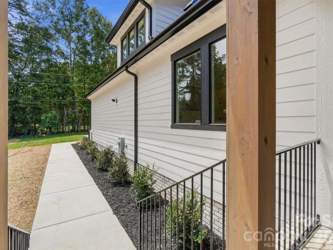
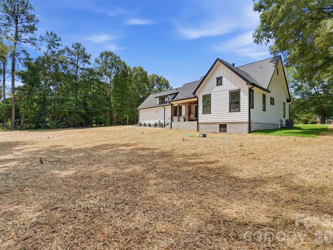
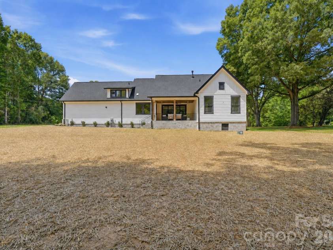
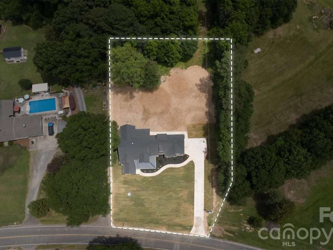
Welcome to 540 Rocklyn Drive, a truly custom luxury home by W.C. Jones Custom Homes LLC, where exceptional craftsmanship, thoughtful design, and upscale finishes create a home that stands apart from typical new construction. Situated on a generous 0.82-acre homesite, this stunning residence offers over 2,200 heated square feet with 3 bedrooms, 3.5 bathrooms, and a spacious bonus room with a full bath that can easily serve as a fourth bedroom, guest suite, media room, or flexible living space. From the moment you enter, you'll appreciate the attention to detail, highlighted by soaring 10-foot ceilings, a dramatic 14-foot vaulted ceiling in the living room, and a gas fireplace that anchors the open-concept living area. Designed for both entertaining and everyday living, the chef's kitchen is a showpiece featuring ceiling-height cabinetry, under-cabinet lighting, and a premium appliance package with elegant brushed gold accents. A 36-inch refrigerator with ice maker, 48-inch six-burner gas range with griddle and dual electric ovens, convection microwave, vented hood, and dishwasher combine beauty and performance in the heart of the home. The luxurious primary suite offers a spa-inspired retreat with a zero-entry tiled shower, while custom wood shelving throughout the closets and pantry adds both style and functionality. Additional upgrades include upper cabinetry in the laundry room, Delta plumbing fixtures, and thoughtful storage solutions throughout. Built with quality and longevity in mind, this home features LP SmartSide siding, a sealed conditioned crawl space with dehumidifier, Rinnai tankless gas water heater, 15-SEER HVAC system with gas furnace, hardwired Ethernet connections in the bedrooms, living room, office, bonus room, and covered back porch, along with 30-year GAF architectural shingles. Outdoor living is equally impressive with expansive covered front and rear porches that provide the perfect setting for morning coffee, evening gatherings, or simply enjoying the privacy of the large homesite. An oversized two-car garage and professionally installed Bermuda sod complete the property. Every detail of this home reflects the level of craftsmanship and personalization that defines a truly custom build. Luxury, comfort, and quality construction come together in a home designed to be enjoyed for years to come. This is a rare opportunity to own a custom-built masterpiece by W.C. Jones Custom Homes.
Interior Features:
Attic Stairs Pulldown, Breakfast Bar, Entrance Foyer, Garden Tub, Kitchen Island, Open Floorplan, Walk-In Closet(s), Walk-In Pantry
General Information:
| List Price: | $749,900 |
| Status: | For Sale |
| Bedrooms: | 3 |
| Type: | Single Family Residence |
| Approx Sq. Ft.: | 2073 sqft |
| Parking: | Driveway, Attached Garage, Garage Faces Side |
| MLS Number: | CAR4395280 |
| Subdivision: | None |
| Style: | Traditional |
| Bathrooms: | 4 |
| Year Built: | 2026 |
| Sewer Type: | Septic Installed |
Assigned Schools:
| Elementary: | Lesslie |
| Middle: | Castle Heights |
| High: | Rock Hill |

Lane Yates
704-232-7238
Broker In Charge
Nearby Schools
These schools are only nearby your property search, you must confirm exact assigned schools.
| School Name | Distance | Grades | Rating |
| Sandy Ridge Elementary School | 8 miles | PK-05 | 10 |
| Elon Park Elementary | 9 miles | KG-05 | 10 |
| Ballantyne Elementary | 9 miles | KG-05 | 10 |
| Kensington Elementary School | 9 miles | KG-05 | 9 |
Source is provided by local and state governments and municipalities and is subject to change without notice, and is not guaranteed to be up to date or accurate.
Properties For Sale Nearby
Mileage is an estimation calculated from the property results address of your search. Driving time will vary from location to location.
| Street Address | Distance | Status | List Price | Days on Market |
| 540 Rocklyn Drive, Rock Hill SC | 0 mi | $749,900 | days | |
| 1848 Smiths Circle, Rock Hill SC | 0.2 mi | $364,000 | days | |
| 751 Church Road, Rock Hill SC | 0.4 mi | $375,000 | days | |
| 2715 Shandon Road, Rock Hill SC | 0.5 mi | $523,900 | days | |
| 1981 Vickie Lane, Rock Hill SC | 0.7 mi | $419,900 | days | |
| 1128 Ellis Pond Drive, Rock Hill SC | 0.7 mi | $489,000 | days |
Sold Properties Nearby
Mileage is an estimation calculated from the property results address of your search. Driving time will vary from location to location.
| Street Address | Distance | Property Type | Sold Price | Property Details |
Commute Distance & Time

Powered by Google Maps
Mortgage Calculator
$
%
%
| Down Payment Amount | $990,000 |
| Mortgage Amount | $3,960,000 |
| Monthly Payment (Principal & Interest Only) | $19,480 |
* Expand Calculator (incl. monthly expenses)
| Property Taxes |
$
|
| H.O.A. / Maintenance |
$
|
| Property Insurance |
$
|
| Total Monthly Payment | $20,941 |
Demographic Data For Zip 29730
|
Occupancy Types |
|
Transportation to Work |
Source is provided by local and state governments and municipalities and is subject to change without notice, and is not guaranteed to be up to date or accurate.
Property Listing Information
A Courtesy Listing Provided By Keller Williams Connected
540 Rocklyn Drive, Rock Hill SC is a 2073 ft2 on a 0.819 acres Appraisal lot. This is for $749,900. This has 3 bedrooms, 4 baths, and was built in 2026.
 Based on information submitted to the MLS GRID as of 2026-07-06 11:46:58 EST. All data is
obtained from various sources and may not have been verified by broker or MLS GRID. Supplied
Open House Information is subject to change without notice. All information should be independently
reviewed and verified for accuracy. Properties may or may not be listed by the office/agent
presenting the information. Some IDX listings have been excluded from this website.
Properties displayed may be listed or sold by various participants in the MLS.
Click here for more information
Based on information submitted to the MLS GRID as of 2026-07-06 11:46:58 EST. All data is
obtained from various sources and may not have been verified by broker or MLS GRID. Supplied
Open House Information is subject to change without notice. All information should be independently
reviewed and verified for accuracy. Properties may or may not be listed by the office/agent
presenting the information. Some IDX listings have been excluded from this website.
Properties displayed may be listed or sold by various participants in the MLS.
Click here for more information
Neither Yates Realty nor any listing broker shall be responsible for any typographical errors, misinformation, or misprints, and they shall be held totally harmless from any damages arising from reliance upon this data. This data is provided exclusively for consumers' personal, non-commercial use and may not be used for any purpose other than to identify prospective properties they may be interested in purchasing.
Share


