





532 Mountainview Drive, Charlotte NC
- 5 Bed
- 4 Bath
- 2267 ft2
- 1.0 ac
For Sale $865,000
Remarks:
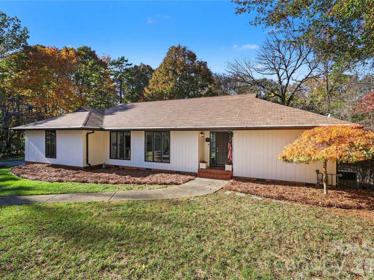
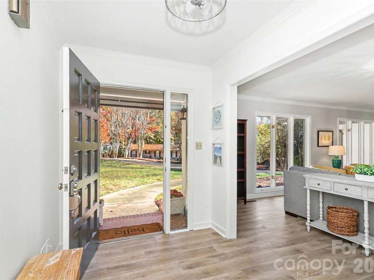
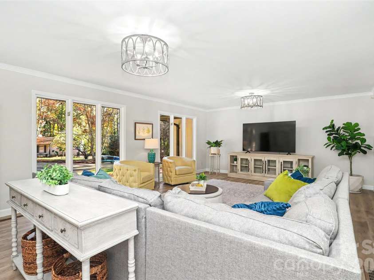
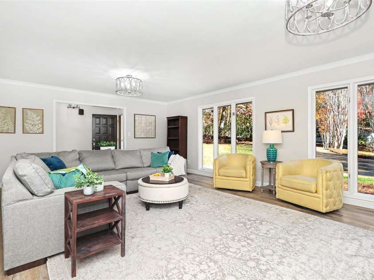
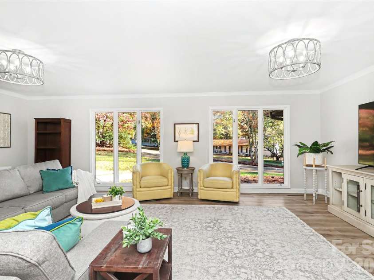
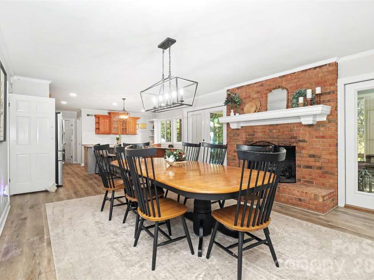
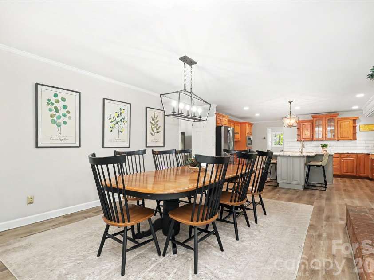
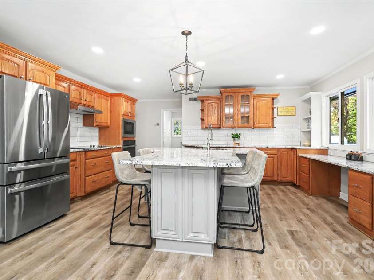
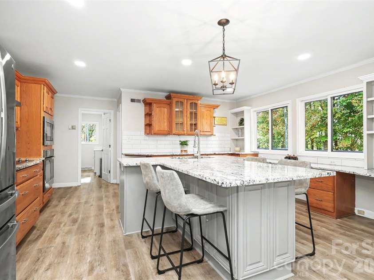
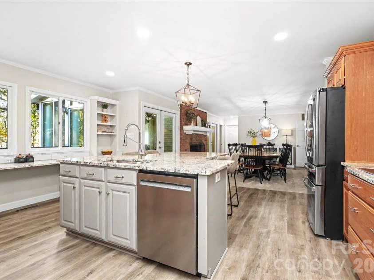
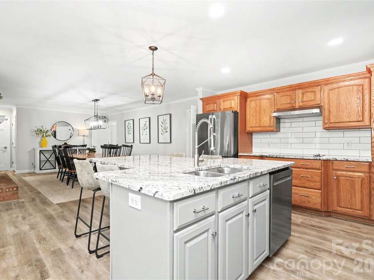
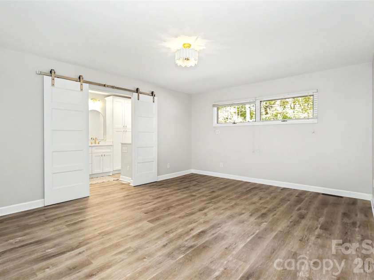
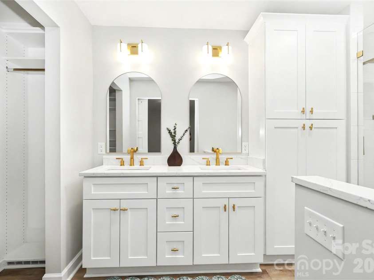
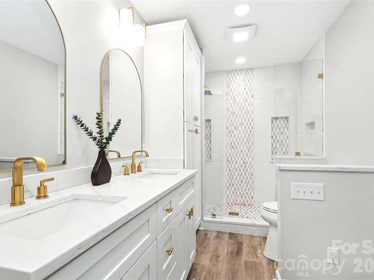
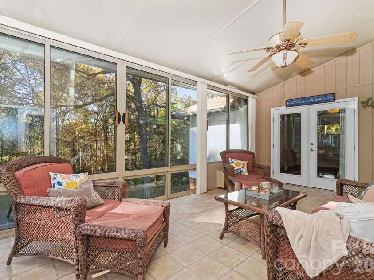
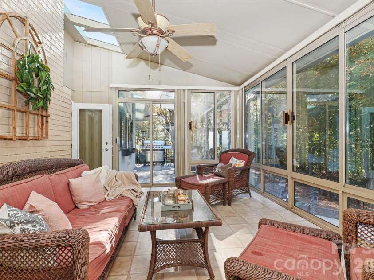
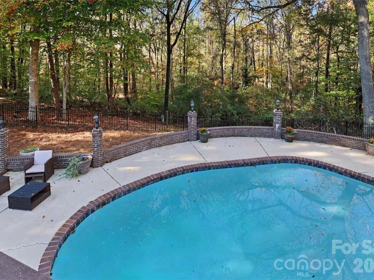
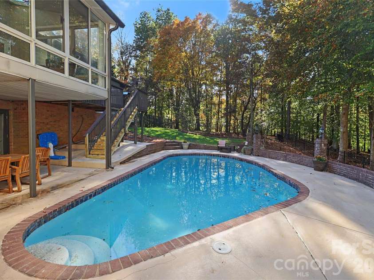
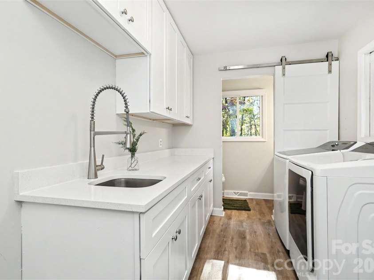
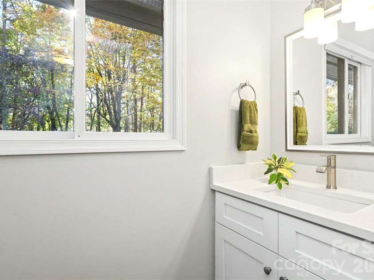
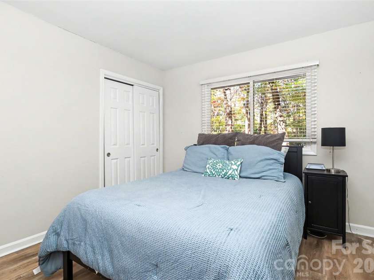
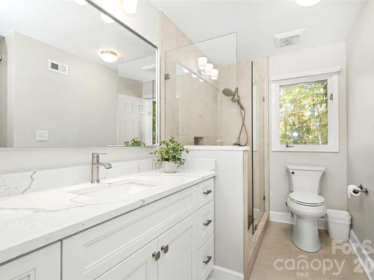
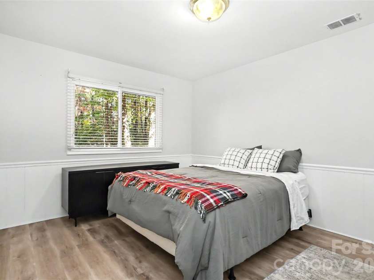
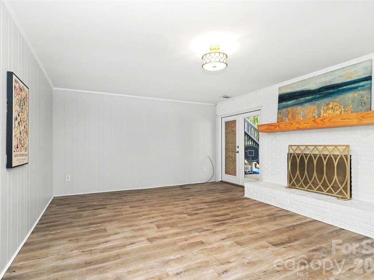
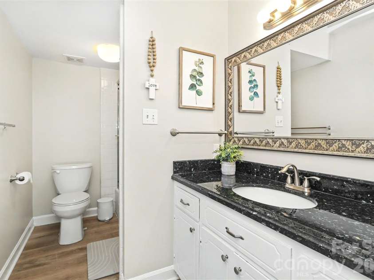
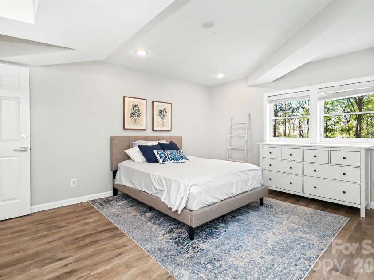
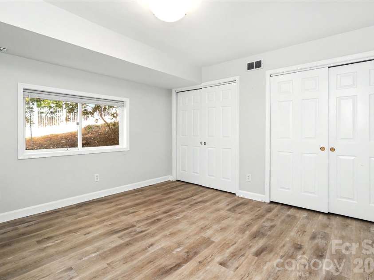
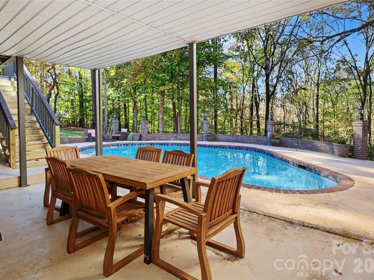
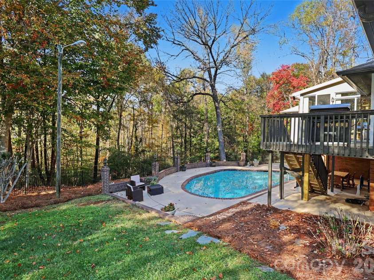
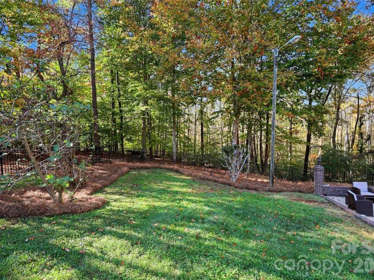
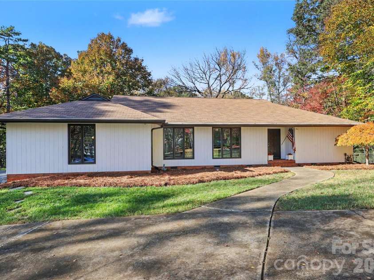
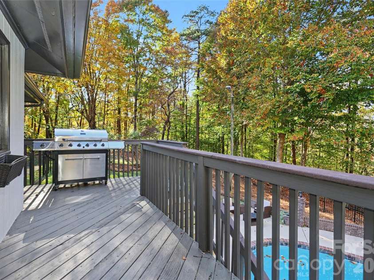
Some homes simply have a way of making you feel welcome the moment you step inside. This is one of them. Warm, inviting, and beautifully updated, this 5-bedroom, 3.5-bath home effortlessly blends everyday comfort with exceptional spaces for gathering and entertaining. A welcoming foyer opens to an expansive living room, where a stunning wall of windows brings the outdoors in, filling the space with natural light and picturesque views. Imagine lingering over home-cooked meals and meaningful conversations in the dining area, where a cozy fireplace sets the scene for memorable evenings. Just beyond, the beautifully updated kitchen is a dream for anyone who loves to cook or entertain, featuring granite countertops, a stylish tile backsplash, newer appliances, abundant workspace, and a generous island with seating for four. French doors invite you into the sun porch—a delightful retreat for morning coffee, afternoon mahjong, or unwinding with a favorite book. Thoughtful upgrades continue throughout, including easy-care laminate flooring and beautifully reimagined pantry and laundry spaces. The impressive walk-in pantry features a second full-size refrigerator, floor-to-ceiling cabinetry, and quartz countertops, while the oversized laundry room offers exceptional storage, additional quartz workspace, and a utility sink. The main-level primary suite is a private retreat, complete with a gorgeous, renovated bath showcasing intricate shower tilework, a luxurious walk-in shower with rainfall showerhead and handheld wand, and upgraded fixtures. Downstairs, discover another inviting gathering space with a fireplace, custom built-ins, and beverage refrigerator—perfect for creating your own entertaining lounge. Two additional bedrooms and a full bath offer flexibility for guests, work, or everyday living. And just when you think you've seen it all, French doors open to a backyard oasis! An in-ground pool, outdoor dining space, and inviting entertaining areas create the perfect setting for sun-filled afternoons and evenings under the stars. All of this in an exceptional Charlotte location, within walking distance of two highly regarded private schools, minutes from Cotswold and SouthPark, and less than a quarter mile from the McAlpine Creek Greenway trailhead.
Interior Features:
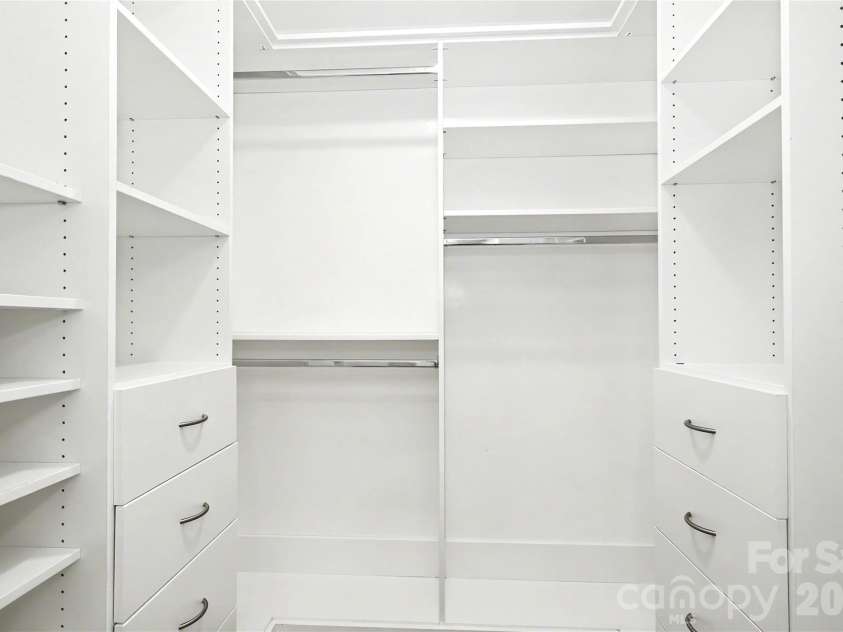
Attic Stairs Pulldown, Breakfast Bar, Built-in Features, Drop Zone, Entrance Foyer, Storage, Walk-In Closet(s), Walk-In Pantry
General Information:
| List Price: | $865,000 |
| Status: | For Sale |
| Bedrooms: | 5 |
| Type: | Single Family Residence |
| Approx Sq. Ft.: | 2267 sqft |
| Parking: | Circular Driveway, Attached Garage, Garage Door Opener, Garage Faces Side |
| MLS Number: | CAR4441615 |
| Subdivision: | Sardis Hills |
| Style: | Transitional |
| Bathrooms: | 4 |
| Lot Description: | Private |
| Year Built: | 1975 |
| Sewer Type: | Public Sewer |
Assigned Schools:
| Elementary: | Lansdowne |
| Middle: | McClintock |
| High: | East Mecklenburg |

Lane Yates
704-232-7238
Broker In Charge
Price & Sales History
| Date | Event | Price | $/SQFT |
| 11-10-2026 | Listed | $865,000 | $382 |
Nearby Schools
These schools are only nearby your property search, you must confirm exact assigned schools.
| School Name | Distance | Grades | Rating |
| Lansdowne Elementary | 1 miles | KG-05 | 7 |
| Elizabeth Lane Elem | 2 miles | KG-05 | 10 |
| Olde Providence Elementary | 2 miles | KG-05 | 9 |
| Matthews Elementary | 3 miles | PK-05 | 10 |
| Sharon Elementary | 3 miles | KG-05 | 10 |
| Cotswold Elementary | 4 miles | KG-05 | 7 |
Source is provided by local and state governments and municipalities and is subject to change without notice, and is not guaranteed to be up to date or accurate.
Properties For Sale Nearby
Mileage is an estimation calculated from the property results address of your search. Driving time will vary from location to location.
| Street Address | Distance | Status | List Price | Days on Market |
| 532 Mountainview Drive, Charlotte NC | 0 mi | $865,000 | days | |
| 7900 Wilby Hollow Drive, Charlotte NC | 0.2 mi | $870,000 | days | |
| 433 Wilby Drive, Charlotte NC | 0.2 mi | $624,000 | days | |
| 7806 Snowden Lane, Charlotte NC | 0.2 mi | $699,000 | days | |
| 6102 Tuskan Drive, Charlotte NC | 0.2 mi | $825,000 | days | |
| 828 Old Bell Road, Charlotte NC | 0.2 mi | $750,000 | days |
Sold Properties Nearby
Mileage is an estimation calculated from the property results address of your search. Driving time will vary from location to location.
| Street Address | Distance | Property Type | Sold Price | Property Details |
Commute Distance & Time

Powered by Google Maps
Mortgage Calculator
$
%
%
| Down Payment Amount | $990,000 |
| Mortgage Amount | $3,960,000 |
| Monthly Payment (Principal & Interest Only) | $19,480 |
* Expand Calculator (incl. monthly expenses)
| Property Taxes |
$
|
| H.O.A. / Maintenance |
$
|
| Property Insurance |
$
|
| Total Monthly Payment | $20,941 |
Demographic Data For Zip 28270
|
Occupancy Types |
|
Transportation to Work |
Source is provided by local and state governments and municipalities and is subject to change without notice, and is not guaranteed to be up to date or accurate.
Property Listing Information
A Courtesy Listing Provided By Dickens Mitchener & Associates Inc
532 Mountainview Drive, Charlotte NC is a 2267 ft2 on a 1.040 acres Private Estate lot. This is for $865,000. This has 5 bedrooms, 4 baths, and was built in 1975.
 Based on information submitted to the MLS GRID as of 2026-11-10 07:17:35 EST. All data is
obtained from various sources and may not have been verified by broker or MLS GRID. Supplied
Open House Information is subject to change without notice. All information should be independently
reviewed and verified for accuracy. Properties may or may not be listed by the office/agent
presenting the information. Some IDX listings have been excluded from this website.
Properties displayed may be listed or sold by various participants in the MLS.
Click here for more information
Neither Yates Realty nor any listing broker shall be responsible for any typographical errors, misinformation, or misprints, and they shall be held totally harmless from any damages arising from reliance upon this data. This data is provided exclusively for consumers' personal, non-commercial use and may not be used for any purpose other than to identify prospective properties they may be interested in purchasing.
Share


