













5309 Tarrywood Lane, Charlotte NC
- 3 Bed
- 2 Bath
- 1829 ft2
- 0.3 ac
For Sale $575,000
Remarks:
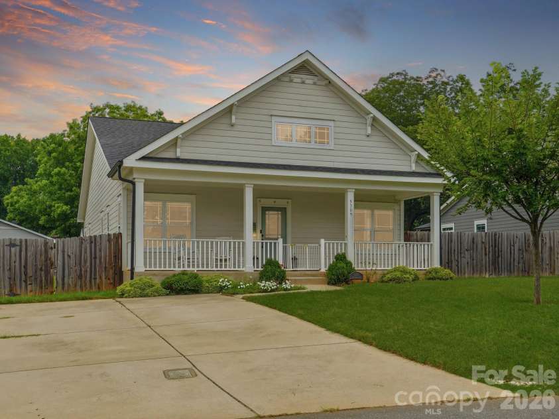
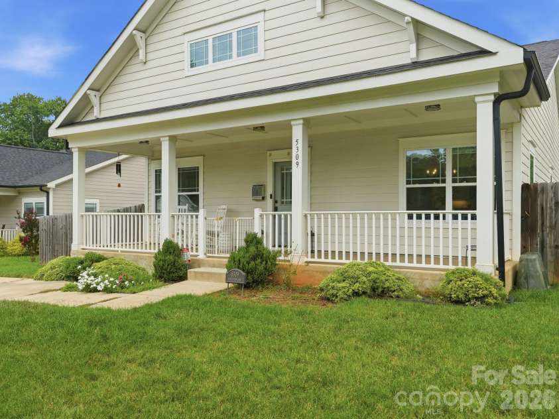
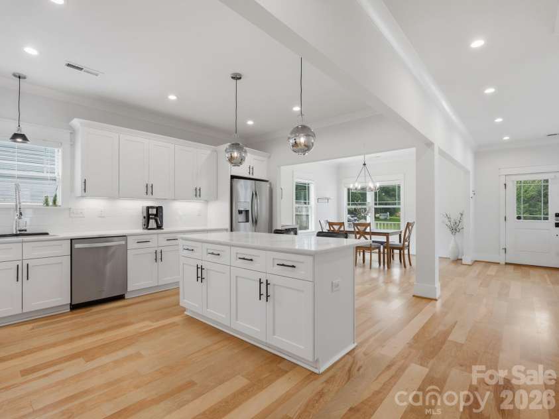
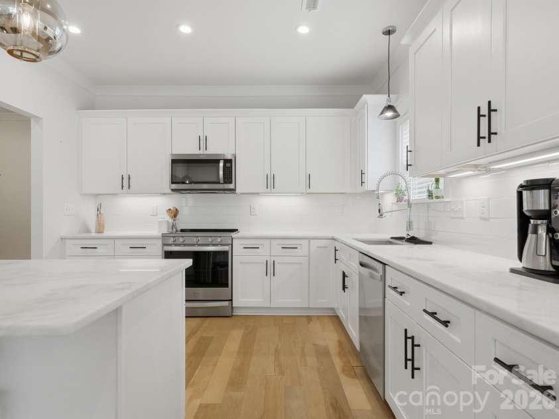
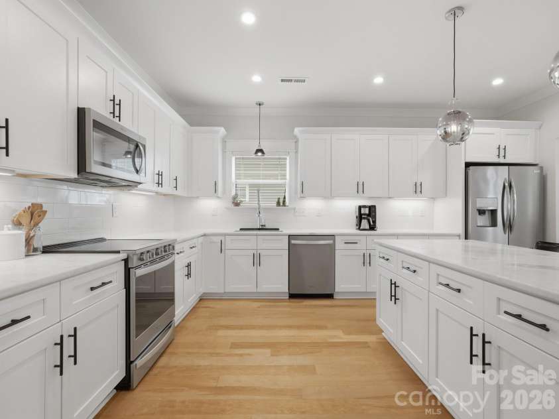
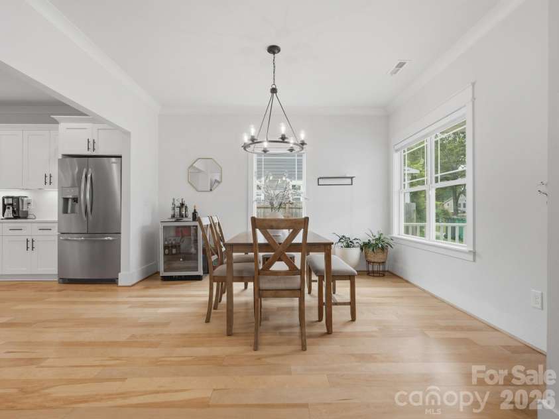
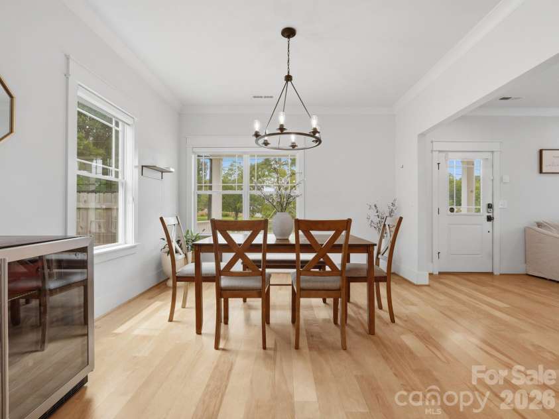
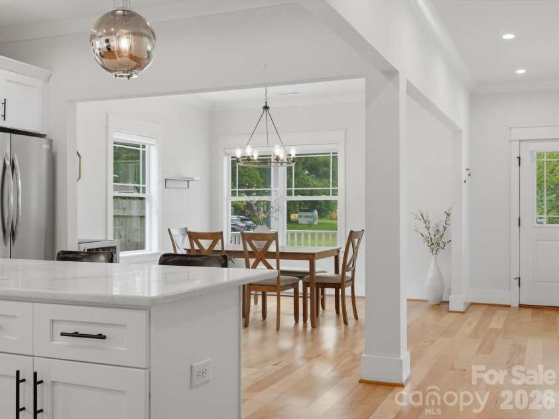
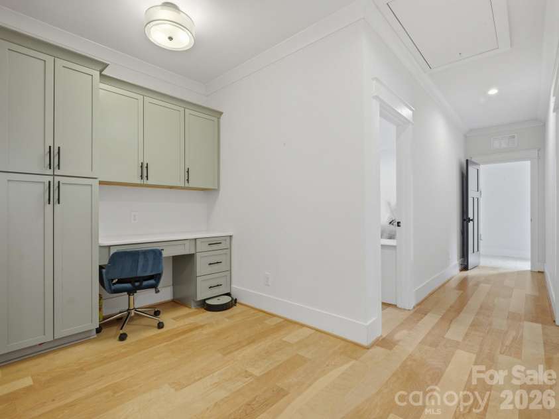
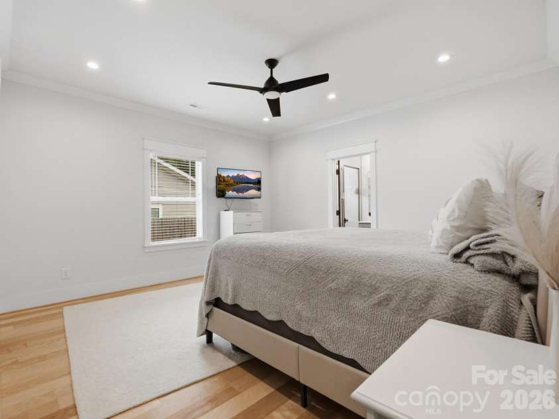
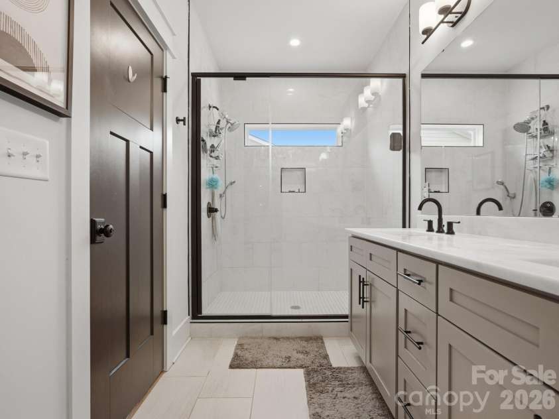
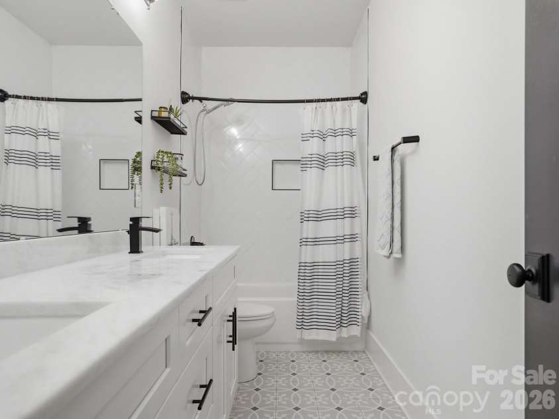
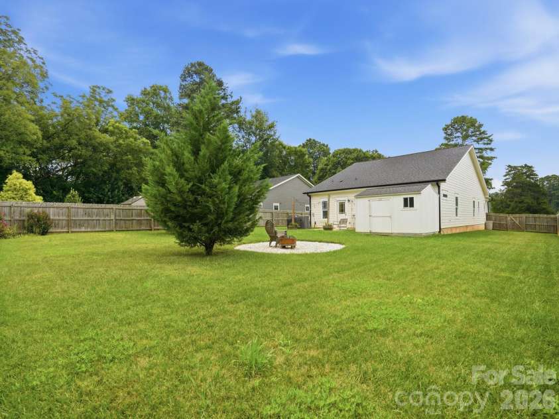
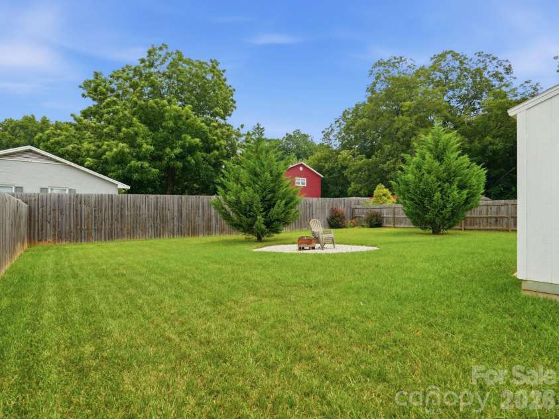
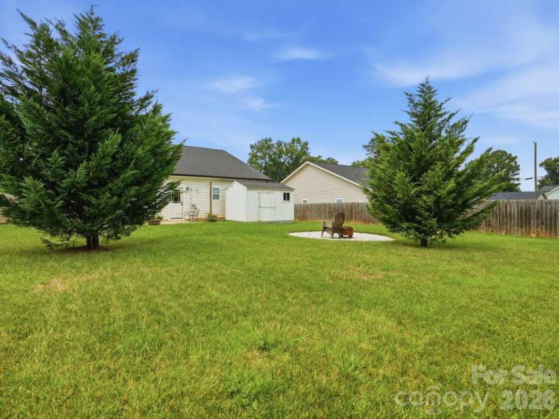
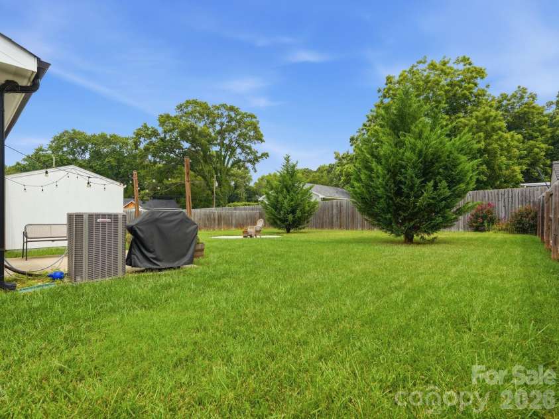
Rare opportunity to own newer construction in one of East Charlotte's most beloved neighborhoods! Nestled in the heart of Windsor Park, this Craftsman-style home, built in 2020, blends classic curb appeal with the modern features today's buyers are looking for. The welcoming front porch sets the tone, inviting you inside to a bright, open floor plan with over 1,800 square feet of thoughtfully designed living space. The spacious kitchen is made for gathering, offering abundant cabinetry, a large center island with extended bar seating, and an easy flow into the dining and living areas—perfect for everyday living or entertaining. A flexible built-in workspace with upper and lower storage cabinets provides the ideal spot for working from home, managing household tasks, or creating a homework station. The spacious floorplan offer 2 generous sized secondary bedrooms that share a bathroom in addition to a large primary suite featuring a walk-in closet and an en-suite bath designed for comfort. Everyday convenience continues with a spacious laundry and mudroom complete with additional storage and direct access to the backyard. Outside, you'll find a flat, fully fenced yard, a patio ready for grilling or relaxing, and an oversized storage shed with plenty of room for lawn equipment, bikes, hobbies, or seasonal décor. Move-in ready and beautifully maintained, this home offers the best of both worlds: the charm and community of established Windsor Park with the efficiency, style, and peace of mind that come with newer construction. Just minutes from Plaza Midwood, NoDa, Uptown Charlotte, and countless local restaurants, breweries, parks, and shopping, this is a rare find you won't want to miss.
Exterior Features:
Fire Pit
Interior Features:
Attic Stairs Pulldown, Breakfast Bar, Kitchen Island, Open Floorplan, Walk-In Closet(s)
General Information:
| List Price: | $575,000 |
| Status: | For Sale |
| Bedrooms: | 3 |
| Type: | Single Family Residence |
| Approx Sq. Ft.: | 1829 sqft |
| Parking: | Driveway |
| MLS Number: | CAR4408943 |
| Subdivision: | Windsor Park |
| Bathrooms: | 2 |
| Year Built: | 2020 |
| Sewer Type: | Public Sewer |
Assigned Schools:
| Elementary: | Unspecified |
| Middle: | Unspecified |
| High: | Unspecified |

Lane Yates
704-232-7238
Broker In Charge
Price & Sales History
| Date | Event | Price | $/SQFT |
| 09-11-2026 | Price Decrease | $575,000-2.54% | $315 |
| 08-23-2026 | Price Decrease | $590,000-1.50% | $323 |
| 08-13-2026 | Listed | $599,000 | $328 |
| 01-28-2026 | Price Decrease | $485,000-2.81% | $266 |
| 12-05-2025 | Price Decrease | $499,000-4.77% | $273 |
| 11-09-2025 | Price Decrease | $524,000-4.73% | $287 |
| 10-30-2025 | Listed | $550,000 | $301 |
Nearby Schools
These schools are only nearby your property search, you must confirm exact assigned schools.
| School Name | Distance | Grades | Rating |
| Charlotte Choice Charter | 2 miles | KG-06 | 1 |
| Merry Oaks Elementary | 2 miles | PK-05 | 2 |
| Devonshire Elementary | 2 miles | KG-05 | 2 |
| Albemarle Road Elementary | 2 miles | KG-05 | 2 |
| Shamrock Gardens Elementary | 2 miles | PK-05 | 4 |
| Idlewild Elementary | 2 miles | PK-05 | 7 |
Source is provided by local and state governments and municipalities and is subject to change without notice, and is not guaranteed to be up to date or accurate.
Properties For Sale Nearby
Mileage is an estimation calculated from the property results address of your search. Driving time will vary from location to location.
| Street Address | Distance | Status | List Price | Days on Market |
| 5309 Tarrywood Lane, Charlotte NC | 0 mi | $575,000 | days | |
| 5235 Auburndale Road, Charlotte NC | 0.2 mi | $325,000 | days | |
| 4418 Sharon Amity Road, Charlotte NC | 0.2 mi | $399,900 | days | |
| 5107 Auburndale Road, Charlotte NC | 0.2 mi | $545,000 | days | |
| 5012 Auburndale Road, Charlotte NC | 0.2 mi | $499,990 | days | |
| 4115 Sharon Amity Road, Charlotte NC | 0.2 mi | $540,000 | days |
Sold Properties Nearby
Mileage is an estimation calculated from the property results address of your search. Driving time will vary from location to location.
| Street Address | Distance | Property Type | Sold Price | Property Details |
Commute Distance & Time

Powered by Google Maps
Mortgage Calculator
$
%
%
| Down Payment Amount | $990,000 |
| Mortgage Amount | $3,960,000 |
| Monthly Payment (Principal & Interest Only) | $19,480 |
* Expand Calculator (incl. monthly expenses)
| Property Taxes |
$
|
| H.O.A. / Maintenance |
$
|
| Property Insurance |
$
|
| Total Monthly Payment | $20,941 |
Demographic Data For Zip 28205
|
Occupancy Types |
|
Transportation to Work |
Source is provided by local and state governments and municipalities and is subject to change without notice, and is not guaranteed to be up to date or accurate.
Property Listing Information
A Courtesy Listing Provided By Keller Williams Ballantyne Area
5309 Tarrywood Lane, Charlotte NC is a 1829 ft2 on a 0.260 acres Appraisal lot. This is for $575,000. This has 3 bedrooms, 2 baths, and was built in 2020.
 Based on information submitted to the MLS GRID as of 2026-08-13 06:22:44 EST. All data is
obtained from various sources and may not have been verified by broker or MLS GRID. Supplied
Open House Information is subject to change without notice. All information should be independently
reviewed and verified for accuracy. Properties may or may not be listed by the office/agent
presenting the information. Some IDX listings have been excluded from this website.
Properties displayed may be listed or sold by various participants in the MLS.
Click here for more information
Based on information submitted to the MLS GRID as of 2026-08-13 06:22:44 EST. All data is
obtained from various sources and may not have been verified by broker or MLS GRID. Supplied
Open House Information is subject to change without notice. All information should be independently
reviewed and verified for accuracy. Properties may or may not be listed by the office/agent
presenting the information. Some IDX listings have been excluded from this website.
Properties displayed may be listed or sold by various participants in the MLS.
Click here for more information
Neither Yates Realty nor any listing broker shall be responsible for any typographical errors, misinformation, or misprints, and they shall be held totally harmless from any damages arising from reliance upon this data. This data is provided exclusively for consumers' personal, non-commercial use and may not be used for any purpose other than to identify prospective properties they may be interested in purchasing.
Share


