

5276 Lashawn Lane, Stanley NC
- 3 Bed
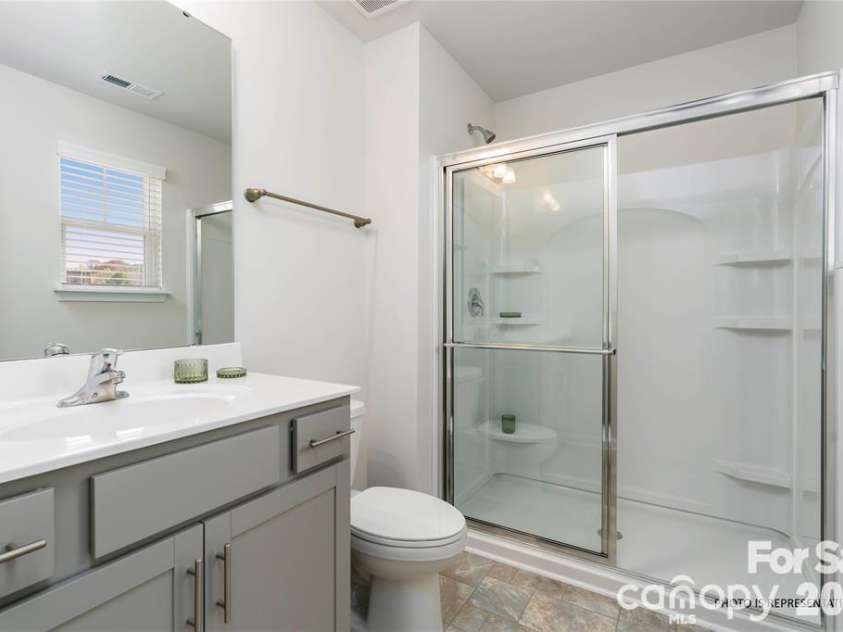
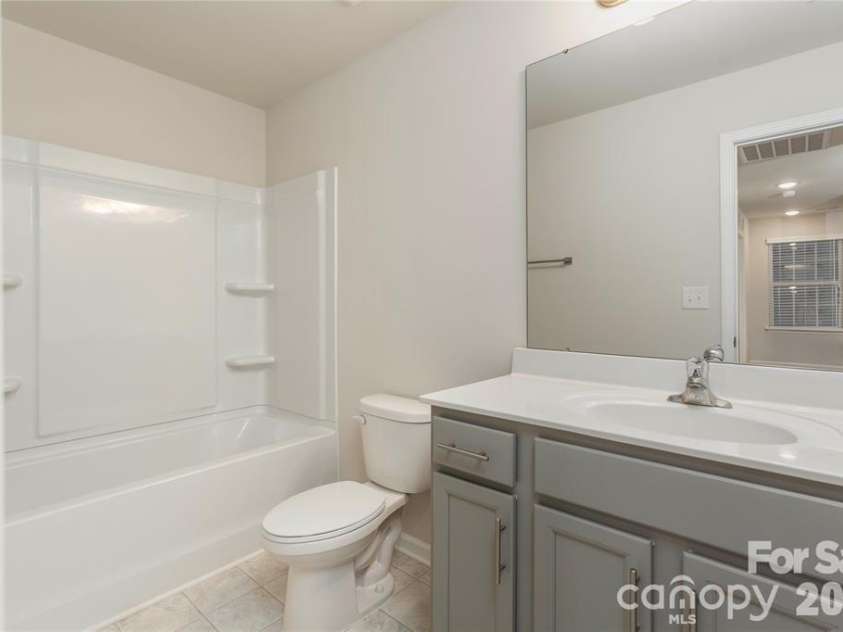
- 3 Bath
- 693 ft2
- 0.1 ac
For Sale $285,990
Remarks:
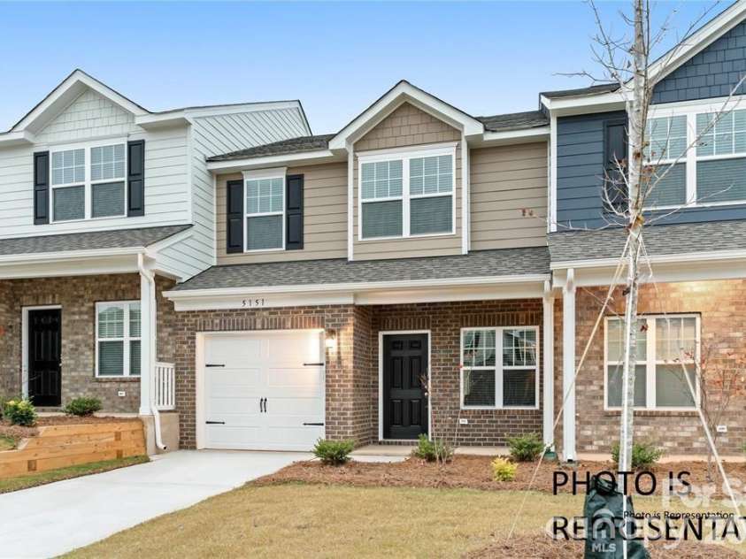
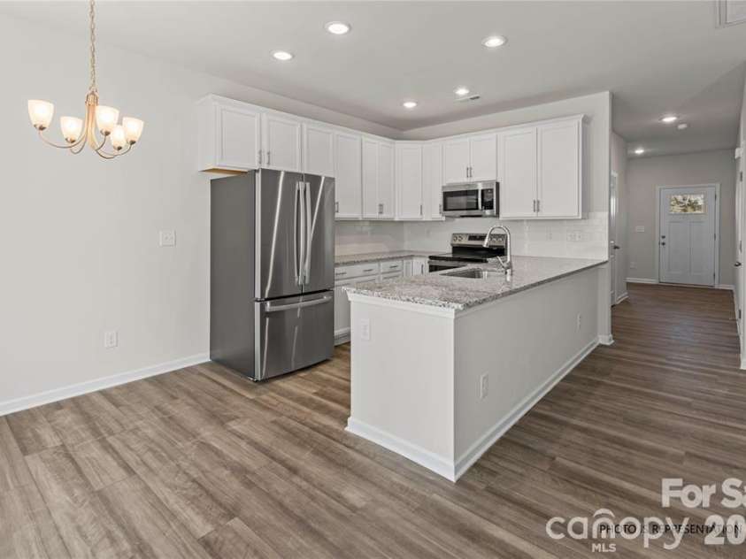
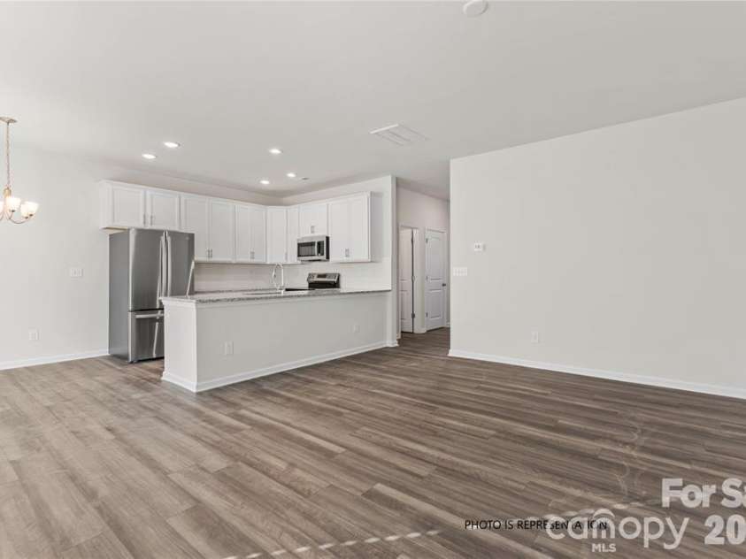
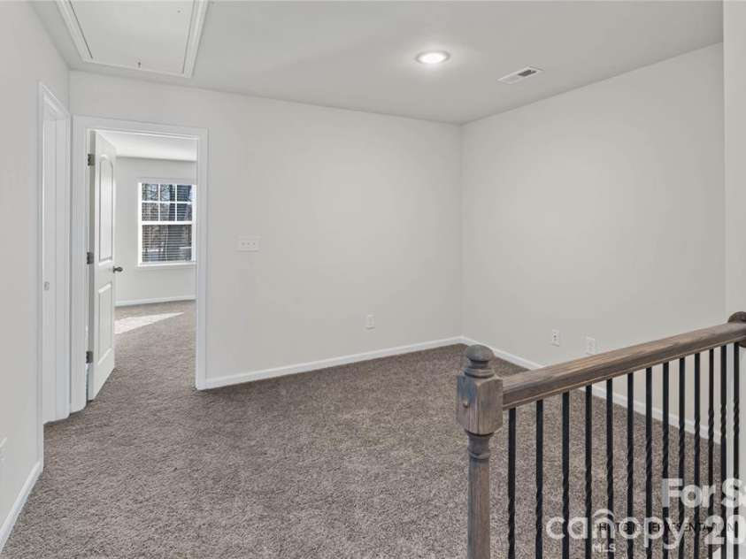
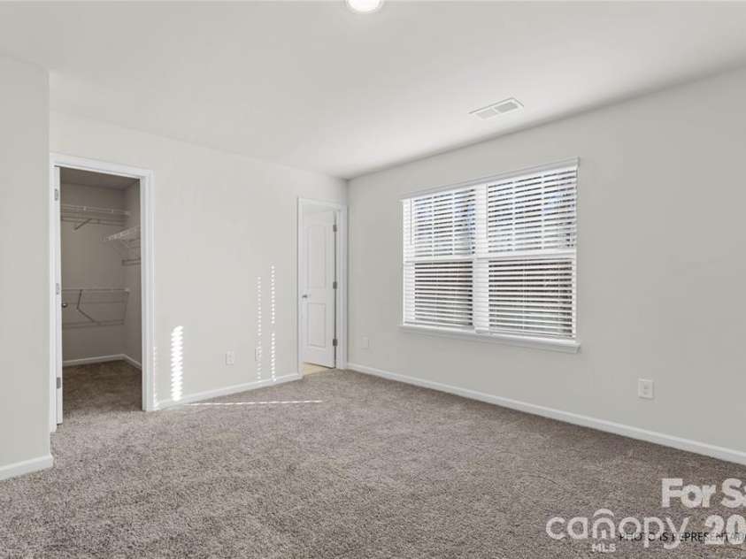
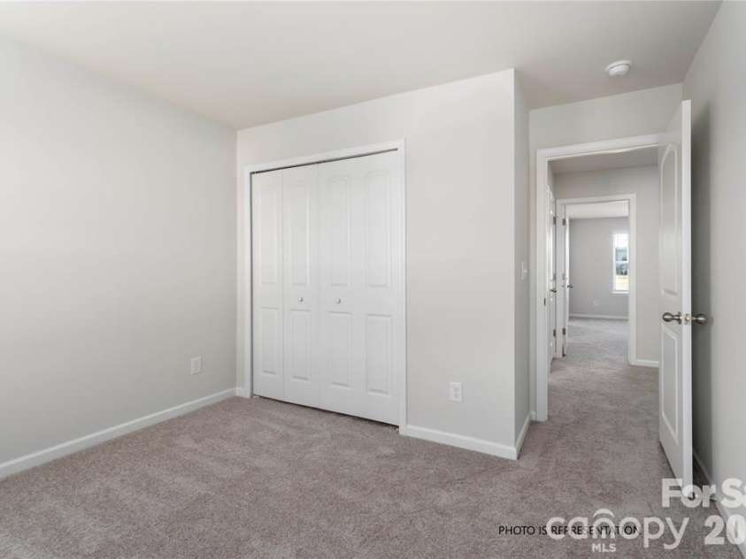
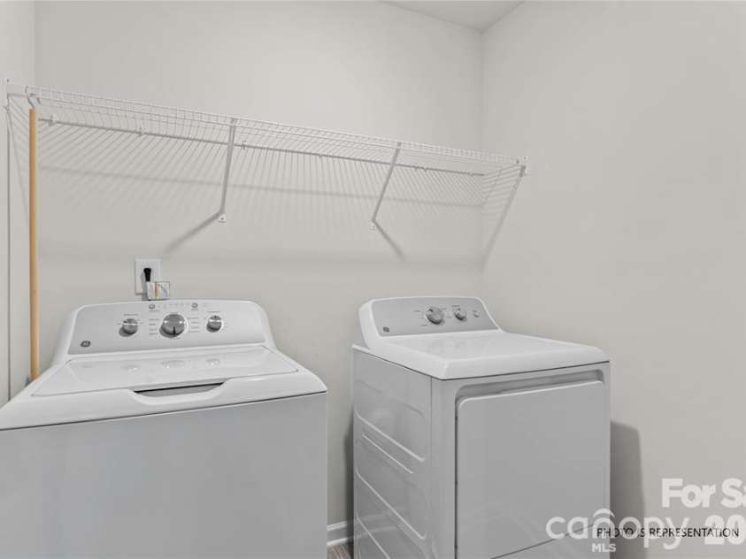
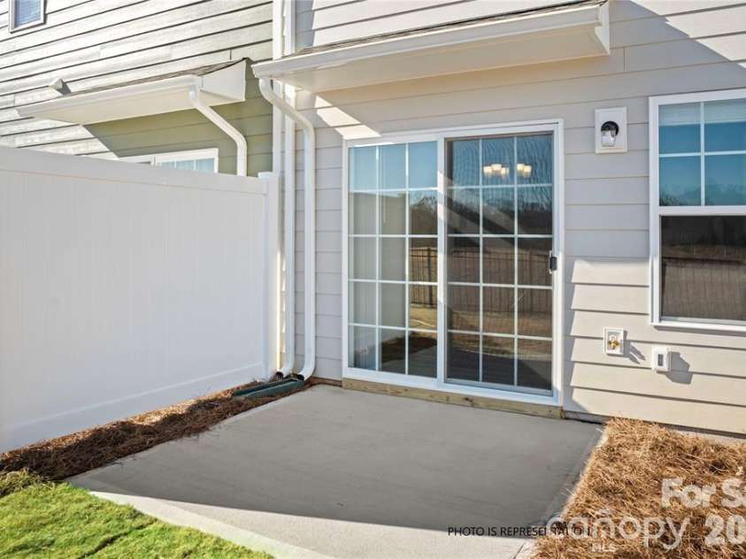
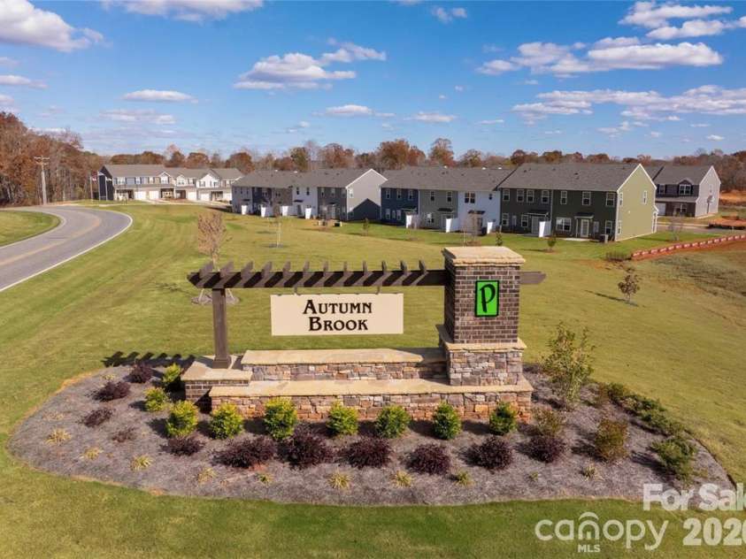
Wooded homesite opportunity at Autumn Brook! Enjoy added privacy and a peaceful backdrop with this brand-new Norway, estimated for December 2026 completion. Up to $15,000 in closing costs with preferred lender plus a move-in package including washer, dryer, refrigerator, and window blinds. The Norway offers an open-concept layout with stylish upgrades throughout. The kitchen features 42" cabinets with crown molding, satin nickel hardware, stainless steel appliances, and overlooks the main living and dining areas. Additional features include a black rail and picket staircase and durable LVP flooring throughout the main level. Upstairs, you'll find 3 bedrooms, a spacious loft, and a generously sized laundry room. The versatile loft is perfect for a home office, media room, playroom, or second living area. Step outside to your patio and enjoy the wooded setting right behind your home. Conveniently located near Belmont, Mount Holly, Denver, and Gastonia with easy access to Hwy 27, Charlotte, and Charlotte Douglas International Airport. Purchase now and look forward to moving into your brand-new home in December!
Interior Features:
Attic Stairs Pulldown, Breakfast Bar, Open Floorplan, Walk-In Closet(s)
General Information:
| List Price: | $285,990 |
| Status: | For Sale |
| Bedrooms: | 3 |
| Type: | Townhouse |
| Approx Sq. Ft.: | 693 sqft |
| Parking: | Driveway, Attached Garage, Garage Door Opener, Garage Faces Front |
| MLS Number: | CAR4412061 |
| Subdivision: | Autumn Brook |
| Style: | Traditional |
| Bathrooms: | 3 |
| Year Built: | 2026 |
| Sewer Type: | Public Sewer |
Assigned Schools:
| Elementary: | Kiser |
| Middle: | Stanley |
| High: | East Gaston |

Lane Yates
704-232-7238
Broker In Charge
Price & Sales History
| Date | Event | Price | $/SQFT |
| 09-11-2026 | Price Increase | $285,990+0.03% | $413 |
| 08-13-2026 | Listed | $285,890 | $413 |
Nearby Schools
These schools are only nearby your property search, you must confirm exact assigned schools.
| School Name | Distance | Grades | Rating |
| Mountain Island Charter School | 6 miles | KG-06 | 8 |
| Pinewood Elementary School | 6 miles | PK-05 | 5 |
| Brookside Elementary School | 6 miles | PK-05 | 6 |
| Lowell Elementary School | 6 miles | KG-05 | 6 |
| Carr Elementary School | 6 miles | PK-05 | 3 |
| Ida Rankin Elementary School | 7 miles | PK-05 | 6 |
Source is provided by local and state governments and municipalities and is subject to change without notice, and is not guaranteed to be up to date or accurate.
Properties For Sale Nearby
Mileage is an estimation calculated from the property results address of your search. Driving time will vary from location to location.
| Street Address | Distance | Status | List Price | Days on Market |
| 5276 Lashawn Lane, Stanley NC | 0 mi | $285,990 | days | |
| 5278 Lashawn Lane, Stanley NC | 0 mi | $290,990 | days | |
| 5274 Lashawn Lane, Stanley NC | 0 mi | $286,990 | days | |
| 5118 Tommy Lane, Stanley NC | 0 mi | $274,990 | days | |
| 5272 Lashawn Lane, Stanley NC | 0 mi | $326,800 | days | |
| 5108 Tommy Lane, Stanley NC | 0 mi | $296,790 | days |
Sold Properties Nearby
Mileage is an estimation calculated from the property results address of your search. Driving time will vary from location to location.
| Street Address | Distance | Property Type | Sold Price | Property Details |
Commute Distance & Time

Powered by Google Maps
Mortgage Calculator
$
%
%
| Down Payment Amount | $990,000 |
| Mortgage Amount | $3,960,000 |
| Monthly Payment (Principal & Interest Only) | $19,480 |
* Expand Calculator (incl. monthly expenses)
| Property Taxes |
$
|
| H.O.A. / Maintenance |
$
|
| Property Insurance |
$
|
| Total Monthly Payment | $20,941 |
Demographic Data For Zip 28164
|
Occupancy Types |
|
Transportation to Work |
Source is provided by local and state governments and municipalities and is subject to change without notice, and is not guaranteed to be up to date or accurate.
Property Listing Information
A Courtesy Listing Provided By Keller Williams South Park
5276 Lashawn Lane, Stanley NC is a 693 ft2 on a 0.050 acres Appraisal lot. This is for $285,990. This has 3 bedrooms, 3 baths, and was built in 2026.
 Based on information submitted to the MLS GRID as of 2026-08-13 17:07:06 EST. All data is
obtained from various sources and may not have been verified by broker or MLS GRID. Supplied
Open House Information is subject to change without notice. All information should be independently
reviewed and verified for accuracy. Properties may or may not be listed by the office/agent
presenting the information. Some IDX listings have been excluded from this website.
Properties displayed may be listed or sold by various participants in the MLS.
Click here for more information
Based on information submitted to the MLS GRID as of 2026-08-13 17:07:06 EST. All data is
obtained from various sources and may not have been verified by broker or MLS GRID. Supplied
Open House Information is subject to change without notice. All information should be independently
reviewed and verified for accuracy. Properties may or may not be listed by the office/agent
presenting the information. Some IDX listings have been excluded from this website.
Properties displayed may be listed or sold by various participants in the MLS.
Click here for more information
Neither Yates Realty nor any listing broker shall be responsible for any typographical errors, misinformation, or misprints, and they shall be held totally harmless from any damages arising from reliance upon this data. This data is provided exclusively for consumers' personal, non-commercial use and may not be used for any purpose other than to identify prospective properties they may be interested in purchasing.
Share


