


526 Kenbridge Lane, Rock Hill SC
- 3 Bed
- 2 Bath
- 1719 ft2
- 0.2 ac
For Sale $475,000
Remarks:
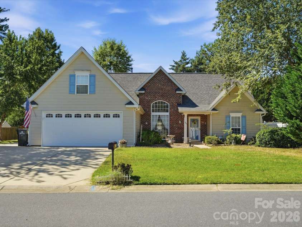
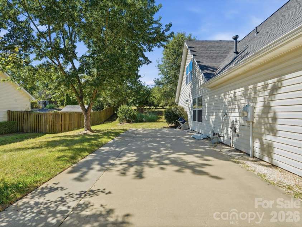
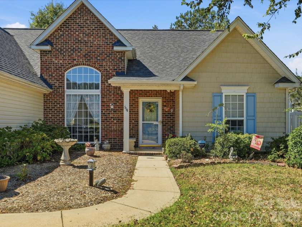
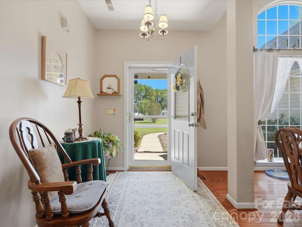
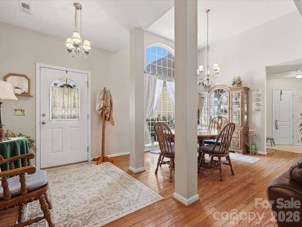
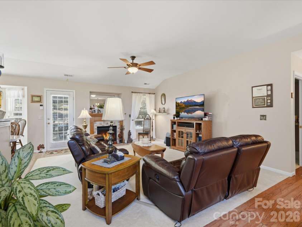
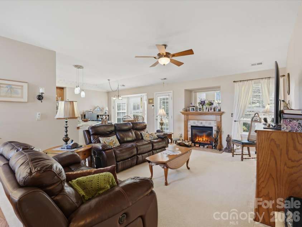
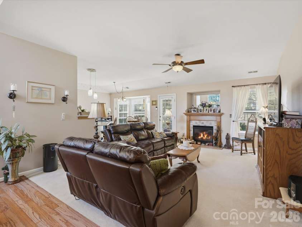
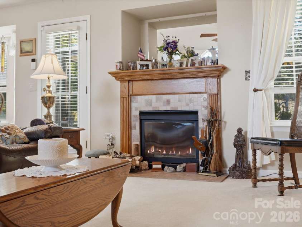
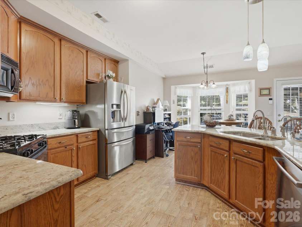
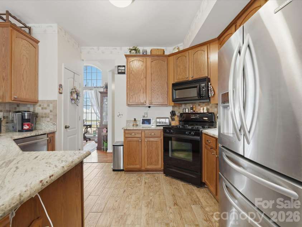
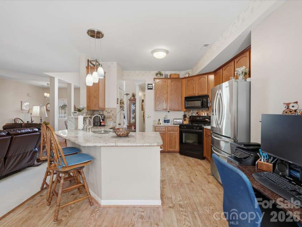
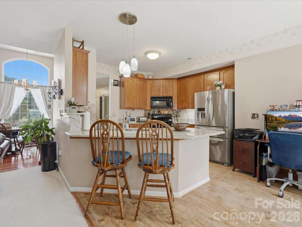
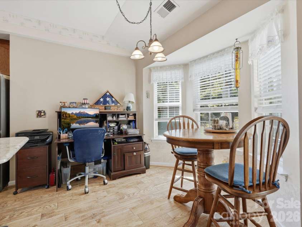
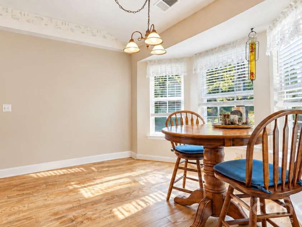
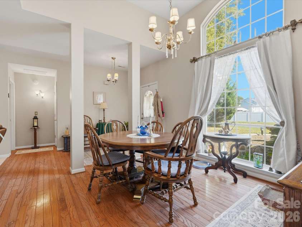
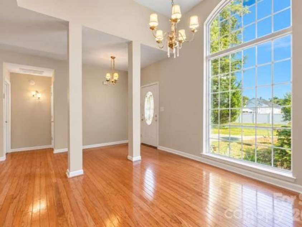
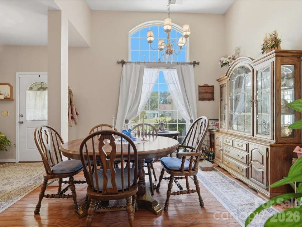
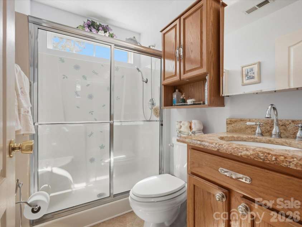
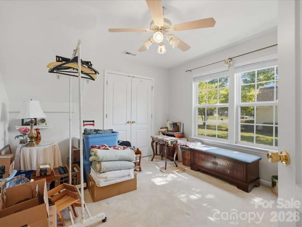
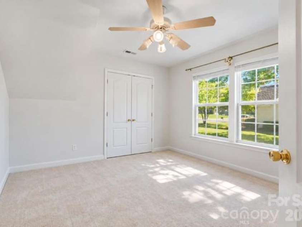
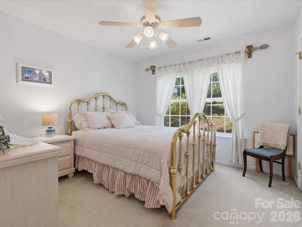
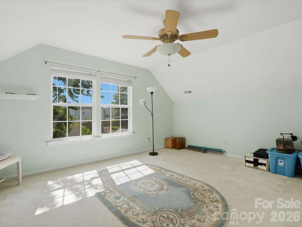
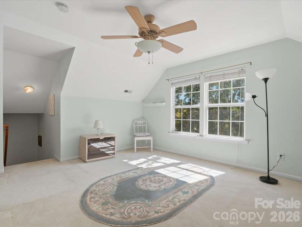
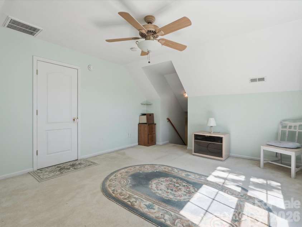
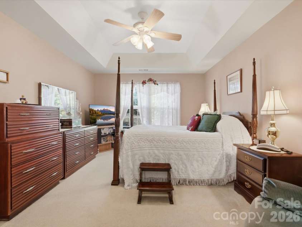
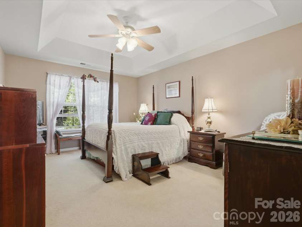
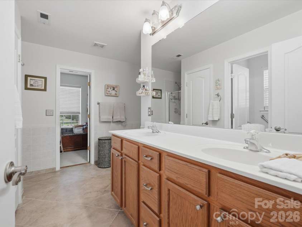
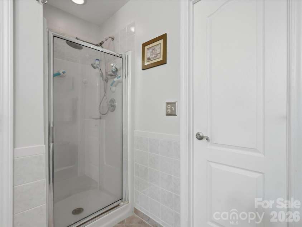
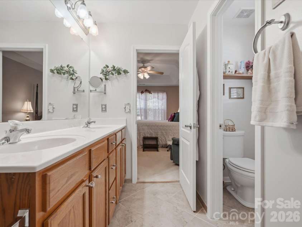
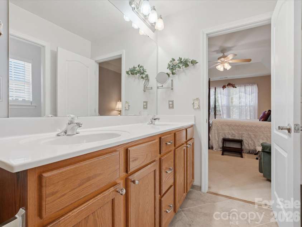
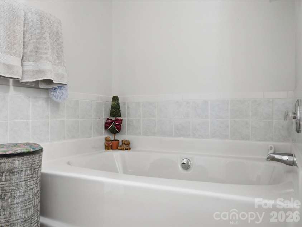
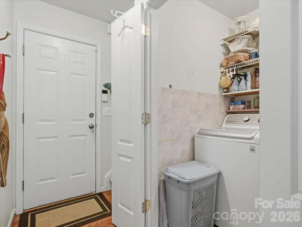
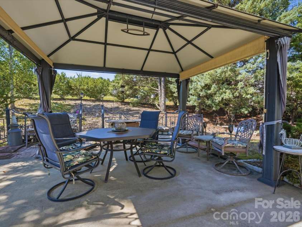
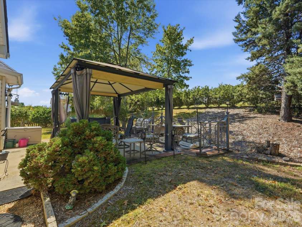
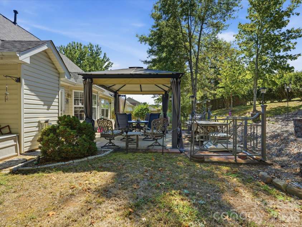
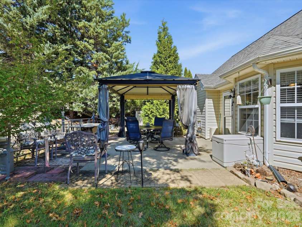
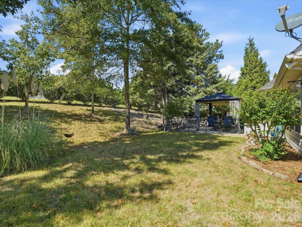
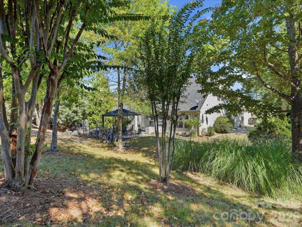
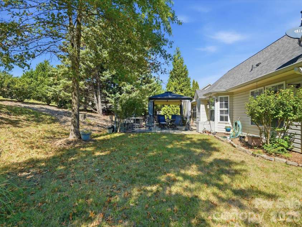
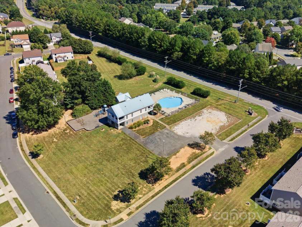
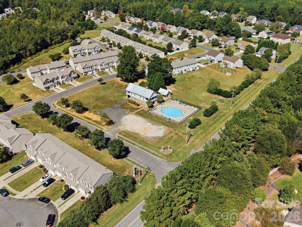
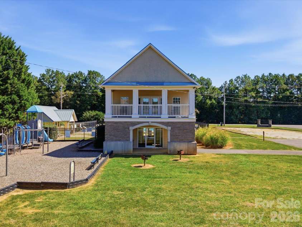
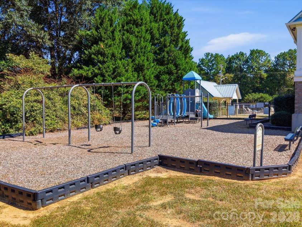
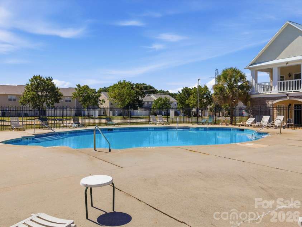
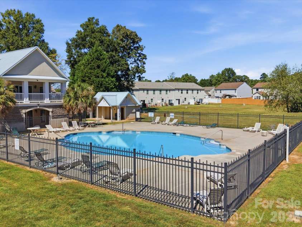
Welcome to 526 Kenbridge Ln in the desirable Mabry Park subdivision. This charming one-story home offers three bedrooms, two full baths, and a large finished bonus room above the garage, providing valuable additional living space. A new roof was installed in 2024, offering added peace of mind for the new homeowners. The open floor plan features a functional layout with an abundance of natural light. The inviting family room, complete with a gas fireplace, flows seamlessly into the kitchen, which showcases beautiful granite countertops and updated stainless steel dishwasher and refrigerator. The family room and kitchen provide easy access to the back patio, creating a wonderful space for everyday living and entertaining. The spacious primary suite features tray ceiling, a walk-in closet and private bath with walk-in shower, garden tub, and double vanity. Two additional bedrooms offer flexibilty for guests, a home office, or other needs. Upstairs, the finished bonus room provides even more versatile living space. The two-car garage features a convenient utility sink, perfect for washing up after gardening, outdoor projects, or everyday messes. The oversized driveway offers an extra-large parking area that the current owners have used to accommodate their RV, providing excellent flexibility for additional vehicles, recreational equipment, or guests. Residents of Mabry Park can enjoy neighborhood amenities including a community pool, clubhouse and playground. Come see all that this inviting Mabry Park home has to offer.
Interior Features:
Attic Stairs Pulldown, Open Floorplan, Walk-In Closet(s)
General Information:
| List Price: | $475,000 |
| Status: | For Sale |
| Bedrooms: | 3 |
| Type: | Single Family Residence |
| Approx Sq. Ft.: | 1719 sqft |
| Parking: | Driveway, Attached Garage, Garage Faces Front |
| MLS Number: | CAR4427426 |
| Subdivision: | Mabry Park |
| Bathrooms: | 2 |
| Year Built: | 2003 |
| Sewer Type: | Public Sewer |
Assigned Schools:
| Elementary: | Old Pointe |
| Middle: | Rawlinson Road |
| High: | Northwestern |

Lane Yates
704-232-7238
Broker In Charge
Price & Sales History
| Date | Event | Price | $/SQFT |
| 10-02-2026 | Listed | $475,000 | $277 |
| 01-08-2026 | Listed | $680,000 | $396 |
Nearby Schools
These schools are only nearby your property search, you must confirm exact assigned schools.
| School Name | Distance | Grades | Rating |
| Palisades Park Elementary | 10 miles | KG-05 | 9 |
Source is provided by local and state governments and municipalities and is subject to change without notice, and is not guaranteed to be up to date or accurate.
Properties For Sale Nearby
Mileage is an estimation calculated from the property results address of your search. Driving time will vary from location to location.
| Street Address | Distance | Status | List Price | Days on Market |
| 526 Kenbridge Lane, Rock Hill SC | 0 mi | $475,000 | days | |
| 555 Annalinde Lane, Rock Hill SC | 0.1 mi | $265,000 | days | |
| 810 Christian Way, Rock Hill SC | 0.1 mi | $239,900 | days | |
| 4613 Emily Place, Rock Hill SC | 0.1 mi | $260,000 | days | |
| 4625 Brewington Parkway, Rock Hill SC | 0.2 mi | $349,900 | days | |
| 558 Calen Lane, Rock Hill SC | 0.2 mi | $239,900 | days |
Sold Properties Nearby
Mileage is an estimation calculated from the property results address of your search. Driving time will vary from location to location.
| Street Address | Distance | Property Type | Sold Price | Property Details |
Commute Distance & Time

Powered by Google Maps
Mortgage Calculator
$
%
%
| Down Payment Amount | $990,000 |
| Mortgage Amount | $3,960,000 |
| Monthly Payment (Principal & Interest Only) | $19,480 |
* Expand Calculator (incl. monthly expenses)
| Property Taxes |
$
|
| H.O.A. / Maintenance |
$
|
| Property Insurance |
$
|
| Total Monthly Payment | $20,941 |
Demographic Data For Zip 29732
|
Occupancy Types |
|
Transportation to Work |
Source is provided by local and state governments and municipalities and is subject to change without notice, and is not guaranteed to be up to date or accurate.
Property Listing Information
A Courtesy Listing Provided By Keller Williams Ballantyne Area
526 Kenbridge Lane, Rock Hill SC is a 1719 ft2 on a 0.240 acres Appraisal lot. This is for $475,000. This has 3 bedrooms, 2 baths, and was built in 2003.
 Based on information submitted to the MLS GRID as of 2026-10-02 13:40:45 EST. All data is
obtained from various sources and may not have been verified by broker or MLS GRID. Supplied
Open House Information is subject to change without notice. All information should be independently
reviewed and verified for accuracy. Properties may or may not be listed by the office/agent
presenting the information. Some IDX listings have been excluded from this website.
Properties displayed may be listed or sold by various participants in the MLS.
Click here for more information
Based on information submitted to the MLS GRID as of 2026-10-02 13:40:45 EST. All data is
obtained from various sources and may not have been verified by broker or MLS GRID. Supplied
Open House Information is subject to change without notice. All information should be independently
reviewed and verified for accuracy. Properties may or may not be listed by the office/agent
presenting the information. Some IDX listings have been excluded from this website.
Properties displayed may be listed or sold by various participants in the MLS.
Click here for more information
Neither Yates Realty nor any listing broker shall be responsible for any typographical errors, misinformation, or misprints, and they shall be held totally harmless from any damages arising from reliance upon this data. This data is provided exclusively for consumers' personal, non-commercial use and may not be used for any purpose other than to identify prospective properties they may be interested in purchasing.
Share


