




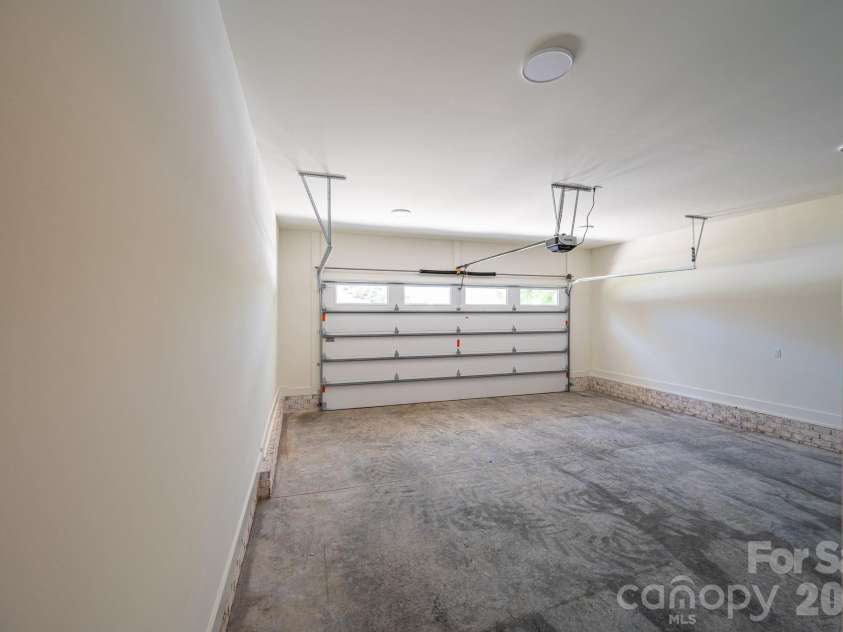


526 Aspen Street, Lincolnton NC
- 3 Bed
- 2 Bath
- 1853 ft2
- 0.3 ac
For Sale $525,000
Remarks:
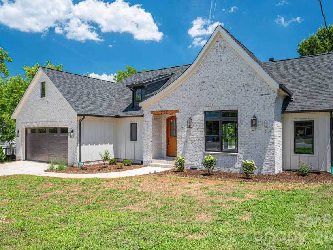
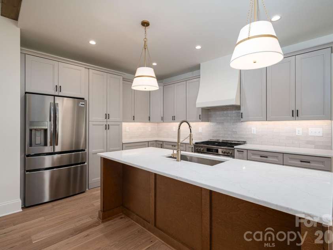
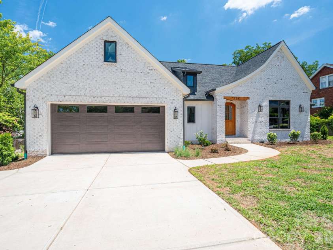
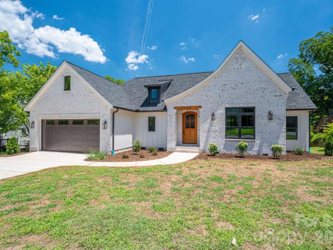
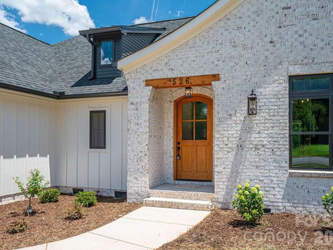
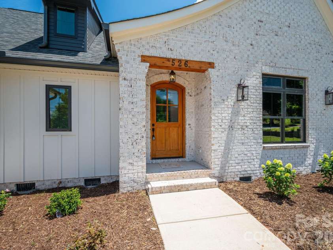
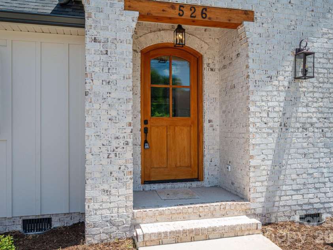
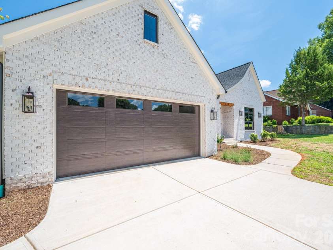
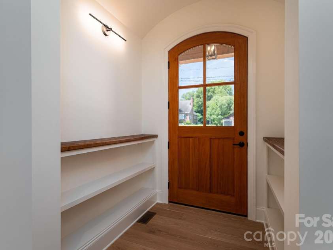
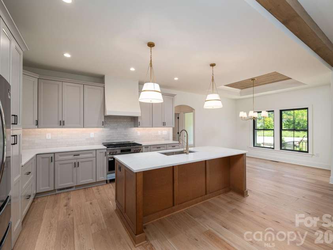
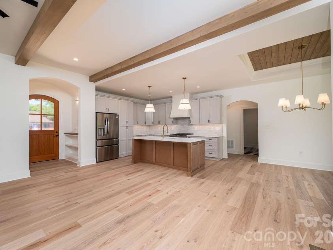
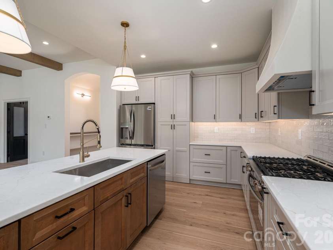
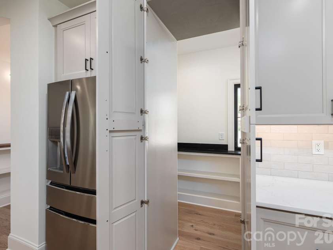
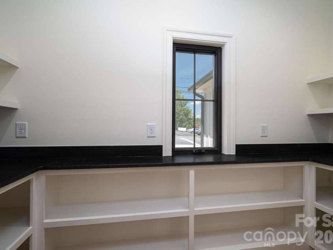
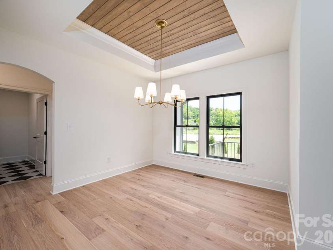
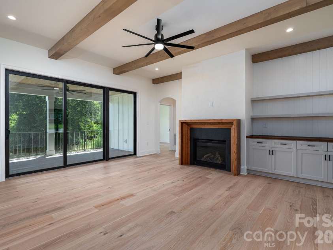
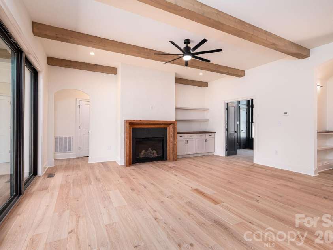
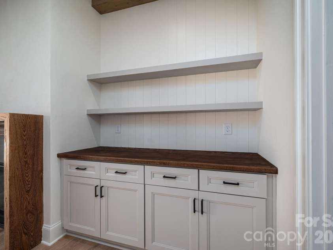
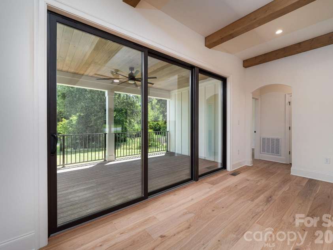
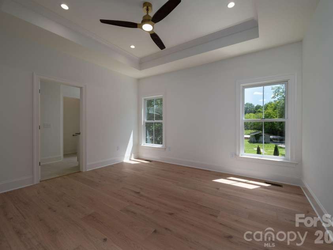
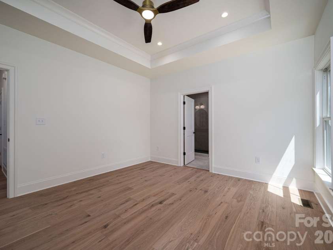
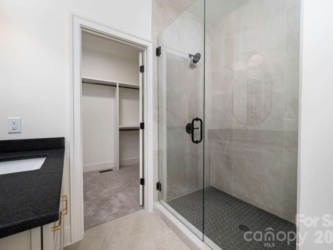
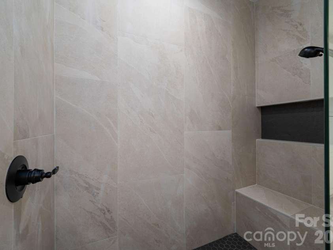
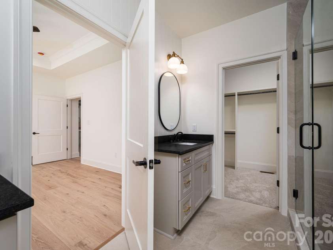
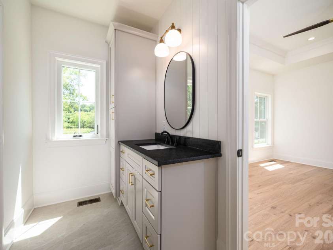
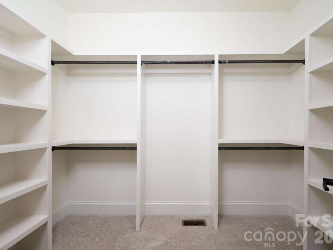
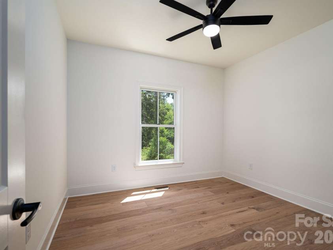
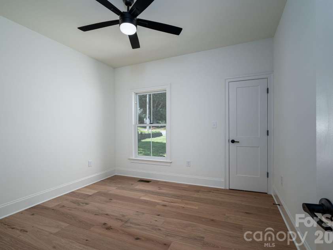
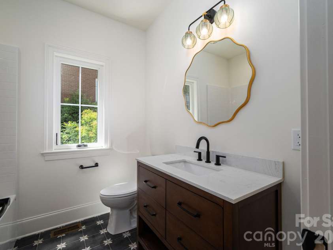
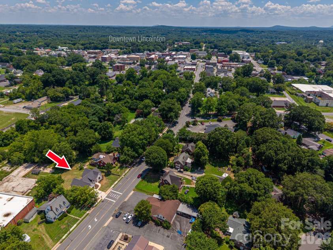
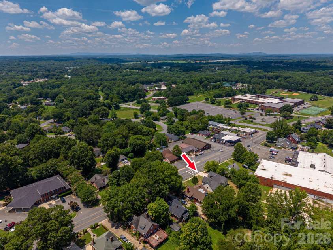
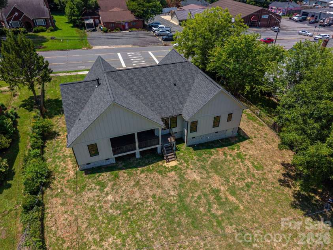
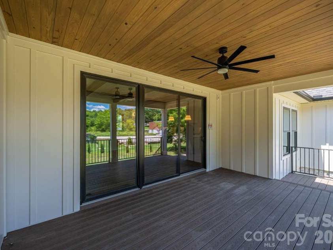
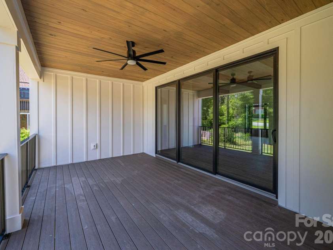
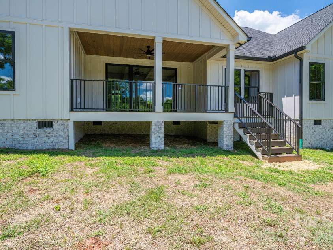
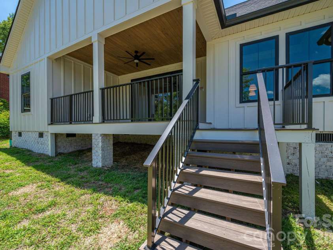
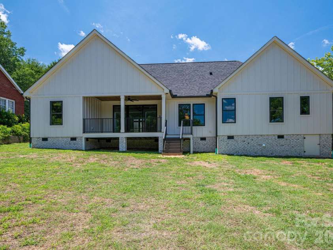
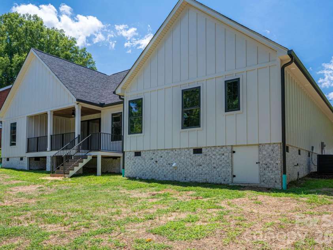
Welcome to this stunning New Construction, Modern French country-style home, perfectly situated in a vibrant neighborhood just steps from the area's best coffee shops, charming boutiques, acclaimed restaurants, and lively entertainment. Offering effortless access to everyday conveniences and weekend adventures, this home combines timeless curb appeal with high-end interior finishes for sophisticated everyday living. The striking off-white brick exterior, accented by a dark gray shingled roof, black garage doors, and warm wooden entry door, creates an inviting first impression. A graceful curved walkway leads through thoughtfully landscaped front gardens to the covered porch, while the dormer window and gabled rooflines add architectural elegance. Inside, the open-concept living spaces impress with soaring ceilings, rich wood beams, and abundant natural light. The heart of the home features a gourmet kitchen with a massive central island, off white and natural wood cabinetry, premium stainless appliances, including a 36" gas range and refrigerator, elegant pendant lighting, and a stylish tiled backsplash. It flows seamlessly into the great room anchored by a cozy fireplace with a substantial custom-built wooden mantel with a black leathered granite surround, and built-in shelving—ideal for relaxing or entertaining. The formal dining area showcases a dramatic coffered ceiling with warm wood planking and oversized black-framed windows. A dedicated home office offers a sophisticated retreat with color drenched paneling, dramatic beamed coffered ceilings, and large windows that fill the space with light. Luxury continues in the primary bath, featuring spa-like finishes with large scale tile walls, a spacious glass-enclosed shower with hexagonal mosaic flooring, and high-end vanities with leathered black countertops. The primary closet also features custom-built shelving. Additional conveniences include a well-appointed laundry room with off-white cabinetry, leathered black granite countertops, a utility sink, and eye-catching checkerboard flooring. This New Construction home delivers move-in-ready appeal with premium details throughout: light wood flooring, designer lighting, and thoughtful layouts that maximize both style and functionality. Whether you're hosting gatherings in the open living spaces or enjoying quiet mornings in the sun-filled office, every corner reflects quality craftsmanship. Don't miss this rare opportunity to own a beautifully appointed home in one of the most desirable location. Schedule your private showing today!
General Information:
| List Price: | $525,000 |
| Status: | For Sale |
| Bedrooms: | 3 |
| Type: | Single Family Residence |
| Approx Sq. Ft.: | 1853 sqft |
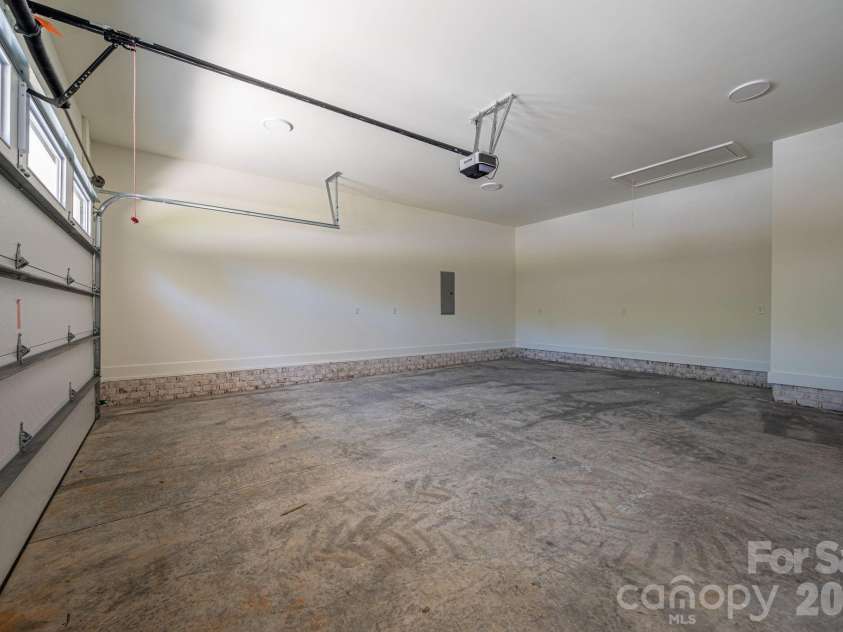
| Parking: | Driveway, Attached Garage, Garage Door Opener, Garage Faces Front |
| MLS Number: | CAR4403204 |
| Subdivision: | None |
| Style: | French Provincial |
| Bathrooms: | 2 |
| Year Built: | 2026 |
| Sewer Type: | Public Sewer |
Assigned Schools:
| Elementary: | Battleground |
| Middle: | Lincolnton |
| High: | Lincolnton |

Lane Yates
704-232-7238
Broker In Charge
Price & Sales History
| Date | Event | Price | $/SQFT |
| 08-20-2026 | Price Decrease | $525,000-0.92% | $284 |
| 08-11-2026 | Listed | $529,900 | $286 |
Nearby Schools
These schools are only nearby your property search, you must confirm exact assigned schools.
| School Name | Distance | Grades | Rating |
| Love Memorial Elementary | 2 miles | PK-05 | 5 |
| Norris S Childers Elementary | 3 miles | PK-05 | 9 |
| Iron Station Elementary | 5 miles | PK-05 | 6 |
| Union Elementary | 7 miles | KG-05 | 9 |
| Maiden Elementary | 8 miles | KG-06 | 3 |
| Charles H Tuttle Elementary | 10 miles | KG-06 | 7 |
Source is provided by local and state governments and municipalities and is subject to change without notice, and is not guaranteed to be up to date or accurate.
Properties For Sale Nearby
Mileage is an estimation calculated from the property results address of your search. Driving time will vary from location to location.
| Street Address | Distance | Status | List Price | Days on Market |
| 526 Aspen Street, Lincolnton NC | 0 mi | $525,000 | days | |
| 214 McGinnis Avenue, Lincolnton NC | 0.1 mi | $301,500 | days | |
| 517 Battleground Road, Lincolnton NC | 0.1 mi | $229,900 | days | |
| 104 Pine Street, Lincolnton NC | 0.2 mi | $299,900 | days | |
| 110 Pine Street, Lincolnton NC | 0.2 mi | $294,999 | days | |
| 433 Cedar Street, Lincolnton NC | 0.2 mi | $415,000 | days |
Sold Properties Nearby
Mileage is an estimation calculated from the property results address of your search. Driving time will vary from location to location.
| Street Address | Distance | Property Type | Sold Price | Property Details |
Commute Distance & Time

Powered by Google Maps
Mortgage Calculator
$
%
%
| Down Payment Amount | $990,000 |
| Mortgage Amount | $3,960,000 |
| Monthly Payment (Principal & Interest Only) | $19,480 |
* Expand Calculator (incl. monthly expenses)
| Property Taxes |
$
|
| H.O.A. / Maintenance |
$
|
| Property Insurance |
$
|
| Total Monthly Payment | $20,941 |
Demographic Data For Zip 28092
|
Occupancy Types |
|
Transportation to Work |
Source is provided by local and state governments and municipalities and is subject to change without notice, and is not guaranteed to be up to date or accurate.
Property Listing Information
A Courtesy Listing Provided By RE/MAX Crossroads
526 Aspen Street, Lincolnton NC is a 1853 ft2 on a 0.316 acres Appraisal lot. This is for $525,000. This has 3 bedrooms, 2 baths, and was built in 2026.
 Based on information submitted to the MLS GRID as of 2026-08-11 21:28:48 EST. All data is
obtained from various sources and may not have been verified by broker or MLS GRID. Supplied
Open House Information is subject to change without notice. All information should be independently
reviewed and verified for accuracy. Properties may or may not be listed by the office/agent
presenting the information. Some IDX listings have been excluded from this website.
Properties displayed may be listed or sold by various participants in the MLS.
Click here for more information
Based on information submitted to the MLS GRID as of 2026-08-11 21:28:48 EST. All data is
obtained from various sources and may not have been verified by broker or MLS GRID. Supplied
Open House Information is subject to change without notice. All information should be independently
reviewed and verified for accuracy. Properties may or may not be listed by the office/agent
presenting the information. Some IDX listings have been excluded from this website.
Properties displayed may be listed or sold by various participants in the MLS.
Click here for more information
Neither Yates Realty nor any listing broker shall be responsible for any typographical errors, misinformation, or misprints, and they shall be held totally harmless from any damages arising from reliance upon this data. This data is provided exclusively for consumers' personal, non-commercial use and may not be used for any purpose other than to identify prospective properties they may be interested in purchasing.
Share


