

525 2nd Avenue, Hickory NC
- 4 Bed
- 3 Bath
- 1579 ft2
- 0.4 ac
For Sale $749,900
Remarks:
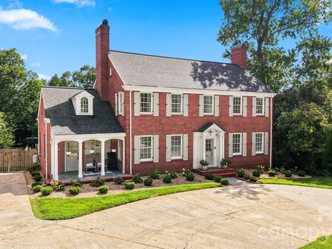
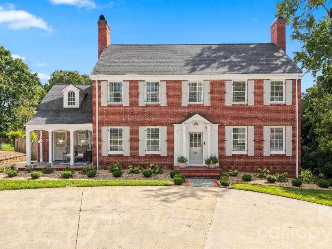
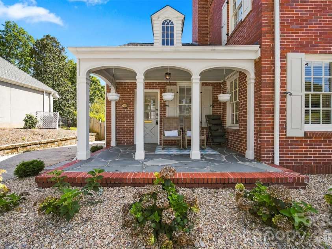
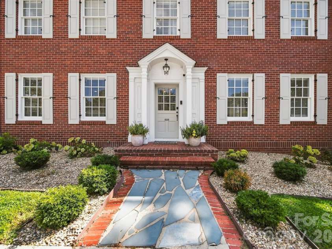
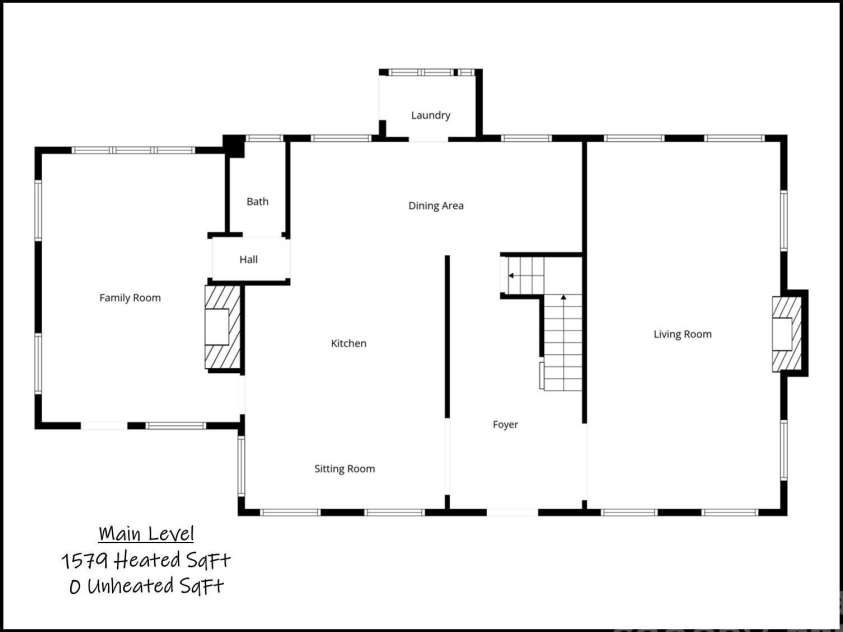
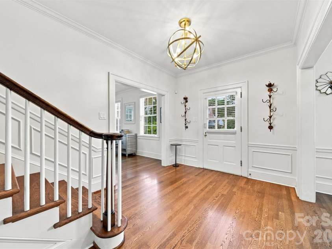
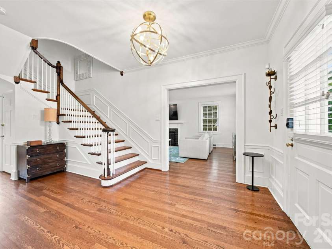
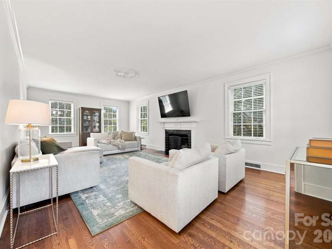
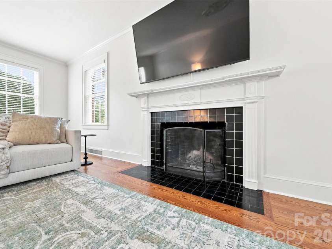
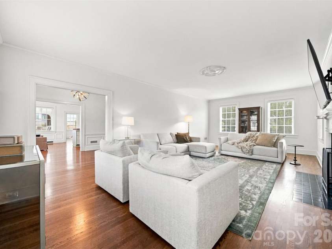
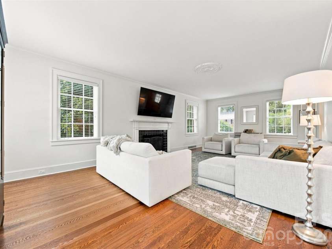
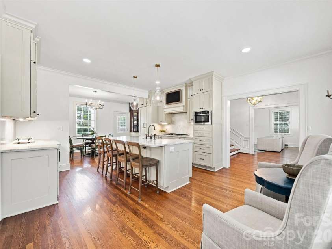
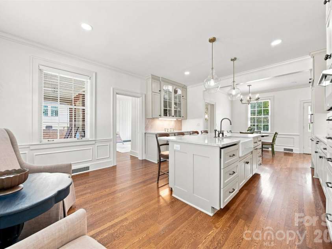
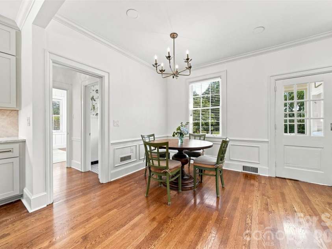
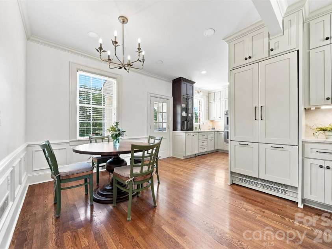
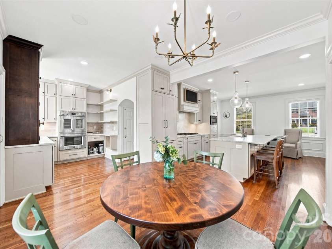
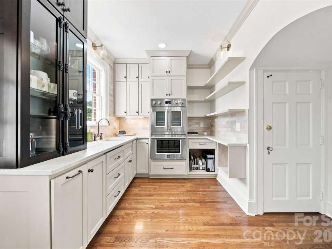
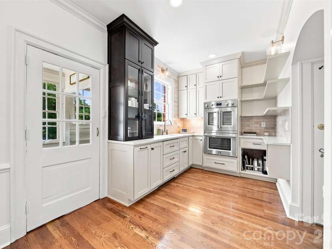
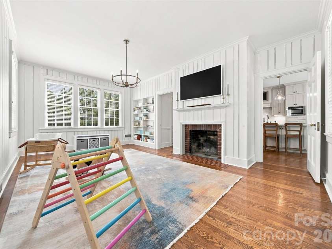
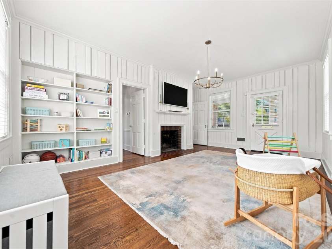
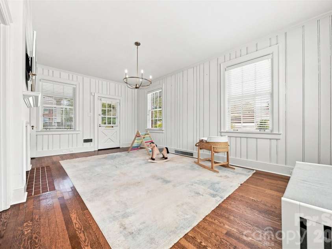
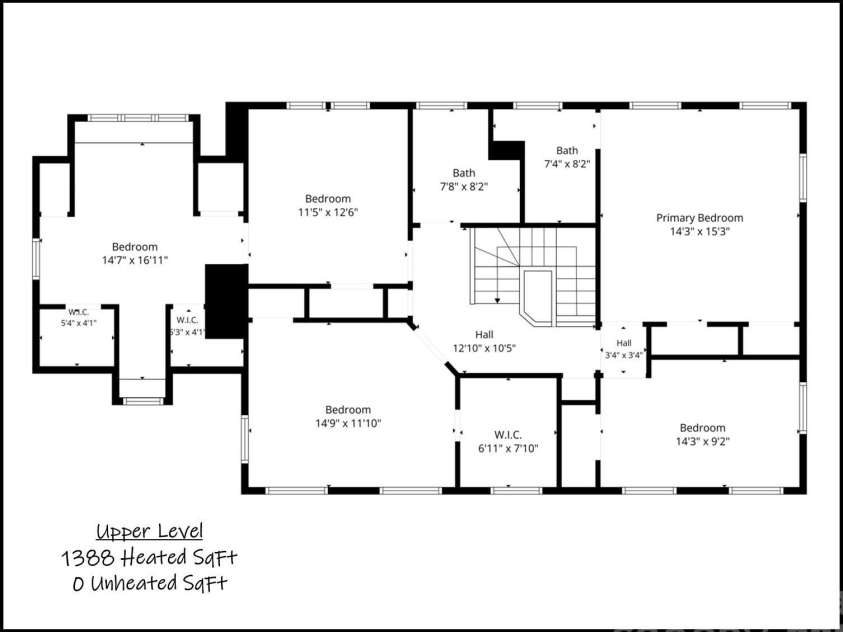
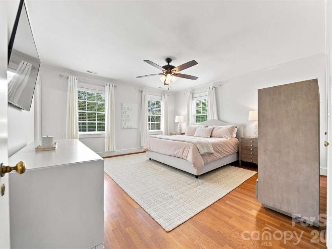
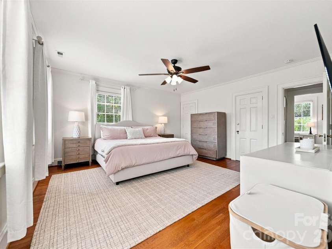
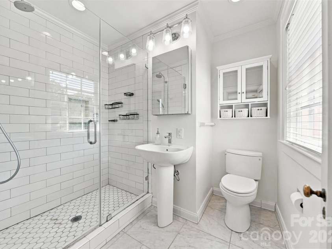
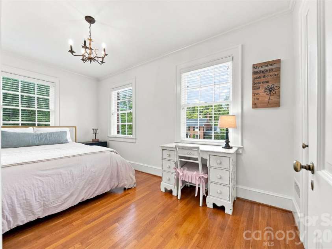
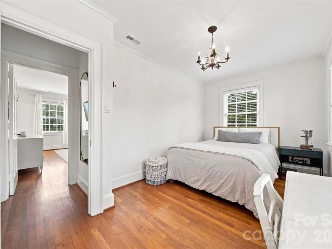
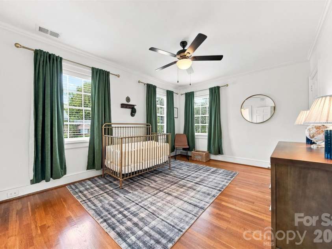
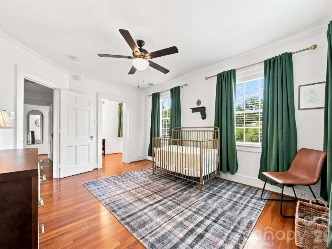
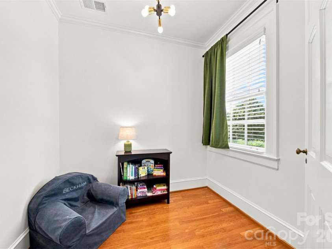
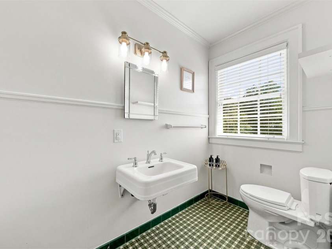
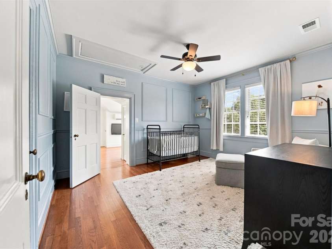
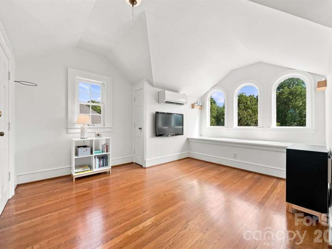
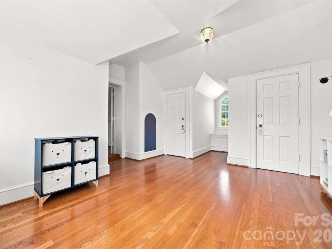
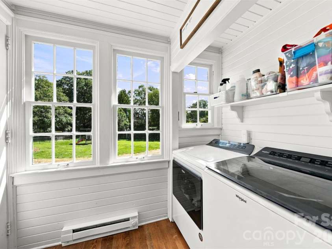
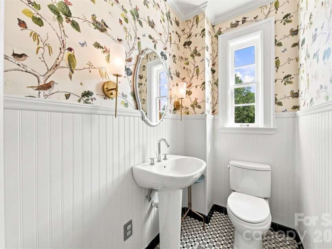
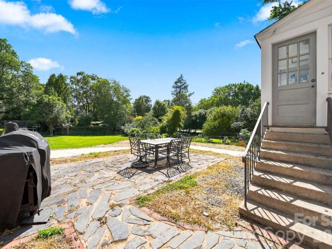
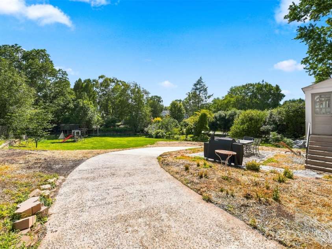
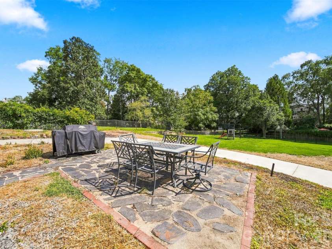
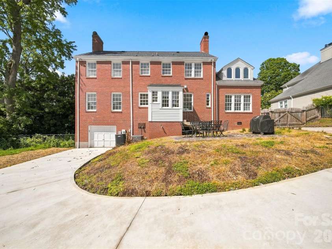
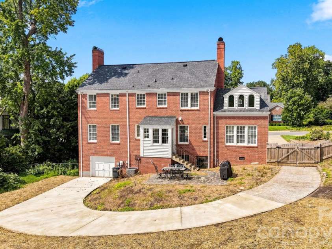
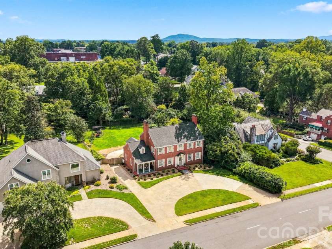
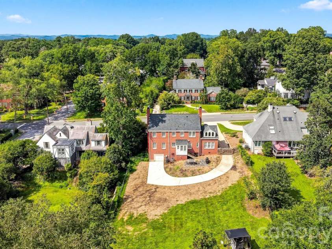
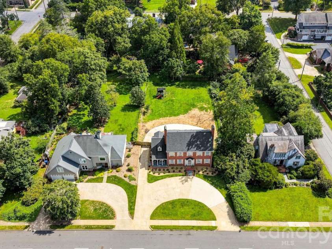
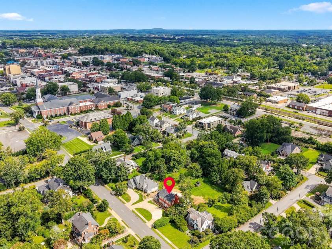
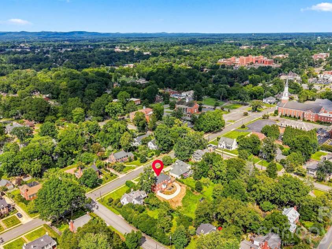
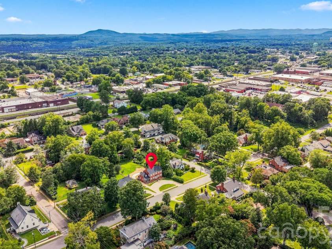
Built in 1937, this stately brick home beautifully blends classic architectural character with thoughtful modern updates. The timeless red brick exterior, traditional shutters, covered side porch, mature surroundings, and inviting entry create wonderful curb appeal. Inside, original-style details including hardwood floors, extensive millwork, crown molding, paneled accents, and abundant windows are complemented by neutral paint and updated lighting, giving the home a bright, airy feel throughout. The updated designer kitchen is truly a centerpiece of the home, featuring custom cabinetry, Taj Mahal Leathered Quartzite countertops, a large center island with generous seating, gas cooktop, convection wall oven, additional wall oven, built-in microwave, and refrigerator and dishwasher seamlessly integrated into the cabinetry. Pendant lighting, plentiful storage, and an adjoining dining area create an ideal space for everyday living and entertaining. The main level offers multiple gathering spaces, including a spacious living room with fireplace and a separate family room. A charming powder room adds personality with decorative wallpaper and beadboard detailing, while the main-level laundry room is filled with natural light and offers additional shelving and storage. Upstairs are four bedrooms, including one with a private ensuite bath featuring a glass-enclosed tiled shower. The remaining three bedrooms share an additional full bath. The light-filled bonus room showcases a unique dimensional ceiling and distinctive arched windows providing wonderful flexibility for a media room, playroom, home office, or additional living space. Outside, enjoy a stone patio overlooking the spacious backyard, providing plenty of room for outdoor dining, entertaining, play, or relaxation. With its beautiful hardwood floors, architectural details, updated kitchen and baths, flexible living spaces, and classic 1930s character, this exceptional home offers the best of historic charm and modern-day comfort.
Interior Features:
Entrance Foyer, Kitchen Island
General Information:
| List Price: | $749,900 |
| Status: | For Sale |
| Bedrooms: | 4 |
| Type: | Single Family Residence |
| Approx Sq. Ft.: | 1579 sqft |
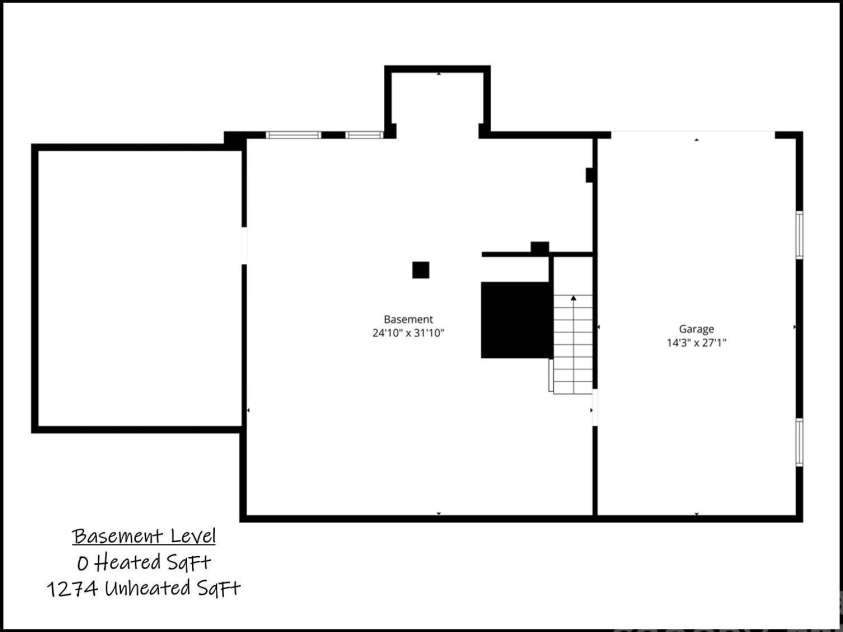
| Parking: | Basement, Driveway |
| MLS Number: | CAR4417785 |
| Subdivision: | None |
| Bathrooms: | 3 |
| Lot Description: | Level |
| Year Built: | 1937 |
| Sewer Type: | Public Sewer |
Assigned Schools:
| Elementary: | Oakwood |
| Middle: | Northview |
| High: | Hickory |

Lane Yates
704-232-7238
Broker In Charge
Price & Sales History
| Date | Event | Price | $/SQFT |
| 09-04-2026 | Under Contract | $749,900 | $475 |
| 08-28-2026 | Listed | $749,900 | $475 |
| 12-28-2025 | Price Decrease | $414,000-1.19% | $263 |
| 12-01-2025 | Price Decrease | $419,000-1.41% | $266 |
| 11-18-2025 | Listed | $424,999 | $270 |
Nearby Schools
These schools are only nearby your property search, you must confirm exact assigned schools.
| School Name | Distance | Grades | Rating |
| Oakwood Elementary | 0 miles | PK-05 | 9 |
| Longview Elementary | 1 miles | PK-05 | 3 |
| Viewmont Elementary | 1 miles | PK-05 | 2 |
| Southwest Elementary | 3 miles | PK-05 | 1 |
| W M Jenkins Elementary | 4 miles | PK-05 | 7 |
| Saint Stephens Elementary | 4 miles | KG-06 | 2 |
Source is provided by local and state governments and municipalities and is subject to change without notice, and is not guaranteed to be up to date or accurate.
Properties For Sale Nearby
Mileage is an estimation calculated from the property results address of your search. Driving time will vary from location to location.
| Street Address | Distance | Status | List Price | Days on Market |
| 525 2nd Avenue, Hickory NC | 0 mi | $749,900 | days | |
| 2374 Gingercake Court, Lenoir NC | 0.1 mi | $134,900 | days | |
| 317 8th Street, Hickory NC | 0.3 mi | $499,900 | days | |
| 321 9th Street, Hickory NC | 0.4 mi | $499,900 | days | |
| 521 5th Street, Hickory NC | 0.4 mi | $645,000 | days | |
| 530 5th Street, Hickory NC | 0.4 mi | $749,000 | days |
Sold Properties Nearby
Mileage is an estimation calculated from the property results address of your search. Driving time will vary from location to location.
| Street Address | Distance | Property Type | Sold Price | Property Details |
Commute Distance & Time

Powered by Google Maps
Mortgage Calculator
$
%
%
| Down Payment Amount | $990,000 |
| Mortgage Amount | $3,960,000 |
| Monthly Payment (Principal & Interest Only) | $19,480 |
* Expand Calculator (incl. monthly expenses)
| Property Taxes |
$
|
| H.O.A. / Maintenance |
$
|
| Property Insurance |
$
|
| Total Monthly Payment | $20,941 |
Demographic Data For Zip 28601
|
Occupancy Types |
|
Transportation to Work |
Source is provided by local and state governments and municipalities and is subject to change without notice, and is not guaranteed to be up to date or accurate.
Property Listing Information
A Courtesy Listing Provided By The Joan Killian Everett Company, LLC
525 2nd Avenue, Hickory NC is a 1579 ft2 on a 0.440 acres Level lot. This is for $749,900. This has 4 bedrooms, 3 baths, and was built in 1937.
 Based on information submitted to the MLS GRID as of 2026-08-28 06:28:27 EST. All data is
obtained from various sources and may not have been verified by broker or MLS GRID. Supplied
Open House Information is subject to change without notice. All information should be independently
reviewed and verified for accuracy. Properties may or may not be listed by the office/agent
presenting the information. Some IDX listings have been excluded from this website.
Properties displayed may be listed or sold by various participants in the MLS.
Click here for more information
Based on information submitted to the MLS GRID as of 2026-08-28 06:28:27 EST. All data is
obtained from various sources and may not have been verified by broker or MLS GRID. Supplied
Open House Information is subject to change without notice. All information should be independently
reviewed and verified for accuracy. Properties may or may not be listed by the office/agent
presenting the information. Some IDX listings have been excluded from this website.
Properties displayed may be listed or sold by various participants in the MLS.
Click here for more information
Neither Yates Realty nor any listing broker shall be responsible for any typographical errors, misinformation, or misprints, and they shall be held totally harmless from any damages arising from reliance upon this data. This data is provided exclusively for consumers' personal, non-commercial use and may not be used for any purpose other than to identify prospective properties they may be interested in purchasing.
Share


