











5225 Glenwalk Drive, Charlotte NC
- 6 Bed
- 5 Bath
- 1702 ft2
- 0.2 ac
For Sale $969,900
Remarks:
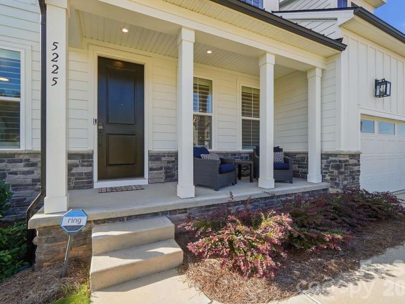
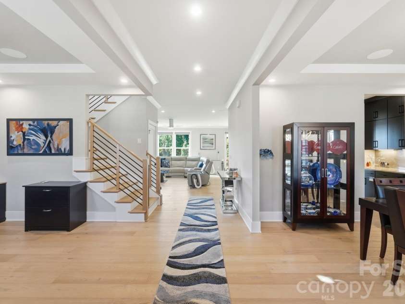
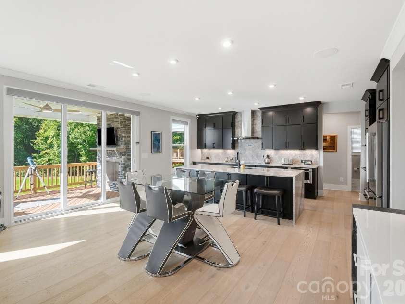
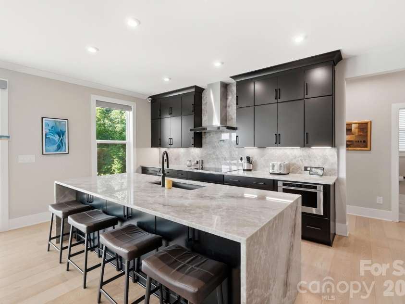
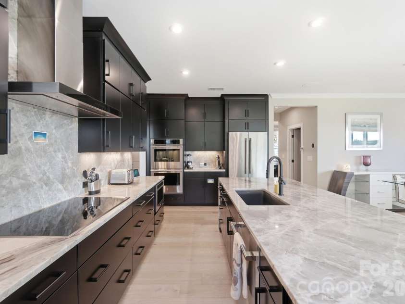
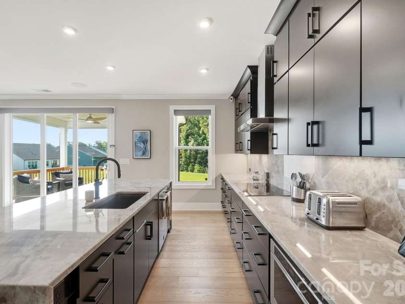
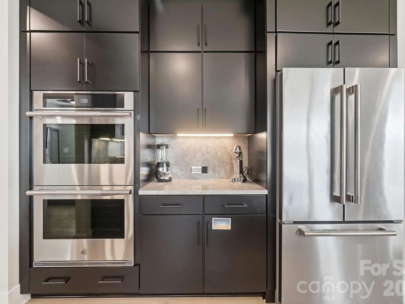
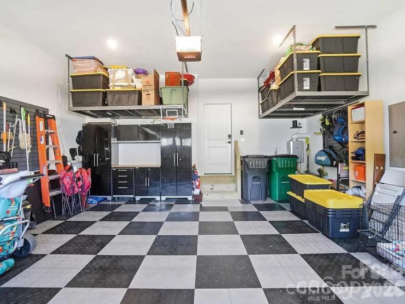
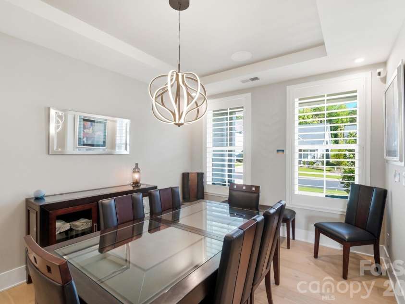
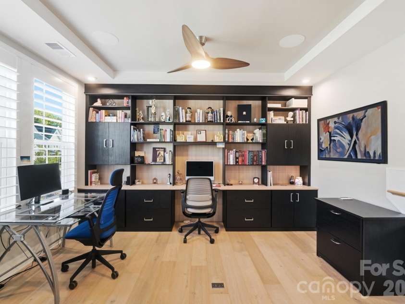
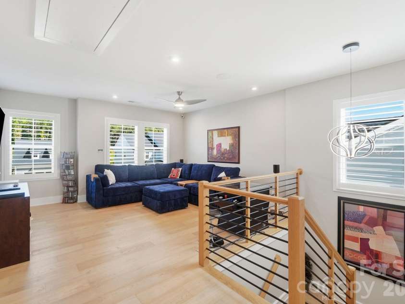
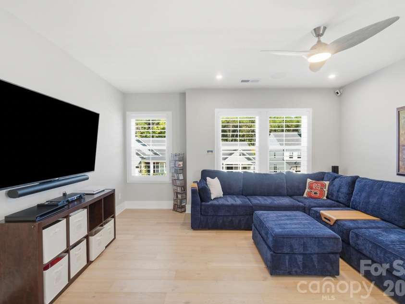
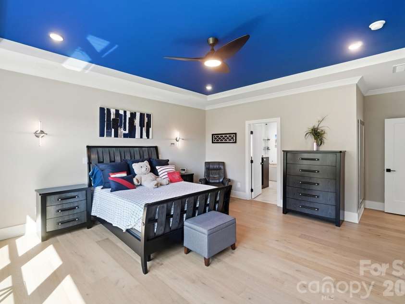
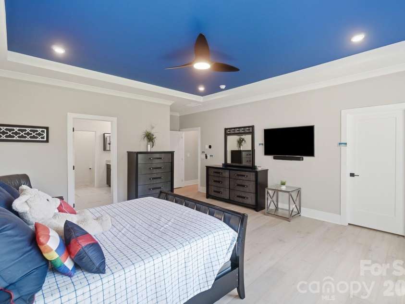
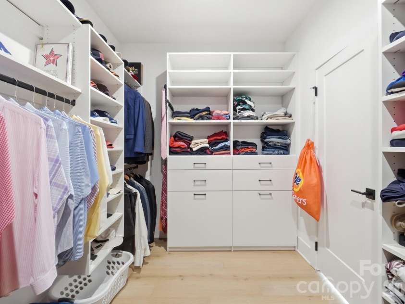
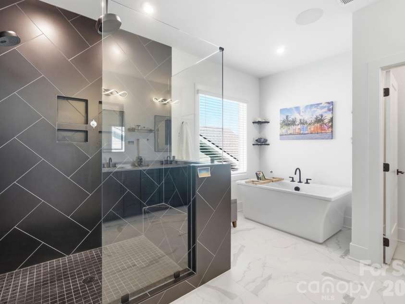
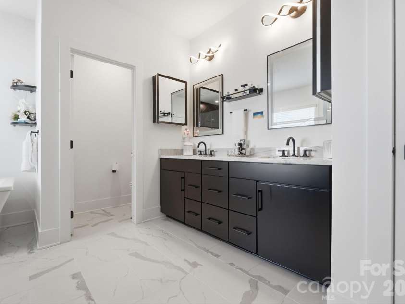
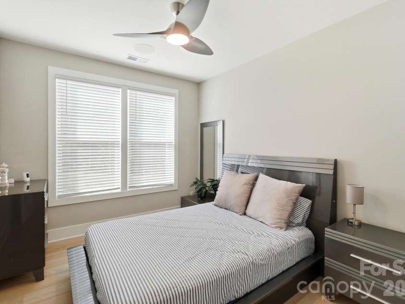
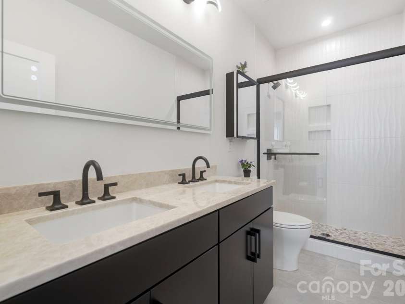
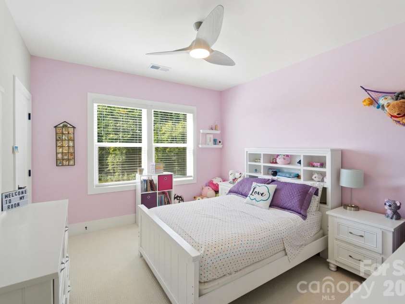
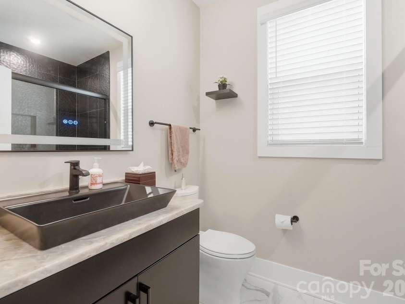
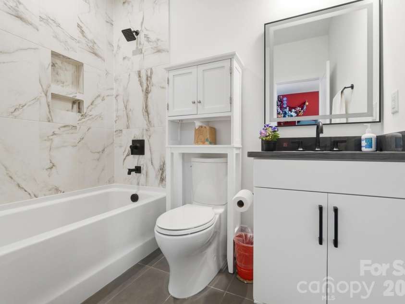
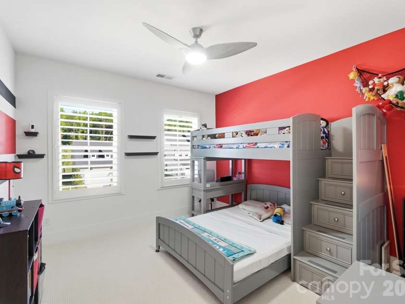
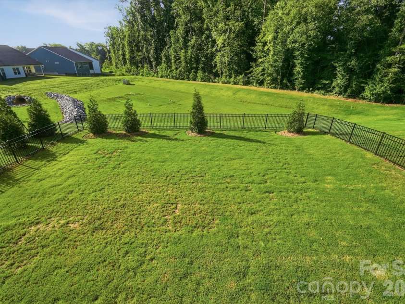
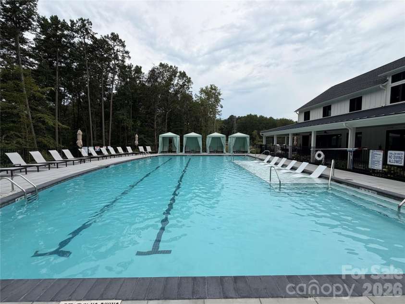
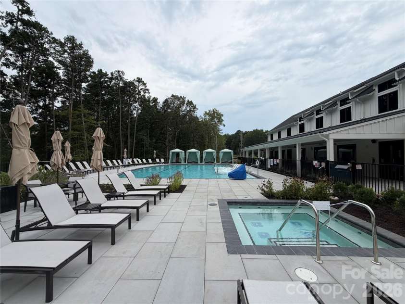
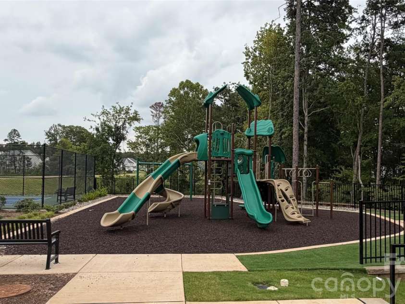
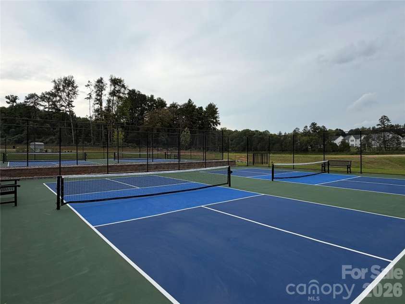
$10,000 Price Improvement! Unbelievable price! Most homes in Griffith Lakes stop at the main floor. This one keeps going. Below this beautifully finished 6 BR, 5 Full bath Toll Brothers home, you'll find a full second living level built for hosting with a rec room with room for a pool table, a wet bar with a second kitchen, a dedicated home theater, a private gym/guest suite with its own full bath. It's one of the few homes in the community with a finished basement at all, and it shows. Upstairs, the primary suite feels like a retreat with a spa bath and a closet built for two. Four more bedrooms give a growing or multigenerational family real room to spread out. The kitchen opens straight into the great room and out to a covered deck with an outdoor fireplace and mounted TV, all backing to a private, wooded homesite. The sellers have already put over $250,000 into upgrades since closing. You get the finishes without the eighteen-month build. Griffith Lakes adds a resort clubhouse, pool, fitness center, pickleball and tennis courts, a dog park, and lake access with a kayak launch, all a short drive from Uptown Charlotte and I-77/I-485. Move-in ready. Built to host. All this gorgeous home is missing is YOU!
Exterior Features:
Lawn Maintenance
Interior Features:
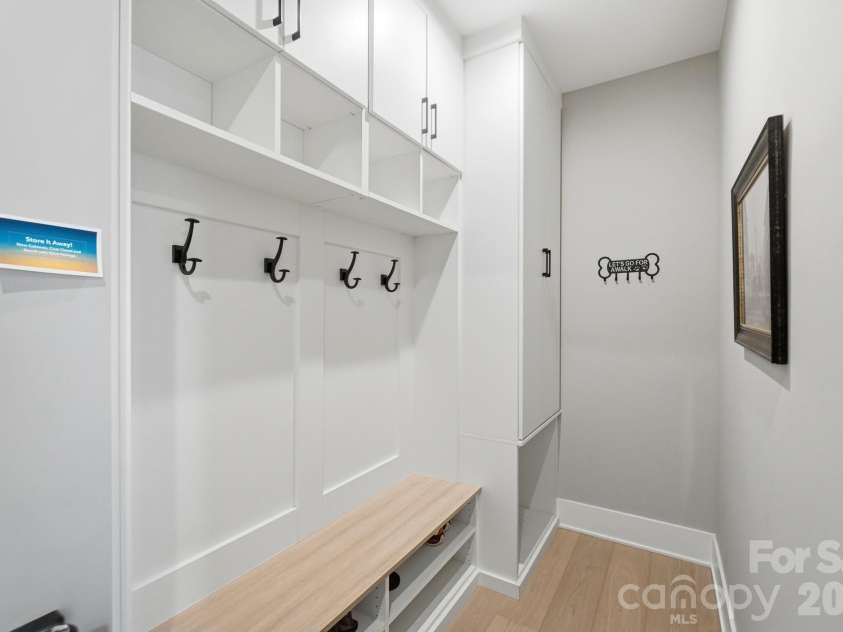
Attic Stairs Pulldown, Built-in Features, Drop Zone, Entrance Foyer, Kitchen Island, Open Floorplan, Pantry, Storage, Walk-In Closet(s), Walk-In Pantry
General Information:
| List Price: | $969,900 |
| Status: | For Sale |
| Bedrooms: | 6 |
| Type: | Single Family Residence |
| Approx Sq. Ft.: | 1702 sqft |
| Parking: | Driveway, Attached Garage, Garage Door Opener, Garage Faces Front |
| MLS Number: | CAR4413191 |
| Subdivision: | Griffith Lakes |
| Style: | Contemporary |
| Bathrooms: | 5 |
| Lot Description: | Cleared |
| Year Built: | 2025 |
| Sewer Type: | Public Sewer |
Assigned Schools:
| Elementary: | David Cox Road |
| Middle: | Ridge Road |
| High: | Mallard Creek |

Lane Yates
704-232-7238
Broker In Charge
Price & Sales History
| Date | Event | Price | $/SQFT |
| 08-26-2026 | Price Decrease | $969,900-1.02% | $570 |
| 08-13-2026 | Price Decrease | $979,900-1.51% | $576 |
| 07-24-2026 | Price Decrease | $994,888-2.94% | $585 |
| 07-14-2026 | Listed | $1,024,999 | $603 |
Nearby Schools
These schools are only nearby your property search, you must confirm exact assigned schools.
| School Name | Distance | Grades | Rating |
| David Cox Road Elementary | 1 miles | PK-05 | 2 |
| Croft Community School | 1 miles | PK-05 | 5 |
| Pioneer Springs Community School | 1 miles | KG-05 | 2 |
| Mallard Creek Elementary | 2 miles | KG-05 | 5 |
| Statesville Road Elementary | 3 miles | PK-05 | 5 |
| Hornets Nest Elementary | 3 miles | PK-05 | 4 |
Source is provided by local and state governments and municipalities and is subject to change without notice, and is not guaranteed to be up to date or accurate.
Properties For Sale Nearby
Mileage is an estimation calculated from the property results address of your search. Driving time will vary from location to location.
| Street Address | Distance | Status | List Price | Days on Market |
| 5225 Glenwalk Drive, Charlotte NC | 0 mi | $969,900 | days | |
| 5208 Glenwalk Drive, Charlotte NC | 0.1 mi | $550,000 | days | |
| 5132 Glenwalk Drive, Charlotte NC | 0.1 mi | $619,888 | days | |
| 6018 Valehaven Place, Charlotte NC | 0.1 mi | $585,000 | days | |
| 4237 Pinekirk Drive, Charlotte NC | 0.1 mi | $649,000 | days | |
| 7104 Wayfarer Drive, Charlotte NC | 0.1 mi | $575,000 | days |
Sold Properties Nearby
Mileage is an estimation calculated from the property results address of your search. Driving time will vary from location to location.
| Street Address | Distance | Property Type | Sold Price | Property Details |
Commute Distance & Time

Powered by Google Maps
Mortgage Calculator
$
%
%
| Down Payment Amount | $990,000 |
| Mortgage Amount | $3,960,000 |
| Monthly Payment (Principal & Interest Only) | $19,480 |
* Expand Calculator (incl. monthly expenses)
| Property Taxes |
$
|
| H.O.A. / Maintenance |
$
|
| Property Insurance |
$
|
| Total Monthly Payment | $20,941 |
Demographic Data For Zip 28269
|
Occupancy Types |
|
Transportation to Work |
Source is provided by local and state governments and municipalities and is subject to change without notice, and is not guaranteed to be up to date or accurate.
Property Listing Information
A Courtesy Listing Provided By EXP Realty LLC Ballantyne
5225 Glenwalk Drive, Charlotte NC is a 1702 ft2 on a 0.180 acres lot. This is for $969,900. This has 6 bedrooms, 5 baths, and was built in 2025.
 Based on information submitted to the MLS GRID as of 2026-07-14 11:10:42 EST. All data is
obtained from various sources and may not have been verified by broker or MLS GRID. Supplied
Open House Information is subject to change without notice. All information should be independently
reviewed and verified for accuracy. Properties may or may not be listed by the office/agent
presenting the information. Some IDX listings have been excluded from this website.
Properties displayed may be listed or sold by various participants in the MLS.
Click here for more information
Based on information submitted to the MLS GRID as of 2026-07-14 11:10:42 EST. All data is
obtained from various sources and may not have been verified by broker or MLS GRID. Supplied
Open House Information is subject to change without notice. All information should be independently
reviewed and verified for accuracy. Properties may or may not be listed by the office/agent
presenting the information. Some IDX listings have been excluded from this website.
Properties displayed may be listed or sold by various participants in the MLS.
Click here for more information
Neither Yates Realty nor any listing broker shall be responsible for any typographical errors, misinformation, or misprints, and they shall be held totally harmless from any damages arising from reliance upon this data. This data is provided exclusively for consumers' personal, non-commercial use and may not be used for any purpose other than to identify prospective properties they may be interested in purchasing.
Share


