
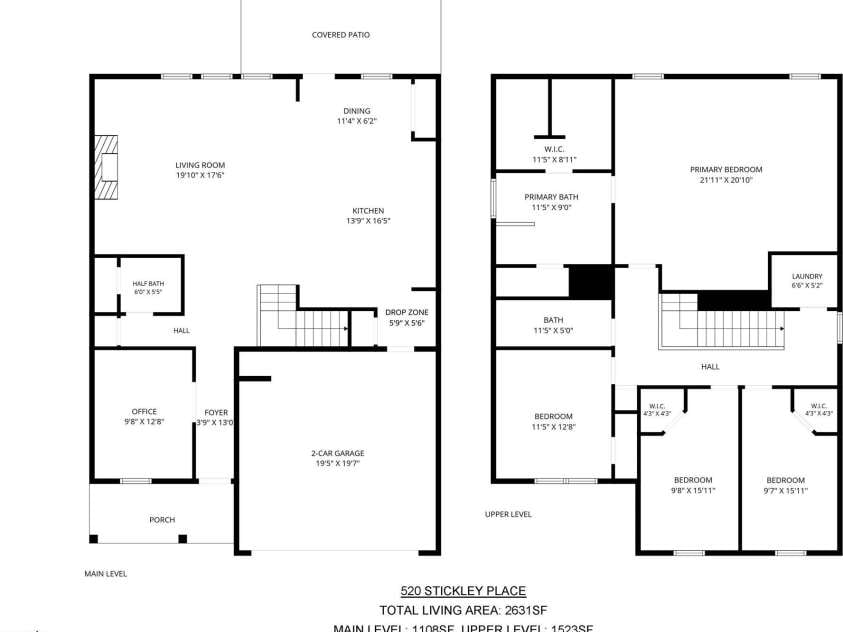


520 Stickley Place, Lancaster SC
- 4 Bed
- 3 Bath
- 1108 ft2
- 0.3 ac
For Sale $465,000
Remarks:
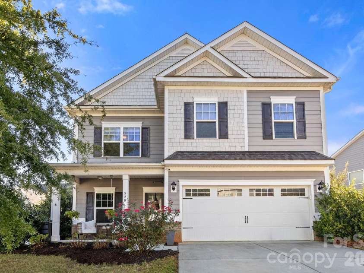
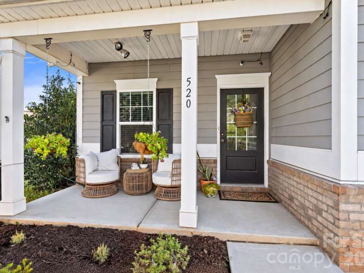
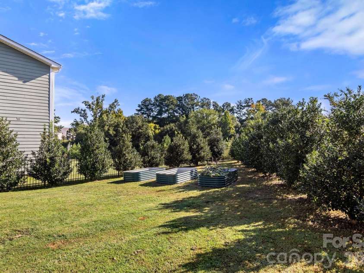
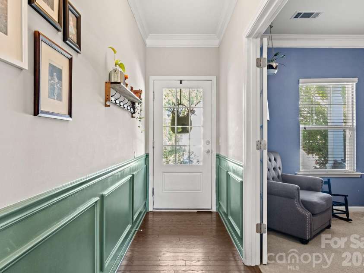
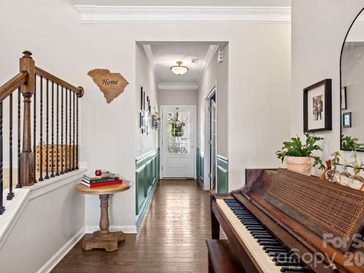
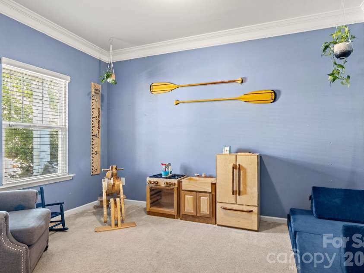
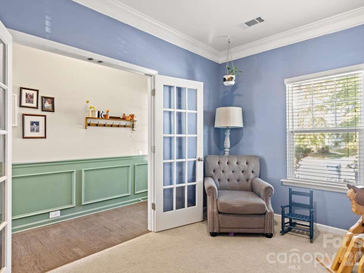
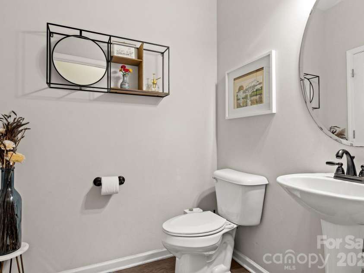
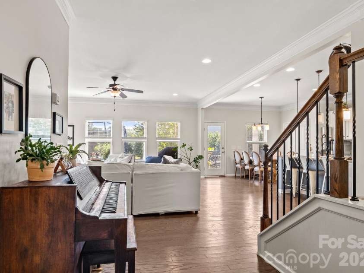
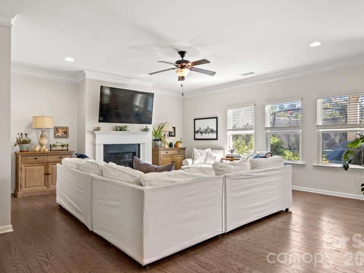
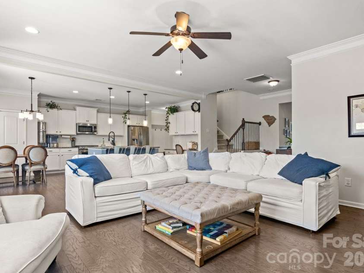
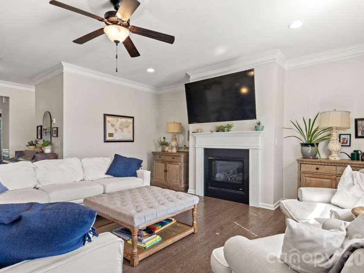
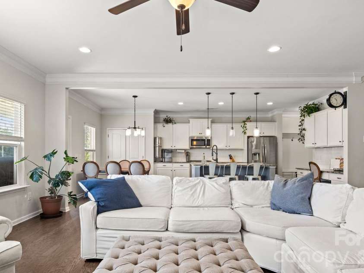
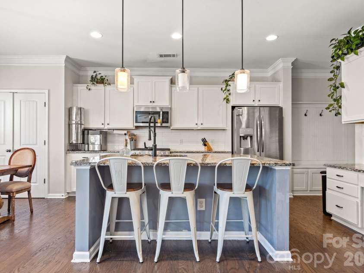
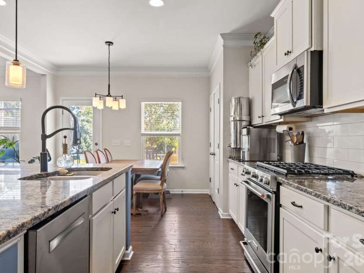
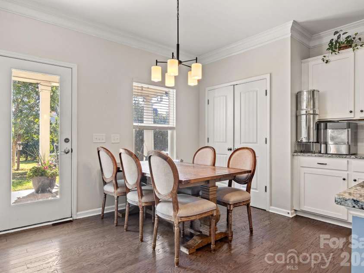
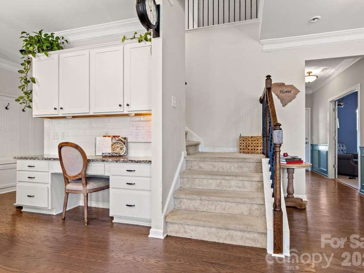
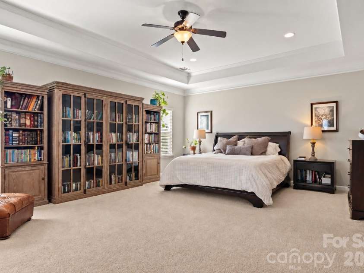
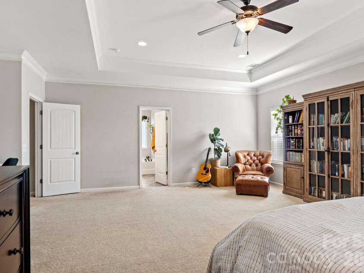
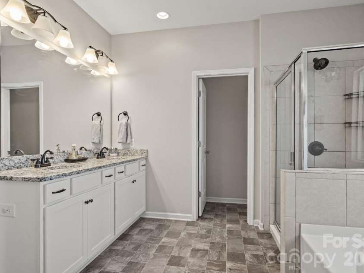
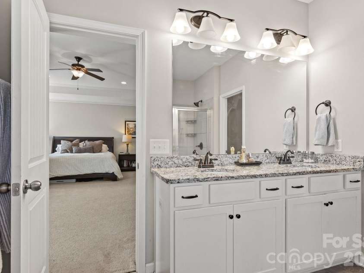
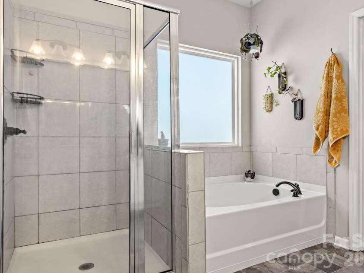
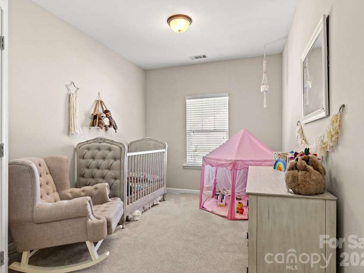
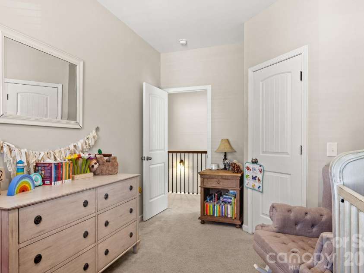
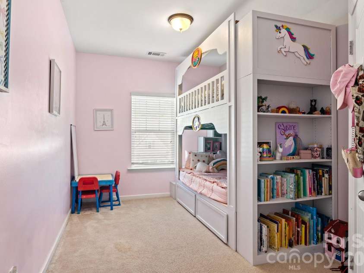
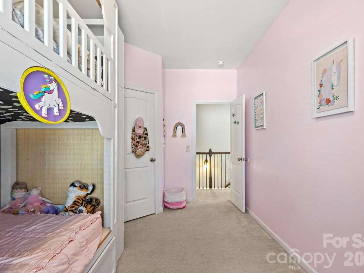
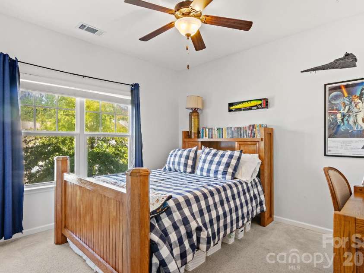
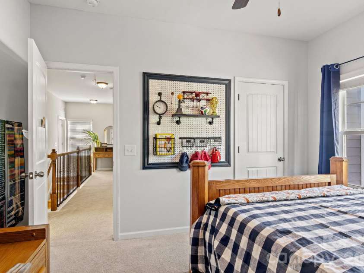
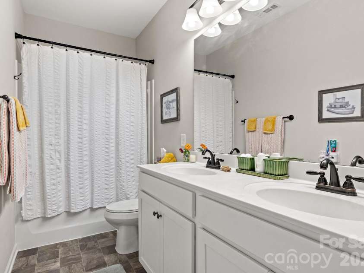
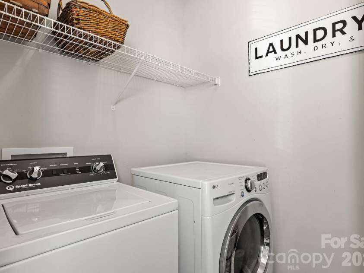
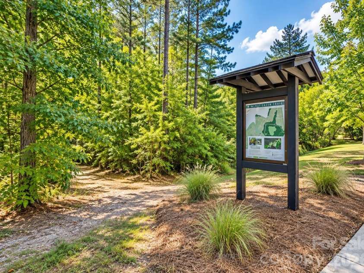
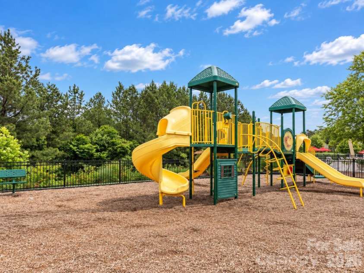
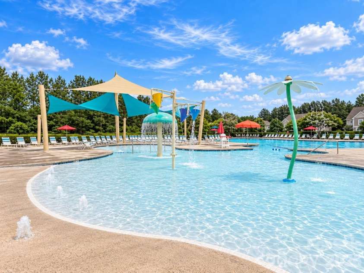
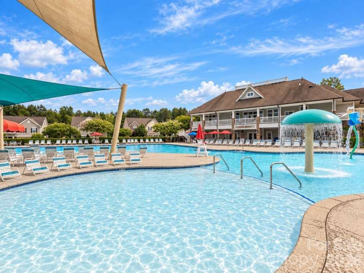
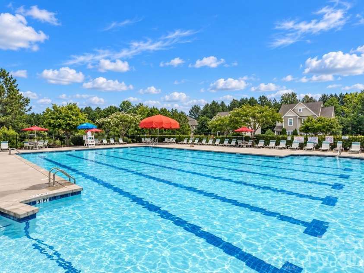
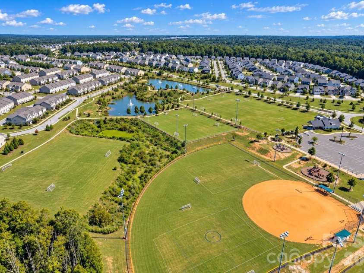
Quiet cul-de-sac living, a private backyard, and some of Walnut Creek’s best amenities right at your fingertips—520 Stickley Place brings together the space, setting, and lifestyle you’ve been looking for! This 4-bedroom, 2.5-bath home offers a flexible floor plan with a dedicated home office and plenty of room to live, work, and entertain. 9' ceilings throughout both levels make the square footage live even larger. The kitchen features an upgraded KitchenAid gas range, while the HVAC system (~two years old) adds comfort and peace of mind. Even the garage got an upgrade with a professionally epoxied floor. Step outside and you’ll quickly see what makes this home special. Covered front and back porches provide the perfect spots to relax, while the private backyard features raised garden beds and if you're looking, you may even spot the blackberry and blueberry bushes. Beyond the backyard, enjoy quick access to two neighborhood pools, recreation fields, playgrounds, and the Carolina Thread Trail for walking, running, and biking. With convenient access to Indian Land, Waxhaw, and South Charlotte, 520 Stickley Place delivers a great combination of a peaceful setting, thoughtful upgrades, and an amenity-rich lifestyle.
General Information:
| List Price: | $465,000 |
| Status: | For Sale |
| Bedrooms: | 4 |
| Type: | Single Family Residence |
| Approx Sq. Ft.: | 1108 sqft |
| Parking: | Driveway, Attached Garage, Garage Faces Front |
| MLS Number: | CAR4422538 |
| Subdivision: | Walnut Creek |
| Bathrooms: | 3 |
| Lot Description: | Cul-De-Sac |
| Year Built: | 2018 |
| Sewer Type: | County Sewer |
Assigned Schools:
| Elementary: | Unspecified |
| Middle: | Unspecified |
| High: | Unspecified |

Lane Yates
704-232-7238
Broker In Charge
Price & Sales History
| Date | Event | Price | $/SQFT |
| 09-12-2026 | Listed | $465,000 | $420 |
Nearby Schools
These schools are only nearby your property search, you must confirm exact assigned schools.
| School Name | Distance | Grades | Rating |
| Kensington Elementary School | 1 miles | KG-05 | 9 |
| Sandy Ridge Elementary School | 3 miles | PK-05 | 10 |
| Rea View Elementary | 6 miles | KG-05 | 10 |
| Elon Park Elementary | 7 miles | KG-05 | 10 |
| Polo Ridge Elementary | 8 miles | KG-05 | 10 |
| Hawk Ridge Elementary | 8 miles | KG-05 | 10 |
Source is provided by local and state governments and municipalities and is subject to change without notice, and is not guaranteed to be up to date or accurate.
Properties For Sale Nearby
Mileage is an estimation calculated from the property results address of your search. Driving time will vary from location to location.
| Street Address | Distance | Status | List Price | Days on Market |
| 520 Stickley Place, Lancaster SC | 0 mi | $465,000 | days | |
| 239 Sycamore Drive, Lancaster SC | 0.1 mi | $465,000 | days | |
| 406 Livingston Drive, Lancaster SC | 0.1 mi | $549,900 | days | |
| 230 Sycamore Drive, Lancaster SC | 0.1 mi | $460,000 | days | |
| 1051 Crawford Drive, Lancaster SC | 0.2 mi | $600,000 | days | |
| 4402 Carrington Drive, Lancaster SC | 0.2 mi | $542,500 | days |
Sold Properties Nearby
Mileage is an estimation calculated from the property results address of your search. Driving time will vary from location to location.
| Street Address | Distance | Property Type | Sold Price | Property Details |
Commute Distance & Time

Powered by Google Maps
Mortgage Calculator
$
%
%
| Down Payment Amount | $990,000 |
| Mortgage Amount | $3,960,000 |
| Monthly Payment (Principal & Interest Only) | $19,480 |
* Expand Calculator (incl. monthly expenses)
| Property Taxes |
$
|
| H.O.A. / Maintenance |
$
|
| Property Insurance |
$
|
| Total Monthly Payment | $20,941 |
Demographic Data For Zip 29720
|
Occupancy Types |
|
Transportation to Work |
Source is provided by local and state governments and municipalities and is subject to change without notice, and is not guaranteed to be up to date or accurate.
Property Listing Information
A Courtesy Listing Provided By Trade & Tryon Realty
520 Stickley Place, Lancaster SC is a 1108 ft2 on a 0.250 acres lot. This is for $465,000. This has 4 bedrooms, 3 baths, and was built in 2018.
 Based on information submitted to the MLS GRID as of 2026-09-12 06:27:29 EST. All data is
obtained from various sources and may not have been verified by broker or MLS GRID. Supplied
Open House Information is subject to change without notice. All information should be independently
reviewed and verified for accuracy. Properties may or may not be listed by the office/agent
presenting the information. Some IDX listings have been excluded from this website.
Properties displayed may be listed or sold by various participants in the MLS.
Click here for more information
Based on information submitted to the MLS GRID as of 2026-09-12 06:27:29 EST. All data is
obtained from various sources and may not have been verified by broker or MLS GRID. Supplied
Open House Information is subject to change without notice. All information should be independently
reviewed and verified for accuracy. Properties may or may not be listed by the office/agent
presenting the information. Some IDX listings have been excluded from this website.
Properties displayed may be listed or sold by various participants in the MLS.
Click here for more information
Neither Yates Realty nor any listing broker shall be responsible for any typographical errors, misinformation, or misprints, and they shall be held totally harmless from any damages arising from reliance upon this data. This data is provided exclusively for consumers' personal, non-commercial use and may not be used for any purpose other than to identify prospective properties they may be interested in purchasing.
Share


