






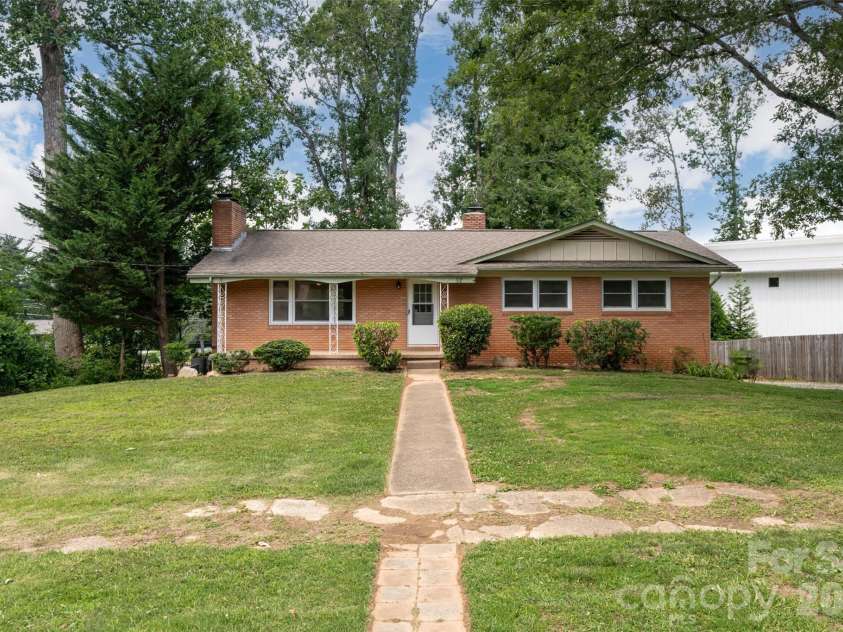


52 Blake Drive, Arden NC
- 4 Bed
- 3 Bath
- 1358 ft2
- 0.3 ac
For Sale $429,900
Remarks:
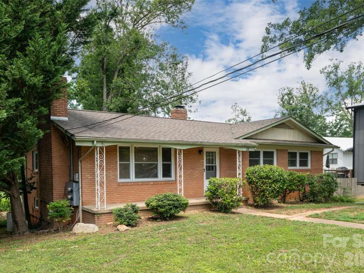
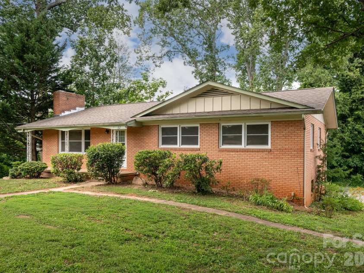
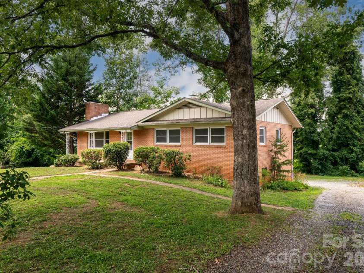
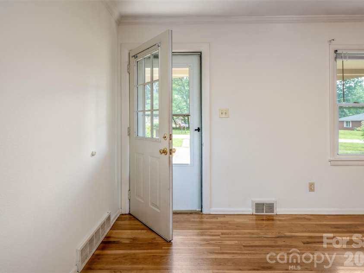
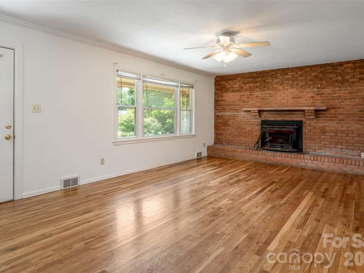
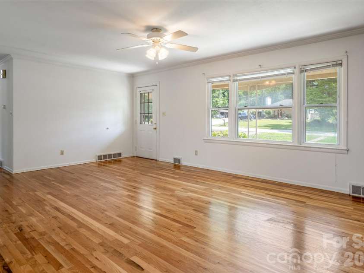
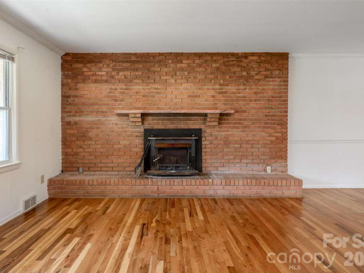
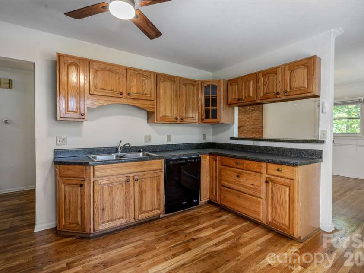
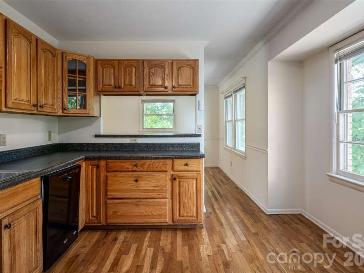
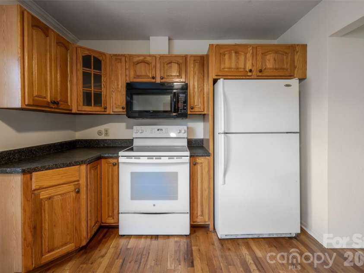
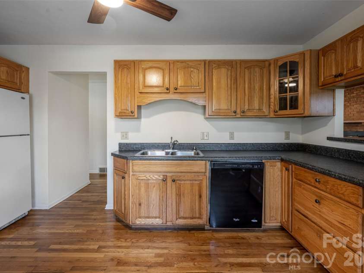
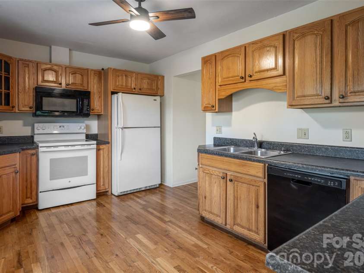
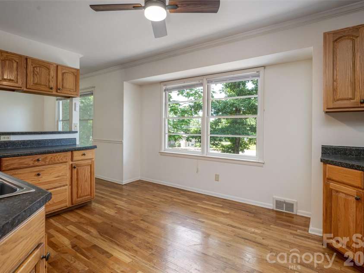
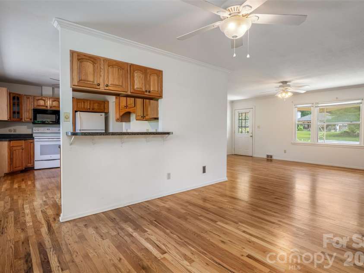
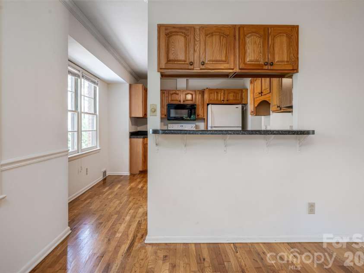
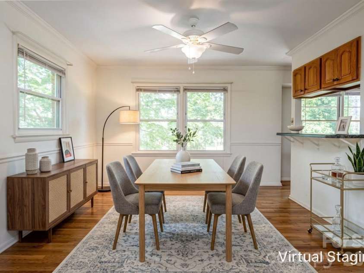
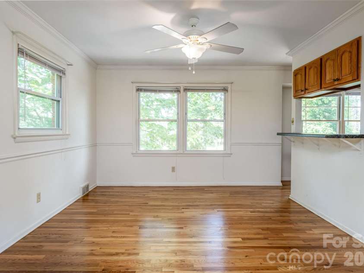
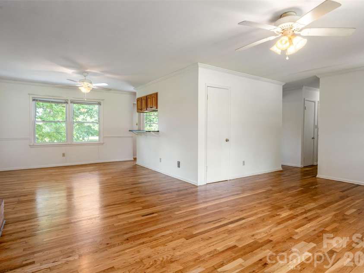
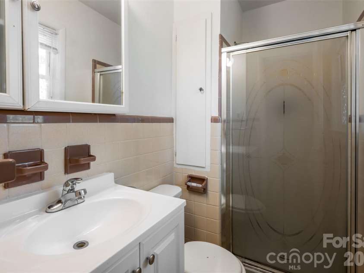
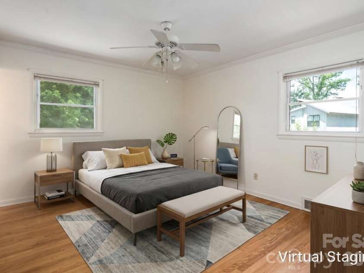
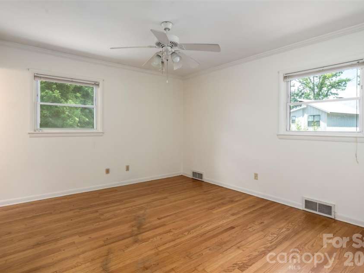
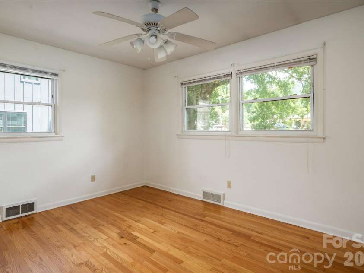
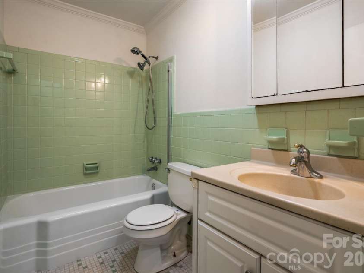
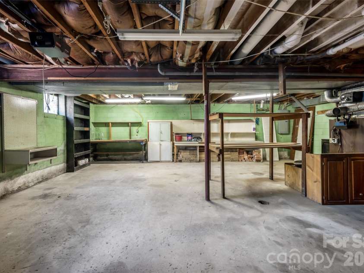
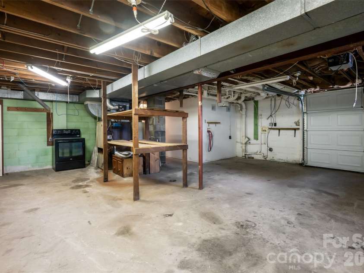
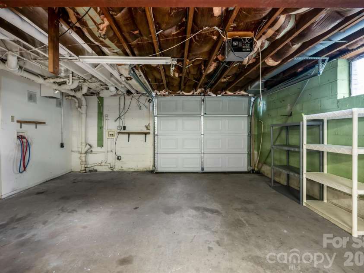
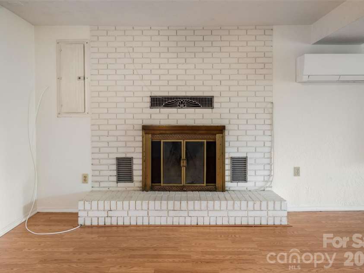
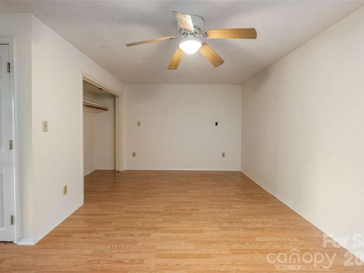
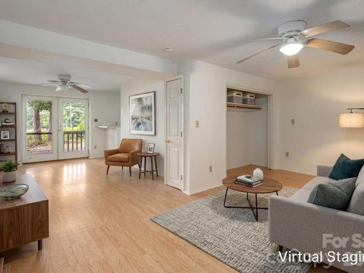
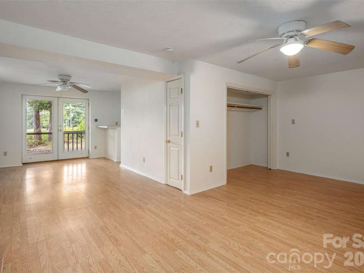
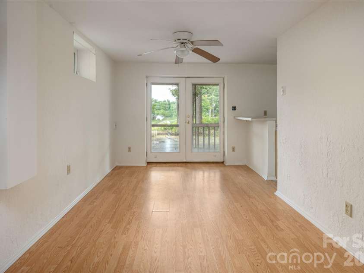
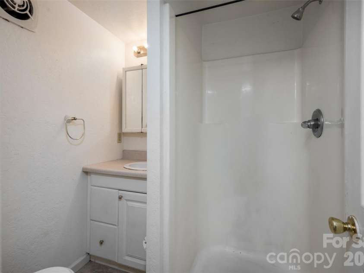
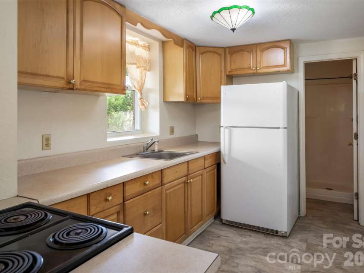
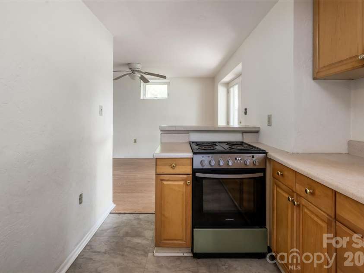
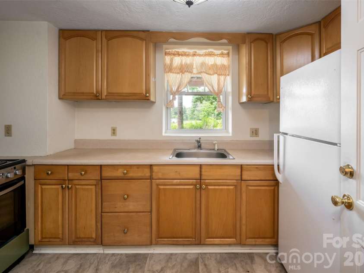
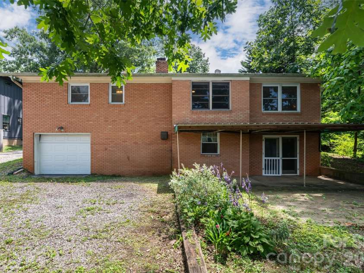
Welcome home to this classic brick ranch in the heart of Royal Pines, where timeless character, flexible living space, and an unbeatable Arden location come together. A welcoming front porch leads into a bright living room filled with natural light, gleaming hardwood floors, and a beautiful wood-burning fireplace that creates an inviting focal point. Just beyond, the dining area flows into a spacious kitchen with abundant cabinetry, generous counter space, and room to gather, making everyday living and entertaining feel effortless. Three bedrooms and two full baths on the main level offer comfortable one-level living with space for family, guests, or a home office. The lower level opens even more possibilities with a partially finished walk-out basement featuring its own living area, kitchen, bedroom, full bath, and private entrance. Whether you're looking for a guest suite, multigenerational living, or additional flex space, this layout offers exceptional versatility. Outside, the level yard provides room to garden, play, or simply relax beneath the mature trees, while the attached garage and additional parking add everyday convenience. Located just minutes from South Asheville's shopping and dining, Asheville Regional Airport, Biltmore Park, the Blue Ridge Parkway, and downtown Asheville, this home combines the warmth of an established neighborhood with the convenience and lifestyle that make Arden one of Western North Carolina's most sought-after communities.
General Information:
| List Price: | $429,900 |
| Status: | For Sale |
| Bedrooms: | 4 |
| Type: | Single Family Residence |
| Approx Sq. Ft.: | 1358 sqft |
| Parking: | Basement, Driveway, Attached Garage |
| MLS Number: | CAR4392917 |
| Subdivision: | Royal Pines |
| Style: | Ranch |
| Bathrooms: | 3 |
| Year Built: | 1963 |
| Sewer Type: | Public Sewer |
Assigned Schools:
| Elementary: | William Estes |
| Middle: | Unspecified |
| High: | T.C. Roberson |

Lane Yates
704-232-7238
Broker In Charge
Price & Sales History
| Date | Event | Price | $/SQFT |
| 09-07-2026 | Price Decrease | $429,900-4.45% | $317 |
| 08-12-2026 | Price Decrease | $449,900-1.12% | $332 |
| 07-22-2026 | Listed | $455,000 | $336 |
Nearby Schools
These schools are only nearby your property search, you must confirm exact assigned schools.
| School Name | Distance | Grades | Rating |
| William W Estes Elementary | 1 miles | KG-05 | 8 |
| Fletcher Elementary | 5 miles | KG-05 | 9 |
| Glenn C Marlow Elementary | 5 miles | KG-05 | 10 |
| Invest Collegiate (Buncombe) | 6 miles | KG-06 | 8 |
| Oakley Elementary | 6 miles | KG-05 | 4 |
| Fairview Elementary | 7 miles | KG-05 | 7 |
Source is provided by local and state governments and municipalities and is subject to change without notice, and is not guaranteed to be up to date or accurate.
Properties For Sale Nearby
Mileage is an estimation calculated from the property results address of your search. Driving time will vary from location to location.
| Street Address | Distance | Status | List Price | Days on Market |
| 52 Blake Drive, Arden NC | 0 mi | $429,900 | days | |
| 8 Mulberry Court, Arden NC | 0.2 mi | $399,000 | days | |
| 28 Reagan Run Court, Arden NC | 0.2 mi | $600,000 | days | |
| 51 Mulberry Court, Arden NC | 0.2 mi | $449,900 | days | |
| 147 Birch Lane, Arden NC | 0.2 mi | $400,000 | days | |
| 23 Myrtle Lee Cove, Arden NC | 0.3 mi | $675,000 | days |
Sold Properties Nearby
Mileage is an estimation calculated from the property results address of your search. Driving time will vary from location to location.
| Street Address | Distance | Property Type | Sold Price | Property Details |
Commute Distance & Time

Powered by Google Maps
Mortgage Calculator
$
%
%
| Down Payment Amount | $990,000 |
| Mortgage Amount | $3,960,000 |
| Monthly Payment (Principal & Interest Only) | $19,480 |
* Expand Calculator (incl. monthly expenses)
| Property Taxes |
$
|
| H.O.A. / Maintenance |
$
|
| Property Insurance |
$
|
| Total Monthly Payment | $20,941 |
Demographic Data For Zip 28704
|
Occupancy Types |
|
Transportation to Work |
Source is provided by local and state governments and municipalities and is subject to change without notice, and is not guaranteed to be up to date or accurate.
Property Listing Information
A Courtesy Listing Provided By Carolina Mountain Sales
52 Blake Drive, Arden NC is a 1358 ft2 on a 0.270 acres Appraisal lot. This is for $429,900. This has 4 bedrooms, 3 baths, and was built in 1963.
 Based on information submitted to the MLS GRID as of 2026-07-22 12:20:52 EST. All data is
obtained from various sources and may not have been verified by broker or MLS GRID. Supplied
Open House Information is subject to change without notice. All information should be independently
reviewed and verified for accuracy. Properties may or may not be listed by the office/agent
presenting the information. Some IDX listings have been excluded from this website.
Properties displayed may be listed or sold by various participants in the MLS.
Click here for more information
Based on information submitted to the MLS GRID as of 2026-07-22 12:20:52 EST. All data is
obtained from various sources and may not have been verified by broker or MLS GRID. Supplied
Open House Information is subject to change without notice. All information should be independently
reviewed and verified for accuracy. Properties may or may not be listed by the office/agent
presenting the information. Some IDX listings have been excluded from this website.
Properties displayed may be listed or sold by various participants in the MLS.
Click here for more information
Neither Yates Realty nor any listing broker shall be responsible for any typographical errors, misinformation, or misprints, and they shall be held totally harmless from any damages arising from reliance upon this data. This data is provided exclusively for consumers' personal, non-commercial use and may not be used for any purpose other than to identify prospective properties they may be interested in purchasing.
Share


