


513 26th Avenue, Hickory NC
- 2 Bed
- 3 Bath
- 1950 ft2
- 0.1 ac
For Sale $459,000
Remarks:
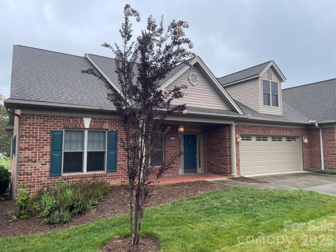
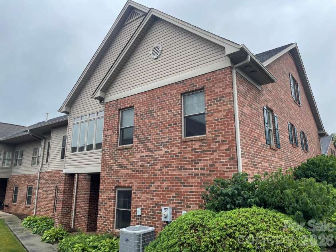
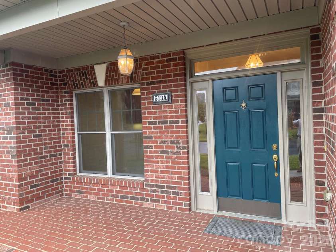
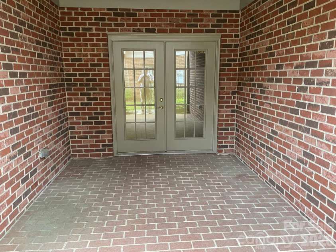
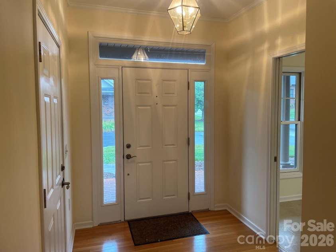
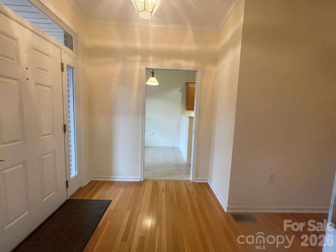
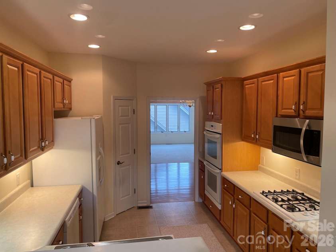
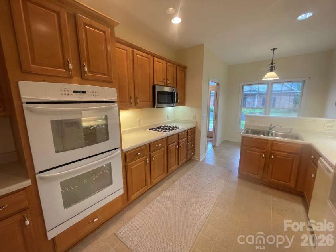
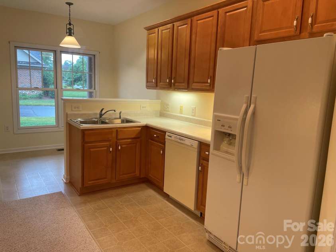
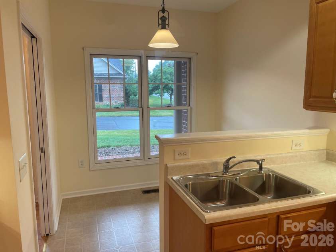
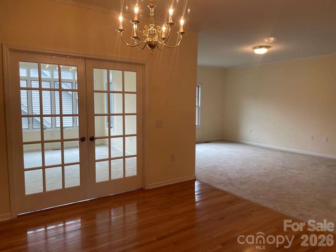
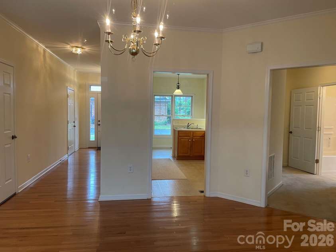
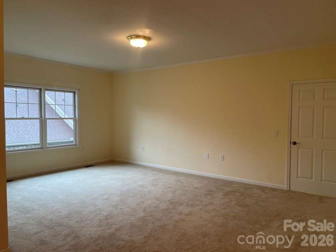
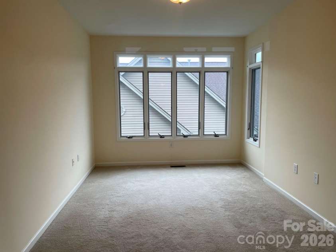
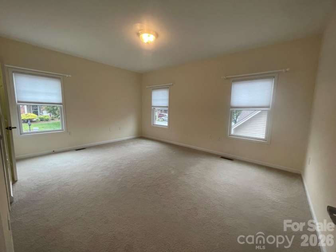
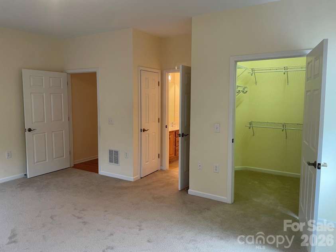
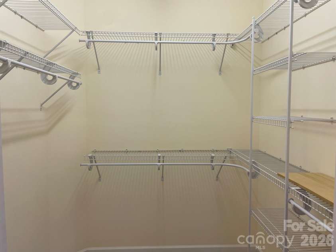
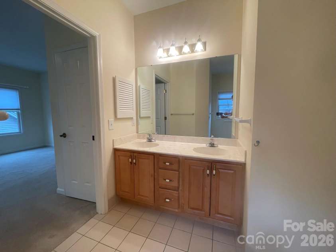
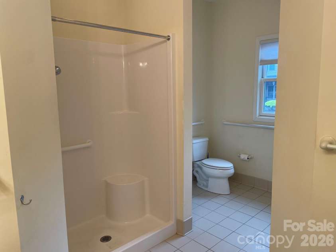
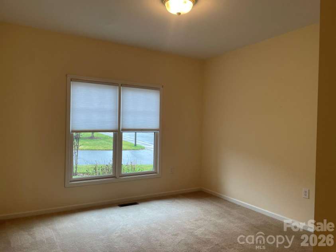
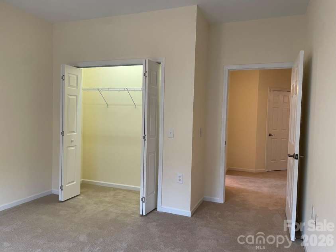
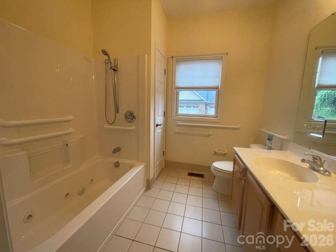
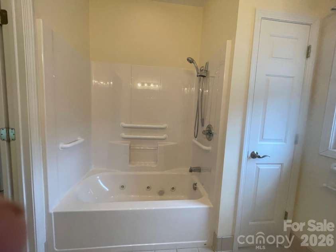
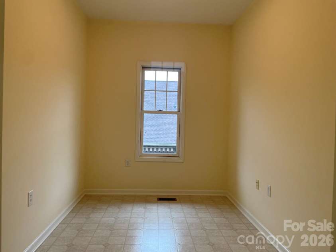
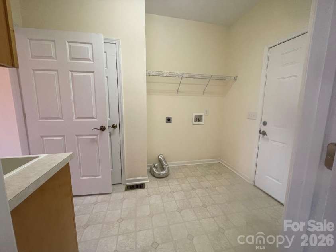
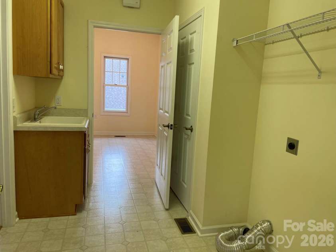
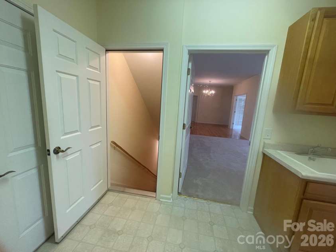
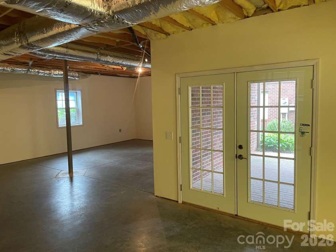
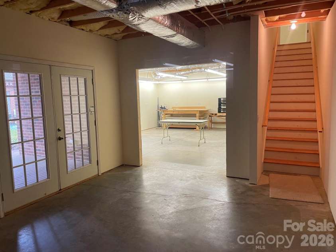
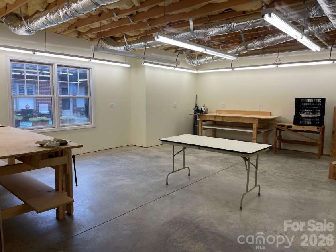
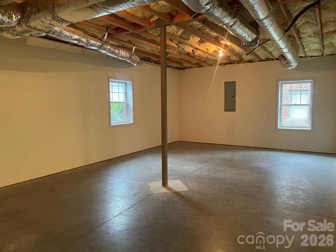
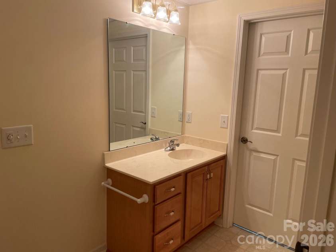
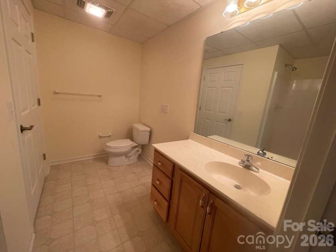
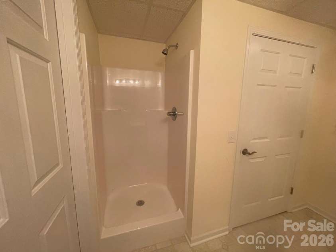
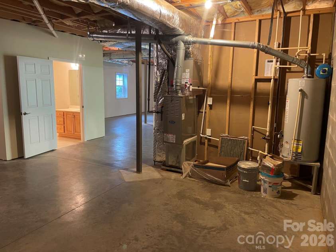
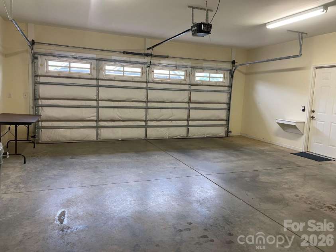
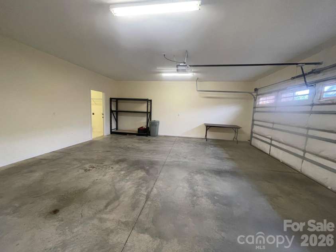
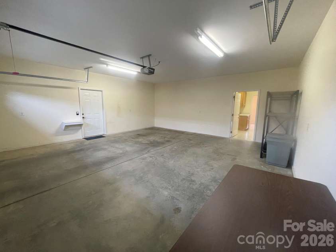
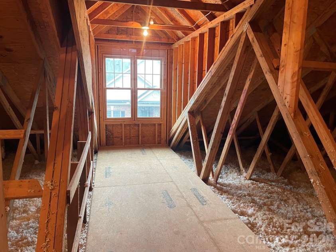
Finally, one of the most sought after homes at Abingdon Glen Village has come on the market. This is one of only two homes at Abingdon Glen that have a basement. This Canterbury floor plan features a custom kitchen/breakfast room, a formal dining room with hardwood flooring, a heated and cooled sunroom with French doors, two large bedrooms on the main level, two full baths, a walk-in shower in the main bath, a jetted tub/shower in the guest bath, laundry on the main level, and an office/craft room just off the laundry. An interior stairway takes you to the basement level. The basement has a full bath with a walk-in shower, a large well lighted work shop, a semi-finished area with three windows that could easily become the home’s third bedroom and still leaving room for ample storage. Double French doors open from the basement onto a covered porch and then into a charming courtyard. The attic is also accessed by a fixed stairway and offers additional seasonal storage. Current finishes are well kept and are in neutral colors. Abingdon Glen Village is Hickory’s only gated 55+ townhome community and offers the features and amenities that fit your lifestyle today in a more livable home. Homes offer wider doorways, walk-in showers, grab bars, lever door handles, emergency lighting, and step free entrances including a level entry into the garage. You’ll love the village’s amenities including a well appointed clubhouse, a fitness center, a community library, a catering kitchen, a heated outdoor pool, and a fenced dog park. On site staff during business hours and a regular program of neighborhood events makes it easy to quickly know your neighbors and make new friends. Abingdon Glen Village is exactly what you’ve been looking for.
Exterior Features:
Lawn Maintenance
Interior Features:
Attic Stairs Fixed
General Information:
| List Price: | $459,000 |
| Status: | For Sale |
| Bedrooms: | 2 |
| Type: | Townhouse |
| Approx Sq. Ft.: | 1950 sqft |
| Parking: | Driveway, Attached Garage, Garage Faces Front, Parking Lot |
| MLS Number: | CAR4407349 |
| Subdivision: | Abingdon |
| Style: | Traditional |
| Bathrooms: | 3 |
| Year Built: | 2005 |
| Sewer Type: | Public Sewer |
Assigned Schools:
| Elementary: | Unspecified |
| Middle: | Unspecified |
| High: | Hickory |

Lane Yates
704-232-7238
Broker In Charge
Price & Sales History
| Date | Event | Price | $/SQFT |
| 09-22-2026 | Under Contract | $459,000 | $236 |
| 08-11-2026 | Listed | $459,000 | $236 |
| 12-24-2025 | Relisted | $299,000 | $154 |
| 12-09-2025 | Under Contract | $299,000 | $154 |
| 11-13-2025 | Price Decrease | $299,000-15.77% | $154 |
| 10-21-2025 | Listed | $355,000 | $183 |
Nearby Schools
These schools are only nearby your property search, you must confirm exact assigned schools.
| School Name | Distance | Grades | Rating |
| W M Jenkins Elementary | 1 miles | PK-05 | 7 |
| Viewmont Elementary | 1 miles | PK-05 | 2 |
| Clyde Campbell Elementary | 2 miles | KG-06 | 6 |
| Oakwood Elementary | 2 miles | PK-05 | 9 |
| Saint Stephens Elementary | 4 miles | KG-06 | 2 |
| Longview Elementary | 4 miles | PK-05 | 3 |
Source is provided by local and state governments and municipalities and is subject to change without notice, and is not guaranteed to be up to date or accurate.
Properties For Sale Nearby
Mileage is an estimation calculated from the property results address of your search. Driving time will vary from location to location.
| Street Address | Distance | Status | List Price | Days on Market |
| 513 26th Avenue, Hickory NC | 0 mi | $459,000 | days | |
| 509 26th Avenue, Hickory NC | 0 mi | $419,000 | days | |
| 499 26th Avenue, Hickory NC | 0.1 mi | $374,900 | days | |
| 489 26th Avenue, Hickory NC | 0.1 mi | $425,000 | days | |
| 479 26th Avenue, Hickory NC | 0.1 mi | $444,000 | days | |
| 473 26th Avenue, Hickory NC | 0.1 mi | $399,900 | days |
Sold Properties Nearby
Mileage is an estimation calculated from the property results address of your search. Driving time will vary from location to location.
| Street Address | Distance | Property Type | Sold Price | Property Details |
Commute Distance & Time

Powered by Google Maps
Mortgage Calculator
$
%
%
| Down Payment Amount | $990,000 |
| Mortgage Amount | $3,960,000 |
| Monthly Payment (Principal & Interest Only) | $19,480 |
* Expand Calculator (incl. monthly expenses)
| Property Taxes |
$
|
| H.O.A. / Maintenance |
$
|
| Property Insurance |
$
|
| Total Monthly Payment | $20,941 |
Demographic Data For Zip 28601
|
Occupancy Types |
|
Transportation to Work |
Source is provided by local and state governments and municipalities and is subject to change without notice, and is not guaranteed to be up to date or accurate.
Property Listing Information
A Courtesy Listing Provided By Abingdon Senior Housing Services, Inc
513 26th Avenue, Hickory NC is a 1950 ft2 on a 0.070 acres Appraisal lot. This is for $459,000. This has 2 bedrooms, 3 baths, and was built in 2005.
 Based on information submitted to the MLS GRID as of 2026-08-11 21:20:12 EST. All data is
obtained from various sources and may not have been verified by broker or MLS GRID. Supplied
Open House Information is subject to change without notice. All information should be independently
reviewed and verified for accuracy. Properties may or may not be listed by the office/agent
presenting the information. Some IDX listings have been excluded from this website.
Properties displayed may be listed or sold by various participants in the MLS.
Click here for more information
Based on information submitted to the MLS GRID as of 2026-08-11 21:20:12 EST. All data is
obtained from various sources and may not have been verified by broker or MLS GRID. Supplied
Open House Information is subject to change without notice. All information should be independently
reviewed and verified for accuracy. Properties may or may not be listed by the office/agent
presenting the information. Some IDX listings have been excluded from this website.
Properties displayed may be listed or sold by various participants in the MLS.
Click here for more information
Neither Yates Realty nor any listing broker shall be responsible for any typographical errors, misinformation, or misprints, and they shall be held totally harmless from any damages arising from reliance upon this data. This data is provided exclusively for consumers' personal, non-commercial use and may not be used for any purpose other than to identify prospective properties they may be interested in purchasing.
Share


