

5115 Waxhaw Highway, Monroe NC
- 3 Bed
- 3 Bath
- 2141 ft2
- 3.9 ac
For Sale $675,000
Remarks:
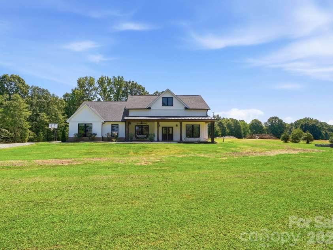
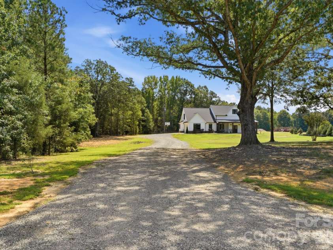
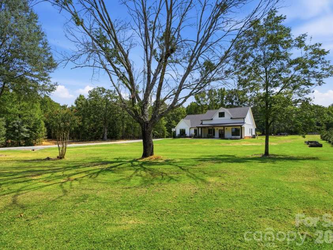
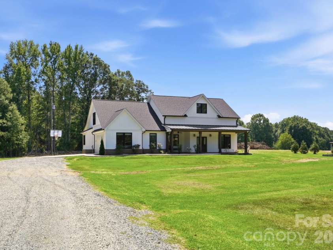
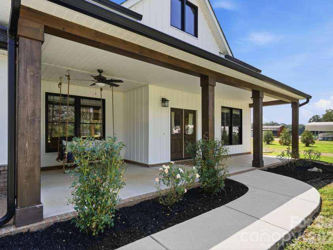
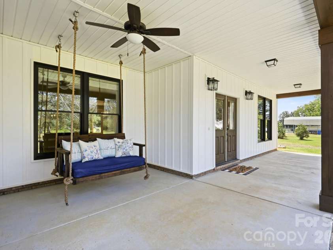
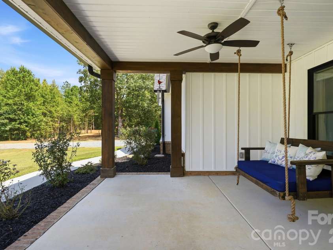
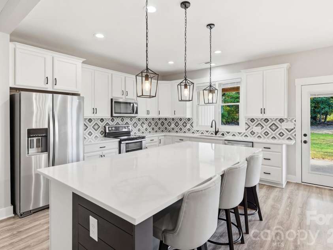
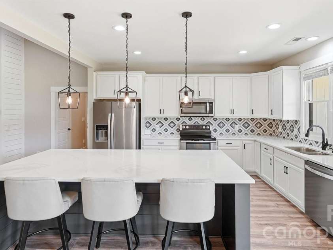
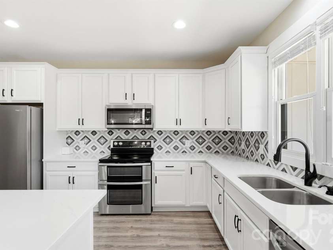
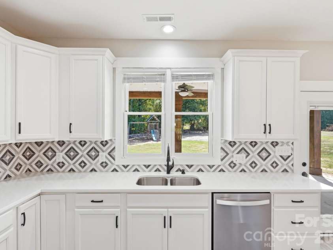
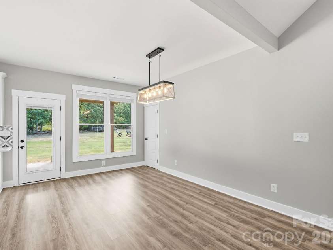
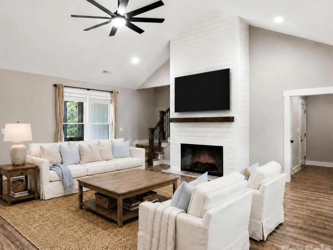
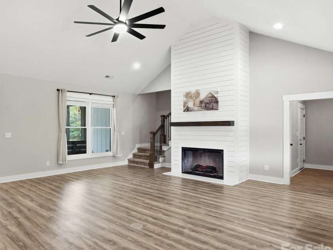
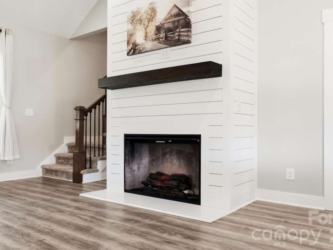
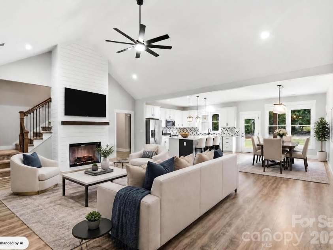
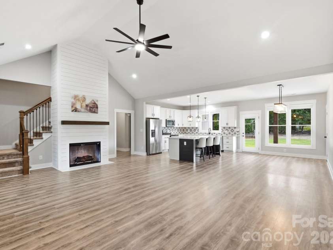
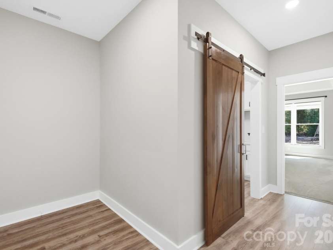
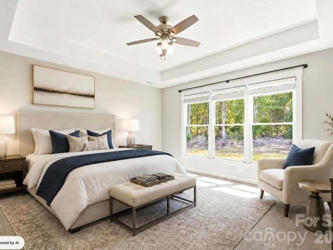
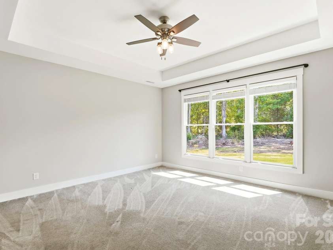
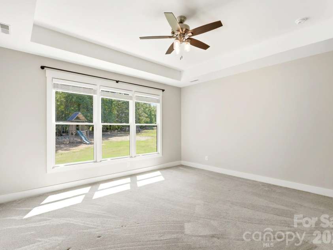
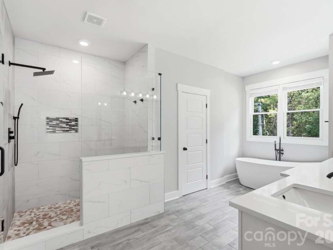
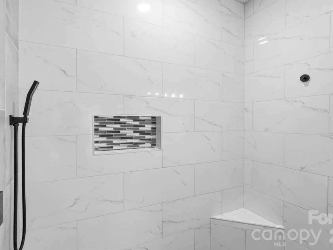
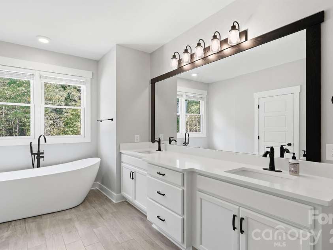
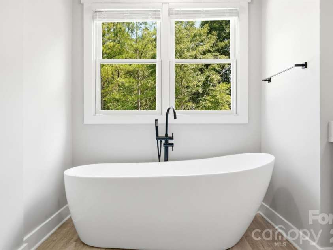
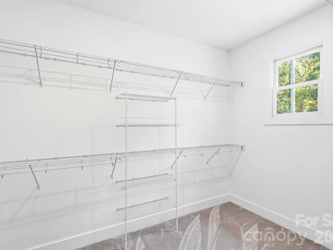
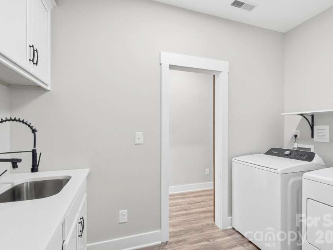
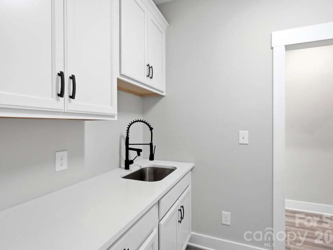
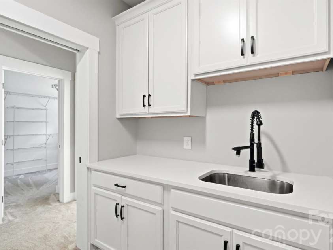
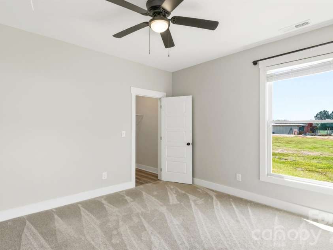
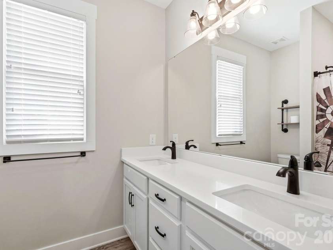
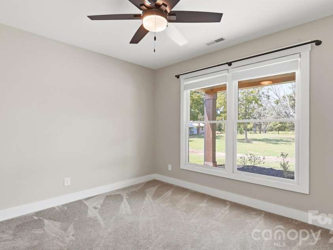
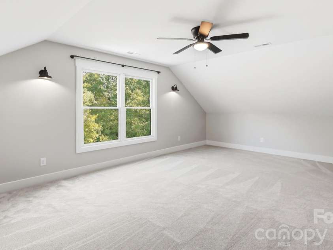
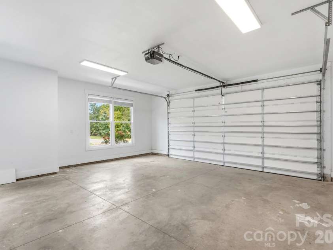
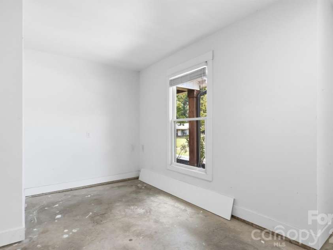
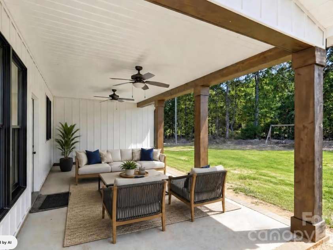
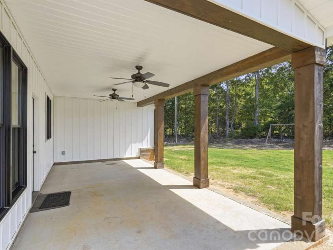
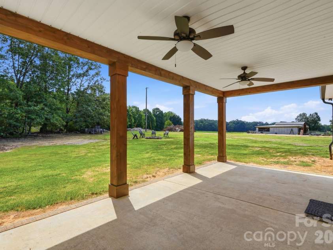
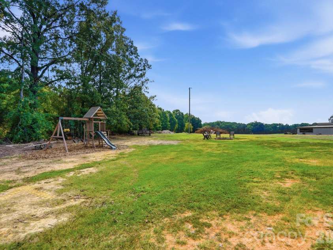
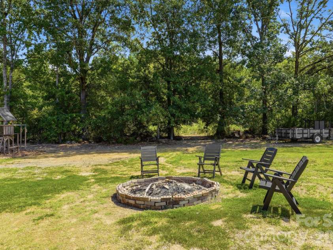
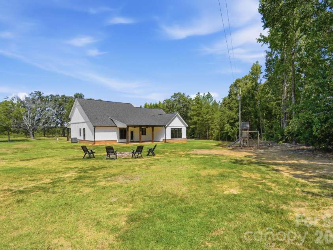
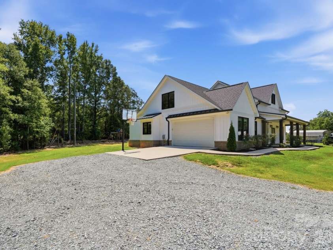
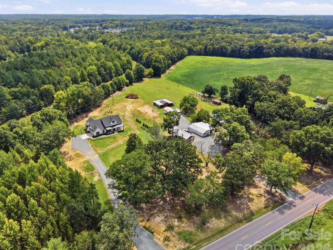
The Unicorn Home You’ve Been Waiting For! Prime location, nearly 4 acres, only 3 years old, & NO HOA! This stunning home offers an incredible combination of space, privacy, thoughtful upgrades, and custom details that you simply won’t want to miss. As you arrive, the long driveway leads you to a beautifully positioned home set well back from the road, surrounded by mature trees and peaceful natural views. The welcoming covered front porch, complete with a custom swing, is the perfect spot to relax and take in the scenery. Step inside and prepare to be impressed. The spacious living room showcases a dramatic vaulted ceiling and stunning two-story shiplap fireplace, creating a beautiful focal point and an inviting atmosphere. The open-concept design flows seamlessly into the dream chef’s kitchen, featuring a massive quartz island with three pendant lights, tiled backsplash, stainless steel appliances, and a large window overlooking the backyard oasis. The generous dining area offers plenty of space for entertaining, a beautiful statement light fixture, and an abundance of natural light. The split-bedroom floor plan provides privacy and functionality, with the primary suite privately tucked away on one side of the main level while two additional bedrooms and a full bathroom are located on the opposite side. The main-level primary suite is a true retreat, featuring a tray ceiling and gorgeous views of the backyard. The spa-inspired primary bathroom feels like luxury at home, with a large custom-tiled shower, oversized dual vanity, and stunning freestanding soaking tub. A private water closet and enormous walk-in closet complete the suite. Adding even more convenience, the spacious laundry room features two entrances, connecting directly to the primary suite and the main hallway. The home also offers an attached oversized 2-car garage, providing plenty of room for vehicles, storage, tools, hobbies, or additional workspace. And then there’s the hidden surprise upstairs! An enormous bonus room with a large closet and half bathroom offers endless possibilities — whether you envision a media room, home office, playroom, guest space, or potential fourth bedroom. But the real showstopper awaits outside. The backyard oasis begins with a large covered patio overlooking the wooded backdrop. The property extends deep into the trees along the left side of the home, creating an incredible sense of privacy and offering endless possibilities for outdoor living, trails, adventures, gardening, recreation, or simply enjoying nature. With nearly 4 acres, no HOA, newer construction, an oversized attached 2-car garage, an impressive list of upgrades, a thoughtful floor plan, and a private wooded setting, this is the kind of property that rarely comes along. Come experience this one-of-a-kind home and see why it truly is a unicorn!
Interior Features:
Attic Stairs Pulldown, Drop Zone, Kitchen Island, Open Floorplan, Split Bedroom, Walk-In Closet(s), Walk-In Pantry
General Information:
| List Price: | $675,000 |
| Status: | For Sale |
| Bedrooms: | 3 |
| Type: | Single Family Residence |
| Approx Sq. Ft.: | 2141 sqft |
| Parking: | Driveway, Attached Garage, Garage Door Opener, Garage Faces Side, Parking Space(s), RV Access/Parking |
| MLS Number: | CAR4424543 |
| Subdivision: | none |
| Bathrooms: | 3 |
| Lot Description: | Cleared, Level, Wooded |
| Year Built: | 2023 |
| Sewer Type: | Septic Installed |
Assigned Schools:
| Elementary: | Western Union |
| Middle: | Parkwood |
| High: | Parkwood |

Lane Yates
704-232-7238
Broker In Charge
Price & Sales History
| Date | Event | Price | $/SQFT |
| 09-18-2026 | Listed | $675,000 | $316 |
| 12-31-2025 | Under Contract | $325,000 | $152 |
| 12-06-2025 | Listed | $325,000 | $152 |
Nearby Schools
These schools are only nearby your property search, you must confirm exact assigned schools.
| School Name | Distance | Grades | Rating |
| Wesley Chapel Elementary School | 4 miles | KG-05 | 10 |
| Union Academy Charter School | 5 miles | KG-06 | 9 |
| Prospect Elementary School | 6 miles | KG-05 | 5 |
| Kensington Elementary School | 7 miles | KG-05 | 9 |
| Rea View Elementary | 9 miles | KG-05 | 10 |
| Sandy Ridge Elementary School | 9 miles | PK-05 | 10 |
Source is provided by local and state governments and municipalities and is subject to change without notice, and is not guaranteed to be up to date or accurate.
Properties For Sale Nearby
Mileage is an estimation calculated from the property results address of your search. Driving time will vary from location to location.
| Street Address | Distance | Status | List Price | Days on Market |
| 5115 Waxhaw Highway, Monroe NC | 0 mi | $675,000 | days | |
| 2623 Sierra Chase Drive, Monroe NC | 0.5 mi | $435,000 | days | |
| 2616 Sierra Chase Drive, Monroe NC | 0.6 mi | $409,000 | days | |
| 2602 Sierra Chase Drive, Monroe NC | 0.6 mi | $440,000 | days | |
| 4503 Bent Green Lane, Monroe NC | 0.6 mi | $389,000 | days | |
| 2027 Turnsberry Drive, Monroe NC | 0.6 mi | $475,000 | days |
Sold Properties Nearby
Mileage is an estimation calculated from the property results address of your search. Driving time will vary from location to location.
| Street Address | Distance | Property Type | Sold Price | Property Details |
Commute Distance & Time

Powered by Google Maps
Mortgage Calculator
$
%
%
| Down Payment Amount | $990,000 |
| Mortgage Amount | $3,960,000 |
| Monthly Payment (Principal & Interest Only) | $19,480 |
* Expand Calculator (incl. monthly expenses)
| Property Taxes |
$
|
| H.O.A. / Maintenance |
$
|
| Property Insurance |
$
|
| Total Monthly Payment | $20,941 |
Demographic Data For Zip 28112
|
Occupancy Types |
|
Transportation to Work |
Source is provided by local and state governments and municipalities and is subject to change without notice, and is not guaranteed to be up to date or accurate.
Property Listing Information
A Courtesy Listing Provided By Cross Keys LLC
5115 Waxhaw Highway, Monroe NC is a 2141 ft2 on a 3.920 acres lot. This is for $675,000. This has 3 bedrooms, 3 baths, and was built in 2023.
 Based on information submitted to the MLS GRID as of 2026-09-18 01:05:03 EST. All data is
obtained from various sources and may not have been verified by broker or MLS GRID. Supplied
Open House Information is subject to change without notice. All information should be independently
reviewed and verified for accuracy. Properties may or may not be listed by the office/agent
presenting the information. Some IDX listings have been excluded from this website.
Properties displayed may be listed or sold by various participants in the MLS.
Click here for more information
Based on information submitted to the MLS GRID as of 2026-09-18 01:05:03 EST. All data is
obtained from various sources and may not have been verified by broker or MLS GRID. Supplied
Open House Information is subject to change without notice. All information should be independently
reviewed and verified for accuracy. Properties may or may not be listed by the office/agent
presenting the information. Some IDX listings have been excluded from this website.
Properties displayed may be listed or sold by various participants in the MLS.
Click here for more information
Neither Yates Realty nor any listing broker shall be responsible for any typographical errors, misinformation, or misprints, and they shall be held totally harmless from any damages arising from reliance upon this data. This data is provided exclusively for consumers' personal, non-commercial use and may not be used for any purpose other than to identify prospective properties they may be interested in purchasing.
Share


