


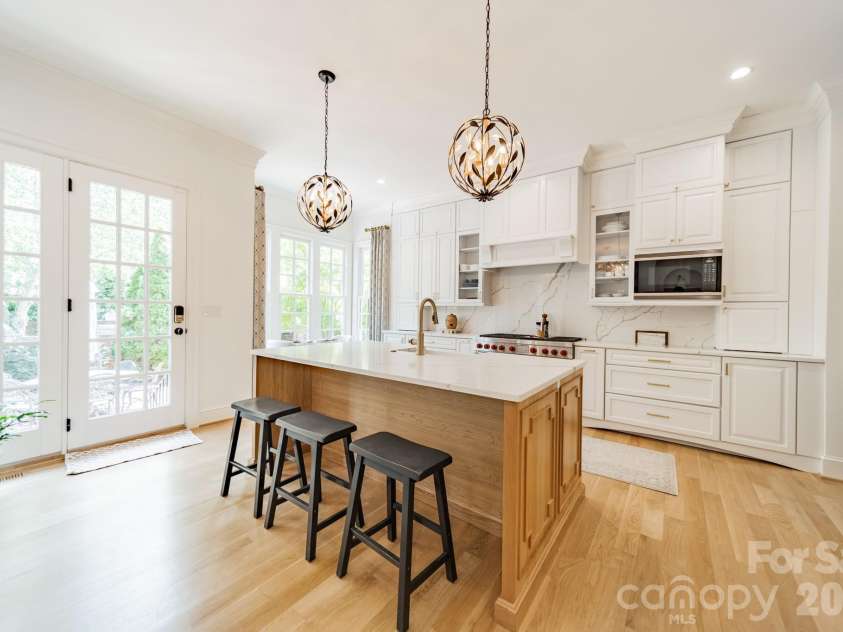


5110 Oxford Crescent Court, Charlotte NC
- 4 Bed
- 4 Bath
- 1987 ft2
- 0.2 ac
For Sale $1,675,000
Remarks:
This updated home in Carmel Crescent is a beauty! The owners gutted most of the house moving walls, tearing out old floors, bathrooms and kitchen to create an open floor plan. The large quartz kitchen includes a Bosch d/w, Wolf 6 burner grill range (dual electric oven), Montclair paneled refrigerator and under counter lighting. The attached scullery is an entertainers' delight: Custom cabinets including a pantry closet, Fisher Paykel d/w drawer, ice maker, glass rinser, sink, disposal, SubZero wine refrigerator and beverage center. Don't miss the private office area with built-in desk/cabinetry. The downstairs master bath has separate quartz vanities, large frameless shower door and soaking tub. The laundry drop zone has built-in cabinets w/ stackable w/d. The attic was finished into a bonus room with two built-in bunk beds and a climate controlled storage room. The crawlspace was encapsulated with dehumidifiers and sump pump. This elegant home is truly move-in-ready in one of Charlotte's most coveted neighborhoods.
Exterior Features:
Lawn Maintenance
Interior Features:
Attic Finished, Attic Stairs Pulldown, Attic Walk In, Built-in Features, Kitchen Island, Open Floorplan, Pantry, Storage, Walk-In Closet(s), Wet Bar
General Information:
| List Price: | $1,675,000 |
| Status: | For Sale |
| Bedrooms: | 4 |
| Type: | Single Family Residence |
| Approx Sq. Ft.: | 1987 sqft |
| Parking: | Attached Garage |
| MLS Number: | CAR4405621 |
| Subdivision: | Carmel Crescent |
| Style: | Transitional |
| Bathrooms: | 4 |
| Lot Description: | Cul-De-Sac |
| Year Built: | 1999 |
| Sewer Type: | Public Sewer |
Assigned Schools:
| Elementary: | Sharon |
| Middle: | Carmel |
| High: | South Mecklenburg |

Lane Yates
704-232-7238
Broker In Charge
Price & Sales History
| Date | Event | Price | $/SQFT |
| 08-15-2026 | Under Contract | $1,675,000 | $843 |
| 08-14-2026 | Listed | $1,675,000 | $843 |
| 11-17-2025 | Price Decrease | $289,900-1.70% | $146 |
| 11-05-2025 | Listed | $294,900 | $149 |
Nearby Schools
These schools are only nearby your property search, you must confirm exact assigned schools.
| School Name | Distance | Grades | Rating |
| Olde Providence Elementary | 1 miles | KG-05 | 9 |
| Lansdowne Elementary | 2 miles | KG-05 | 7 |
| Beverly Woods Elementary | 2 miles | PK-05 | 9 |
| Sharon Elementary | 2 miles | KG-05 | 10 |
| Smithfield Elementary | 3 miles | PK-05 | 8 |
| Selwyn Elementary | 3 miles | KG-05 | 10 |
Source is provided by local and state governments and municipalities and is subject to change without notice, and is not guaranteed to be up to date or accurate.
Properties For Sale Nearby
Mileage is an estimation calculated from the property results address of your search. Driving time will vary from location to location.
| Street Address | Distance | Status | List Price | Days on Market |
| 5110 Oxford Crescent Court, Charlotte NC | 0 mi | $1,675,000 | days | |
| 5909 Tred Avon Court, Charlotte NC | 0.1 mi | $1,040,000 | days | |
| 2606 Sheffield Crescent Court, Charlotte NC | 0.1 mi | $1,450,000 | days | |
| 2618 Sheffield Crescent Court, Charlotte NC | 0.1 mi | $1,075,000 | days | |
| 2409 Brandermill Place, Charlotte NC | 0.2 mi | $2,275,000 | days | |
| 3601 Castellaine Drive, Charlotte NC | 0.3 mi | $1,565,000 | days |
Sold Properties Nearby
Mileage is an estimation calculated from the property results address of your search. Driving time will vary from location to location.
| Street Address | Distance | Property Type | Sold Price | Property Details |
Commute Distance & Time

Powered by Google Maps
Mortgage Calculator
$
%
%
| Down Payment Amount | $990,000 |
| Mortgage Amount | $3,960,000 |
| Monthly Payment (Principal & Interest Only) | $19,480 |
* Expand Calculator (incl. monthly expenses)
| Property Taxes |
$
|
| H.O.A. / Maintenance |
$
|
| Property Insurance |
$
|
| Total Monthly Payment | $20,941 |
Demographic Data For Zip 28226
|
Occupancy Types |
|
Transportation to Work |
Source is provided by local and state governments and municipalities and is subject to change without notice, and is not guaranteed to be up to date or accurate.
Property Listing Information
A Courtesy Listing Provided By Richards Properties Inc
5110 Oxford Crescent Court, Charlotte NC is a 1987 ft2 on a 0.184 acres lot. This is for $1,675,000. This has 4 bedrooms, 4 baths, and was built in 1999.
 Based on information submitted to the MLS GRID as of 2026-08-14 06:50:10 EST. All data is
obtained from various sources and may not have been verified by broker or MLS GRID. Supplied
Open House Information is subject to change without notice. All information should be independently
reviewed and verified for accuracy. Properties may or may not be listed by the office/agent
presenting the information. Some IDX listings have been excluded from this website.
Properties displayed may be listed or sold by various participants in the MLS.
Click here for more information
Based on information submitted to the MLS GRID as of 2026-08-14 06:50:10 EST. All data is
obtained from various sources and may not have been verified by broker or MLS GRID. Supplied
Open House Information is subject to change without notice. All information should be independently
reviewed and verified for accuracy. Properties may or may not be listed by the office/agent
presenting the information. Some IDX listings have been excluded from this website.
Properties displayed may be listed or sold by various participants in the MLS.
Click here for more information
Neither Yates Realty nor any listing broker shall be responsible for any typographical errors, misinformation, or misprints, and they shall be held totally harmless from any damages arising from reliance upon this data. This data is provided exclusively for consumers' personal, non-commercial use and may not be used for any purpose other than to identify prospective properties they may be interested in purchasing.
Share


