
















5106 Silver Trace Lane, Denver NC
- 3 Bed
- 2 Bath
- 1701 ft2
- 0.1 ac
For Sale $549,900
Remarks:
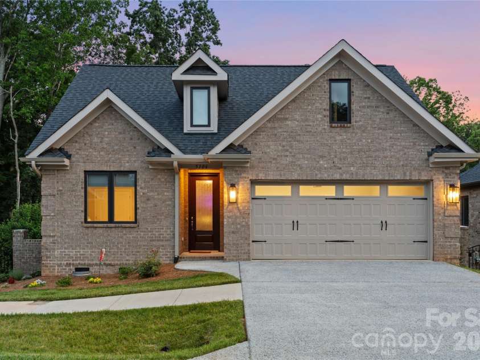
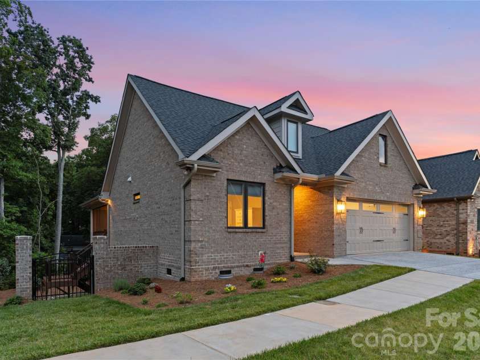
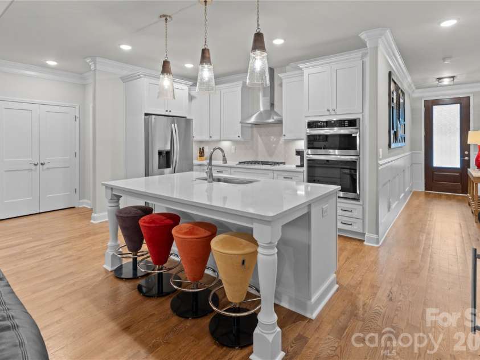
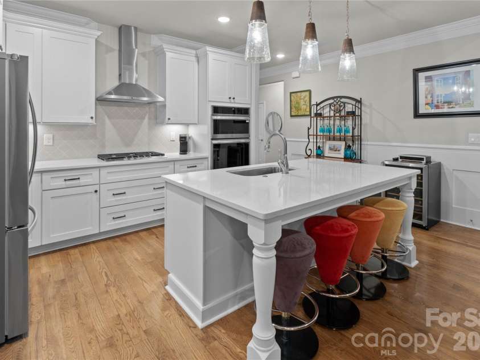
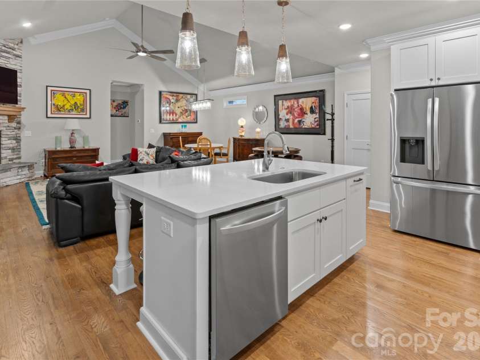
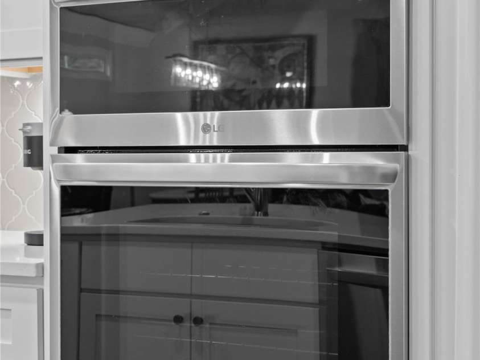
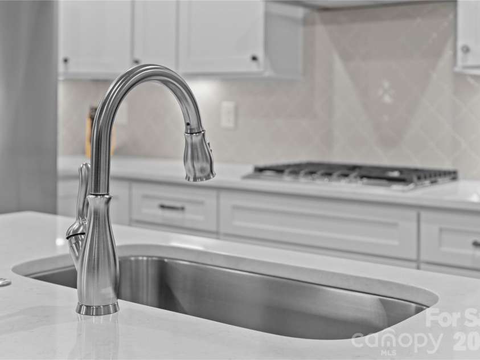
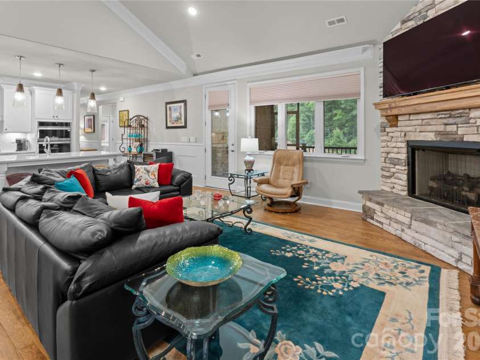
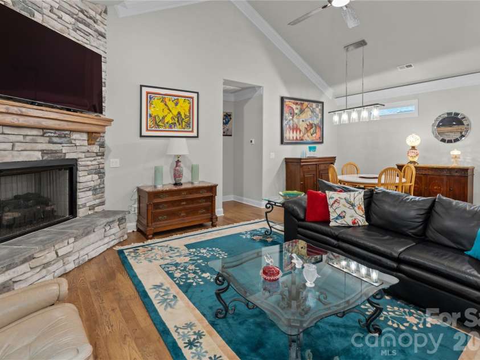
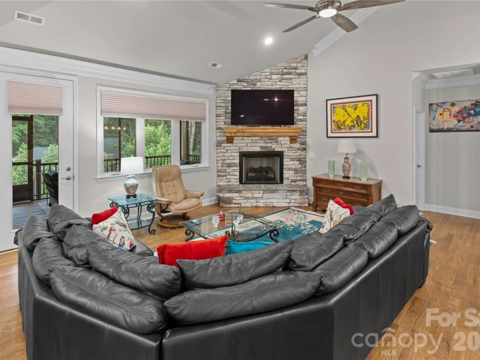
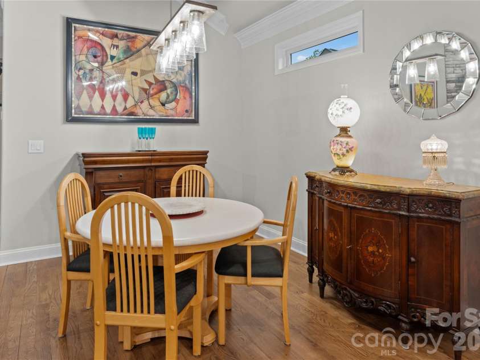
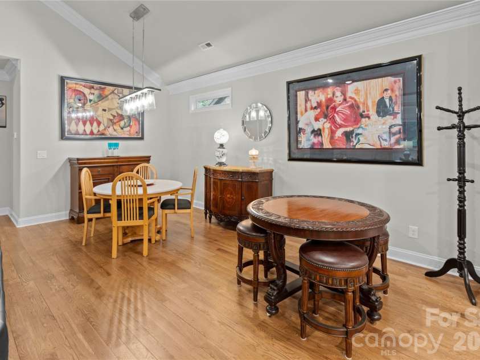
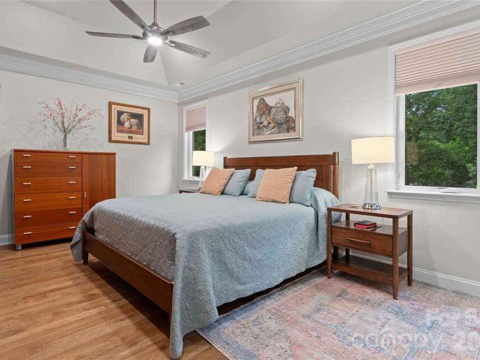
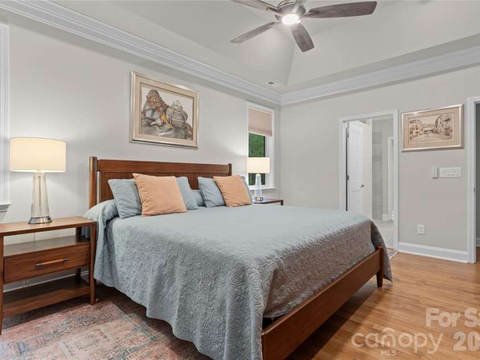
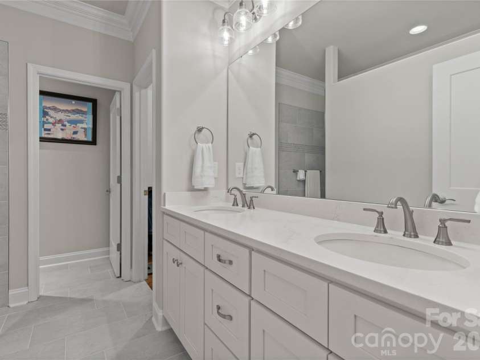
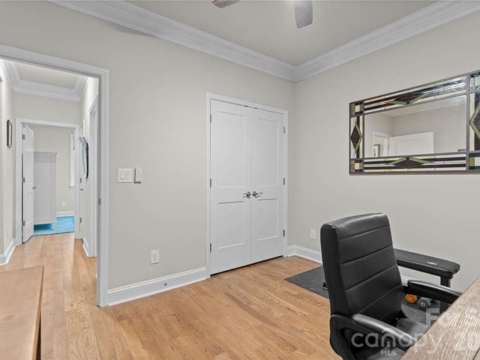
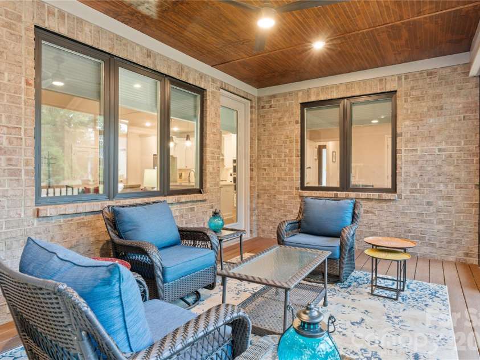
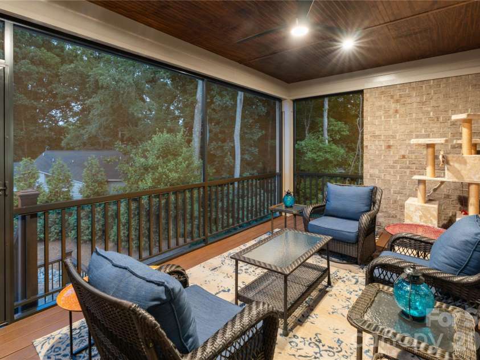
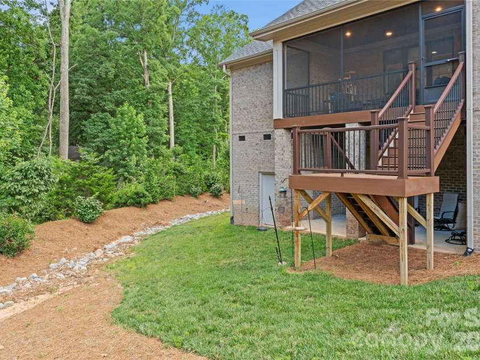
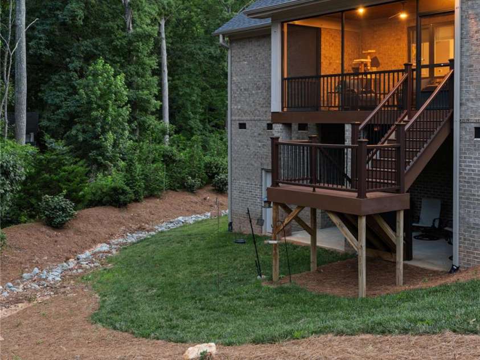
MOTIVATED SELLER......Better than new, this beautifully appointed end-unit offers luxury, low-maintenance living in a peaceful setting with expansive common open space beside the home and wooded views from the spacious screened porch. Just a short stroll to Westport Swim & Tennis Club (membership required), this exceptional home combines quality craftsmanship with thoughtful design. The timeless full-brick exterior, elegant 8-foot waterfall glass front door, bullnose finished wall corners, extensive custom millwork (even in the garage), site-finished hardwood floors, quartz countertops, and nine-foot ceilings with select vaulted ceilings create an upscale yet welcoming atmosphere. The split-bedroom floor plan offers two private guest bedrooms at the front of the home and a serene primary retreat in the rear. The chef's kitchen features custom soft-close cabinetry, a five-burner gas cooktop, large pantry, and premium LG French-door refrigerator and dishwasher. The spacious great room is anchored by a dramatic floor-to-ceiling stone fireplace (TV conveys), while Andersen casement windows and custom Bali blinds enhance comfort and style throughout. The luxurious primary suite includes a custom closet system and a beautifully tiled zero-entry shower with built-in bench and transom window. A stylish guest bath showcases timeless subway tile. Additional features include a tankless water heater and HOA-maintained lawn care and irrigation for truly carefree living. Conveniently located just off Business Highway 16 in Denver, with shopping, dining, and an easy commute to Charlotte Douglas International Airport via Highway 16, this exceptional home offers the perfect blend of elegance, comfort, and convenience.
Exterior Features:
In-Ground Irrigation, Lawn Maintenance
Interior Features:
Attic Stairs Pulldown, Kitchen Island, Open Floorplan, Pantry, Walk-In Closet(s)
General Information:
| List Price: | $549,900 |
| Status: | For Sale |
| Bedrooms: | 3 |
| Type: | Single Family Residence |
| Approx Sq. Ft.: | 1701 sqft |
| Parking: | Driveway, Attached Garage, Garage Faces Front |
| MLS Number: | CAR4393759 |
| Subdivision: | The Springs at Westport Club |
| Style: | Ranch, Transitional |
| Bathrooms: | 2 |
| Lot Description: | End Unit |
| Year Built: | 2025 |
| Sewer Type: | County Sewer |
Assigned Schools:
| Elementary: | St. James |
| Middle: | North Lincoln |
| High: | North Lincoln |

Lane Yates
704-232-7238
Broker In Charge
Price & Sales History
| Date | Event | Price | $/SQFT |
| 07-21-2026 | Price Decrease | $549,900-3.53% | $324 |
| 07-08-2026 | Listed | $570,000 | $336 |
Nearby Schools
These schools are only nearby your property search, you must confirm exact assigned schools.
| School Name | Distance | Grades | Rating |
| Lincoln Charter School | 1 miles | KG-06 | 10 |
| St James Elementary | 2 miles | PK-05 | 9 |
| Rock Springs Elementary | 3 miles | PK-05 | 9 |
| Cornelius Elementary | 7 miles | KG-05 | 8 |
| J.V. Washam Elementary | 7 miles | KG-05 | 8 |
| Langtree Charter Academy | 7 miles | KG-06 | 9 |
Source is provided by local and state governments and municipalities and is subject to change without notice, and is not guaranteed to be up to date or accurate.
Properties For Sale Nearby
Mileage is an estimation calculated from the property results address of your search. Driving time will vary from location to location.
| Street Address | Distance | Status | List Price | Days on Market |
| 5106 Silver Trace Lane, Denver NC | 0 mi | $549,900 | days | |
| 5124 Silver Trace Lane, Denver NC | 0 mi | $635,000 | days | |
| 32 Shanklin Lane, Denver NC | 0.1 mi | $699,950 | days | |
| 2678 Lake Shore Road, Denver NC | 0.1 mi | $775,000 | days | |
| 30 Shanklin Lane, Denver NC | 0.1 mi | $895,000 | days | |
| 5068 Silver Trace Lane, Denver NC | 0.1 mi | $614,000 | days |
Sold Properties Nearby
Mileage is an estimation calculated from the property results address of your search. Driving time will vary from location to location.
| Street Address | Distance | Property Type | Sold Price | Property Details |
Commute Distance & Time

Powered by Google Maps
Mortgage Calculator
$
%
%
| Down Payment Amount | $990,000 |
| Mortgage Amount | $3,960,000 |
| Monthly Payment (Principal & Interest Only) | $19,480 |
* Expand Calculator (incl. monthly expenses)
| Property Taxes |
$
|
| H.O.A. / Maintenance |
$
|
| Property Insurance |
$
|
| Total Monthly Payment | $20,941 |
Demographic Data For Zip 28037
|
Occupancy Types |
|
Transportation to Work |
Source is provided by local and state governments and municipalities and is subject to change without notice, and is not guaranteed to be up to date or accurate.
Property Listing Information
A Courtesy Listing Provided By EXP Realty LLC Mooresville
5106 Silver Trace Lane, Denver NC is a 1701 ft2 on a 0.070 acres lot. This is for $549,900. This has 3 bedrooms, 2 baths, and was built in 2025.
 Based on information submitted to the MLS GRID as of 2026-07-08 11:11:47 EST. All data is
obtained from various sources and may not have been verified by broker or MLS GRID. Supplied
Open House Information is subject to change without notice. All information should be independently
reviewed and verified for accuracy. Properties may or may not be listed by the office/agent
presenting the information. Some IDX listings have been excluded from this website.
Properties displayed may be listed or sold by various participants in the MLS.
Click here for more information
Based on information submitted to the MLS GRID as of 2026-07-08 11:11:47 EST. All data is
obtained from various sources and may not have been verified by broker or MLS GRID. Supplied
Open House Information is subject to change without notice. All information should be independently
reviewed and verified for accuracy. Properties may or may not be listed by the office/agent
presenting the information. Some IDX listings have been excluded from this website.
Properties displayed may be listed or sold by various participants in the MLS.
Click here for more information
Neither Yates Realty nor any listing broker shall be responsible for any typographical errors, misinformation, or misprints, and they shall be held totally harmless from any damages arising from reliance upon this data. This data is provided exclusively for consumers' personal, non-commercial use and may not be used for any purpose other than to identify prospective properties they may be interested in purchasing.
Share


