

509 Tremont Avenue, Charlotte NC
- 4 Bed
- 5 Bath
- 2113 ft2
- 0.2 ac
For Sale $2,395,000
Remarks:
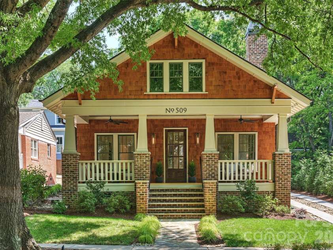
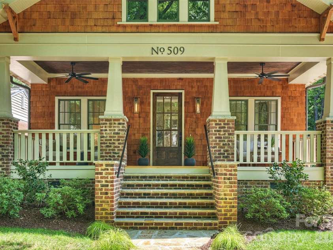
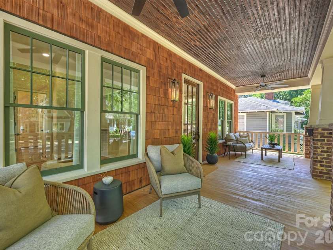
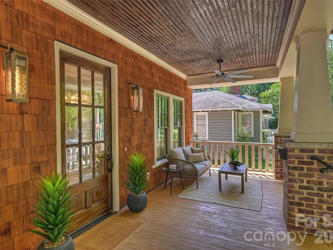
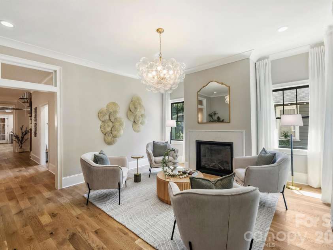
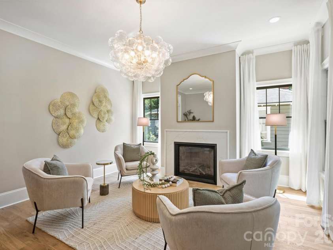
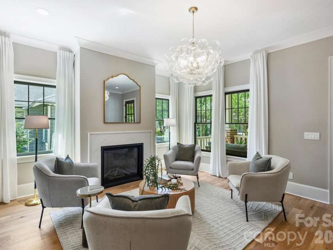
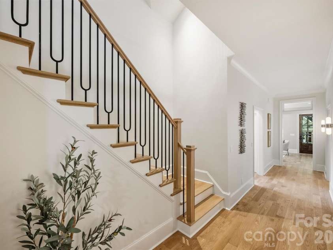
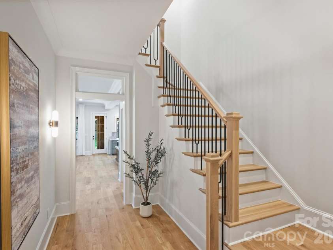
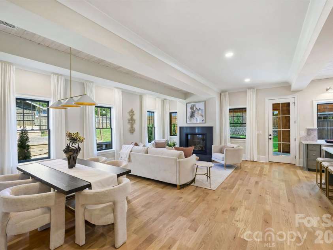
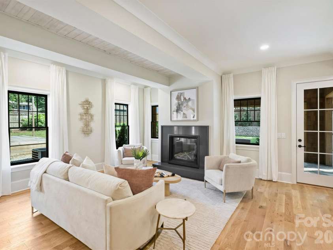
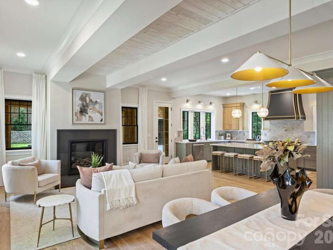
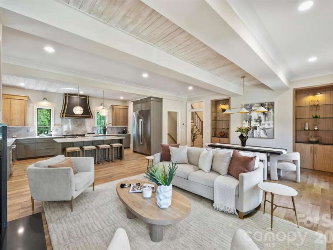
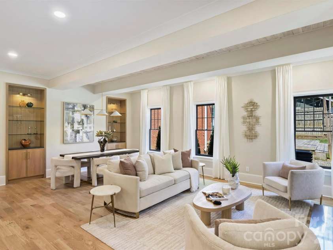
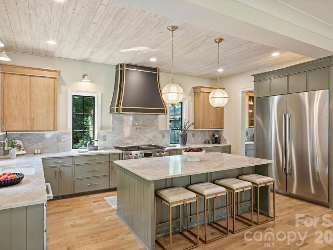
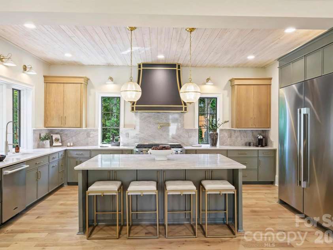
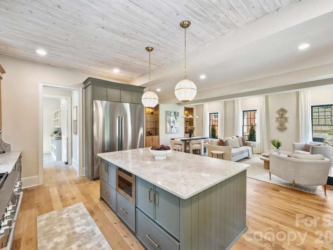
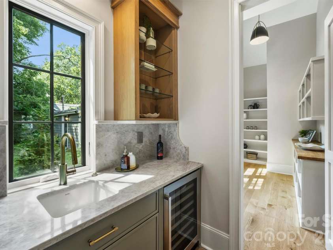
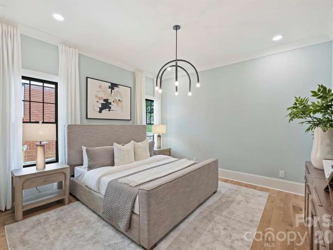
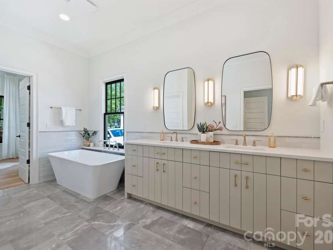
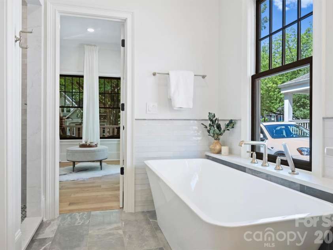
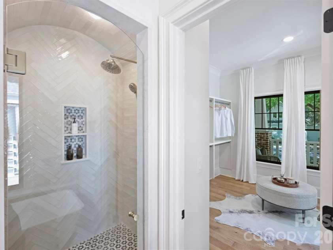
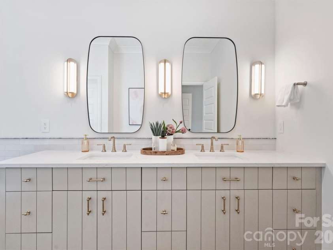
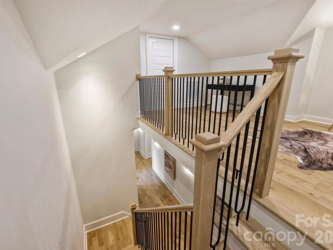
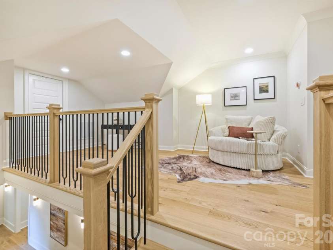
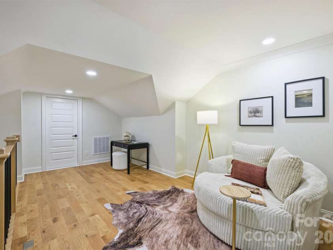
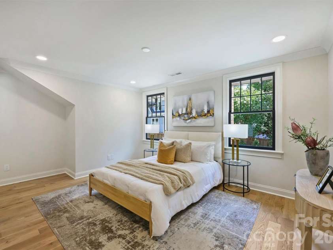
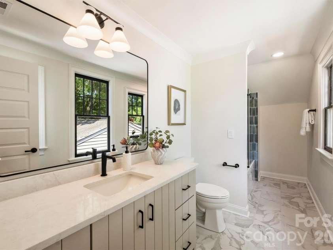
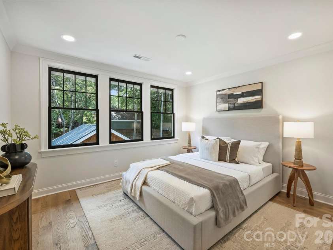
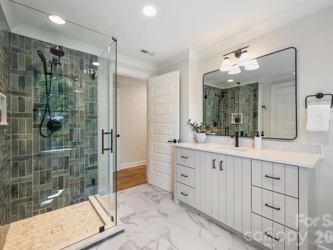
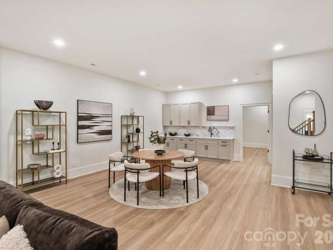
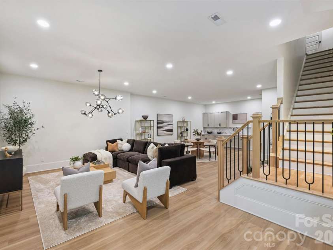
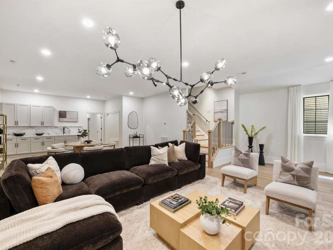
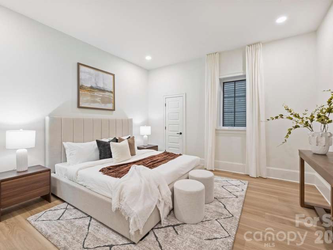
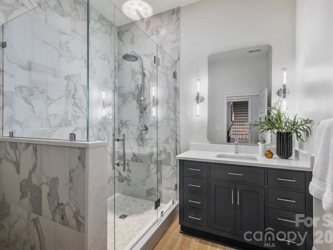
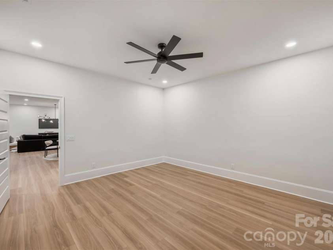
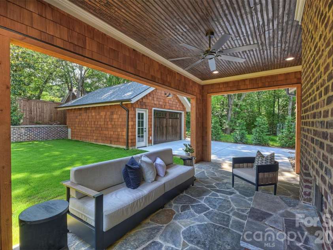
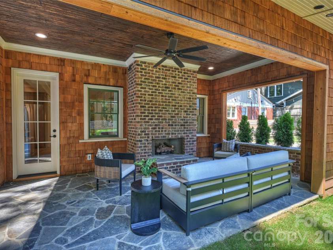
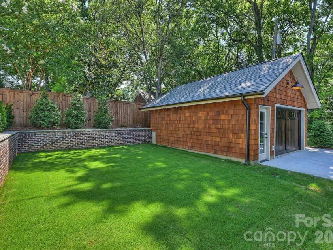
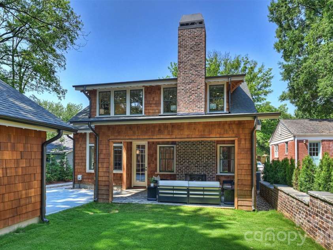
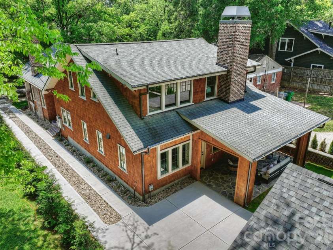
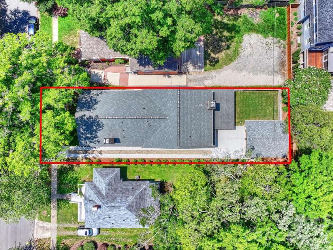
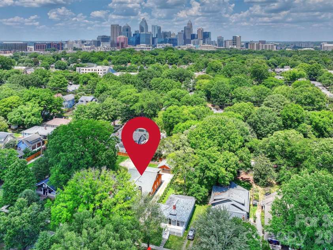
Behind this cedar-shake Craftsman with a brick chimney and a deep front porch sits something you don't usually get on a hundred-year-old Historic Dilworth street: a home professionally designed and custom-built to the highest standards. The bungalow charm and historic details all over the house read like they've been there for decades. Everything behind the door, all the systems and finishes, are current and move-in ready. Inside, white oak runs through the whole main level. A front sitting room with a marble fireplace opens back to the part of the house where the great room flows into the kitchen under exposed beams. That kitchen, with its custom hood over the range, quartz counters, and an island with room for a crowd, is where everyone will gather. With nearly 4,900 square feet, 4 bedrooms and 4.5 baths, including an 1,800-square-foot lower level, there is room to spread out. The lower level, with its 10-foot ceiling, lives like the rest of the house rather than a basement. It offers a giant living area, a bedroom, and multiple flex spaces for a gym, an office, or anything else. The back of the house is built for enjoyment. A covered stone patio, a fireplace, and a flat lawn make four-season outdoor living possible. A detached garage for a car and your outdoor toys is just a few steps away. Nestled on tree-lined Tremont in the heart of Dilworth, you're steps to 300 East and Sunflour Bakery, South End and the Rail Trail, or a bike ride to Freedom Park and the Little Sugar Creek Greenway.
Exterior Features:
In-Ground Irrigation
Interior Features:
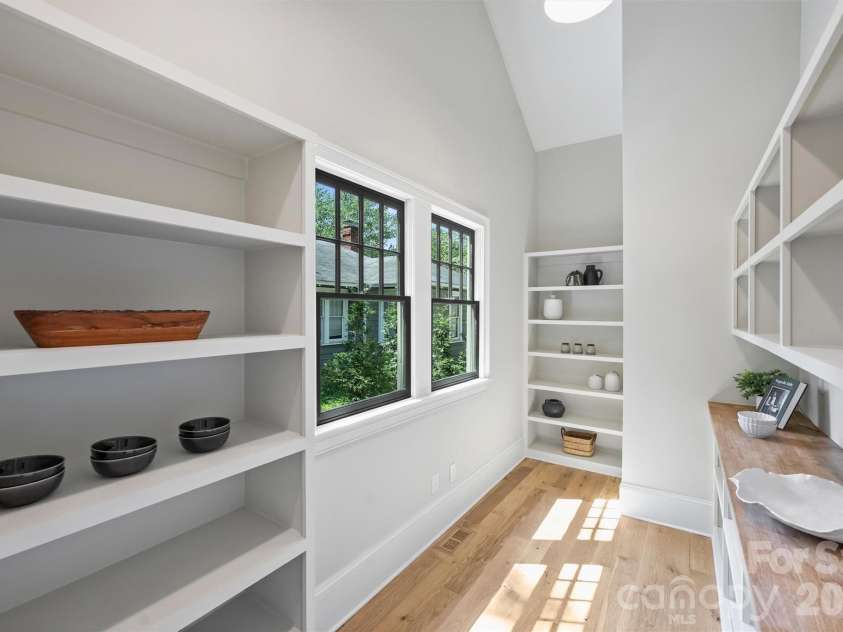
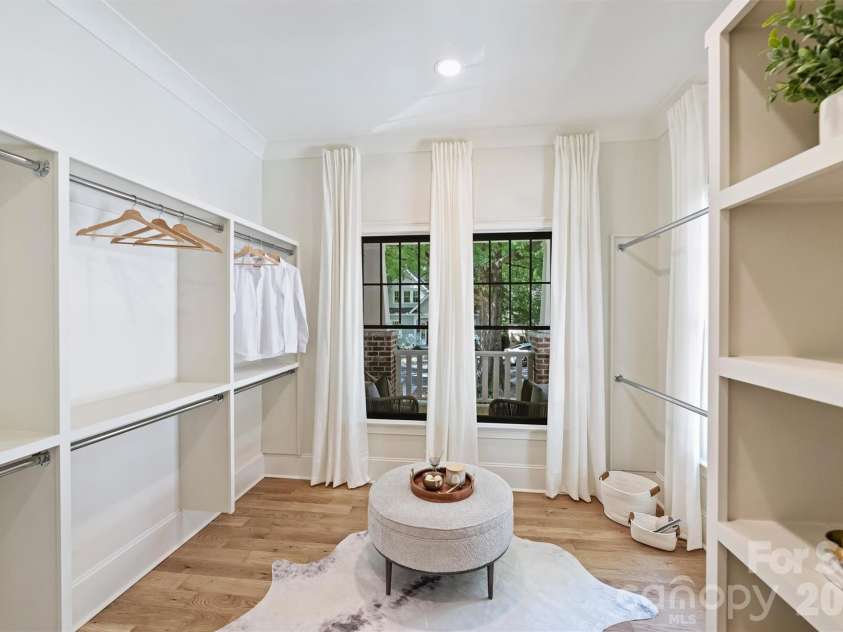
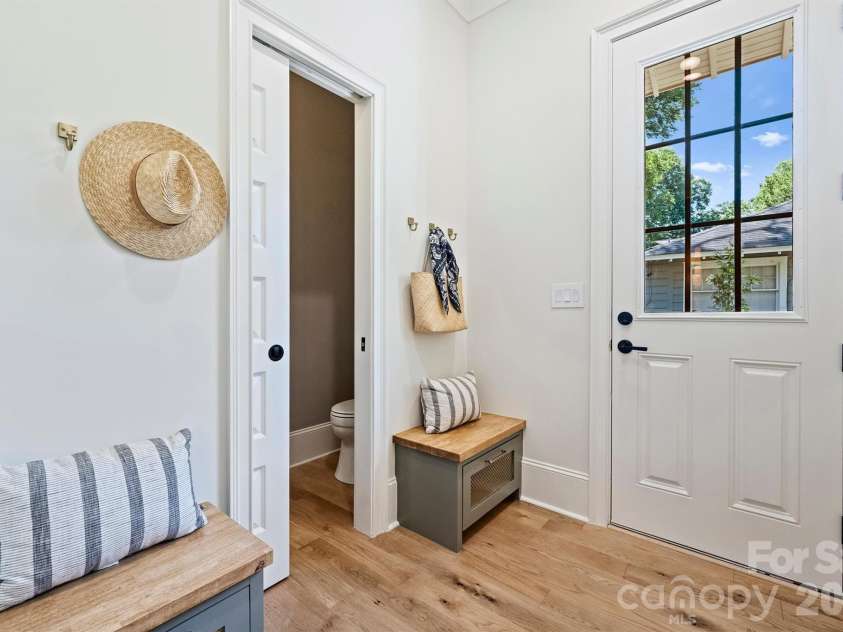
Attic Walk In, Built-in Features, Drop Zone, Kitchen Island, Open Floorplan, Pantry, Walk-In Closet(s), Walk-In Pantry
General Information:
| List Price: | $2,395,000 |
| Status: | For Sale |
| Bedrooms: | 4 |
| Type: | Single Family Residence |
| Approx Sq. Ft.: | 2113 sqft |
| Parking: | Driveway, Electric Vehicle Charging Station(s), Detached Garage |
| MLS Number: | CAR4394398 |
| Subdivision: | Dilworth |
| Style: | Bungalow |
| Bathrooms: | 5 |
| Lot Description: | Level |
| Year Built: | 2022 |
| Sewer Type: | Public Sewer |
Assigned Schools:
| Elementary: | Dilworth |
| Middle: | Sedgefield |
| High: | Myers Park |

Lane Yates
704-232-7238
Broker In Charge
Price & Sales History
| Date | Event | Price | $/SQFT |
| 08-13-2026 | Price Decrease | $2,395,000-4.03% | $1,134 |
| 07-05-2026 | Listed | $2,495,500 | $1,182 |
Nearby Schools
These schools are only nearby your property search, you must confirm exact assigned schools.
| School Name | Distance | Grades | Rating |
| Dilworth Elementary | 0 miles | KG-05 | 10 |
| The Military and Global Leadership Academy at Marie G. Davis | 1 miles | KG-06 | 3 |
| Sedgefield Elementary | 1 miles | PK-05 | 2 |
| Community Charter School | 1 miles | KG-05 | 1 |
| Invest Collegiate Transform | 2 miles | KG-06 | 2 |
| Myers Park Traditional Elementary | 2 miles | KG-05 | 8 |
Source is provided by local and state governments and municipalities and is subject to change without notice, and is not guaranteed to be up to date or accurate.
Properties For Sale Nearby
Mileage is an estimation calculated from the property results address of your search. Driving time will vary from location to location.
| Street Address | Distance | Status | List Price | Days on Market |
| 509 Tremont Avenue, Charlotte NC | 0 mi | $2,395,000 | days | |
| 2000 Victorian Place, Charlotte NC | 0.1 mi | $1,550,000 | days | |
| 2013 Victorian Place, Charlotte NC | 0.1 mi | $1,599,000 | days | |
| 2009 Victorian Place, Charlotte NC | 0.1 mi | $1,249,000 | days | |
| 616 Tremont Avenue, Charlotte NC | 0.1 mi | $1,500,000 | days | |
| 401 McDonald Avenue, Charlotte NC | 0.1 mi | $3,950,000 | days |
Sold Properties Nearby
Mileage is an estimation calculated from the property results address of your search. Driving time will vary from location to location.
| Street Address | Distance | Property Type | Sold Price | Property Details |
Commute Distance & Time

Powered by Google Maps
Mortgage Calculator
$
%
%
| Down Payment Amount | $990,000 |
| Mortgage Amount | $3,960,000 |
| Monthly Payment (Principal & Interest Only) | $19,480 |
* Expand Calculator (incl. monthly expenses)
| Property Taxes |
$
|
| H.O.A. / Maintenance |
$
|
| Property Insurance |
$
|
| Total Monthly Payment | $20,941 |
Demographic Data For Zip 28203
|
Occupancy Types |
|
Transportation to Work |
Source is provided by local and state governments and municipalities and is subject to change without notice, and is not guaranteed to be up to date or accurate.
Property Listing Information
A Courtesy Listing Provided By COMPASS
509 Tremont Avenue, Charlotte NC is a 2113 ft2 on a 0.170 acres Level lot. This is for $2,395,000. This has 4 bedrooms, 5 baths, and was built in 2022.
 Based on information submitted to the MLS GRID as of 2026-07-05 11:11:27 EST. All data is
obtained from various sources and may not have been verified by broker or MLS GRID. Supplied
Open House Information is subject to change without notice. All information should be independently
reviewed and verified for accuracy. Properties may or may not be listed by the office/agent
presenting the information. Some IDX listings have been excluded from this website.
Properties displayed may be listed or sold by various participants in the MLS.
Click here for more information
Based on information submitted to the MLS GRID as of 2026-07-05 11:11:27 EST. All data is
obtained from various sources and may not have been verified by broker or MLS GRID. Supplied
Open House Information is subject to change without notice. All information should be independently
reviewed and verified for accuracy. Properties may or may not be listed by the office/agent
presenting the information. Some IDX listings have been excluded from this website.
Properties displayed may be listed or sold by various participants in the MLS.
Click here for more information
Neither Yates Realty nor any listing broker shall be responsible for any typographical errors, misinformation, or misprints, and they shall be held totally harmless from any damages arising from reliance upon this data. This data is provided exclusively for consumers' personal, non-commercial use and may not be used for any purpose other than to identify prospective properties they may be interested in purchasing.
Share


