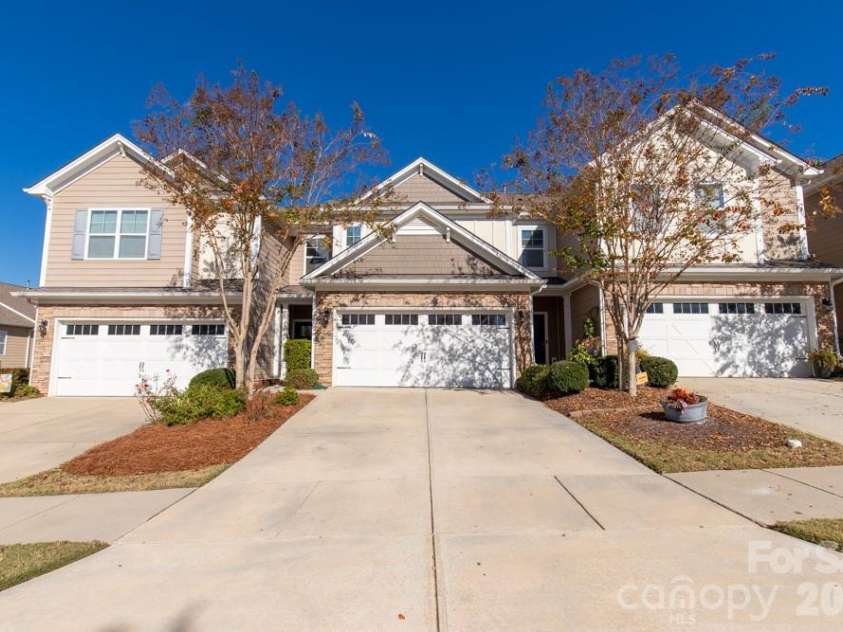
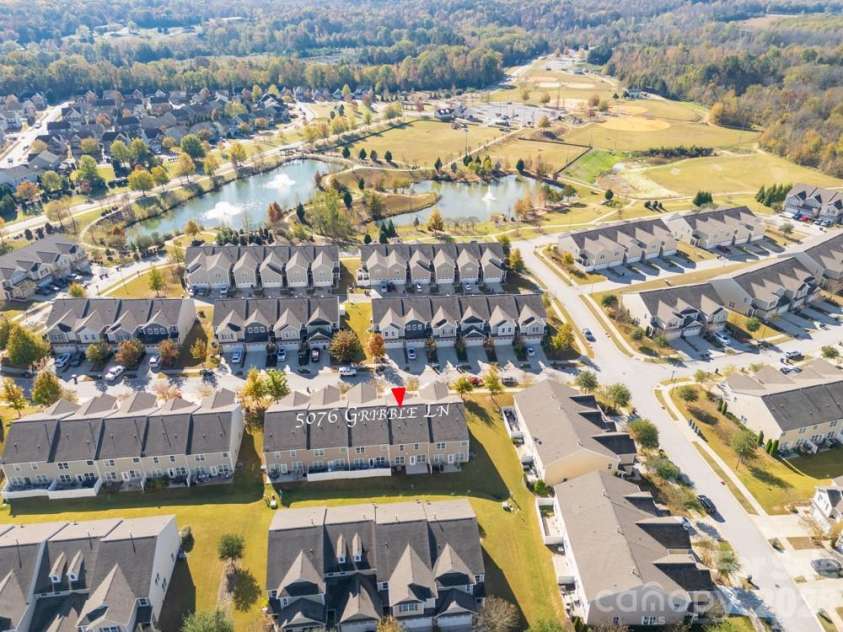
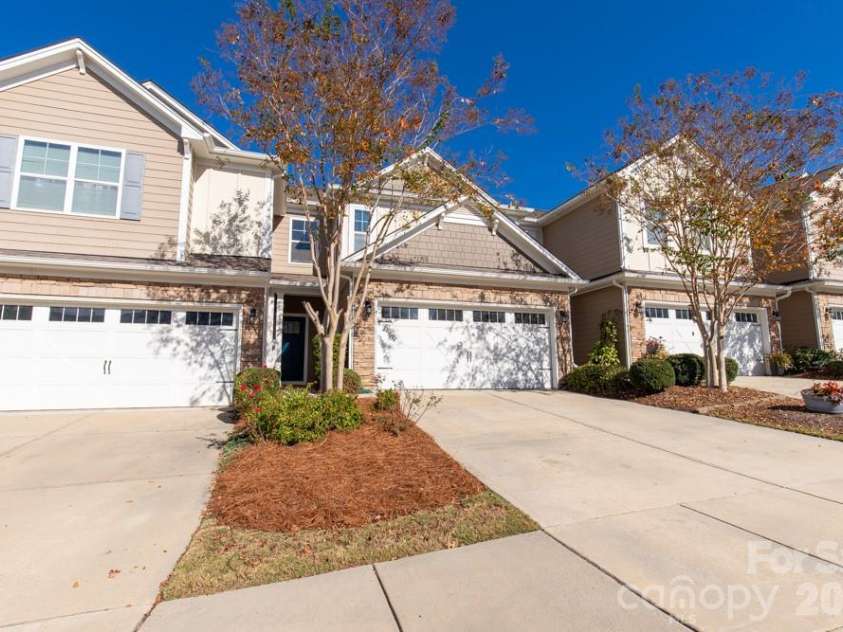
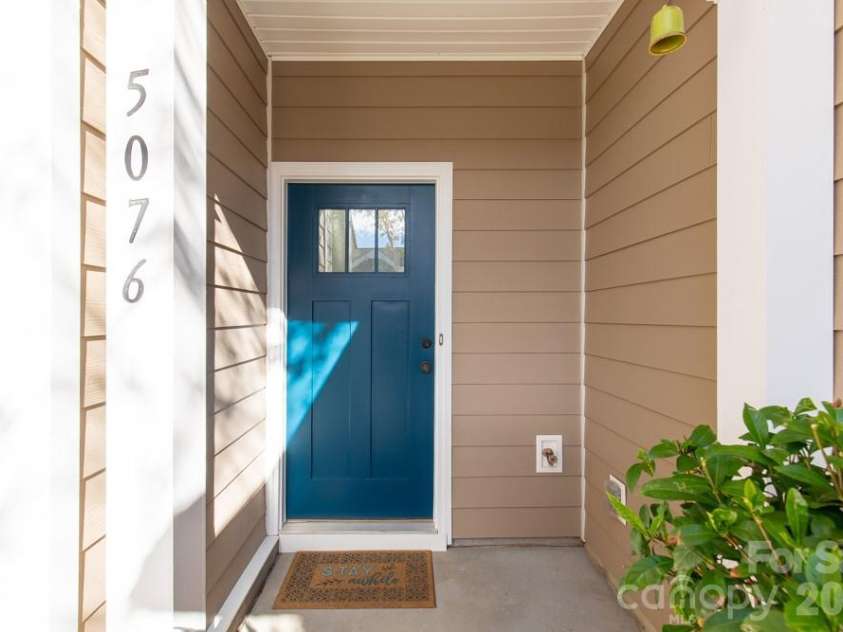
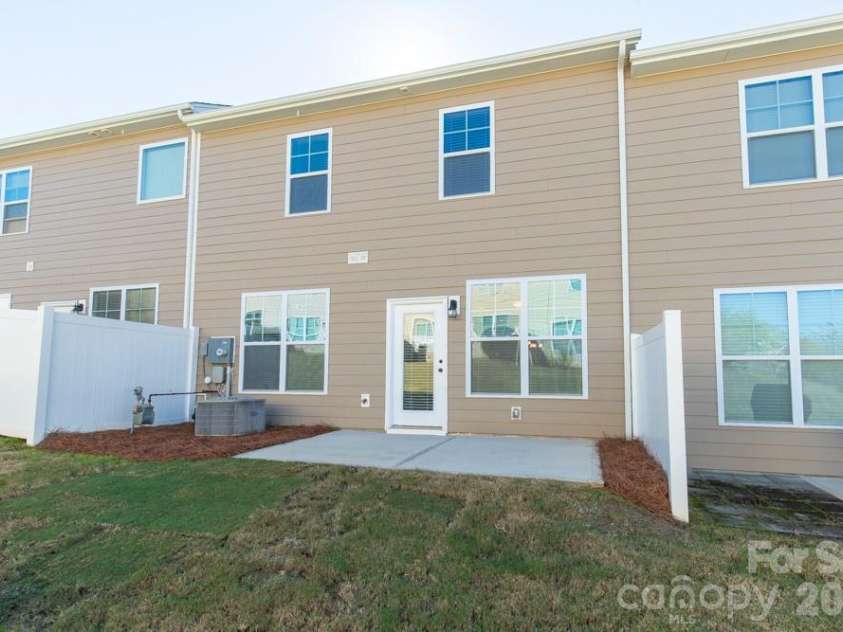


5076 Gribble Lane, Lancaster SC
- 4 Bed
- 3 Bath
- 1056 ft2
- 0.1 ac
For Sale $350,000
Remarks:
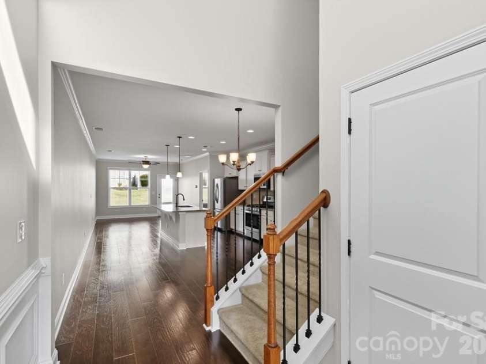
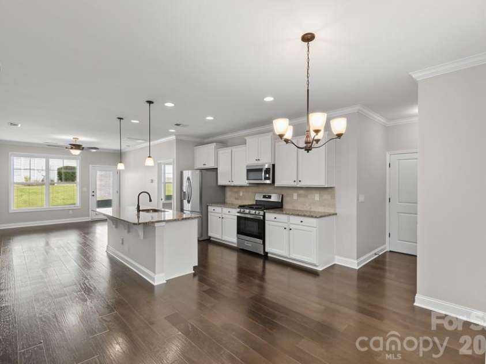
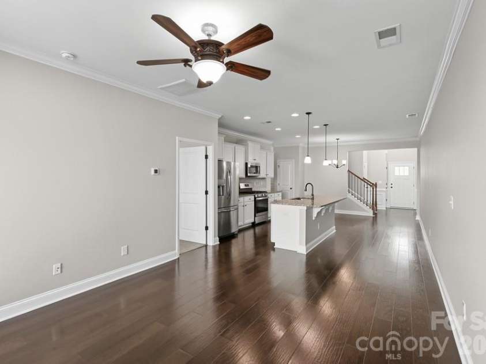
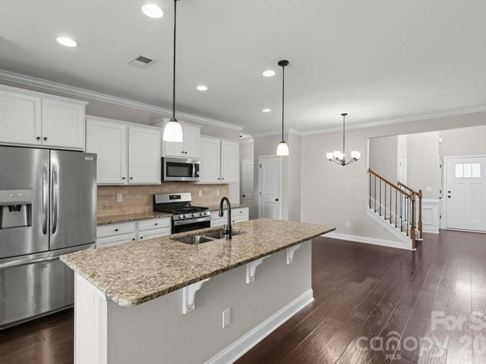
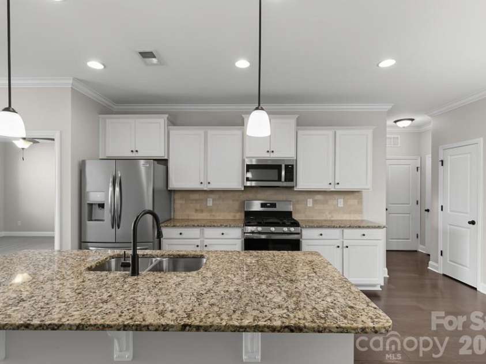
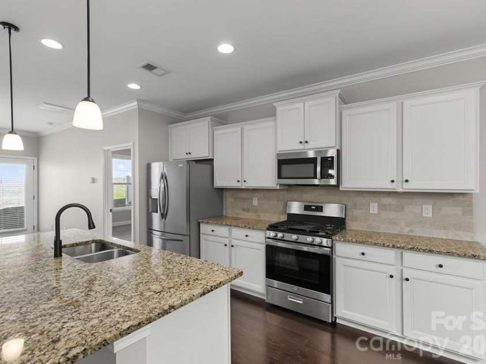
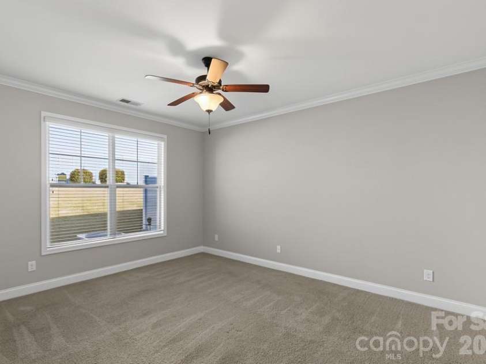
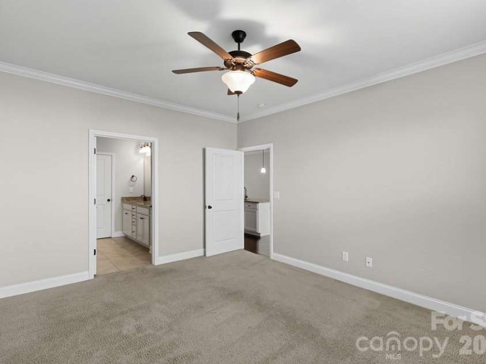
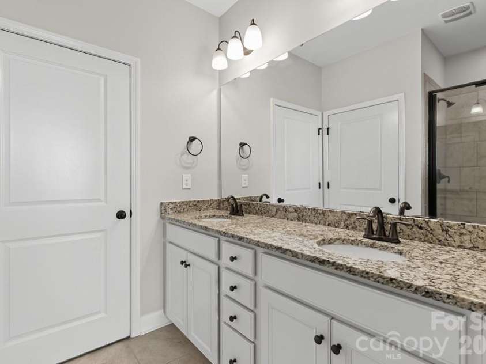
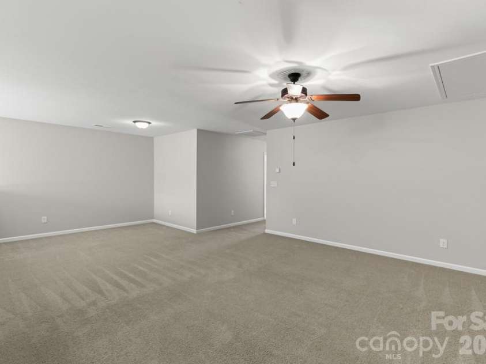
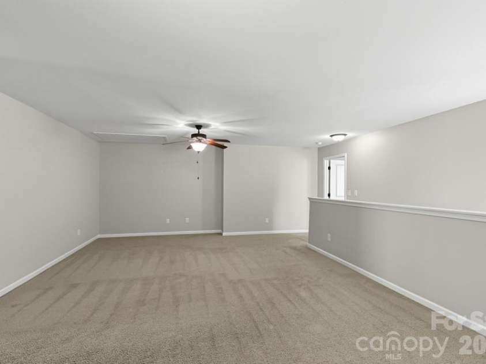
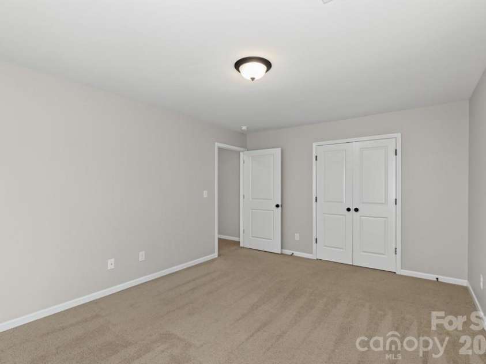
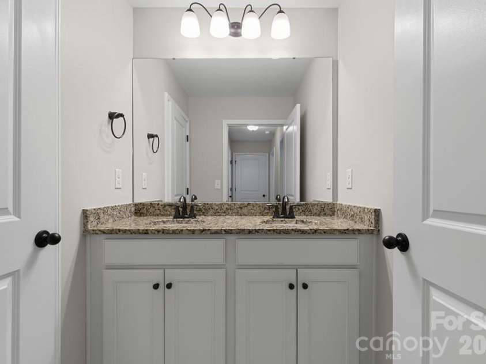
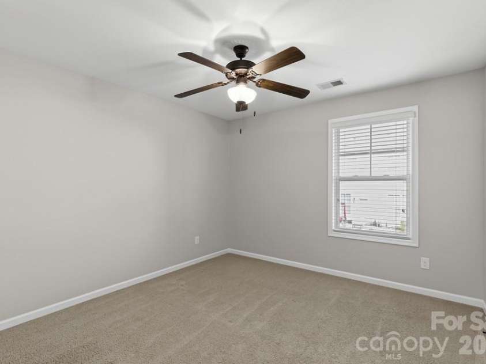
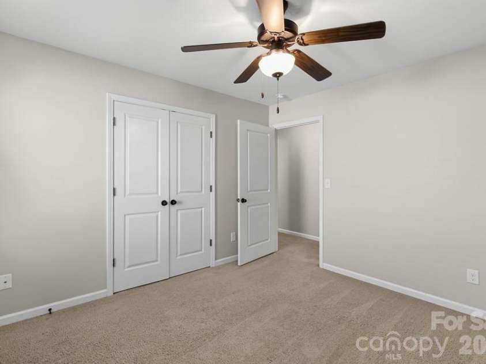
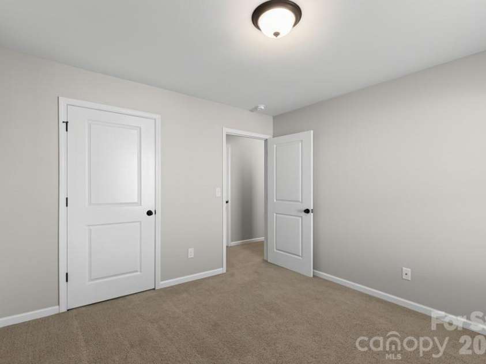
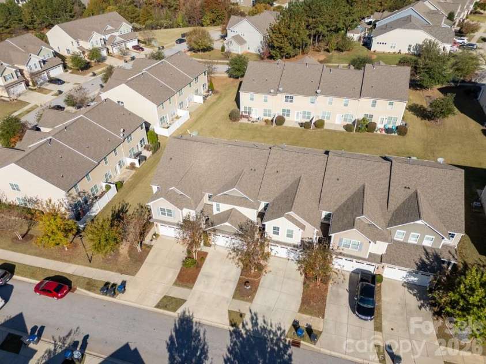
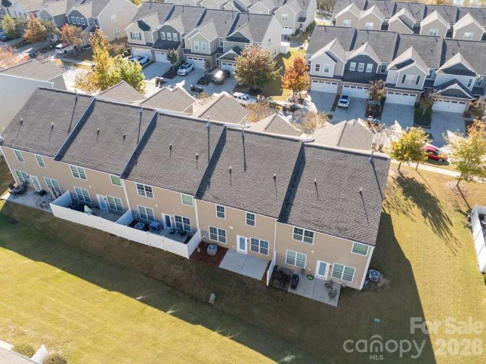
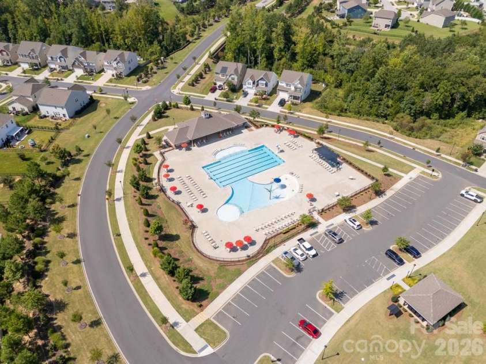
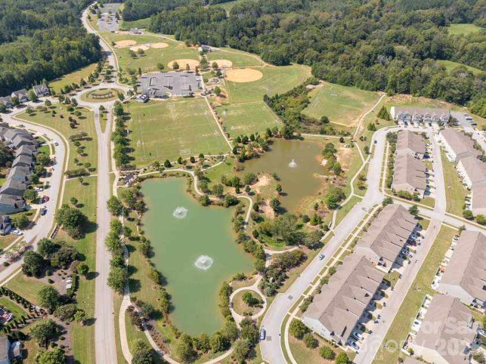
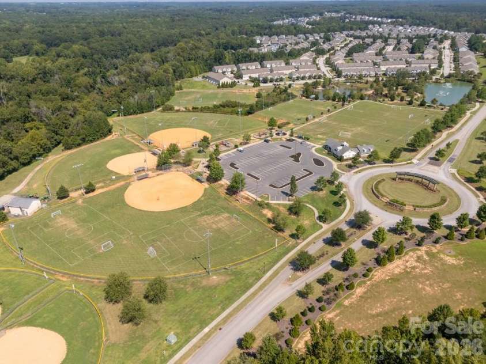
Enjoy spacious living with the convenience of low-maintenance townhome living in the amenity-rich Walnut Creek community! A welcoming entry foyer leads into an open-concept floor plan featuring a dining area, spacious living room, and kitchen complete with a center island, gas range, refrigerator, microwave, dishwasher, and recessed lighting. The main-level primary suite offers comfort and convenience, while the main-level laundry adds to the home's functional design. Upstairs, a generous loft provides flexible space for a second living area, home office, or recreation room, along with three additional bedrooms, a full bathroom, and abundant closet space. An attached two-car garage provides additional storage and everyday convenience. Enjoy all that Walnut Creek has to offer, including community pools, a clubhouse, parks, ball fields, and miles of walking trails. With room to spread out, limited yard maintenance, and an abundance of neighborhood amenities, this townhome offers the perfect blend of space, comfort, and convenience!
Interior Features:
Attic Stairs Pulldown, Kitchen Island, Open Floorplan, Split Bedroom, Walk-In Closet(s)
General Information:
| List Price: | $350,000 |
| Status: | For Sale |
| Bedrooms: | 4 |
| Type: | Townhouse |
| Approx Sq. Ft.: | 1056 sqft |
| Parking: | Attached Garage |
| MLS Number: | CAR4440528 |
| Subdivision: | Walnut Creek |
| Bathrooms: | 3 |
| Year Built: | 2018 |
| Sewer Type: | County Sewer |
Assigned Schools:
| Elementary: | Van Wyck |
| Middle: | Indian Land |
| High: | Indian Land |

Lane Yates
704-232-7238
Broker In Charge
Price & Sales History
| Date | Event | Price | $/SQFT |
| 11-14-2026 | Listed | $350,000 | $332 |
Nearby Schools
These schools are only nearby your property search, you must confirm exact assigned schools.
| School Name | Distance | Grades | Rating |
| Kensington Elementary School | 2 miles | KG-05 | 9 |
| Sandy Ridge Elementary School | 3 miles | PK-05 | 10 |
| Rea View Elementary | 7 miles | KG-05 | 10 |
| Elon Park Elementary | 7 miles | KG-05 | 10 |
| Hawk Ridge Elementary | 9 miles | KG-05 | 10 |
| Ballantyne Elementary | 9 miles | KG-05 | 10 |
Source is provided by local and state governments and municipalities and is subject to change without notice, and is not guaranteed to be up to date or accurate.
Properties For Sale Nearby
Mileage is an estimation calculated from the property results address of your search. Driving time will vary from location to location.
| Street Address | Distance | Status | List Price | Days on Market |
| 5076 Gribble Lane, Lancaster SC | 0 mi | $350,000 | days | |
| 5069 Gribble Lane, Lancaster SC | 0 mi | $385,000 | days | |
| 905 Pennington Drive, Lancaster SC | 0.1 mi | $375,000 | days | |
| 979 Pennington Drive, Lancaster SC | 0.1 mi | $350,000 | days | |
| 968 Pennington Drive, Lancaster SC | 0.1 mi | $395,000 | days | |
| 6020 Gribble Lane, Lancaster SC | 0.1 mi | $399,000 | days |
Sold Properties Nearby
Mileage is an estimation calculated from the property results address of your search. Driving time will vary from location to location.
| Street Address | Distance | Property Type | Sold Price | Property Details |
Commute Distance & Time

Powered by Google Maps
Mortgage Calculator
$
%
%
| Down Payment Amount | $990,000 |
| Mortgage Amount | $3,960,000 |
| Monthly Payment (Principal & Interest Only) | $19,480 |
* Expand Calculator (incl. monthly expenses)
| Property Taxes |
$
|
| H.O.A. / Maintenance |
$
|
| Property Insurance |
$
|
| Total Monthly Payment | $20,941 |
Demographic Data For Zip 29720
|
Occupancy Types |
|
Transportation to Work |
Source is provided by local and state governments and municipalities and is subject to change without notice, and is not guaranteed to be up to date or accurate.
Property Listing Information
A Courtesy Listing Provided By Northgroup Real Estate
5076 Gribble Lane, Lancaster SC is a 1056 ft2 on a 0.054 acres Appraisal lot. This is for $350,000. This has 4 bedrooms, 3 baths, and was built in 2018.
 Based on information submitted to the MLS GRID as of 2026-11-14 07:21:48 EST. All data is
obtained from various sources and may not have been verified by broker or MLS GRID. Supplied
Open House Information is subject to change without notice. All information should be independently
reviewed and verified for accuracy. Properties may or may not be listed by the office/agent
presenting the information. Some IDX listings have been excluded from this website.
Properties displayed may be listed or sold by various participants in the MLS.
Click here for more information
Neither Yates Realty nor any listing broker shall be responsible for any typographical errors, misinformation, or misprints, and they shall be held totally harmless from any damages arising from reliance upon this data. This data is provided exclusively for consumers' personal, non-commercial use and may not be used for any purpose other than to identify prospective properties they may be interested in purchasing.
Share


