














5040 Groves Edge Lane, Waxhaw NC
- 6 Bed
- 4 Bath
- 1611 ft2
- 0.7 ac
For Sale $999,999
Remarks:
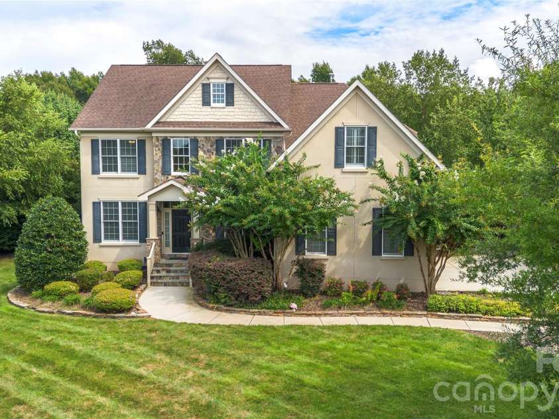
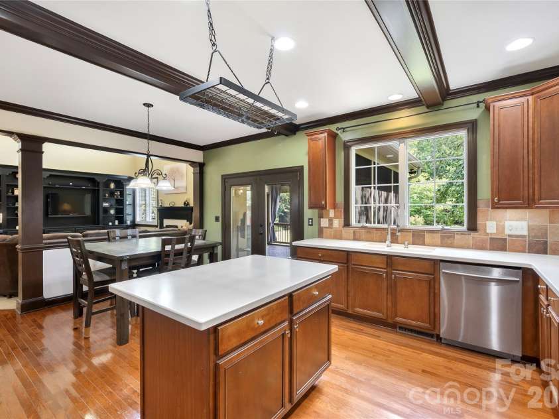
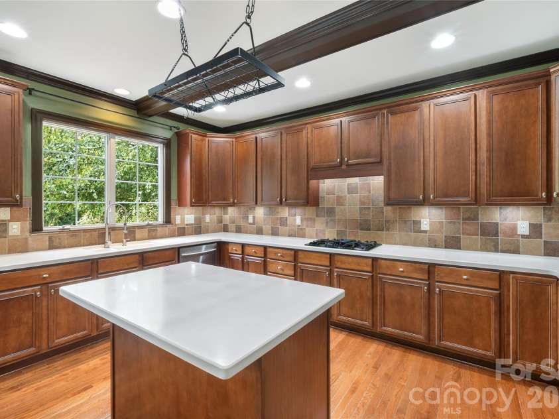
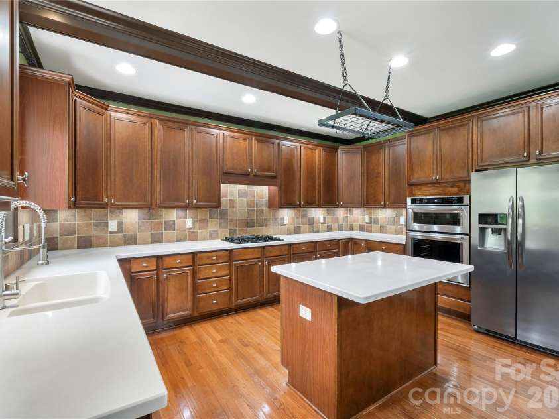
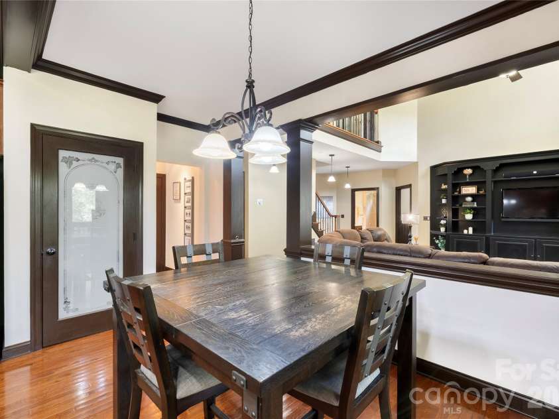
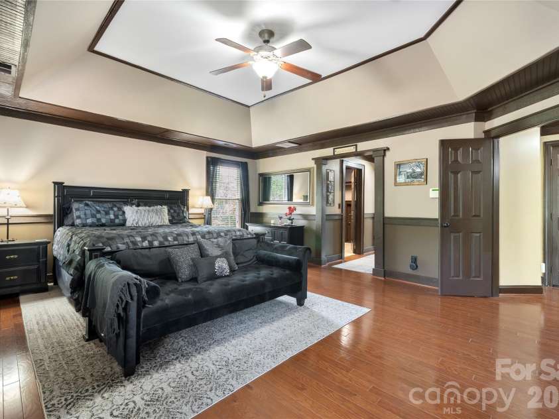
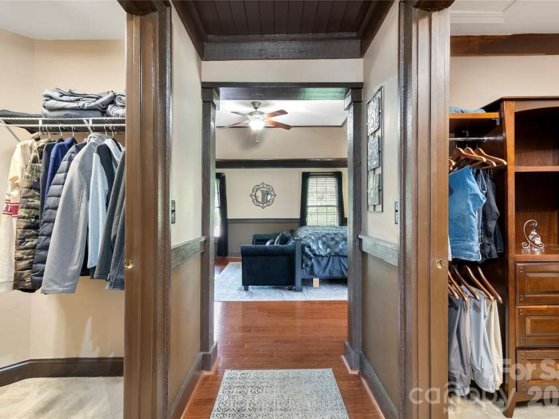
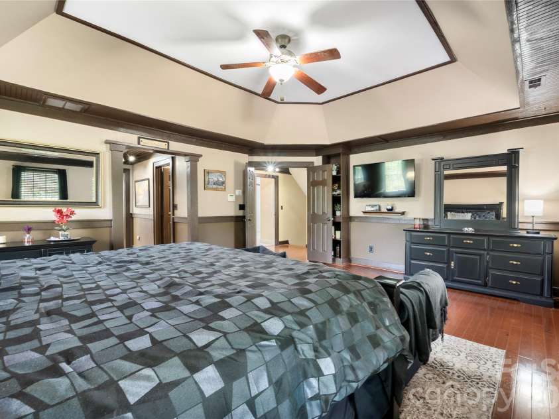
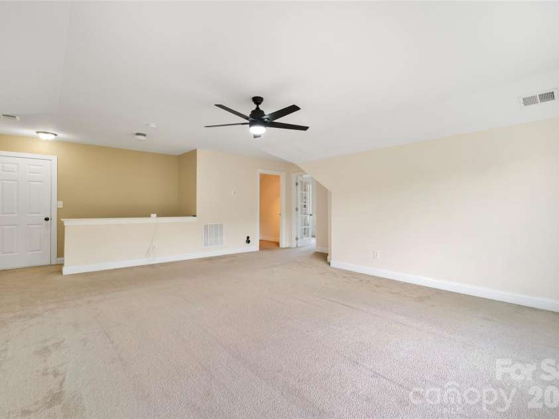
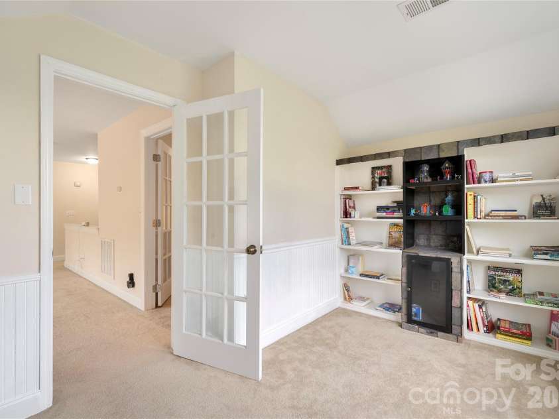
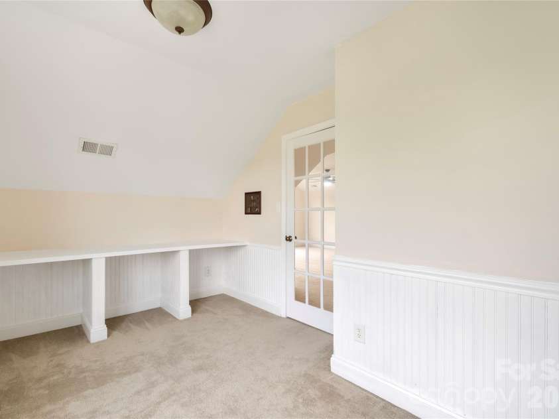
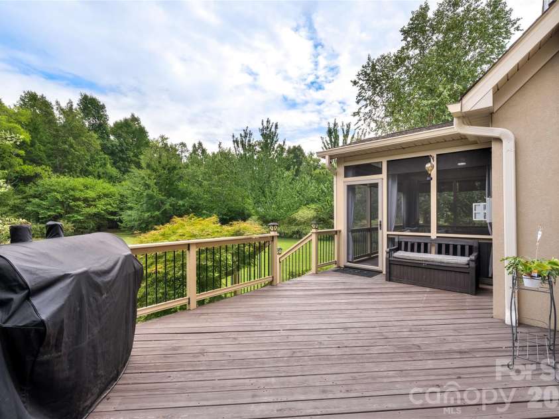
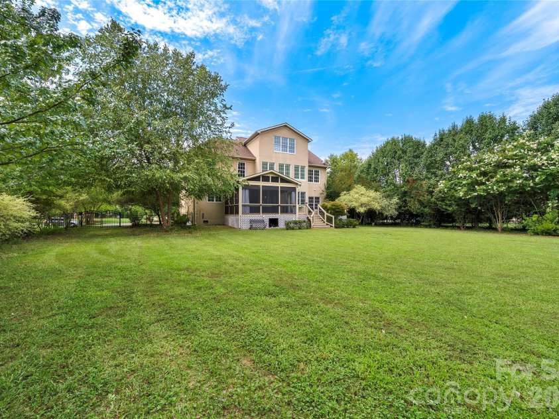
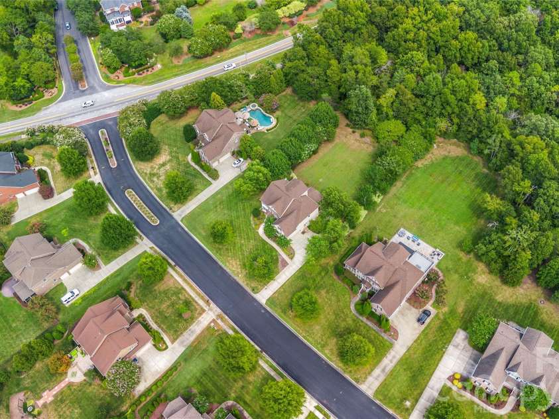
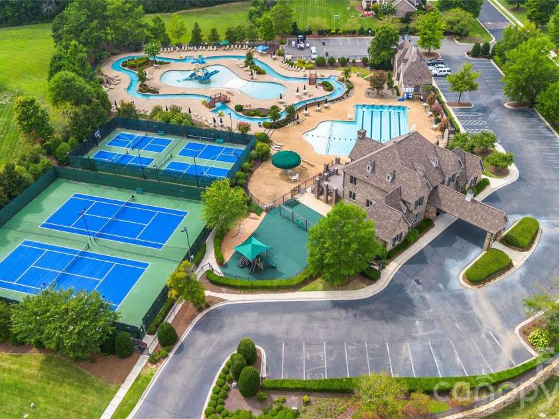
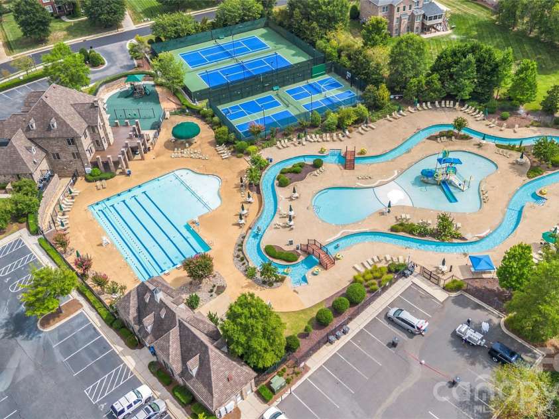
Enjoy premier resort-style living with the perfect opportunity to customize your dream home in the highly sought-after Marvin Creek community. This beautiful 3-story, 6-bedroom, 4-bath home is situated on a private .74-acre lot, delivering an ideal blend of sophisticated design and everyday comfort. A bright, open foyer welcomes you into a thoughtfully designed main level, anchored by a striking 2-story family room featuring custom plantation shutters, built-in cabinetry, and a cozy fireplace. The space flows effortlessly into a large, gourmet kitchen—offering the perfect layout to update into your ultimate chef's paradise. A convenient guest bedroom, full bathroom, formal dining room, flex space, and laundry room complete this highly functional main level. The second level offers a peaceful primary retreat featuring an en-suite bathroom and dual walk-in closets, ready for your custom styling. A secondary bedroom includes its own private en-suite, while two additional bedrooms share a convenient Jack-and-Jill bath. The expansive third floor functions as a massive sixth bedroom or versatile bonus room, complete with a large walk-in closet to suit your lifestyle needs. Just off the kitchen, step outside to your own private sanctuary, starting with a spacious screened-in porch—a cozy outdoor living area perfect for morning coffee or evening relaxation- or enjoy the large deck, great for grilling and outdoor dining. The large, private, fenced-in yard offers an outdoor retreat, providing plenty of space and the perfect layout for a future pool or custom oasis. A private irrigation well keeps your lawn vibrant while also reducing utility costs. Enjoy resort-style amenities, including a clubhouse, fitness center, pool, sports courts, and even a lazy river. A convenient & desirable location with access to award-winning schools. Roof 2014, Water Heater 2017, HVAC 2nd floor 2021 & 3rd Floor 2018
Exterior Features:
In-Ground Irrigation
Interior Features:
Attic Stairs Pulldown, Attic Walk In
General Information:
| List Price: | $999,999 |
| Status: | For Sale |
| Bedrooms: | 6 |
| Type: | Single Family Residence |
| Approx Sq. Ft.: | 1611 sqft |
| Parking: | Attached Garage, Garage Door Opener, Garage Faces Side, Keypad Entry |
| MLS Number: | CAR4416184 |
| Subdivision: | Marvin Creek |
| Bathrooms: | 4 |
| Lot Description: | Private, Wooded |
| Year Built: | 2007 |
| Sewer Type: | County Sewer |
Assigned Schools:
| Elementary: | Marvin |
| Middle: | Marvin Ridge |
| High: | Marvin Ridge |

Lane Yates
704-232-7238
Broker In Charge
Price & Sales History
| Date | Event | Price | $/SQFT |
| 09-19-2026 | Price Decrease | $999,999-1.96% | $621 |
| 08-31-2026 | Listed | $1,020,000 | $634 |
| 12-13-2025 | Price Decrease | $428,900-0.02% | $267 |
| 11-20-2025 | Listed | $429,000 | $267 |
Nearby Schools
These schools are only nearby your property search, you must confirm exact assigned schools.
| School Name | Distance | Grades | Rating |
| Elon Park Elementary | 2 miles | KG-05 | 10 |
| Rea View Elementary | 2 miles | KG-05 | 10 |
| Hawk Ridge Elementary | 3 miles | KG-05 | 10 |
| Polo Ridge Elementary | 3 miles | KG-05 | 10 |
| Sandy Ridge Elementary School | 3 miles | PK-05 | 10 |
| Ballantyne Elementary | 3 miles | KG-05 | 10 |
Source is provided by local and state governments and municipalities and is subject to change without notice, and is not guaranteed to be up to date or accurate.
Properties For Sale Nearby
Mileage is an estimation calculated from the property results address of your search. Driving time will vary from location to location.
| Street Address | Distance | Status | List Price | Days on Market |
| 5040 Groves Edge Lane, Waxhaw NC | 0 mi | $999,999 | days | |
| 725 Wild Berry Court, Waxhaw NC | 0.2 mi | $1,399,999 | days | |
| 2016 Autumn Blossom Lane, Waxhaw NC | 0.2 mi | $1,399,999 | days | |
| 701 Wild Berry Court, Waxhaw NC | 0.2 mi | $1,290,000 | days | |
| 6009 Autumn Blossom Lane, Waxhaw NC | 0.2 mi | $1,600,000 | days | |
| 409 Running Horse Lane, Waxhaw NC | 0.3 mi | $1,400,000 | days |
Sold Properties Nearby
Mileage is an estimation calculated from the property results address of your search. Driving time will vary from location to location.
| Street Address | Distance | Property Type | Sold Price | Property Details |
Commute Distance & Time

Powered by Google Maps
Mortgage Calculator
$
%
%
| Down Payment Amount | $990,000 |
| Mortgage Amount | $3,960,000 |
| Monthly Payment (Principal & Interest Only) | $19,480 |
* Expand Calculator (incl. monthly expenses)
| Property Taxes |
$
|
| H.O.A. / Maintenance |
$
|
| Property Insurance |
$
|
| Total Monthly Payment | $20,941 |
Demographic Data For Zip 28173
|
Occupancy Types |
|
Transportation to Work |
Source is provided by local and state governments and municipalities and is subject to change without notice, and is not guaranteed to be up to date or accurate.
Property Listing Information
A Courtesy Listing Provided By 1st Choice Properties
5040 Groves Edge Lane, Waxhaw NC is a 1611 ft2 on a 0.740 acres lot. This is for $999,999. This has 6 bedrooms, 4 baths, and was built in 2007.
 Based on information submitted to the MLS GRID as of 2026-08-31 06:20:09 EST. All data is
obtained from various sources and may not have been verified by broker or MLS GRID. Supplied
Open House Information is subject to change without notice. All information should be independently
reviewed and verified for accuracy. Properties may or may not be listed by the office/agent
presenting the information. Some IDX listings have been excluded from this website.
Properties displayed may be listed or sold by various participants in the MLS.
Click here for more information
Based on information submitted to the MLS GRID as of 2026-08-31 06:20:09 EST. All data is
obtained from various sources and may not have been verified by broker or MLS GRID. Supplied
Open House Information is subject to change without notice. All information should be independently
reviewed and verified for accuracy. Properties may or may not be listed by the office/agent
presenting the information. Some IDX listings have been excluded from this website.
Properties displayed may be listed or sold by various participants in the MLS.
Click here for more information
Neither Yates Realty nor any listing broker shall be responsible for any typographical errors, misinformation, or misprints, and they shall be held totally harmless from any damages arising from reliance upon this data. This data is provided exclusively for consumers' personal, non-commercial use and may not be used for any purpose other than to identify prospective properties they may be interested in purchasing.
Share


