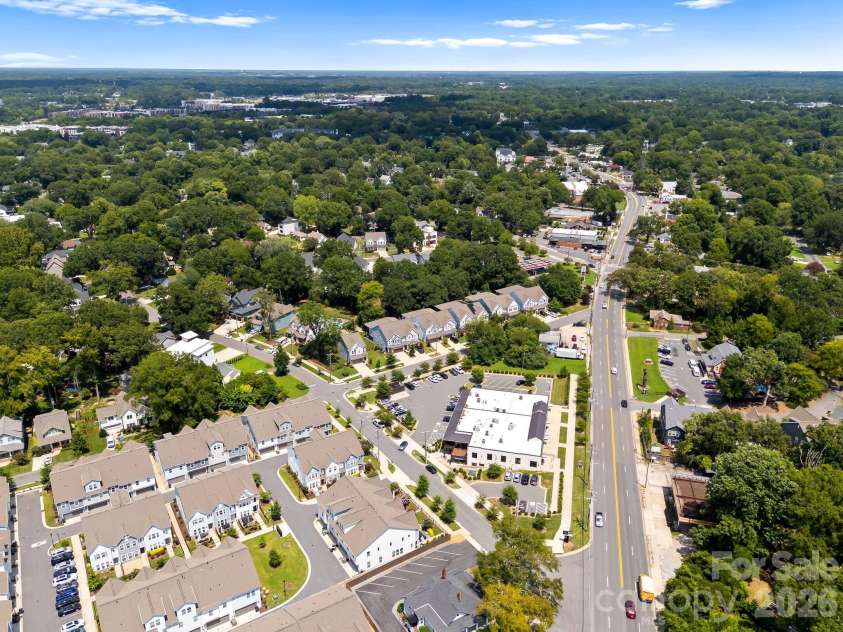


5012 Calvine Mill Way, Charlotte NC
- 4 Bed
- 4 Bath
- 545 ft2
- 0.0 ac
For Sale $589,900
Remarks:
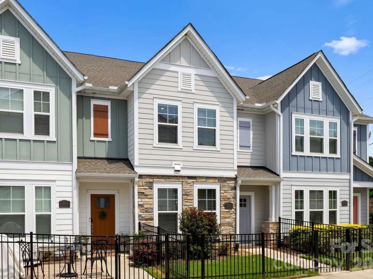
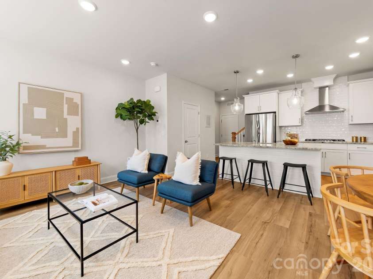
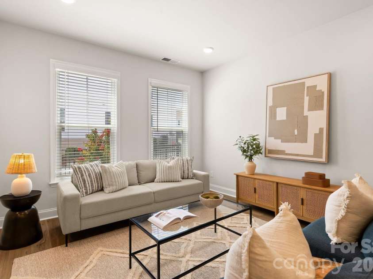
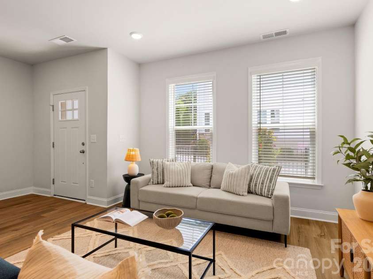
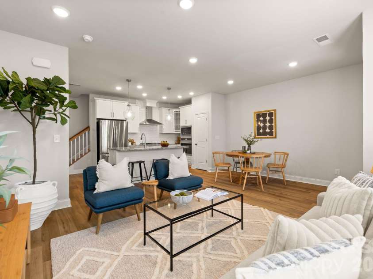
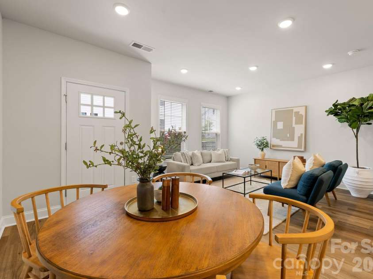
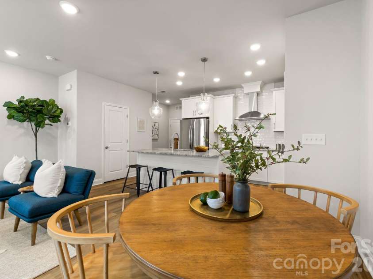
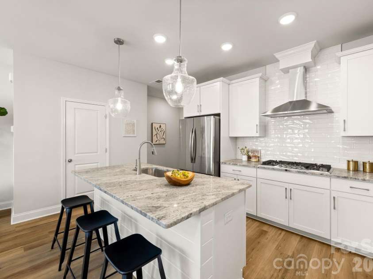
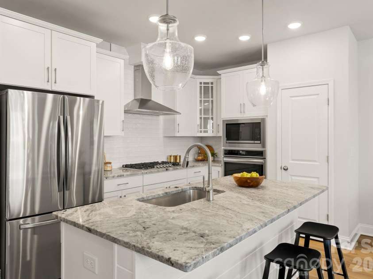
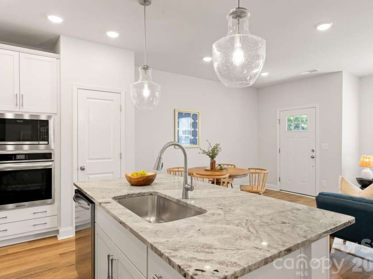
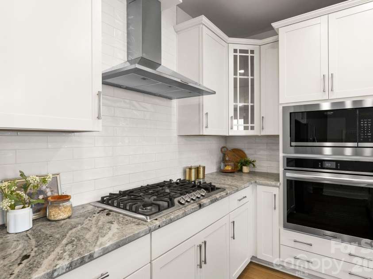
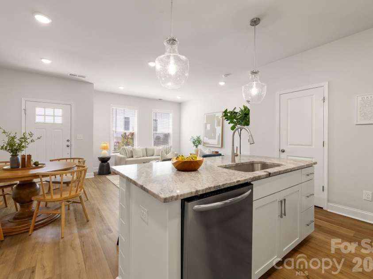
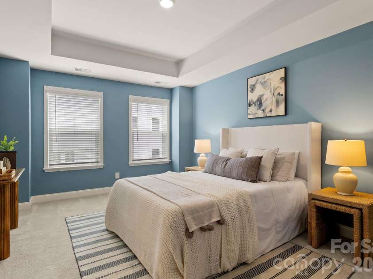
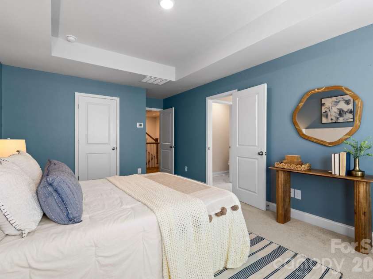
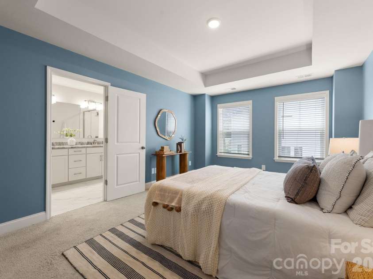
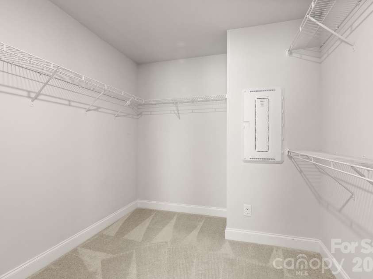
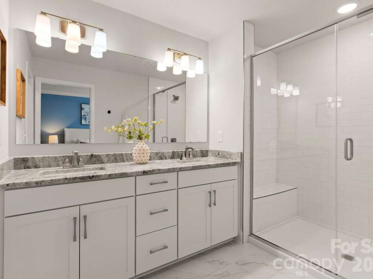
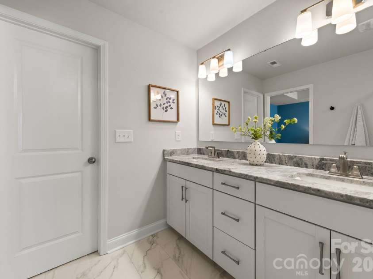
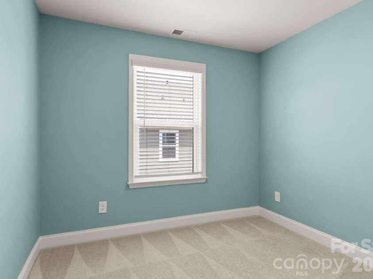
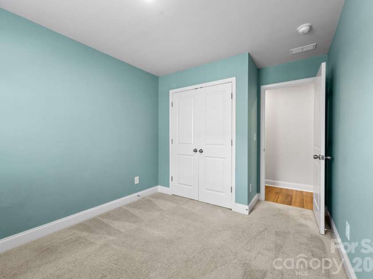
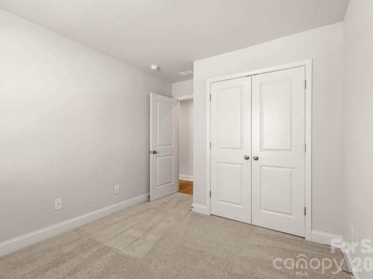
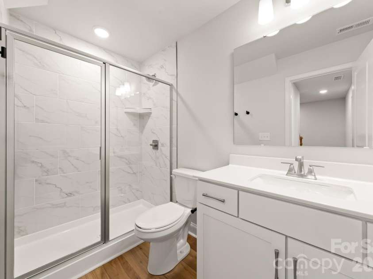
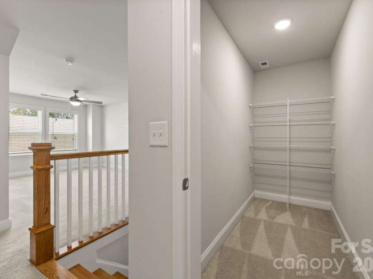
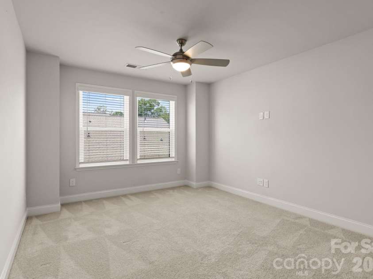
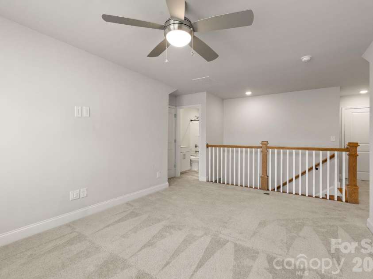
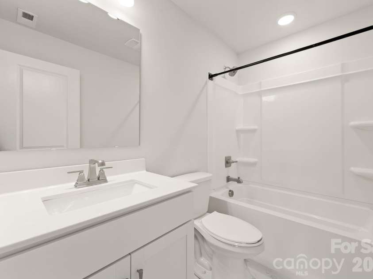
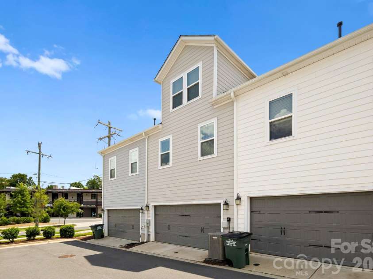
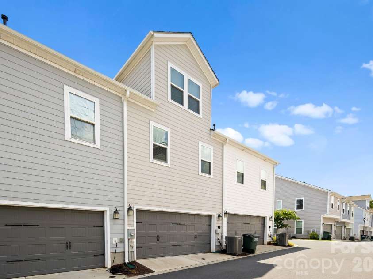
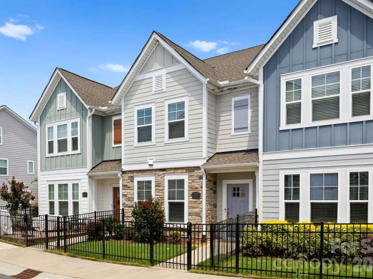
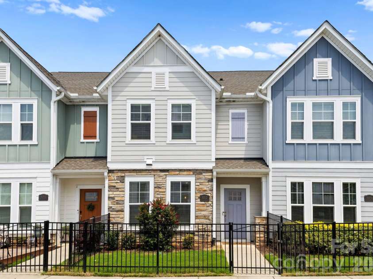
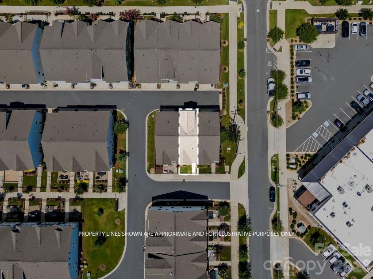
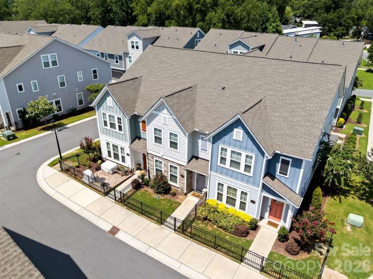
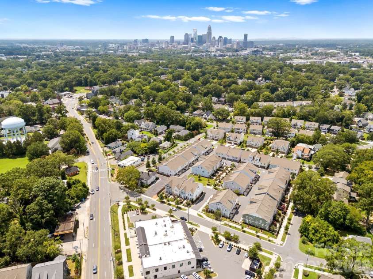
$15,000 CREDIT offered! Want a reduction in price? Closing cost covered? $15,000 toward a rate buydown. Use it however you would like! Welcome to 5012 Calvine Mill Way, a move-in ready four-bedroom, three-and-a-half-bath home in the heart of Villa Heights, one of Charlotte's fastest-growing and most walkable neighborhoods. Just inside, an open-concept main level sets the tone, with the living room flowing seamlessly into the dining area and a kitchen built for gathering — stainless steel appliances, a gas range, and an oversized island anchoring the space. Natural light carries throughout, making the nearly 2,000 square feet feel bright and effortless. Upstairs, the spacious primary suite offers a true retreat with a double-vanity bath and a generous walk-in closet, while the third floor delivers standout versatility as a loft, guest suite, home office, or flex space to fit however you live. A two-car garage at the rear rounds out the package — a rare find this close to the action. Step outside and Villa Heights does the rest: restaurants, coffee shops, boutique retail, and the gym are all within an easy walk, with Optimist Hall, NoDa, Plaza Midwood, and Uptown Charlotte just minutes away. Walkability, location, and modern living — all in one address.
General Information:
| List Price: | $589,900 |
| Status: | For Sale |
| Bedrooms: | 4 |
| Type: | Townhouse |
| Approx Sq. Ft.: | 545 sqft |
| Parking: | Attached Garage, Garage Door Opener, Garage Faces Rear, On Street |
| MLS Number: | CAR4413396 |
| Subdivision: | Villa Heights |
| Bathrooms: | 4 |
| Year Built: | 2021 |
| Sewer Type: | Public Sewer |
Assigned Schools:
| Elementary: | Unspecified |
| Middle: | Unspecified |
| High: | Unspecified |

Lane Yates
704-232-7238
Broker In Charge
Price & Sales History
| Date | Event | Price | $/SQFT |
| 09-25-2026 | Price Decrease | $589,900-0.02% | $1,083 |
| 09-08-2026 | Price Decrease | $590,000-1.67% | $1,083 |
| 08-16-2026 | Listed | $600,000 | $1,101 |
| 11-07-2025 | Listed | $499,999 | $918 |
Nearby Schools
These schools are only nearby your property search, you must confirm exact assigned schools.
| School Name | Distance | Grades | Rating |
| Highland Mill Montessori Elementary | 1 miles | PK-05 | 8 |
| Shamrock Gardens Elementary | 1 miles | PK-05 | 4 |
| Highland Renaissance Academy | 1 miles | PK-05 | 5 |
| Sugar Creek Charter | 2 miles | KG-06 | 5 |
| First Ward Creative Arts Acad | 2 miles | KG-05 | 5 |
| Merry Oaks Elementary | 2 miles | PK-05 | 2 |
Source is provided by local and state governments and municipalities and is subject to change without notice, and is not guaranteed to be up to date or accurate.
Properties For Sale Nearby
Mileage is an estimation calculated from the property results address of your search. Driving time will vary from location to location.
| Street Address | Distance | Status | List Price | Days on Market |
| 5012 Calvine Mill Way, Charlotte NC | 0 mi | $589,900 | days | |
| 2511 Duncan Avenue, Charlotte NC | 0 mi | $634,000 | days | |
| 1136 Drummond Avenue, Charlotte NC | 0 mi | $645,000 | days | |
| 1128 Drummond Avenue, Charlotte NC | 0 mi | $635,000 | days | |
| 3121 Ada Mill Alley, Charlotte NC | 0 mi | $599,900 | days | |
| 3125 Ada Mill Alley, Charlotte NC | 0 mi | $629,500 | days |
Sold Properties Nearby
Mileage is an estimation calculated from the property results address of your search. Driving time will vary from location to location.
| Street Address | Distance | Property Type | Sold Price | Property Details |
Commute Distance & Time

Powered by Google Maps
Mortgage Calculator
$
%
%
| Down Payment Amount | $990,000 |
| Mortgage Amount | $3,960,000 |
| Monthly Payment (Principal & Interest Only) | $19,480 |
* Expand Calculator (incl. monthly expenses)
| Property Taxes |
$
|
| H.O.A. / Maintenance |
$
|
| Property Insurance |
$
|
| Total Monthly Payment | $20,941 |
Demographic Data For Zip 28205
|
Occupancy Types |
|
Transportation to Work |
Source is provided by local and state governments and municipalities and is subject to change without notice, and is not guaranteed to be up to date or accurate.
Property Listing Information
A Courtesy Listing Provided By COMPASS
5012 Calvine Mill Way, Charlotte NC is a 545 ft2 on a 0.030 acres Appraisal lot. This is for $589,900. This has 4 bedrooms, 4 baths, and was built in 2021.
 Based on information submitted to the MLS GRID as of 2026-08-16 19:10:20 EST. All data is
obtained from various sources and may not have been verified by broker or MLS GRID. Supplied
Open House Information is subject to change without notice. All information should be independently
reviewed and verified for accuracy. Properties may or may not be listed by the office/agent
presenting the information. Some IDX listings have been excluded from this website.
Properties displayed may be listed or sold by various participants in the MLS.
Click here for more information
Based on information submitted to the MLS GRID as of 2026-08-16 19:10:20 EST. All data is
obtained from various sources and may not have been verified by broker or MLS GRID. Supplied
Open House Information is subject to change without notice. All information should be independently
reviewed and verified for accuracy. Properties may or may not be listed by the office/agent
presenting the information. Some IDX listings have been excluded from this website.
Properties displayed may be listed or sold by various participants in the MLS.
Click here for more information
Neither Yates Realty nor any listing broker shall be responsible for any typographical errors, misinformation, or misprints, and they shall be held totally harmless from any damages arising from reliance upon this data. This data is provided exclusively for consumers' personal, non-commercial use and may not be used for any purpose other than to identify prospective properties they may be interested in purchasing.
Share


