

50106 Robins Nest Lane, Lancaster SC
- 2 Bed
- 2 Bath
- 1335 ft2
- 0.1 ac
For Sale $299,900
Remarks:
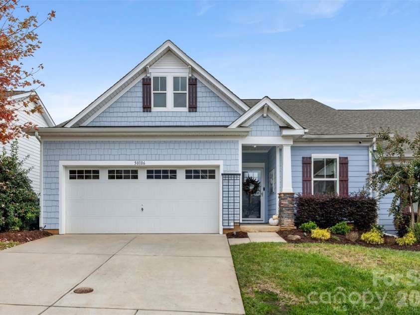
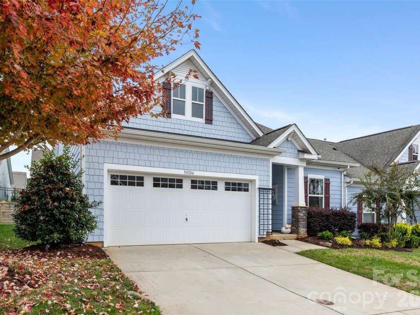
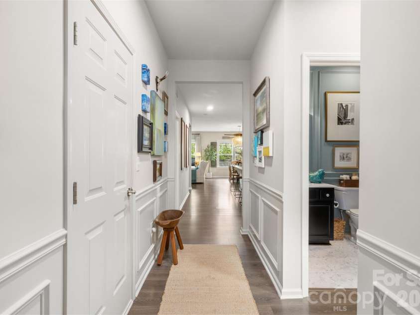
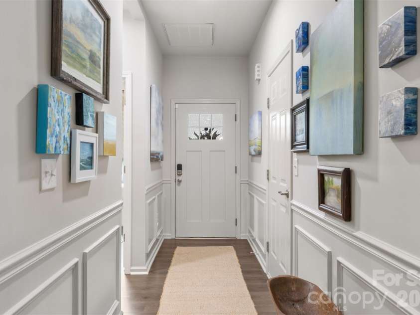
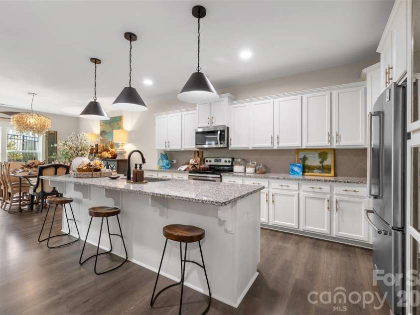
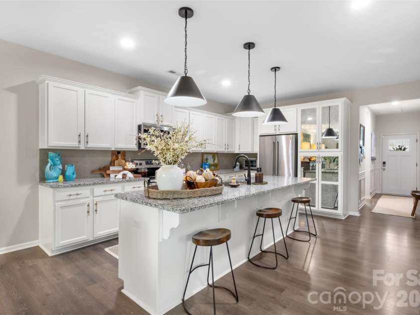
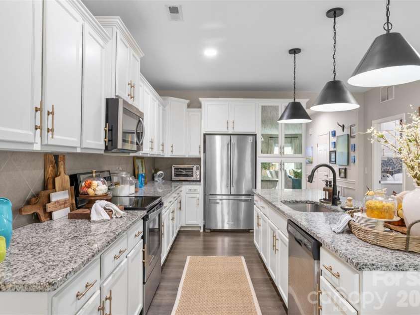
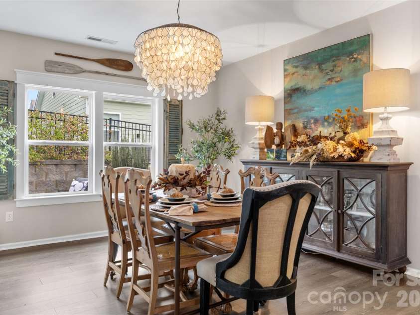
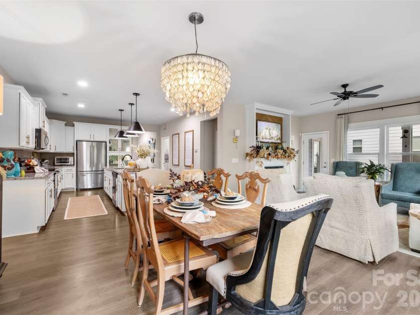
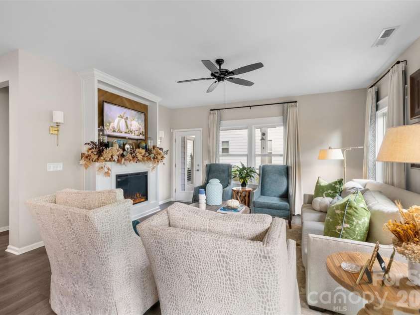
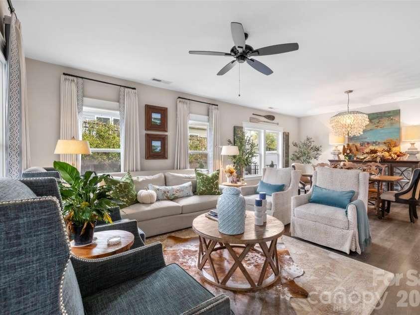
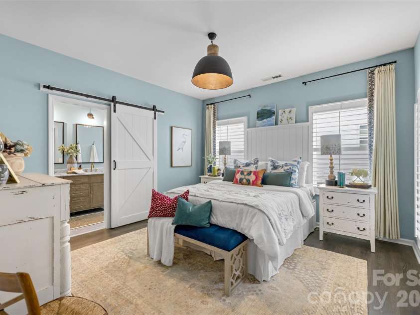
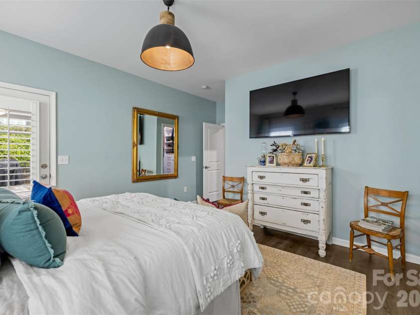
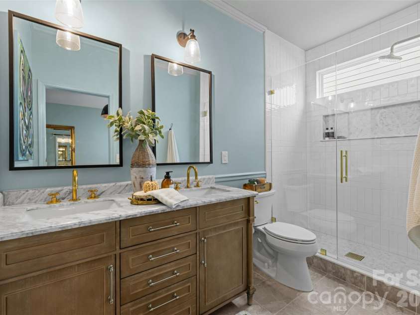
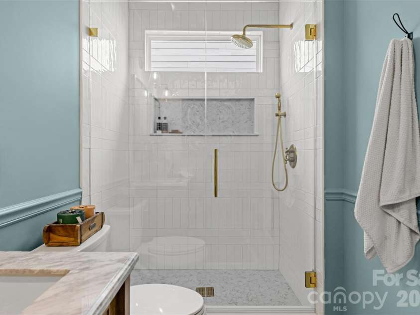
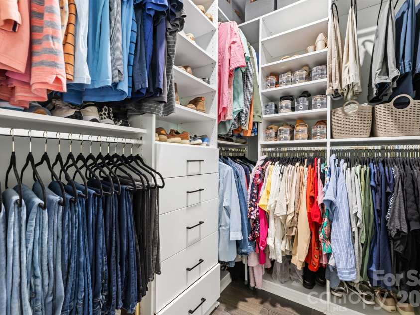
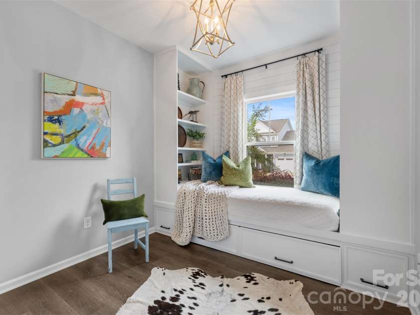
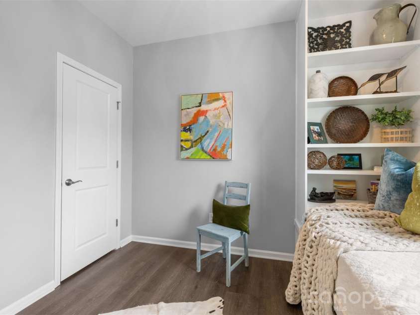
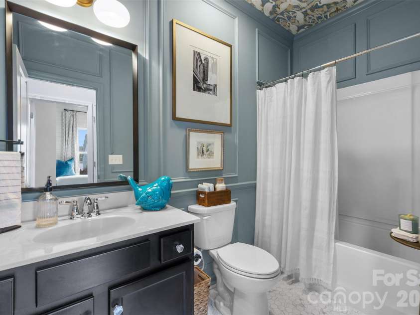
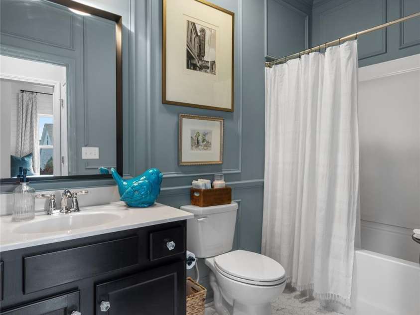
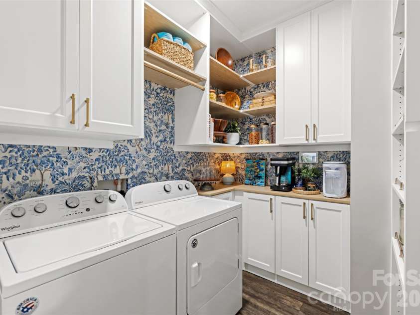
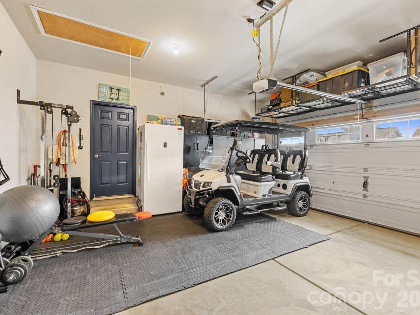
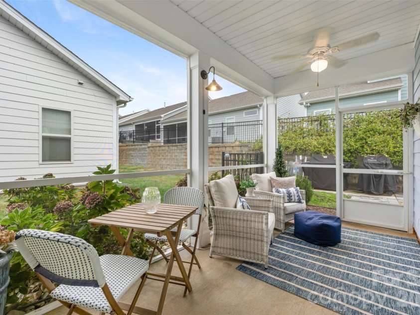
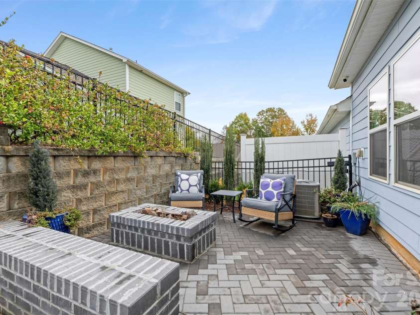
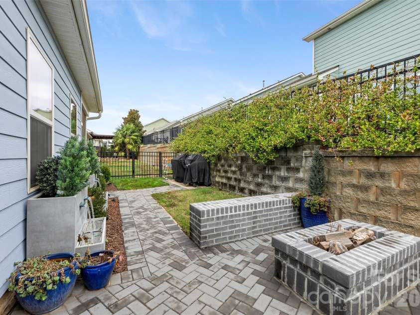
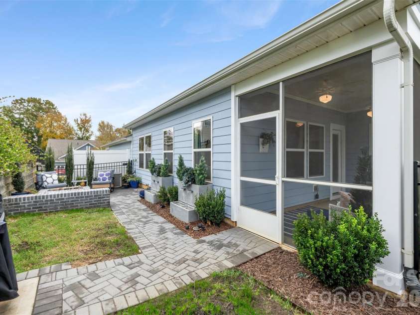
Thoughtfully updated and full of personality, this inviting one-level home in Edgewater pairs an open layout with custom details throughout. Professionally painted kitchen cabinetry, updated hardware and lighting, an island, and antiqued mirrored pantry doors bring character to the heart of the home. The adjoining dining and living spaces feature custom window trim and an electric fireplace, creating a welcoming setting for everyday living and gathering. The primary suite offers plantation shutters, a shiplap accent, custom closet organization, and a beautifully remodeled bath with a tiled shower, marble shower floor, and marble-topped vanity. The guest bedroom features custom built-ins and shiplap, while the updated guest bath adds distinctive molding, wallpaper, tile and lighting. A custom-designed pantry/laundry room makes even the practical spaces feel special. Outside, enjoy the screened porch and professionally landscaped, fenced backyard with a custom patio and fire pit. Additional updates include bedroom flooring, a new front door, exterior paint in 2026, and attic storage with a pull-down ladder. With two bedrooms, two full baths and an attached two-car garage, this home offers thoughtful design and comfortable living in a community featuring a clubhouse, golf course, outdoor pool and tennis courts.
Interior Features:
Attic Stairs Pulldown, Built-in Features, Kitchen Island, Open Floorplan, Walk-In Closet(s), Other - See Remarks
General Information:
| List Price: | $299,900 |
| Status: | For Sale |
| Bedrooms: | 2 |
| Type: | Single Family Residence |
| Approx Sq. Ft.: | 1335 sqft |
| Parking: | Driveway, Attached Garage |
| MLS Number: | CAR4441994 |
| Subdivision: | Edgewater |
| Bathrooms: | 2 |
| Year Built: | 2019 |
| Sewer Type: | County Sewer |
Assigned Schools:
| Elementary: | Unspecified |
| Middle: | Unspecified |
| High: | Unspecified |

Lane Yates
704-232-7238
Broker In Charge
Price & Sales History
| Date | Event | Price | $/SQFT |
| 11-11-2026 | Listed | $299,900 | $225 |
Nearby Schools
These schools are only nearby your property search, you must confirm exact assigned schools.
| School Name | Distance | Grades | Rating |
| No schools found | |||
Source is provided by local and state governments and municipalities and is subject to change without notice, and is not guaranteed to be up to date or accurate.
Properties For Sale Nearby
Mileage is an estimation calculated from the property results address of your search. Driving time will vary from location to location.
| Street Address | Distance | Status | List Price | Days on Market |
| 50106 Robins Nest Lane, Lancaster SC | 0 mi | $299,900 | days | |
| 60103 Blue Bird Lane, Lancaster SC | 0 mi | $329,000 | days | |
| 50113 Robins Nest Lane, Lancaster SC | 0 mi | $269,900 | days | |
| 60119 Blue Bird Lane, Lancaster SC | 0 mi | $279,900 | days | |
| 25566 Seagull Drive, Lancaster SC | 0 mi | $600,000 | days | |
| 25578 Seagull Drive, Lancaster SC | 0 mi | $600,000 | days |
Sold Properties Nearby
Mileage is an estimation calculated from the property results address of your search. Driving time will vary from location to location.
| Street Address | Distance | Property Type | Sold Price | Property Details |
Commute Distance & Time

Powered by Google Maps
Mortgage Calculator
$
%
%
| Down Payment Amount | $990,000 |
| Mortgage Amount | $3,960,000 |
| Monthly Payment (Principal & Interest Only) | $19,480 |
* Expand Calculator (incl. monthly expenses)
| Property Taxes |
$
|
| H.O.A. / Maintenance |
$
|
| Property Insurance |
$
|
| Total Monthly Payment | $20,941 |
Demographic Data For Zip 29720
|
Occupancy Types |
|
Transportation to Work |
Source is provided by local and state governments and municipalities and is subject to change without notice, and is not guaranteed to be up to date or accurate.
Property Listing Information
A Courtesy Listing Provided By EXP Realty LLC Ballantyne
50106 Robins Nest Lane, Lancaster SC is a 1335 ft2 on a 0.080 acres Appraisal lot. This is for $299,900. This has 2 bedrooms, 2 baths, and was built in 2019.
 Based on information submitted to the MLS GRID as of 2026-11-11 07:45:03 EST. All data is
obtained from various sources and may not have been verified by broker or MLS GRID. Supplied
Open House Information is subject to change without notice. All information should be independently
reviewed and verified for accuracy. Properties may or may not be listed by the office/agent
presenting the information. Some IDX listings have been excluded from this website.
Properties displayed may be listed or sold by various participants in the MLS.
Click here for more information
Neither Yates Realty nor any listing broker shall be responsible for any typographical errors, misinformation, or misprints, and they shall be held totally harmless from any damages arising from reliance upon this data. This data is provided exclusively for consumers' personal, non-commercial use and may not be used for any purpose other than to identify prospective properties they may be interested in purchasing.
Share


