

4943 Elmhurst Drive, Hickory NC
- 4 Bed
- 4 Bath
- 1763 ft2
- 0.6 ac
For Sale $650,000
Remarks:
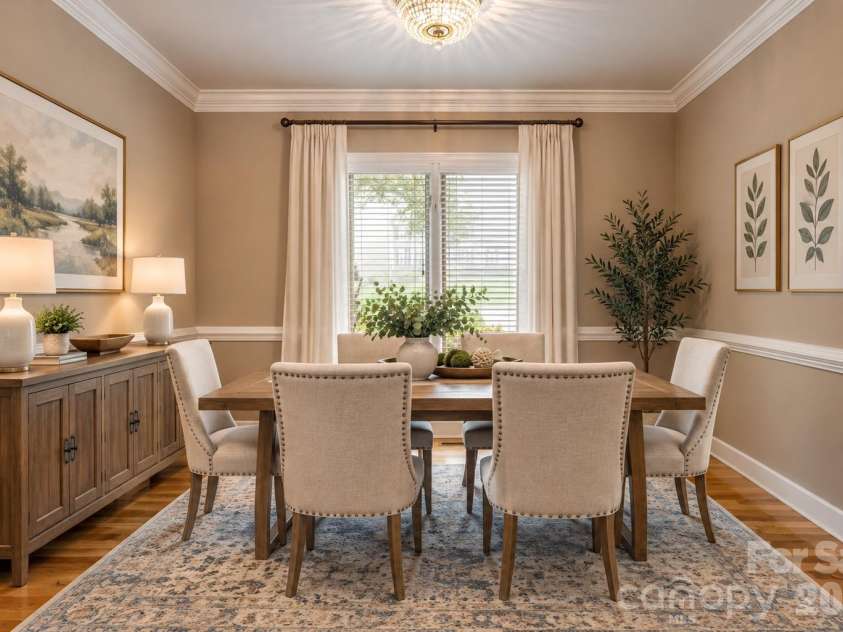
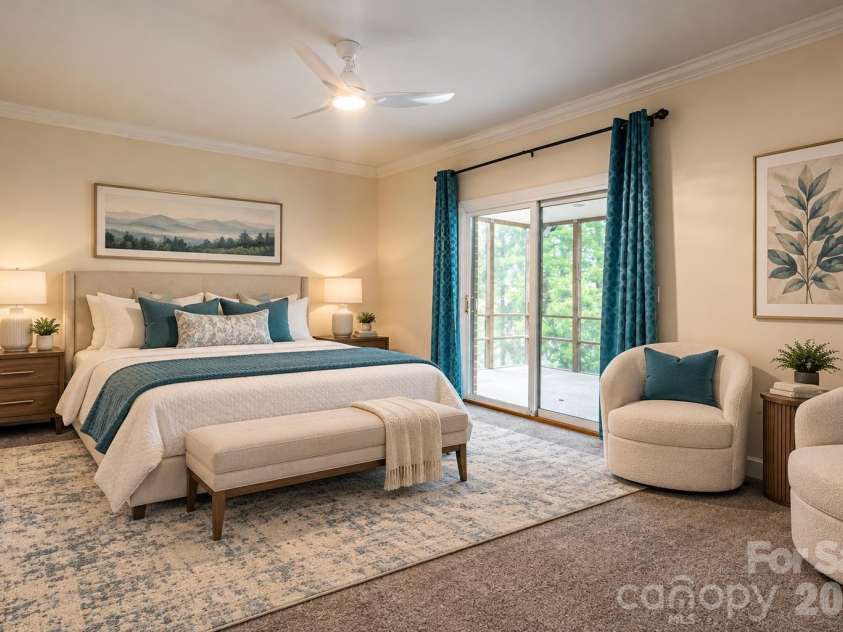
Tucked at the end of a quiet cul-de-sac in the sought-after Catawba Springs golf course community, this brick two-story sits on a beautifully landscaped 0.57-acre lot with mature trees, a fenced backyard, and an inground pool, a private retreat ready for summer gatherings and relaxed evenings at home. The main level offers 1,756 sq ft of well-planned living space. The living room is the heart of the home, with a soaring cathedral ceiling and a wood-burning fireplace. A formal dining room is ready for holidays and dinner parties, and a dedicated office makes working from home easy. The large kitchen features a wall oven and electric range with plenty of room to cook and gather. The spacious main-level primary suite includes a private bath with a large walk-in shower and opens directly to the screened portion of the deck, the perfect spot for morning coffee overlooking the yard. A half bath for guests completes the main floor. Upstairs, you'll find three generously sized bedrooms and a full bath, giving everyone room to spread out. The basement adds outstanding flexibility, with a large rec room warmed by a second wood-burning fireplace, a kitchenette, a full bath with laundry, and sliding doors leading outside. It's ideal for a game room, guest quarters, or entertaining poolside. A one-bay basement garage is a great bonus for a workshop, lawn equipment, or extra storage, in addition to the large two-bay garage on the main level. With 4 bedrooms, 3.5 baths, three garage bays, two fireplaces, a pool, and a gorgeous, private yard in an established golf course neighborhood, this home offers space, comfort, and lifestyle all in one. Schedule your showing today!
Interior Features:
Entrance Foyer, Kitchen Island, Pantry
General Information:
| List Price: | $650,000 |
| Status: | For Sale |
| Bedrooms: | 4 |
| Type: | Single Family Residence |
| Approx Sq. Ft.: | 1763 sqft |
| Parking: | Driveway, Garage Faces Front |
| MLS Number: | CAR4432465 |
| Subdivision: | Catawba Springs |
| Style: | Traditional |
| Bathrooms: | 4 |
| Lot Description: | Corner Lot, Level, Wooded |
| Year Built: | 1993 |
| Sewer Type: | Public Sewer |
Assigned Schools:
| Elementary: | Snow Creek |
| Middle: | Arndt |
| High: | St. Stephens |

Lane Yates
704-232-7238
Broker In Charge
Price & Sales History
| Date | Event | Price | $/SQFT |
| 10-27-2026 | Price Decrease | $650,000-7.13% | $369 |
| 10-19-2026 | Listed | $699,900 | $397 |
| 01-30-2026 | Listed | $357,990 | $204 |
Nearby Schools
These schools are only nearby your property search, you must confirm exact assigned schools.
| School Name | Distance | Grades | Rating |
| Clyde Campbell Elementary | 3 miles | KG-06 | 6 |
| Lyle Creek Elementary | 4 miles | KG-06 | 4 |
| Webb A Murray Elementary | 4 miles | PK-05 | 5 |
| W M Jenkins Elementary | 5 miles | PK-05 | 7 |
| Saint Stephens Elementary | 5 miles | KG-06 | 2 |
| Oxford Elementary | 5 miles | PK-05 | 6 |
Source is provided by local and state governments and municipalities and is subject to change without notice, and is not guaranteed to be up to date or accurate.
Properties For Sale Nearby
Mileage is an estimation calculated from the property results address of your search. Driving time will vary from location to location.
| Street Address | Distance | Status | List Price | Days on Market |
| 4943 Elmhurst Drive, Hickory NC | 0 mi | $650,000 | days | |
| 4858 Elmhurst Drive, Hickory NC | 0.1 mi | $614,900 | days | |
| 4821 Elmhurst Drive, Hickory NC | 0.2 mi | $749,000 | days | |
| 4820 Glen Hollow Lane, Hickory NC | 0.2 mi | $835,000 | days | |
| 4804 Elmhurst Drive, Hickory NC | 0.2 mi | $369,000 | days | |
| 4761 Glen Hollow Lane, Hickory NC | 0.3 mi | $1,365,000 | days |
Sold Properties Nearby
Mileage is an estimation calculated from the property results address of your search. Driving time will vary from location to location.
| Street Address | Distance | Property Type | Sold Price | Property Details |
Commute Distance & Time

Powered by Google Maps
Mortgage Calculator
$
%
%
| Down Payment Amount | $990,000 |
| Mortgage Amount | $3,960,000 |
| Monthly Payment (Principal & Interest Only) | $19,480 |
* Expand Calculator (incl. monthly expenses)
| Property Taxes |
$
|
| H.O.A. / Maintenance |
$
|
| Property Insurance |
$
|
| Total Monthly Payment | $20,941 |
Demographic Data For Zip 28601
|
Occupancy Types |
|
Transportation to Work |
Source is provided by local and state governments and municipalities and is subject to change without notice, and is not guaranteed to be up to date or accurate.
Property Listing Information
A Courtesy Listing Provided By Carolina Mountain Sales
4943 Elmhurst Drive, Hickory NC is a 1763 ft2 on a 0.570 acres lot. This is for $650,000. This has 4 bedrooms, 4 baths, and was built in 1993.
 Based on information submitted to the MLS GRID as of 2026-10-19 16:00:22 EST. All data is
obtained from various sources and may not have been verified by broker or MLS GRID. Supplied
Open House Information is subject to change without notice. All information should be independently
reviewed and verified for accuracy. Properties may or may not be listed by the office/agent
presenting the information. Some IDX listings have been excluded from this website.
Properties displayed may be listed or sold by various participants in the MLS.
Click here for more information
Neither Yates Realty nor any listing broker shall be responsible for any typographical errors, misinformation, or misprints, and they shall be held totally harmless from any damages arising from reliance upon this data. This data is provided exclusively for consumers' personal, non-commercial use and may not be used for any purpose other than to identify prospective properties they may be interested in purchasing.
Share


