

4928 Valita Road, York SC
- 3 Bed
- 3 Bath
- 2726 ft2
- 0.3 ac
For Sale $939,850
Remarks:
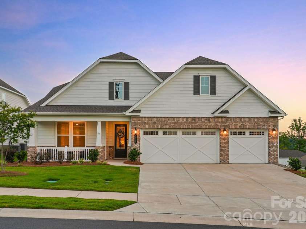
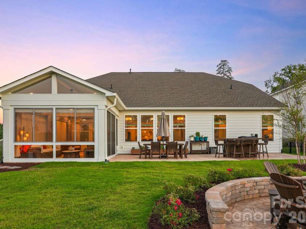
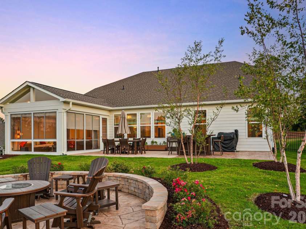
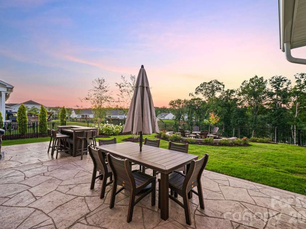
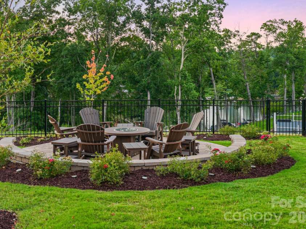
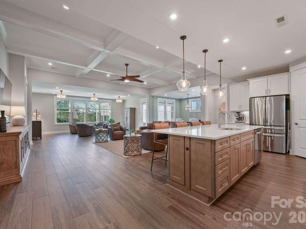
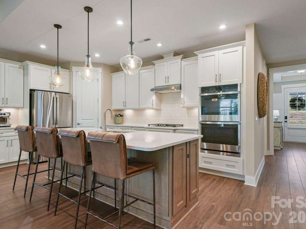
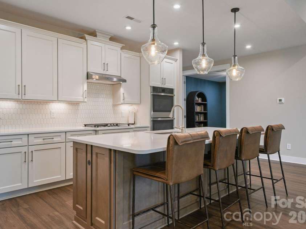
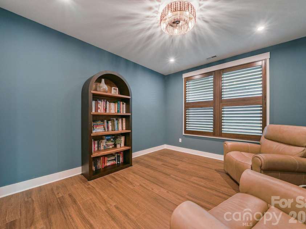
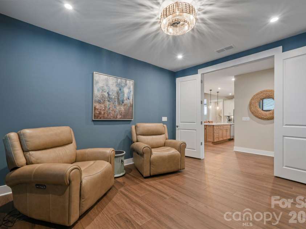
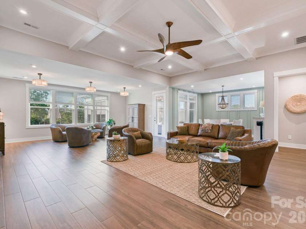
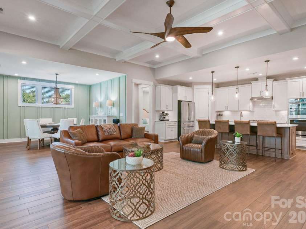
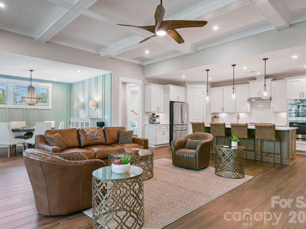
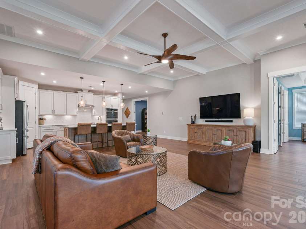
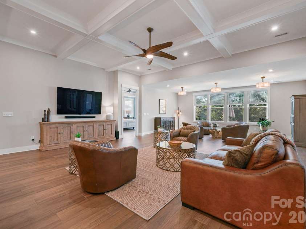
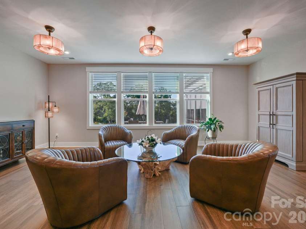
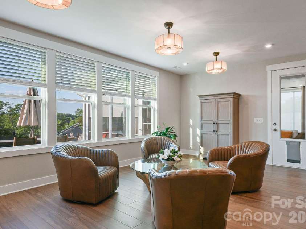
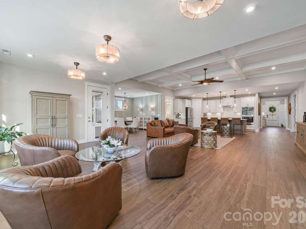
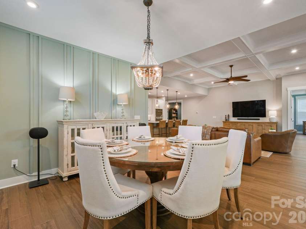
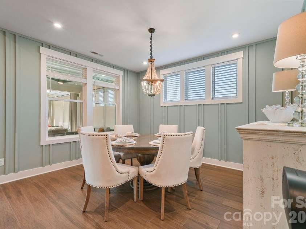
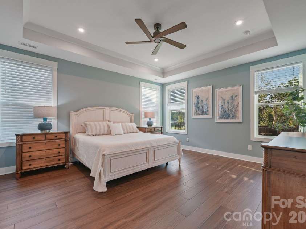
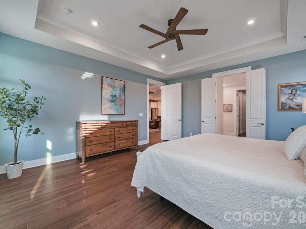
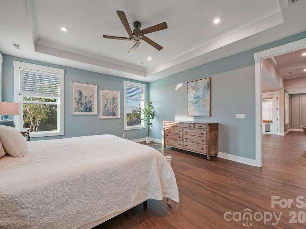
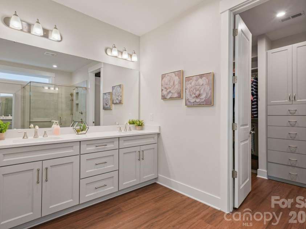
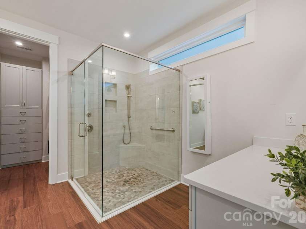
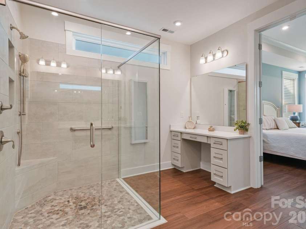
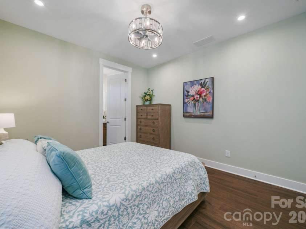
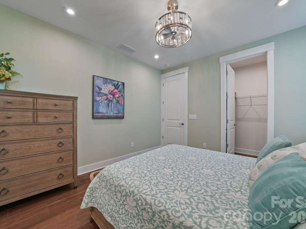
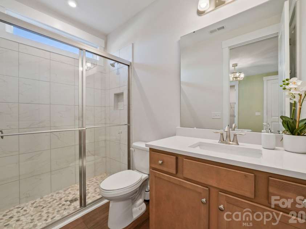
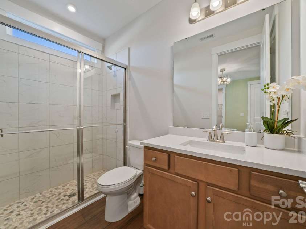
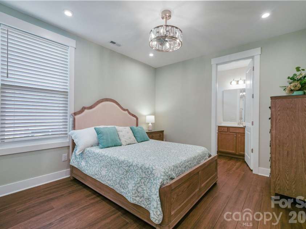
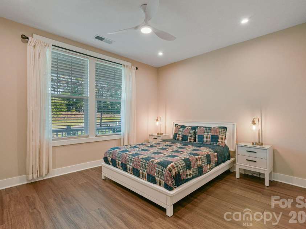
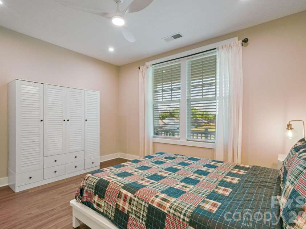
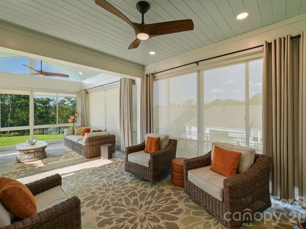
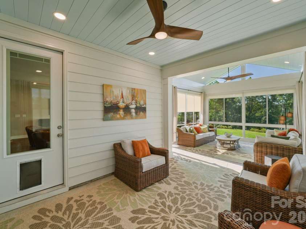
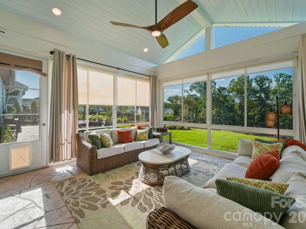
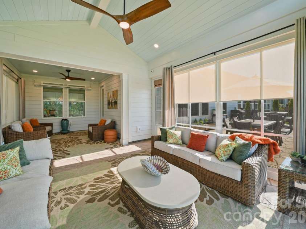
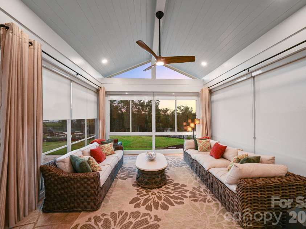
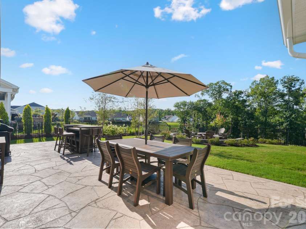
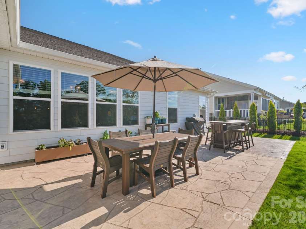
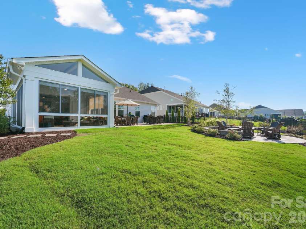
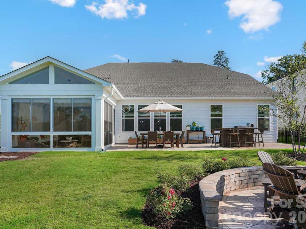
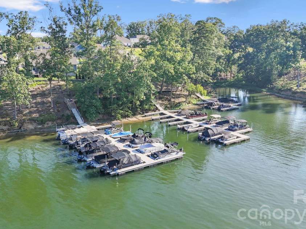
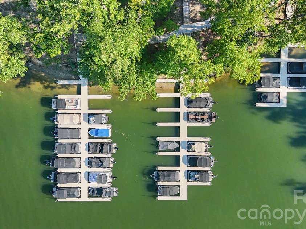
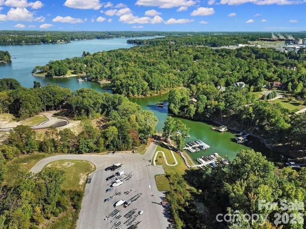
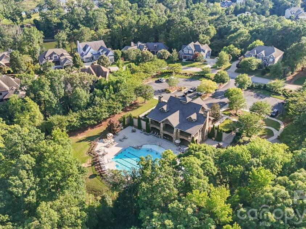
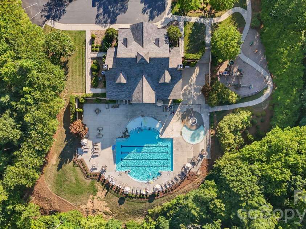
Perfectly positioned within the amenity-rich community of The Gentry at Handsmill, this exceptional property pairs year-round water views with luxury upgrades at every turn. Featuring 3 beds, 3 baths, a dedicated den/office and spacious lanai, this beautifully appointed home offers the perfect blend of open-concept living, high-end finishes, and effortless indoor-outdoor flow — all set against a backdrop of tranquil water views you'll enjoy right from your own backyard. Step inside and be greeted by an abundance of natural light pouring through the open-concept living space. Thoughtful architectural details elevate every room, including a striking coffered ceiling, designer-updated lighting throughout, and beautifully curated accent walls that add warmth and character. The gourmet kitchen is a true showstopper, featuring premium cabinetry, large island, and a custom-built pantry designed for both style and function. The sunroom extension further enhances the home's bright, open feel while creating the perfect place to relax and take in the peaceful water views. Designed with entertaining and everyday enjoyment in mind, the outdoor spaces are just as impressive. Relax year-round in your oversized screened-in lanai, or step out onto the extended patio to gather and grill. Walk to your custom fire-pit area, while taking in unobstructed, year-round water views. Professional irrigation and meticulously maintained landscaping frame the property beautifully, creating a private backyard oasis that feels like a permanent vacation. Even the garage impresses, with a 4-foot extension providing extra room for storage or hobbies, durable epoxy flooring, and an additional 375 square feet of attic storage — a portion of which is conditioned for year-round use. Every detail of this home has been thoughtfully upgraded, making it truly move-in ready and designed to impress from the moment you arrive. Beyond the home itself, The Gentry at Handsmill offers an exceptional 55+ lifestyle designed for both convenience and recreation. HOA-maintained lawn care means more time to enjoy what matters most. Boaters and outdoor enthusiasts will appreciate the option to lease boat slips or jet ski slips and access to a dry boat and RV storage lot. Two private marinas, including one with a convenient boat launch, make spending the day on the water effortless. The impressive community amenities continue at the clubhouse, featuring a fully equipped fitness center, a large swimming pool, and a splash pad that's perfect for visiting family and grandchildren. An active calendar of social clubs and community events offers endless opportunities to connect with neighbors, whether you're joining a new hobby, staying active, or simply enjoying everything this vibrant community has to offer. This is more than a home — it's a lifestyle upgrade. With premium finishes inside, breathtaking views outside, and an unbeatable amenity package, this property truly has it all. Don't miss your chance to make it yours — schedule your private showing today and experience firsthand why this home exceeds every expectation.
Exterior Features:
Fire Pit, In-Ground Irrigation, Lawn Maintenance
Interior Features:
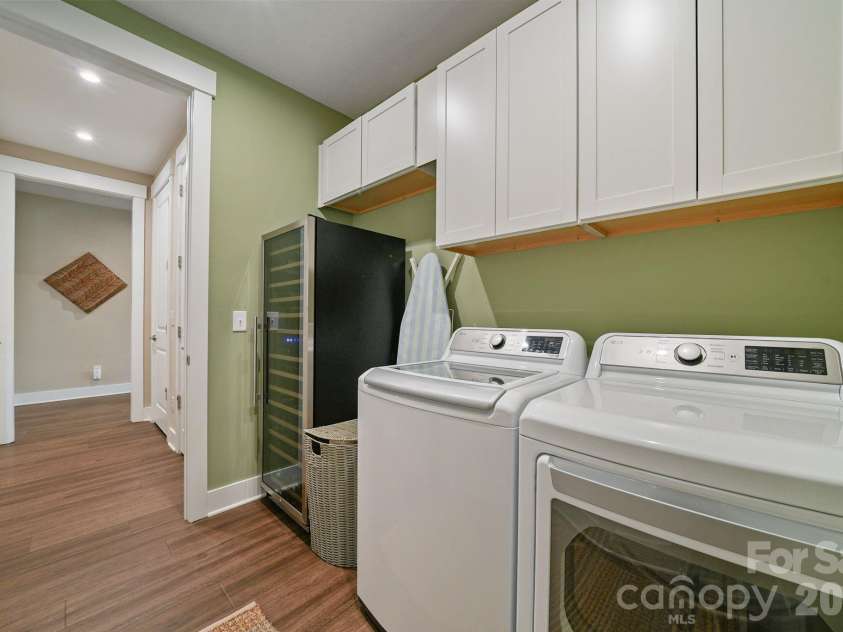
Attic Stairs Pulldown, Attic Walk In, Kitchen Island, Open Floorplan, Pantry, Split Bedroom, Storage, Walk-In Closet(s)
General Information:
| List Price: | $939,850 |
| Status: | For Sale |
| Bedrooms: | 3 |
| Type: | Single Family Residence |
| Approx Sq. Ft.: | 2726 sqft |
| Parking: | Attached Garage, Garage Faces Front |
| MLS Number: | CAR4404662 |
| Subdivision: | The Gentry at Handsmill |
| Style: | Ranch |
| Bathrooms: | 3 |
| Lot Description: | Views |
| Year Built: | 2024 |
| Sewer Type: | Public Sewer |
Assigned Schools:
| Elementary: | Unspecified |
| Middle: | Unspecified |
| High: | Unspecified |

Lane Yates
704-232-7238
Broker In Charge
Price & Sales History
| Date | Event | Price | $/SQFT |
| 08-13-2026 | Under Contract | $939,850 | $345 |
| 07-23-2026 | Listed | $939,850 | $345 |
| 01-15-2026 | Under Contract | $925,000 | $340 |
| 10-17-2025 | Listed | $925,000 | $340 |
Nearby Schools
These schools are only nearby your property search, you must confirm exact assigned schools.
| School Name | Distance | Grades | Rating |
| Palisades Park Elementary | 3 miles | KG-05 | 9 |
| River Gate Elementary | 6 miles | KG-05 | 7 |
| W A Bess Elementary School | 9 miles | PK-05 | 9 |
| Berewick Elementary | 9 miles | PK-05 | 4 |
| Steele Creek Elementary | 9 miles | KG-05 | 3 |
| New Hope Elementary School | 10 miles | KG-05 | 9 |
Source is provided by local and state governments and municipalities and is subject to change without notice, and is not guaranteed to be up to date or accurate.
Properties For Sale Nearby
Mileage is an estimation calculated from the property results address of your search. Driving time will vary from location to location.
| Street Address | Distance | Status | List Price | Days on Market |
| 4928 Valita Road, York SC | 0 mi | $939,850 | days | |
| 8027 Longwaters Court, York SC | 0 mi | $900,000 | days | |
| 7004 Treetop Court, York SC | 0.1 mi | $699,900 | days | |
| 7012 Treetop Court, York SC | 0.1 mi | $749,990 | days | |
| 7017 Treetop Court, York SC | 0.1 mi | $599,990 | days | |
| 3099 Trace Meadow Court, York SC | 0.1 mi | $694,990 | days |
Sold Properties Nearby
Mileage is an estimation calculated from the property results address of your search. Driving time will vary from location to location.
| Street Address | Distance | Property Type | Sold Price | Property Details |
Commute Distance & Time

Powered by Google Maps
Mortgage Calculator
$
%
%
| Down Payment Amount | $990,000 |
| Mortgage Amount | $3,960,000 |
| Monthly Payment (Principal & Interest Only) | $19,480 |
* Expand Calculator (incl. monthly expenses)
| Property Taxes |
$
|
| H.O.A. / Maintenance |
$
|
| Property Insurance |
$
|
| Total Monthly Payment | $20,941 |
Demographic Data For Zip 29745
|
Occupancy Types |
|
Transportation to Work |
Source is provided by local and state governments and municipalities and is subject to change without notice, and is not guaranteed to be up to date or accurate.
Property Listing Information
A Courtesy Listing Provided By Berkshire Hathaway HomeServices Carolinas Realty
4928 Valita Road, York SC is a 2726 ft2 on a 0.259 acres Views lot. This is for $939,850. This has 3 bedrooms, 3 baths, and was built in 2024.
 Based on information submitted to the MLS GRID as of 2026-07-23 03:28:08 EST. All data is
obtained from various sources and may not have been verified by broker or MLS GRID. Supplied
Open House Information is subject to change without notice. All information should be independently
reviewed and verified for accuracy. Properties may or may not be listed by the office/agent
presenting the information. Some IDX listings have been excluded from this website.
Properties displayed may be listed or sold by various participants in the MLS.
Click here for more information
Based on information submitted to the MLS GRID as of 2026-07-23 03:28:08 EST. All data is
obtained from various sources and may not have been verified by broker or MLS GRID. Supplied
Open House Information is subject to change without notice. All information should be independently
reviewed and verified for accuracy. Properties may or may not be listed by the office/agent
presenting the information. Some IDX listings have been excluded from this website.
Properties displayed may be listed or sold by various participants in the MLS.
Click here for more information
Neither Yates Realty nor any listing broker shall be responsible for any typographical errors, misinformation, or misprints, and they shall be held totally harmless from any damages arising from reliance upon this data. This data is provided exclusively for consumers' personal, non-commercial use and may not be used for any purpose other than to identify prospective properties they may be interested in purchasing.
Share


