




4904 Steepleton Way, Charlotte NC
- 4 Bed
- 4 Bath
- 2032 ft2
- 0.9 ac
For Sale $750,000
Remarks:
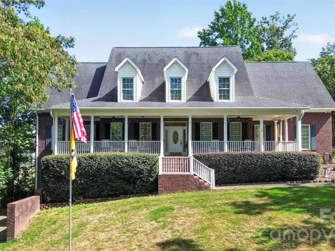
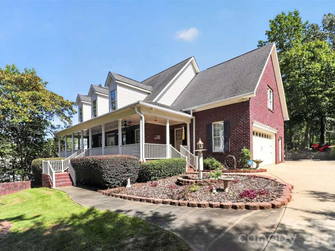
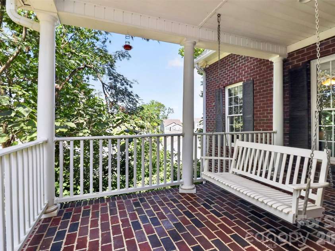
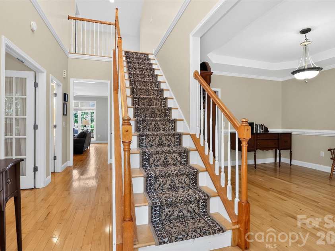
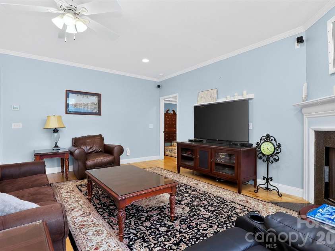
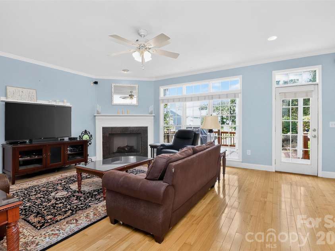
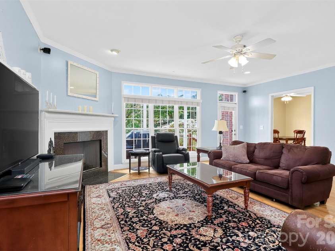
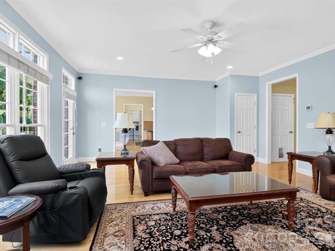
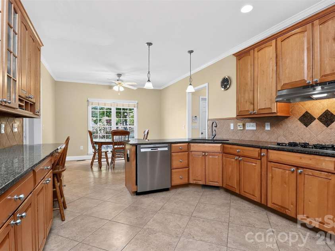
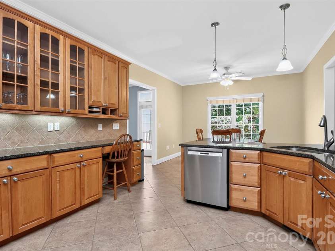
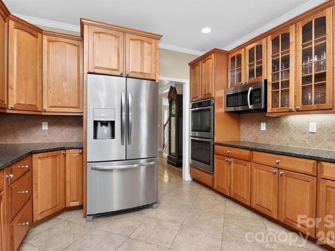
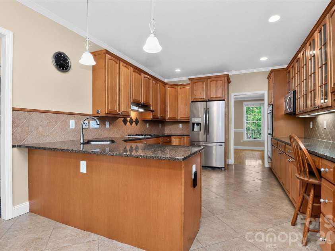
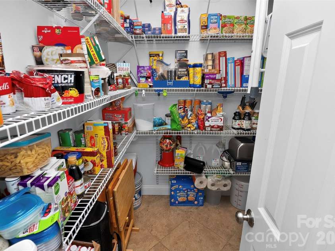
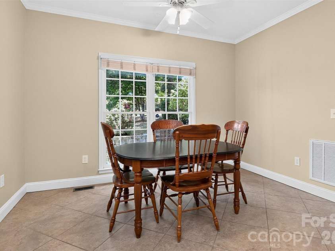
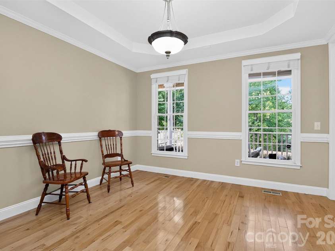
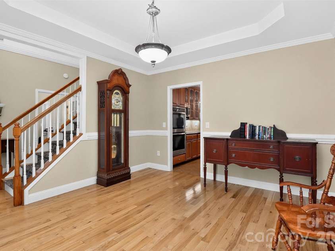
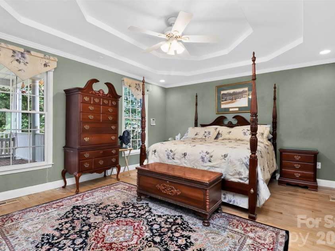
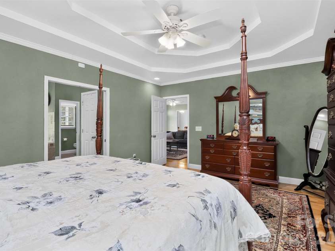
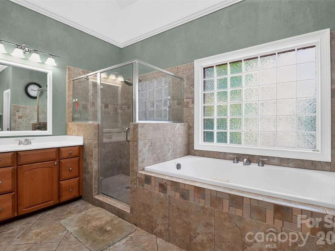
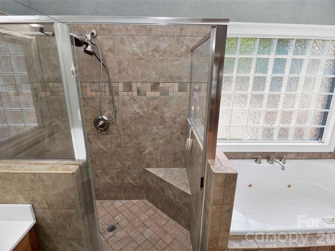
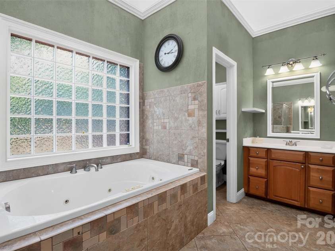
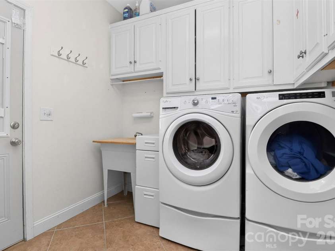
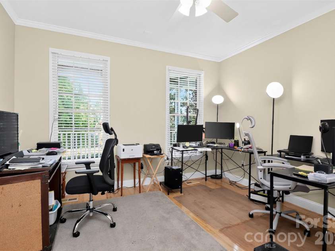
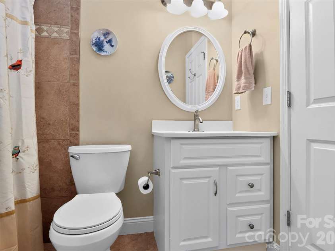
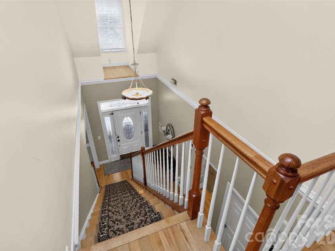
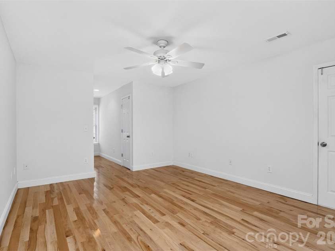
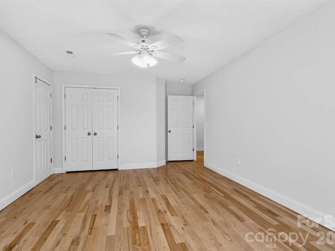
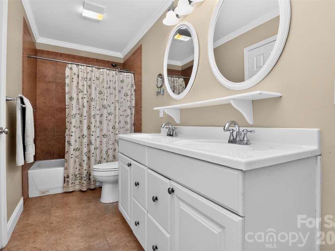
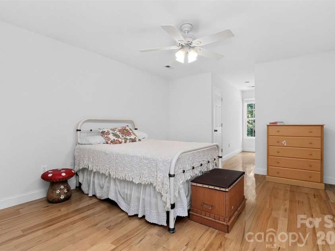
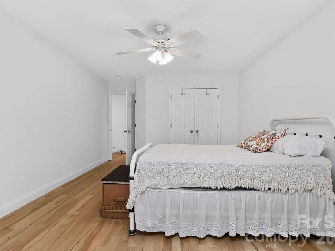
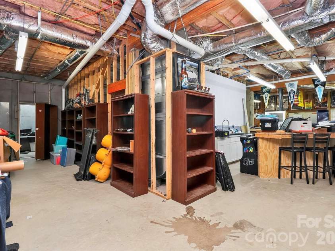
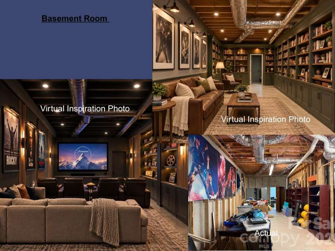
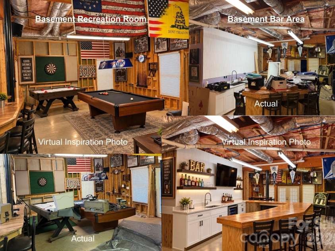
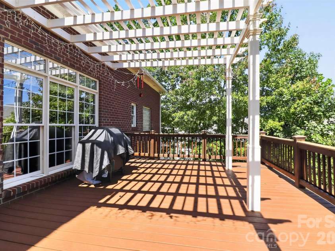
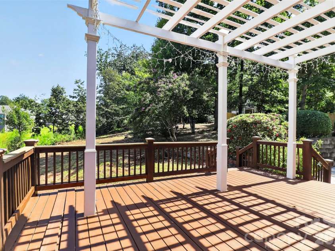
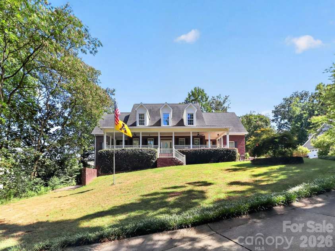
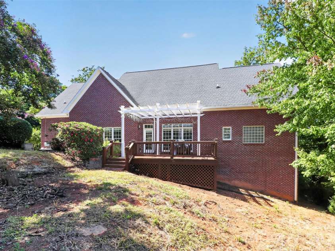
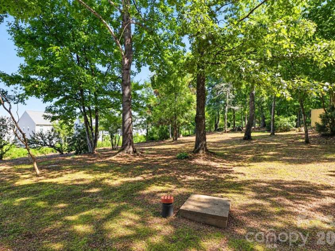
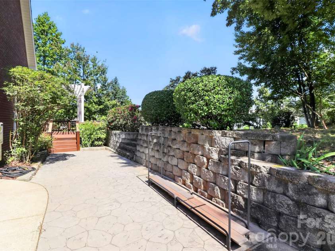
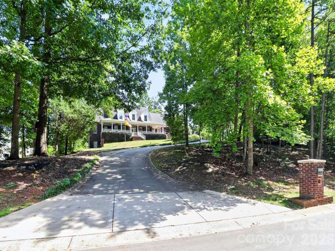
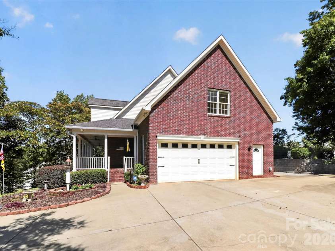
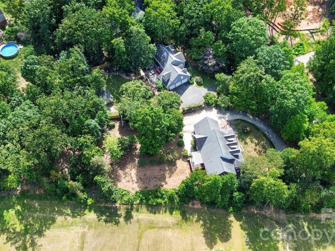
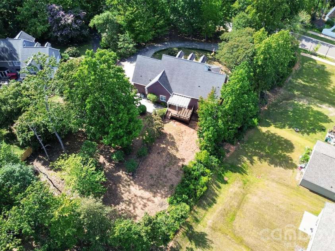
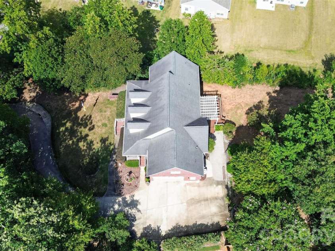
Space, quality, privacy, and possibilities come together in this exceptionally well-built and meticulously maintained custom brick home! Offering 4 bedrooms, 3.5 baths, over 3200 square feet of finished living space PLUS an incredible 2,300 square-foot unfinished basement, this home delivers the flexibility and storage space that are increasingly hard to find—all on a wooded, elevated lot of nearly an acre with NO HOA. A welcoming front porch leads into a thoughtfully designed interior featuring hardwood and tile flooring, custom details, and generous room sizes. The kitchen is equipped with custom cabinetry, a gas cooktop, and an oversized walk-in pantry, while the formal dining room is accented by a tray ceiling. A large laundry room provides even more everyday functionality. The spacious main-level primary suite features a tray ceiling, two oversized closets, and a private bath with a dramatic cathedral ceiling. Throughout the home, you'll find an extraordinary amount of storage, including extensive attic and basement space. Tucked away within the home is a unique “secret room” offering even more possibilities—imagine a speakeasy-inspired space, wine cellar, or temperature-controlled storage. And then there's the basement! With approximately 2,300 unfinished square feet and a finished half bath already in place, the possibilities are nearly endless. Create a home theater, recreation room, gym, workshop, hobby space, additional living areas, or the ultimate entertaining retreat. Tucked away within the home is a unique “secret room” offering even more possibilities—imagine a speakeasy-inspired space, wine cellar, or temperature-controlled storage. Outside, enjoy the privacy and natural setting of the wooded lot from the deck, redone deck in 2024, and pergola, added in 2025. Additional highlights include a 2024 new furnance, tankless water heater, full brick veneer exterior, insulated overhead garage door, and radiant barrier in the attic designed to assist with second-floor cooling efficiency. House is Prewired and ready for a home generator Located in an established neighborhood with no HOA and convenient access to I-485 and I-85, the property offers easy connectivity to UNC Charlotte, University Research Park, shopping, dining, employment centers, and surrounding Charlotte destinations. With more than 5,000 square feet of combined finished and unfinished space, nearly an acre of land, exceptional storage, custom construction, and a basement ready to bring your vision to life, this is far more than a typical 4-bedroom home. Come explore the space, craftsmanship, and possibilities for yourself!
Interior Features:
Attic Other, Attic Stairs Pulldown, Attic Walk In, Breakfast Bar, Built-in Features, Cable Prewire, Entrance Foyer, Garden Tub, Pantry, Storage, Walk-In Closet(s), Walk-In Pantry, Other - See Remarks
General Information:
| List Price: | $750,000 |
| Status: | For Sale |
| Bedrooms: | 4 |
| Type: | Single Family Residence |
| Approx Sq. Ft.: | 2032 sqft |
| Parking: | Driveway, Attached Garage, Garage Door Opener, Garage Faces Side, Garage Shop, RV Access/Parking |
| MLS Number: | CAR4415870 |
| Subdivision: | Farmwood North |
| Bathrooms: | 4 |
| Lot Description: | Hilly, Wooded |
| Year Built: | 2003 |
| Sewer Type: | Septic Installed |
Assigned Schools:
| Elementary: | Reedy Creek |
| Middle: | Northridge |
| High: | Rocky River |

Lane Yates
704-232-7238
Broker In Charge
Price & Sales History
| Date | Event | Price | $/SQFT |
| 09-12-2026 | Listed | $750,000 | $370 |
| 01-24-2026 | Under Contract | $145,000 | $72 |
| 01-10-2026 | Price Decrease | $145,000-9.38% | $72 |
| 12-01-2025 | Listed | $160,000 | $79 |
Nearby Schools
These schools are only nearby your property search, you must confirm exact assigned schools.
| School Name | Distance | Grades | Rating |
| Joseph W Grier Academy | 2 miles | PK-05 | 7 |
| A.C.E. Academy | 3 miles | KG-06 | 1 |
| Reedy Creek Elementary | 3 miles | PK-05 | 7 |
| University Meadows Elementary | 3 miles | PK-05 | 4 |
| Charlotte Choice Charter | 4 miles | KG-06 | 1 |
| Devonshire Elementary | 4 miles | KG-05 | 2 |
Source is provided by local and state governments and municipalities and is subject to change without notice, and is not guaranteed to be up to date or accurate.
Properties For Sale Nearby
Mileage is an estimation calculated from the property results address of your search. Driving time will vary from location to location.
| Street Address | Distance | Status | List Price | Days on Market |
| 4904 Steepleton Way, Charlotte NC | 0 mi | $750,000 | days | |
| 9326 Horseshoe Bend Drive, Charlotte NC | 0.1 mi | $449,900 | days | |
| 5109 Parker Forest Road, Charlotte NC | 0.1 mi | $469,000 | days | |
| 9330 Horseshoe Bend Drive, Charlotte NC | 0.1 mi | $450,000 | days | |
| 5113 Parker Forest Road, Charlotte NC | 0.1 mi | $409,000 | days | |
| 5117 Parker Forest Road, Charlotte NC | 0.1 mi | $399,000 | days |
Sold Properties Nearby
Mileage is an estimation calculated from the property results address of your search. Driving time will vary from location to location.
| Street Address | Distance | Property Type | Sold Price | Property Details |
Commute Distance & Time

Powered by Google Maps
Mortgage Calculator
$
%
%
| Down Payment Amount | $990,000 |
| Mortgage Amount | $3,960,000 |
| Monthly Payment (Principal & Interest Only) | $19,480 |
* Expand Calculator (incl. monthly expenses)
| Property Taxes |
$
|
| H.O.A. / Maintenance |
$
|
| Property Insurance |
$
|
| Total Monthly Payment | $20,941 |
Demographic Data For Zip 28215
|
Occupancy Types |
|
Transportation to Work |
Source is provided by local and state governments and municipalities and is subject to change without notice, and is not guaranteed to be up to date or accurate.
Property Listing Information
A Courtesy Listing Provided By Keller Williams Unlimited
4904 Steepleton Way, Charlotte NC is a 2032 ft2 on a 0.948 acres lot. This is for $750,000. This has 4 bedrooms, 4 baths, and was built in 2003.
 Based on information submitted to the MLS GRID as of 2026-09-12 20:10:47 EST. All data is
obtained from various sources and may not have been verified by broker or MLS GRID. Supplied
Open House Information is subject to change without notice. All information should be independently
reviewed and verified for accuracy. Properties may or may not be listed by the office/agent
presenting the information. Some IDX listings have been excluded from this website.
Properties displayed may be listed or sold by various participants in the MLS.
Click here for more information
Based on information submitted to the MLS GRID as of 2026-09-12 20:10:47 EST. All data is
obtained from various sources and may not have been verified by broker or MLS GRID. Supplied
Open House Information is subject to change without notice. All information should be independently
reviewed and verified for accuracy. Properties may or may not be listed by the office/agent
presenting the information. Some IDX listings have been excluded from this website.
Properties displayed may be listed or sold by various participants in the MLS.
Click here for more information
Neither Yates Realty nor any listing broker shall be responsible for any typographical errors, misinformation, or misprints, and they shall be held totally harmless from any damages arising from reliance upon this data. This data is provided exclusively for consumers' personal, non-commercial use and may not be used for any purpose other than to identify prospective properties they may be interested in purchasing.
Share


