






4900 Rocky River Road, Charlotte NC
- 5 Bed
- 5 Bath
- 5684 ft2
- 0.8 ac
For Sale $1,200,000
Remarks:
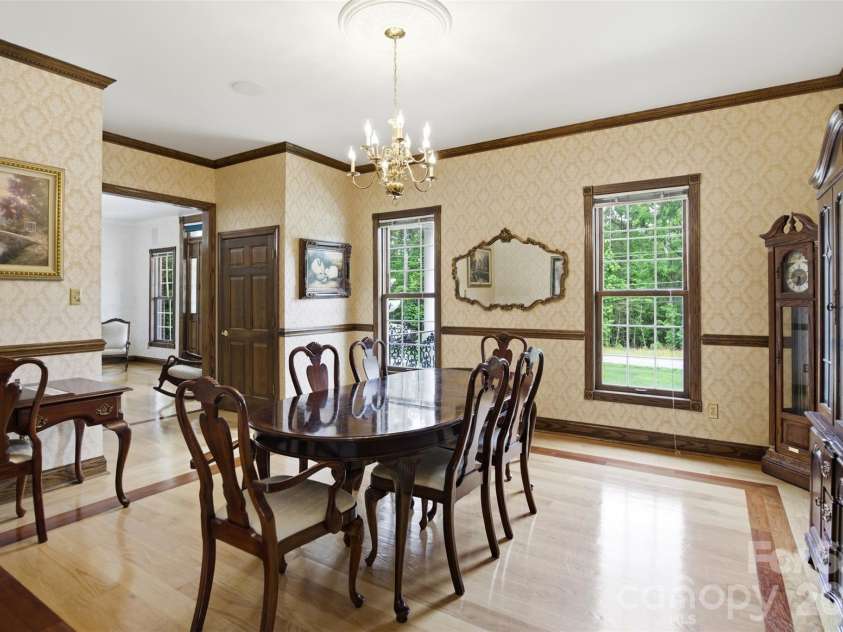
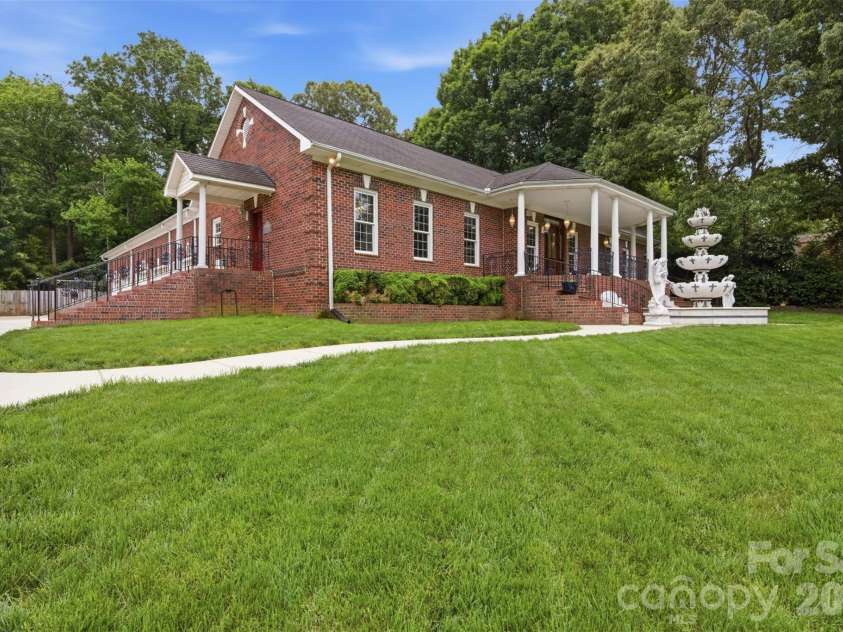
Truly custom-built and crafted to a standard rarely seen in today's market, this extraordinary full-brick ranch is a masterpiece of quality, scale, and thoughtful design. From the moment you step through the front door, you'll feel the difference—expansive living spaces, rich natural materials, and timeless craftsmanship create an atmosphere that is both impressive and inviting. Designed for those who appreciate exceptional living, the home seamlessly balances everyday comfort with unforgettable entertaining. Every room feels purposeful, spacious, and beautifully executed, offering a level of detail and character that simply cannot be replicated at today's construction costs. One of the home's most remarkable features is a truly one-of-a-kind indoor retreat that must be experienced in person to be fully appreciated. More than just an amenity, it's a destination within the home—a space designed to bring together recreation, relaxation, and entertainment in a way that is both inspiring and unforgettable. At the heart of the home, the chef's kitchen is built for serious cooking and effortless gathering, featuring custom cabinetry, premium appliances, abundant workspace, and thoughtful details that make every day feel elevated. The primary suite is a private sanctuary, offering exceptional proportions, dual walk-in closets, and a spa-inspired bath designed to help you unwind and recharge. Every element has been carefully considered to create a luxurious retreat from the demands of daily life. Car enthusiasts, hobbyists, collectors, and business owners alike will appreciate the oversized, fully finished garage and extensive parking capacity—providing flexibility, functionality, and storage options rarely available in this area. Built with longevity, efficiency, and peace of mind at its core, the home showcases extensive upgrades, premium materials, and quality systems that set it apart from anything else currently available. With no HOA restrictions and a highly convenient location close to major attractions, dining, shopping, and key commuter routes, it offers the perfect combination of privacy, accessibility, and freedom. This is far more than a home—it is an experience. A property of this caliber cannot be understood from the curb or fully appreciated through photos alone. You simply have to step inside and see it for yourself.
Exterior Features:
In-Ground Irrigation
Interior Features:
Attic Stairs Pulldown, Built-in Features, Cable Prewire, Entrance Foyer, Kitchen Island, Walk-In Closet(s), Walk-In Pantry, Whirlpool
General Information:
| List Price: | $1,200,000 |
| Status: | For Sale |
| Bedrooms: | 5 |
| Type: | Single Family Residence |
| Approx Sq. Ft.: | 5684 sqft |
| Parking: | Driveway, Attached Garage, Garage Door Opener, Garage Faces Side |
| MLS Number: | CAR4375620 |
| Subdivision: | Preston Forest |
| Style: | Traditional |
| Bathrooms: | 5 |
| Year Built: | 1997 |
| Sewer Type: | Septic Installed |
Assigned Schools:
| Elementary: | Reedy Creek |
| Middle: | Northridge |
| High: | Rocky River |

Lane Yates
704-232-7238
Broker In Charge
Price & Sales History
| Date | Event | Price | $/SQFT |
| 05-24-2026 | Listed | $1,200,000 | $212 |
| 08-13-2025 | Under Contract | $525,000-2.33% | $93 |
| 07-06-2025 | Listed | $537,500 | $95 |
Nearby Schools
These schools are only nearby your property search, you must confirm exact assigned schools.
| School Name | Distance | Grades | Rating |
| Joseph W Grier Academy | 2 miles | PK-05 | 7 |
| A.C.E. Academy | 2 miles | KG-06 | 1 |
| Reedy Creek Elementary | 3 miles | PK-05 | 7 |
| University Meadows Elementary | 3 miles | PK-05 | 4 |
| Newell Elementary | 4 miles | KG-05 | 2 |
| Harrisburg Elementary | 4 miles | KG-05 | 9 |
Source is provided by local and state governments and municipalities and is subject to change without notice, and is not guaranteed to be up to date or accurate.
Properties For Sale Nearby
Mileage is an estimation calculated from the property results address of your search. Driving time will vary from location to location.
| Street Address | Distance | Status | List Price | Days on Market |
| 4900 Rocky River Road, Charlotte NC | 0 mi | $1,200,000 | days | |
| 5211 Reedy Ridge Road, Charlotte NC | 0.3 mi | $454,900 | days | |
| 4529 Creemore Drive, Charlotte NC | 0.3 mi | $525,000 | days | |
| 4501 Brookwood Road, Charlotte NC | 0.4 mi | $530,000 | days | |
| 4323 Creemore Drive, Charlotte NC | 0.4 mi | $415,000 | days | |
| 5232 Begonia Drive, Charlotte NC | 0.4 mi | $615,000 | days |
Sold Properties Nearby
Mileage is an estimation calculated from the property results address of your search. Driving time will vary from location to location.
| Street Address | Distance | Property Type | Sold Price | Property Details |
Commute Distance & Time

Powered by Google Maps
Mortgage Calculator
$
%
%
| Down Payment Amount | $990,000 |
| Mortgage Amount | $3,960,000 |
| Monthly Payment (Principal & Interest Only) | $19,480 |
* Expand Calculator (incl. monthly expenses)
| Property Taxes |
$
|
| H.O.A. / Maintenance |
$
|
| Property Insurance |
$
|
| Total Monthly Payment | $20,941 |
Demographic Data For Zip 28215
|
Occupancy Types |
|
Transportation to Work |
Source is provided by local and state governments and municipalities and is subject to change without notice, and is not guaranteed to be up to date or accurate.
Property Listing Information
A Courtesy Listing Provided By Keller Williams South Park
4900 Rocky River Road, Charlotte NC is a 5684 ft2 on a 0.820 acres Appraisal lot. This is for $1,200,000. This has 5 bedrooms, 5 baths, and was built in 1997.
 Based on information submitted to the MLS GRID as of 2026-05-24 09:46:24 EST. All data is
obtained from various sources and may not have been verified by broker or MLS GRID. Supplied
Open House Information is subject to change without notice. All information should be independently
reviewed and verified for accuracy. Properties may or may not be listed by the office/agent
presenting the information. Some IDX listings have been excluded from this website.
Properties displayed may be listed or sold by various participants in the MLS.
Click here for more information
Based on information submitted to the MLS GRID as of 2026-05-24 09:46:24 EST. All data is
obtained from various sources and may not have been verified by broker or MLS GRID. Supplied
Open House Information is subject to change without notice. All information should be independently
reviewed and verified for accuracy. Properties may or may not be listed by the office/agent
presenting the information. Some IDX listings have been excluded from this website.
Properties displayed may be listed or sold by various participants in the MLS.
Click here for more information
Neither Yates Realty nor any listing broker shall be responsible for any typographical errors, misinformation, or misprints, and they shall be held totally harmless from any damages arising from reliance upon this data. This data is provided exclusively for consumers' personal, non-commercial use and may not be used for any purpose other than to identify prospective properties they may be interested in purchasing.
Share


