

488 Flat Rock Drive, Denver NC
- 2 Bed
- 2 Bath
- 1781 ft2
- 0.2 ac
For Sale $625,000
Remarks:
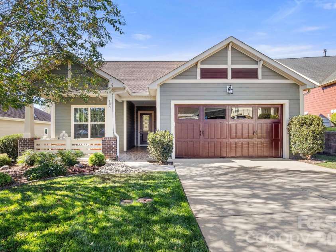
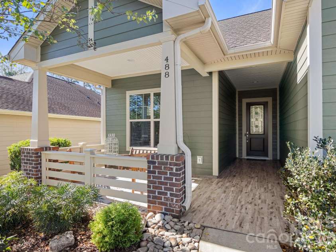
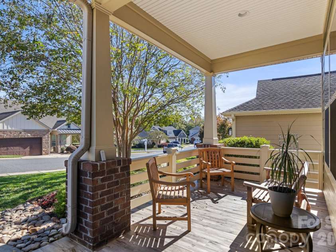
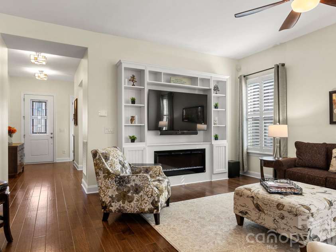
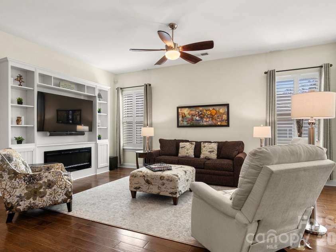
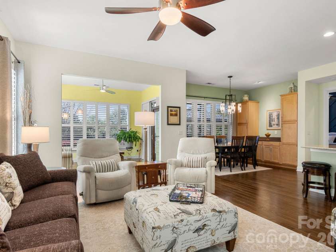
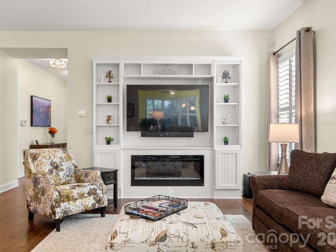
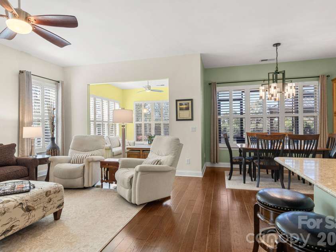
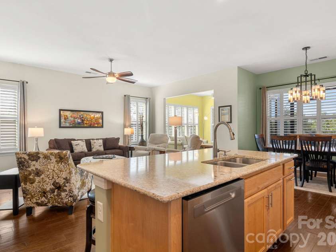
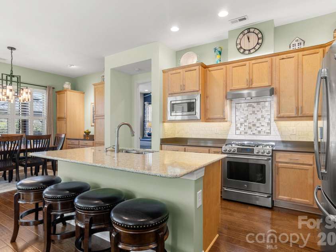
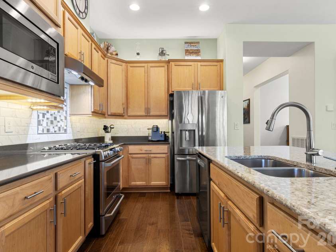
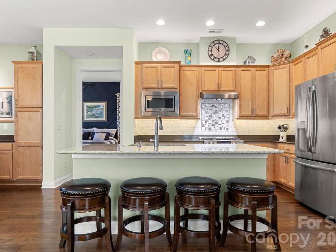
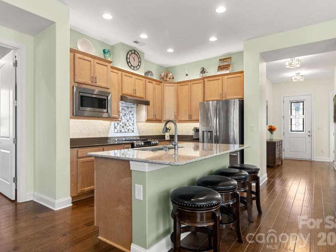
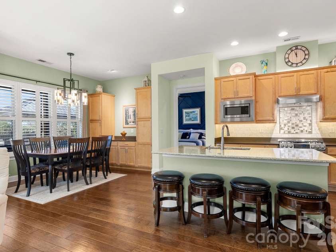
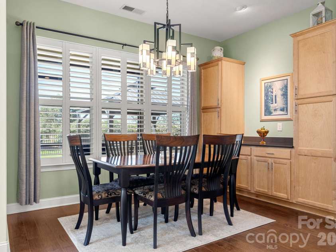
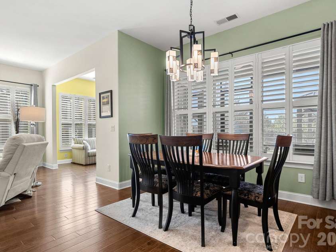
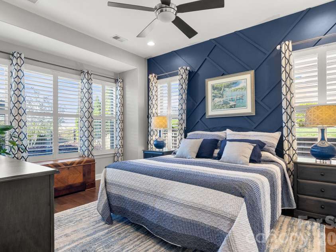
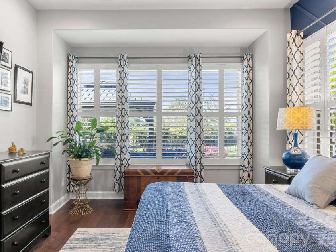
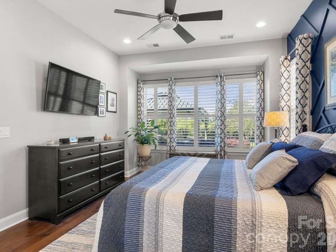
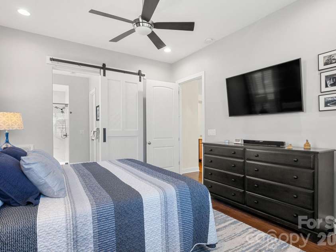
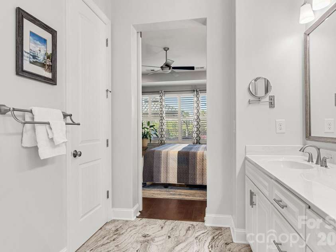
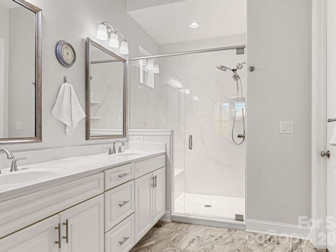
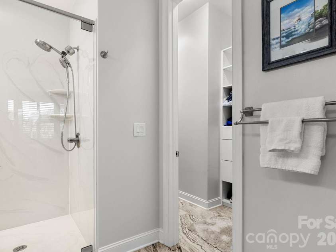
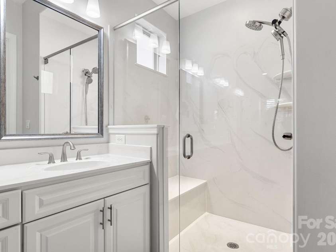
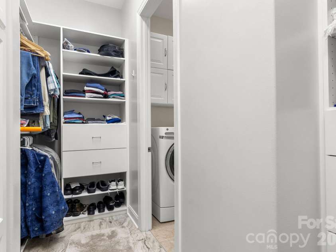
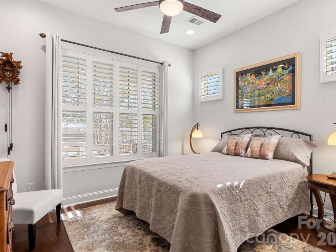
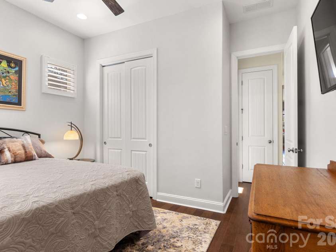
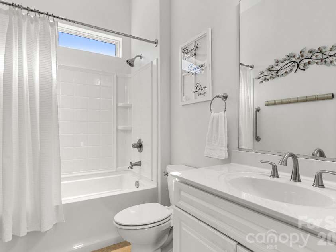
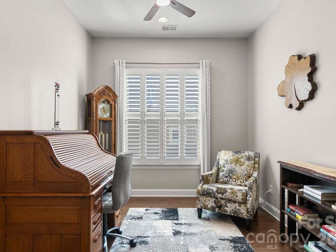
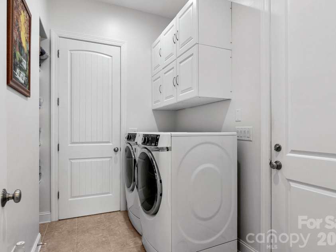
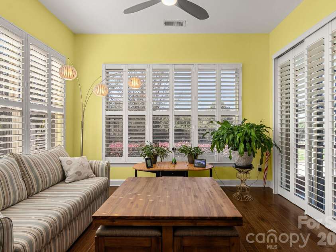
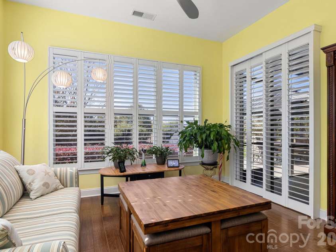
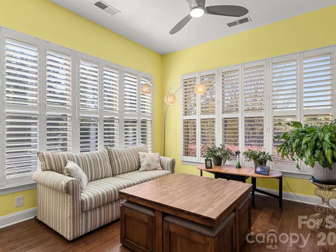
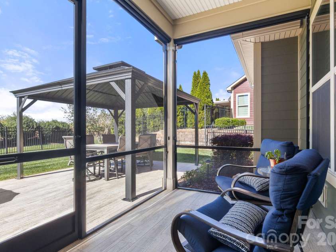
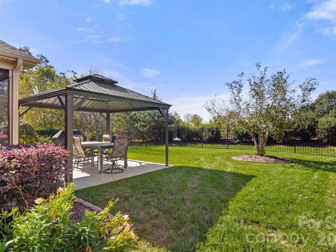
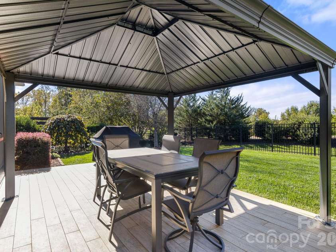
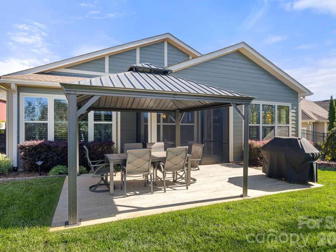
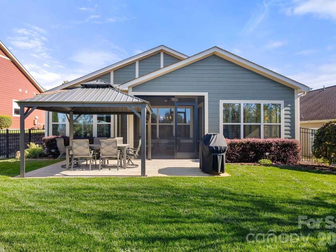
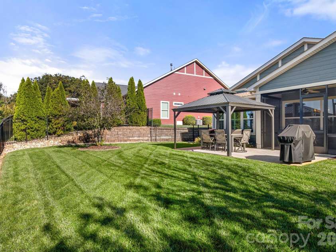
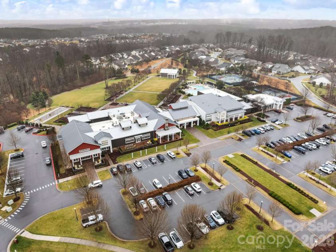
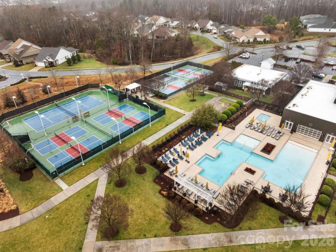
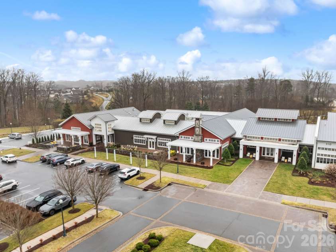
Welcome to resort-style living in the sought-after gated 55+ community of Trilogy Lake Norman! This beautifully maintained ranch home offers approximately 1,780 square feet of thoughtfully designed living space, featuring 2 bedrooms, 2 full bathrooms, a dedicated office, and a light-filled sunroom. The inviting open floor plan showcases soaring 10-foot ceilings, beautiful hardwood flooring, plantation shutters, and an abundance of natural light throughout. The spacious great room features custom built-ins and an electric fireplace, creating a warm and welcoming space to gather. The beautifully appointed kitchen offers quartz countertops, stainless steel appliances, a gas range, tile backsplash, and a generous center island that seamlessly connects to the dining and living areas, perfect for everyday living and entertaining. The spacious primary suite is a relaxing retreat, featuring a beautiful accent wall and a wall of windows overlooking the private backyard patio. The suite also offers a generous walk-in closet with custom organization and a deluxe ensuite bath complete with dual vanities and a walk-in shower. A private guest bedroom and separate office provide flexibility for hosting visitors or working from home. An upgraded sunroom, added during the original construction by the builder, is filled with natural light and provides additional living space to relax while enjoying views of the beautifully landscaped backyard. Outdoor living truly shines with a screened porch, extended patio with a covered gazebo, and a fully fenced backyard offering a private setting for relaxing or entertaining. Additional highlights include a welcoming covered front porch, spacious laundry room with cabinetry, two-car garage, and a freshly painted exterior that adds to the home's beautiful curb appeal. Beyond the home, enjoy the exceptional Trilogy lifestyle with access to the Twin Mills Club, offering indoor and outdoor pools, a fitness center, dining, tennis, pickleball, and an active calendar of social clubs and activities, along with access to Freedom Boat Club on Lake Norman. HOA dues include lawn maintenance, giving you more time to enjoy the amenities and lifestyle this vibrant community has to offer. Discover the perfect blend of comfort, thoughtful upgrades, and low-maintenance resort-style living!
Interior Features:
Kitchen Island, Open Floorplan, Split Bedroom, Walk-In Closet(s)
General Information:
| List Price: | $625,000 |
| Status: | For Sale |
| Bedrooms: | 2 |
| Type: | Single Family Residence |
| Approx Sq. Ft.: | 1781 sqft |
| Parking: | Driveway, Attached Garage, Garage Faces Front |
| MLS Number: | CAR4437456 |
| Subdivision: | Trilogy Lake Norman |
| Style: | Ranch |
| Bathrooms: | 2 |
| Lot Description: | Private, Wooded |
| Year Built: | 2016 |
| Sewer Type: | Public Sewer |
Assigned Schools:
| Elementary: | Unspecified |
| Middle: | Unspecified |
| High: | Unspecified |

Lane Yates
704-232-7238
Broker In Charge
Price & Sales History
| Date | Event | Price | $/SQFT |
| 10-27-2026 | Listed | $625,000 | $351 |
Nearby Schools
These schools are only nearby your property search, you must confirm exact assigned schools.
| School Name | Distance | Grades | Rating |
| St James Elementary | 3 miles | PK-05 | 9 |
| Lincoln Charter School | 3 miles | KG-06 | 10 |
| Rock Springs Elementary | 6 miles | PK-05 | 9 |
| Mountain Island Charter School | 6 miles | KG-06 | 8 |
| Iron Station Elementary | 8 miles | PK-05 | 6 |
| Pinewood Elementary School | 8 miles | PK-05 | 5 |
Source is provided by local and state governments and municipalities and is subject to change without notice, and is not guaranteed to be up to date or accurate.
Properties For Sale Nearby
Mileage is an estimation calculated from the property results address of your search. Driving time will vary from location to location.
| Street Address | Distance | Status | List Price | Days on Market |
| 488 Flat Rock Drive, Denver NC | 0 mi | $625,000 | days | |
| 482 Flat Rock Drive, Denver NC | 0 mi | $1,150,000 | days | |
| 448 Flat Rock Drive, Denver NC | 0.1 mi | $769,000 | days | |
| 418 Flat Rock Drive, Denver NC | 0.1 mi | $1,100,000 | days | |
| 7130 Hanging Rock Court, Denver NC | 0.2 mi | $625,000 | days | |
| 7142 Hanging Rock Court, Denver NC | 0.2 mi | $949,900 | days |
Sold Properties Nearby
Mileage is an estimation calculated from the property results address of your search. Driving time will vary from location to location.
| Street Address | Distance | Property Type | Sold Price | Property Details |
Commute Distance & Time

Powered by Google Maps
Mortgage Calculator
$
%
%
| Down Payment Amount | $990,000 |
| Mortgage Amount | $3,960,000 |
| Monthly Payment (Principal & Interest Only) | $19,480 |
* Expand Calculator (incl. monthly expenses)
| Property Taxes |
$
|
| H.O.A. / Maintenance |
$
|
| Property Insurance |
$
|
| Total Monthly Payment | $20,941 |
Demographic Data For Zip 28037
|
Occupancy Types |
|
Transportation to Work |
Source is provided by local and state governments and municipalities and is subject to change without notice, and is not guaranteed to be up to date or accurate.
Property Listing Information
A Courtesy Listing Provided By EXP Realty LLC Mooresville
488 Flat Rock Drive, Denver NC is a 1781 ft2 on a 0.164 acres lot. This is for $625,000. This has 2 bedrooms, 2 baths, and was built in 2016.
 Based on information submitted to the MLS GRID as of 2026-10-27 04:10:02 EST. All data is
obtained from various sources and may not have been verified by broker or MLS GRID. Supplied
Open House Information is subject to change without notice. All information should be independently
reviewed and verified for accuracy. Properties may or may not be listed by the office/agent
presenting the information. Some IDX listings have been excluded from this website.
Properties displayed may be listed or sold by various participants in the MLS.
Click here for more information
Neither Yates Realty nor any listing broker shall be responsible for any typographical errors, misinformation, or misprints, and they shall be held totally harmless from any damages arising from reliance upon this data. This data is provided exclusively for consumers' personal, non-commercial use and may not be used for any purpose other than to identify prospective properties they may be interested in purchasing.
Share


