

4874 Breden Street, Kannapolis NC
- 4 Bed
- 3 Bath
- 1349 ft2
- 0.1 ac
For Sale $499,999
Remarks:
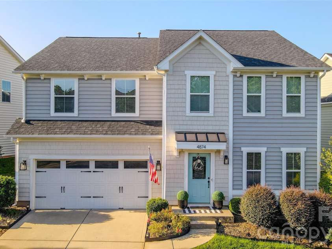
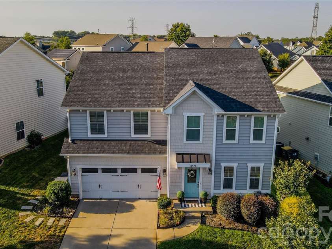
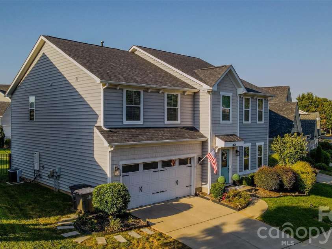
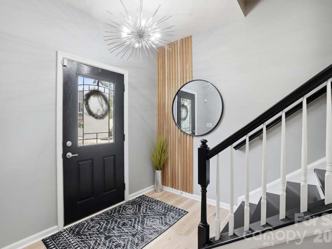
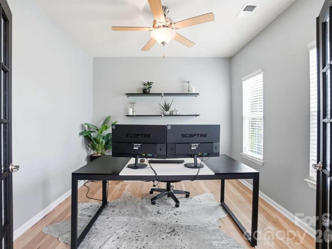
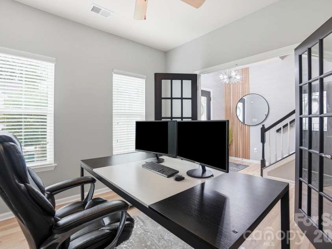
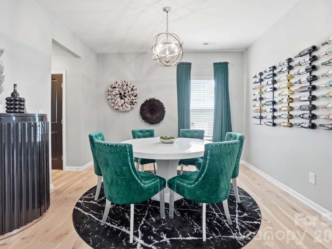
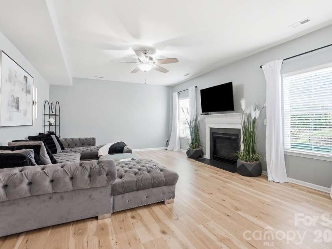
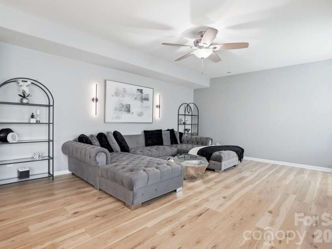
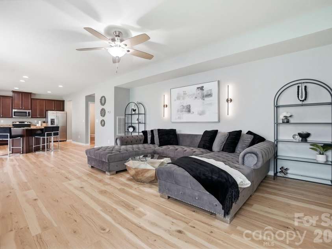
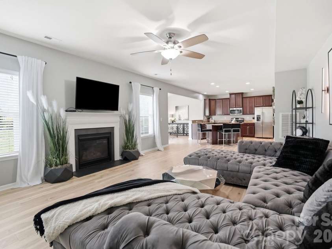
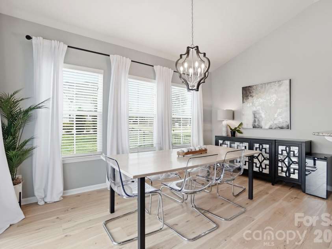
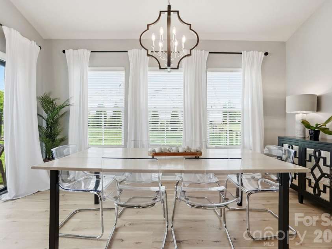
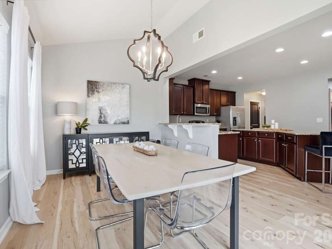
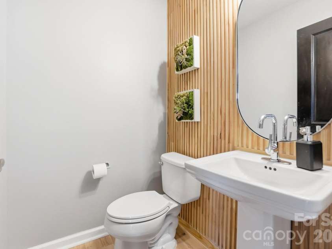
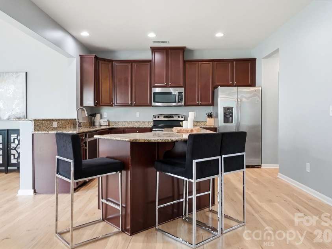
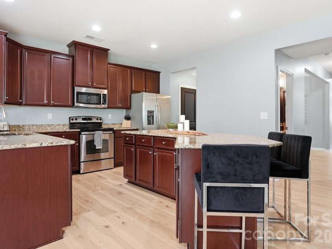
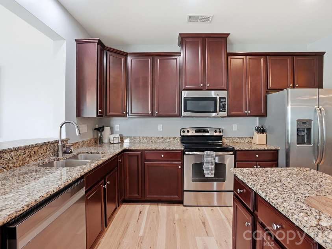
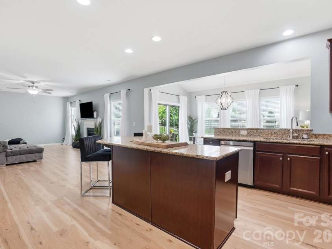
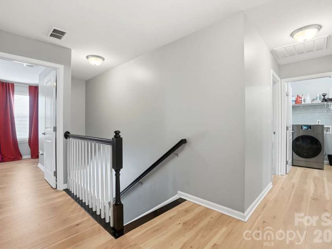
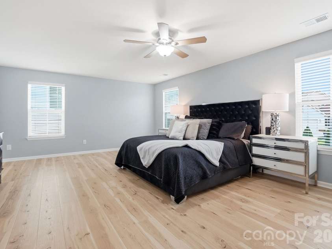
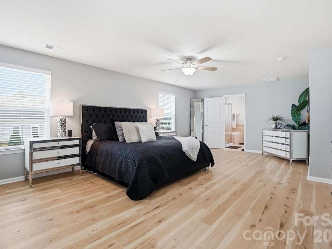
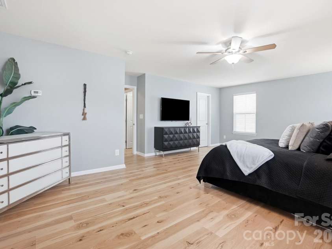
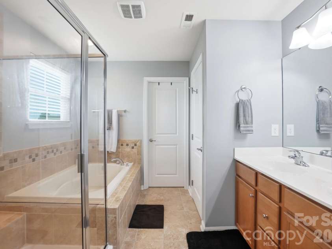
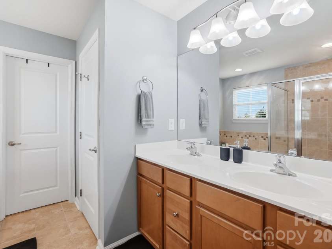
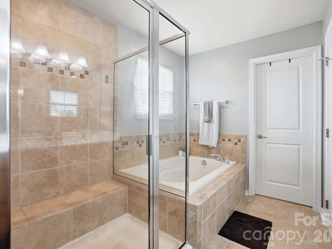
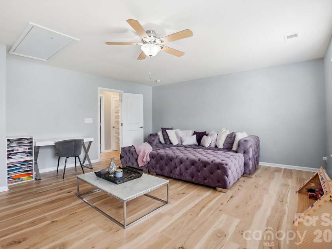
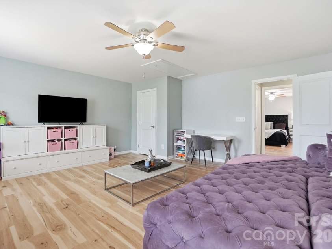
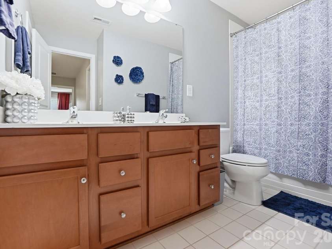
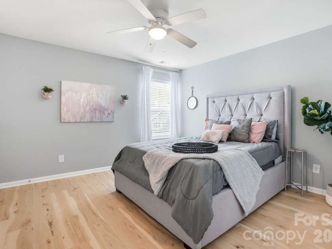
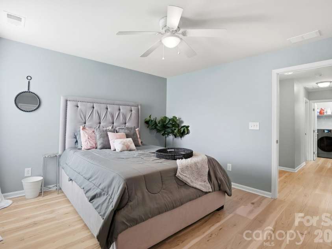
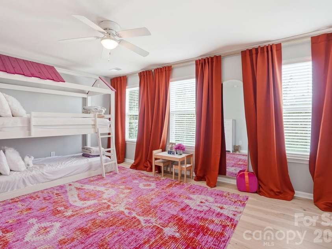
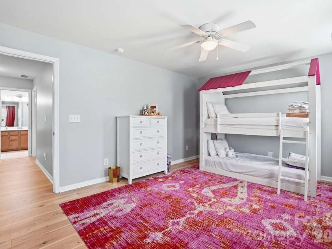
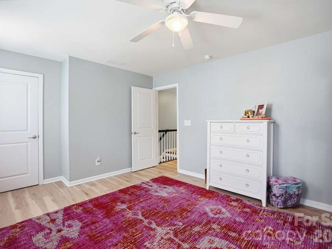
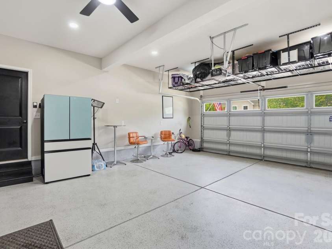
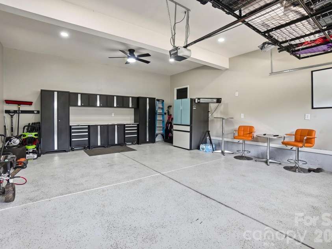
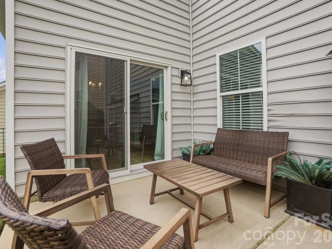
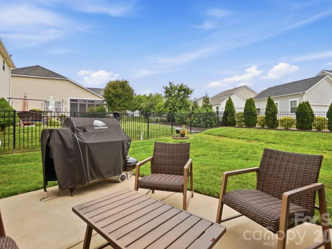
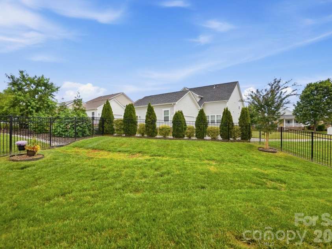
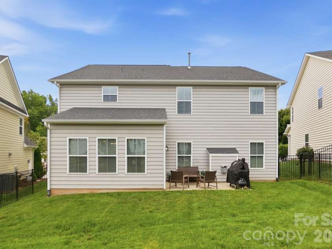
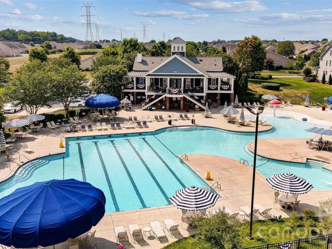
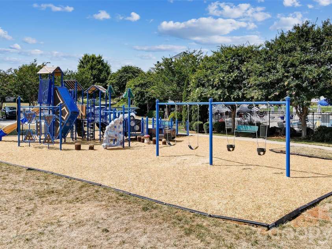
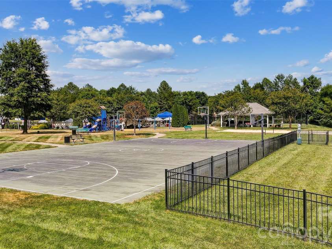
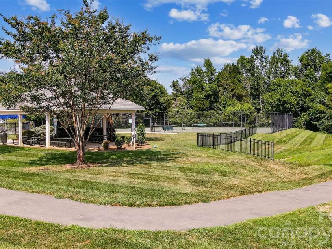
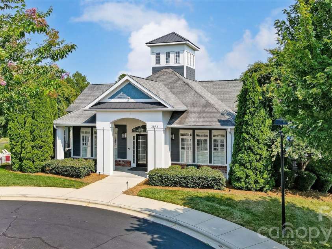
Welcome to a home where design meets true functionality. Perfectly positioned in the highly sought-after, resort-style community of Kellswater Bridge, 4874 Breden Street stands completely apart from the standard builder-beige options on the market. From the moment you step through the vibrant teal front door, you will notice custom design elements, freshly updated luxury vinyl plank flooring, and designer lighting fixtures that elevate the entire main level. This thoughtfully designed, nearly 3,000-square-foot floor plan is configured to effortlessly adapt to your lifestyle, whether you are hosting weekend gatherings or managing a busy household. The main level begins with a dedicated home office complete with custom vertical wood-slat feature walls and a striking, modern sunburst light fixture that makes the perfect backdrop for virtual meetings. Move past the formal dining area to discover a wide-open living space anchored by a chef-ready kitchen. This culinary hub boasts a massive granite-topped island with seating, a generous pantry, and a sunlit breakfast nook that transitions seamlessly into the expansive great room featuring a cozy fireplace. Upstairs, the heavy-traffic areas and spacious bedrooms continue the theme of modern updates with clean, durable flooring and stylized light fixtures. The massive primary suite is a true retreat, offering enough space for a private sitting area, a spa-like bath, and the ultimate luxury of two separate walk-in closets. Three additional, generously sized bedrooms offer unparalleled flexibility. One secondary bedroom is so exceptionally large it can easily serve as a second-floor media room, kids' playroom, home gym, or creative studio. The oversized, attached two-car garage is an absolute dream for hobbyists and organizers alike. Upgraded with clean, high-durability epoxy flooring, custom overhead storage racks, and strategically added electrical outlets, this space is ready to serve as a fully functional workshop. Just off the kitchen, sliding glass doors lead to a tidy, fully fenced, and beautifully manicured backyard, offering a peaceful, low-maintenance outdoor sanctuary without the burden of exhausting weekend yard work. Beyond the property line, the coveted Kellswater Bridge community provides a true resort lifestyle that makes every day feel like a getaway. Neighborhood HOA dues grant you direct access to premier amenities, including a stunning luxury clubhouse, a state-of-the-art fitness center, and a magnificent resort-style swimming pool complete with interactive water slides. Residents also enjoy professional tennis, basketball, and volleyball courts, a playground, a dedicated community dog park, and miles of winding, paved walking trails perfect for evening strolls. Conveniently located just seven minutes from the vibrant shops, dining, and entertainment of a thriving downtown Kannapolis, and offering an easy commute to Mooresville and Greater Charlotte, this home delivers the perfect balance of custom style, functional space, and community luxury. Do not wait for the market to move without you. Schedule your private showing today and experience Kellswater Bridge living for yourself.
Interior Features:
Attic Stairs Pulldown, Kitchen Island, Open Floorplan, Walk-In Closet(s)
General Information:
| List Price: | $499,999 |
| Status: | For Sale |
| Bedrooms: | 4 |
| Type: | Single Family Residence |
| Approx Sq. Ft.: | 1349 sqft |
| Parking: | Driveway, Attached Garage |
| MLS Number: | CAR4391139 |
| Subdivision: | Kellswater Bridge |
| Bathrooms: | 3 |
| Year Built: | 2013 |
| Sewer Type: | Public Sewer |
Assigned Schools:
| Elementary: | Charles E. Boger |
| Middle: | Northwest Cabarrus |
| High: | Northwest Cabarrus |

Lane Yates
704-232-7238
Broker In Charge
Price & Sales History
| Date | Event | Price | $/SQFT |
| 07-23-2026 | Under Contract | $499,999 | $371 |
| 06-29-2026 | Listed | $499,999 | $371 |
| 11-27-2025 | Price Decrease | $499,900-5.50% | $371 |
| 10-28-2025 | Price Decrease | $529,000-3.80% | $393 |
| 08-27-2025 | Listed | $549,900 | $408 |
Nearby Schools
These schools are only nearby your property search, you must confirm exact assigned schools.
| School Name | Distance | Grades | Rating |
| Charles E Boger Elementary | 1 miles | KG-05 | 8 |
| Royal Oaks Elementary | 3 miles | KG-05 | 1 |
| sCabarrus Charter Academy | 4 miles | KG-06 | 9 |
| Beverly Hills Elementary | 4 miles | KG-05 | 6 |
| Weddington Hills Elementary | 5 miles | KG-05 | 6 |
| Enochville Elementary School | 5 miles | KG-05 | 4 |
Source is provided by local and state governments and municipalities and is subject to change without notice, and is not guaranteed to be up to date or accurate.
Properties For Sale Nearby
Mileage is an estimation calculated from the property results address of your search. Driving time will vary from location to location.
| Street Address | Distance | Status | List Price | Days on Market |
| 4874 Breden Street, Kannapolis NC | 0 mi | $499,999 | days | |
| 3542 Coleraine Avenue, Kannapolis NC | 0 mi | $399,900 | days | |
| 4833 Breden Street, Kannapolis NC | 0 mi | $517,900 | days | |
| 3577 County Down Avenue, Kannapolis NC | 0.1 mi | $424,900 | days | |
| 3556 County Down Avenue, Kannapolis NC | 0.1 mi | $450,000 | days | |
| 3464 County Down Avenue, Kannapolis NC | 0.1 mi | $550,000 | days |
Sold Properties Nearby
Mileage is an estimation calculated from the property results address of your search. Driving time will vary from location to location.
| Street Address | Distance | Property Type | Sold Price | Property Details |
Commute Distance & Time

Powered by Google Maps
Mortgage Calculator
$
%
%
| Down Payment Amount | $990,000 |
| Mortgage Amount | $3,960,000 |
| Monthly Payment (Principal & Interest Only) | $19,480 |
* Expand Calculator (incl. monthly expenses)
| Property Taxes |
$
|
| H.O.A. / Maintenance |
$
|
| Property Insurance |
$
|
| Total Monthly Payment | $20,941 |
Demographic Data For Zip 28081
|
Occupancy Types |
|
Transportation to Work |
Source is provided by local and state governments and municipalities and is subject to change without notice, and is not guaranteed to be up to date or accurate.
Property Listing Information
A Courtesy Listing Provided By Howard Hanna Allen Tate Mooresville/LKN
4874 Breden Street, Kannapolis NC is a 1349 ft2 on a 0.140 acres Appraisal lot. This is for $499,999. This has 4 bedrooms, 3 baths, and was built in 2013.
 Based on information submitted to the MLS GRID as of 2026-06-29 11:16:08 EST. All data is
obtained from various sources and may not have been verified by broker or MLS GRID. Supplied
Open House Information is subject to change without notice. All information should be independently
reviewed and verified for accuracy. Properties may or may not be listed by the office/agent
presenting the information. Some IDX listings have been excluded from this website.
Properties displayed may be listed or sold by various participants in the MLS.
Click here for more information
Based on information submitted to the MLS GRID as of 2026-06-29 11:16:08 EST. All data is
obtained from various sources and may not have been verified by broker or MLS GRID. Supplied
Open House Information is subject to change without notice. All information should be independently
reviewed and verified for accuracy. Properties may or may not be listed by the office/agent
presenting the information. Some IDX listings have been excluded from this website.
Properties displayed may be listed or sold by various participants in the MLS.
Click here for more information
Neither Yates Realty nor any listing broker shall be responsible for any typographical errors, misinformation, or misprints, and they shall be held totally harmless from any damages arising from reliance upon this data. This data is provided exclusively for consumers' personal, non-commercial use and may not be used for any purpose other than to identify prospective properties they may be interested in purchasing.
Share


