


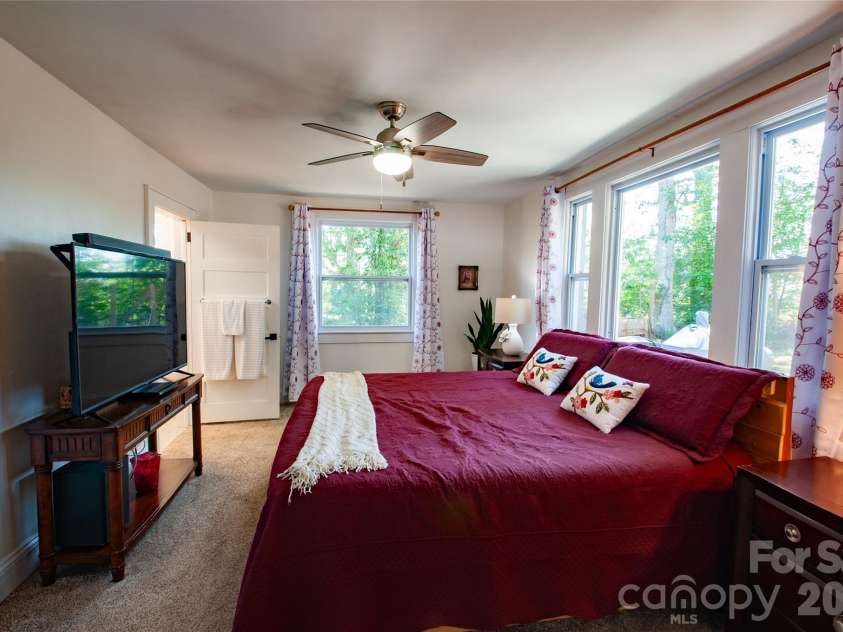


4847 Taylorsville Highway, Stony Point NC
- 3 Bed
- 2 Bath
- 1794 ft2
- 0.6 ac
For Sale $290,000
Remarks:
Welcome to this beautifully remodeled 3-bedroom, 2-bath home located in the sought-after West Iredell area. Thoughtfully updated throughout, this home features custom countertops, modern finishes, and a warm, inviting layout that's ready for you to move right in. The spacious living areas flow seamlessly, making the home perfect for everyday living and entertaining. Step outside to enjoy the covered back porch, an ideal spot for morning coffee or relaxing evenings overlooking the fenced area for pets. Need extra space? This property includes a lighted workshop that's perfect for hobbies, woodworking, or storing equipment, plus a second storage shed for all your outdoor tools and seasonal items. Offering the perfect blend of style, functionality, and country charm, this West Iredell gem is one you won't want to miss. This home has been thoughtfully updated over the past several years, offering peace of mind and modern finishes throughout. Extensive Home Improvements & Updates 2023 Improvements: New HVAC system New attic stairs Complete kitchen remodel featuring: Mid-grade soft-close cabinets and drawers Butcher block countertops New GE refrigerator, microwave, range, dishwasher, and garbage disposal New LG washer and dryer Updated lighting LifeProof luxury vinyl plank flooring (18" x 37") 2023–2024 Improvements: Complete bathroom renovations including: New sinks, tub, walk-in shower, and toilets Custom vanities Updated lighting LifeProof luxury vinyl plank flooring (18" x 37") 2024 Improvements New 200-amp electrical service panel New garage door opener Garage drywall installed Fire-rated exterior garage door Two new exterior glass-pane doors Three new glass storm/screen doors Seven new windows Crawl space insulation installed 2025 Improvements: New architectural shingle roof New motor and belt for the whole-house fan 2026 Improvements: Septic tank replaced New LifeProof luxury vinyl plank flooring (18" x 37") Fresh interior and exterior paint New bedroom carpet with premium 8-pound padding Front porch, back porch, and patio professionally refinished with concrete crack repair Exterior brick cracks professionally reinforced using concrete repair helical rods and sealed with mortar for long-term durability This extensive list of updates makes this home truly move-in ready, with major improvements to the mechanical systems, structural integrity, and interior finishes already completed.
General Information:
| List Price: | $290,000 |
| Status: | For Sale |
| Bedrooms: | 3 |
| Type: | Single Family Residence |
| Approx Sq. Ft.: | 1794 sqft |
| Parking: | Attached Carport, Attached Garage |
| MLS Number: | CAR4404144 |
| Subdivision: | none |
| Bathrooms: | 2 |
| Year Built: | 1940 |
| Sewer Type: | Septic Installed |
Assigned Schools:
| Elementary: | Unspecified |
| Middle: | Unspecified |
| High: | Unspecified |

Lane Yates
704-232-7238
Broker In Charge
Price & Sales History
| Date | Event | Price | $/SQFT |
| 11-21-2025 | Price Decrease | $475,000-4.04% | $265 |
| 10-31-2025 | Listed | $495,000 | $276 |
Nearby Schools
These schools are only nearby your property search, you must confirm exact assigned schools.
| School Name | Distance | Grades | Rating |
| Scotts Elementary School | 0 miles | PK-05 | 5 |
| Central Elementary School | 6 miles | PK-05 | 9 |
| Celeste Henkel Elementary School | 7 miles | PK-05 | 5 |
| N B Mills Elementary School | 7 miles | PK-05 | 1 |
| Sharon Elementary School | 8 miles | PK-05 | 8 |
| American Renaissance School | 9 miles | KG-06 | 9 |
Source is provided by local and state governments and municipalities and is subject to change without notice, and is not guaranteed to be up to date or accurate.
Properties For Sale Nearby
Mileage is an estimation calculated from the property results address of your search. Driving time will vary from location to location.
| Street Address | Distance | Status | List Price | Days on Market |
| 4847 Taylorsville Highway, Stony Point NC | 0 mi | $290,000 | days | |
| 206 Fairchase Circle, Stony Point NC | 0.6 mi | $259,999 | days | |
| 189 Sweet Cherry Lane, Stony Point NC | 0.7 mi | $389,900 | days | |
| 173 Fairchase Circle, Stony Point NC | 0.7 mi | $249,900 | days | |
| 180 Cherry Blossom Lane, Stony Point NC | 0.9 mi | $375,000 | days | |
| 156 Ridge Run Drive, Statesville NC | 1.1 mi | $315,000 | days |
Sold Properties Nearby
Mileage is an estimation calculated from the property results address of your search. Driving time will vary from location to location.
| Street Address | Distance | Property Type | Sold Price | Property Details |
Commute Distance & Time

Powered by Google Maps
Mortgage Calculator
$
%
%
| Down Payment Amount | $990,000 |
| Mortgage Amount | $3,960,000 |
| Monthly Payment (Principal & Interest Only) | $19,480 |
* Expand Calculator (incl. monthly expenses)
| Property Taxes |
$
|
| H.O.A. / Maintenance |
$
|
| Property Insurance |
$
|
| Total Monthly Payment | $20,941 |
Demographic Data For Zip 28678
|
Occupancy Types |
|
Transportation to Work |
Source is provided by local and state governments and municipalities and is subject to change without notice, and is not guaranteed to be up to date or accurate.
Property Listing Information
A Courtesy Listing Provided By Centralina Realty INC.
4847 Taylorsville Highway, Stony Point NC is a 1794 ft2 on a 0.600 acres Appraisal lot. This is for $290,000. This has 3 bedrooms, 2 baths, and was built in 1940.
 Based on information submitted to the MLS GRID as of 2026-08-13 11:08:30 EST. All data is
obtained from various sources and may not have been verified by broker or MLS GRID. Supplied
Open House Information is subject to change without notice. All information should be independently
reviewed and verified for accuracy. Properties may or may not be listed by the office/agent
presenting the information. Some IDX listings have been excluded from this website.
Properties displayed may be listed or sold by various participants in the MLS.
Click here for more information
Based on information submitted to the MLS GRID as of 2026-08-13 11:08:30 EST. All data is
obtained from various sources and may not have been verified by broker or MLS GRID. Supplied
Open House Information is subject to change without notice. All information should be independently
reviewed and verified for accuracy. Properties may or may not be listed by the office/agent
presenting the information. Some IDX listings have been excluded from this website.
Properties displayed may be listed or sold by various participants in the MLS.
Click here for more information
Neither Yates Realty nor any listing broker shall be responsible for any typographical errors, misinformation, or misprints, and they shall be held totally harmless from any damages arising from reliance upon this data. This data is provided exclusively for consumers' personal, non-commercial use and may not be used for any purpose other than to identify prospective properties they may be interested in purchasing.
Share


