









4829 Grier Farm Lane, Charlotte NC
- 3 Bed
- 3 Bath
- 969 ft2
- 0.0 ac
For Sale $365,000
Remarks:
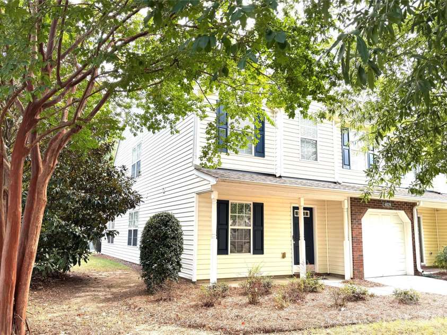
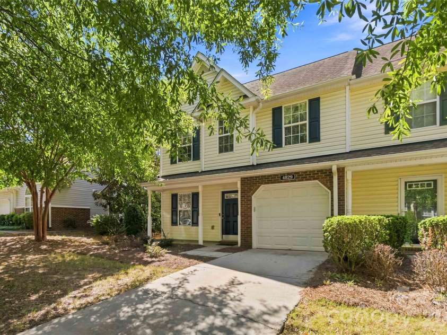
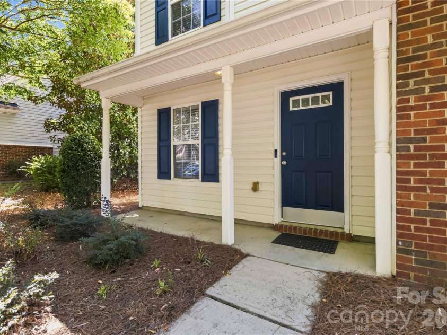
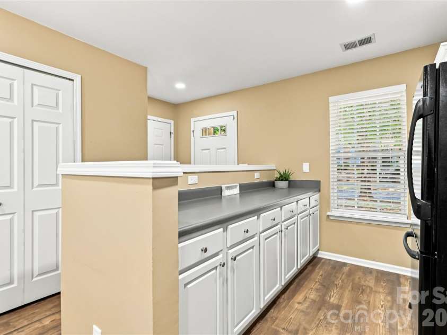
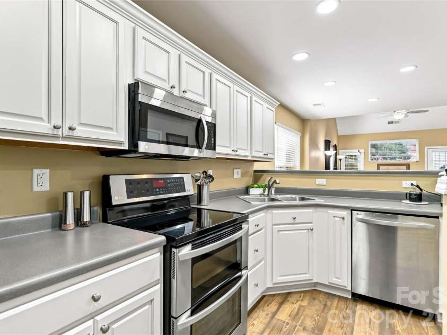
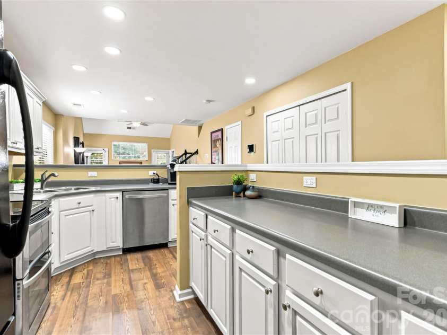
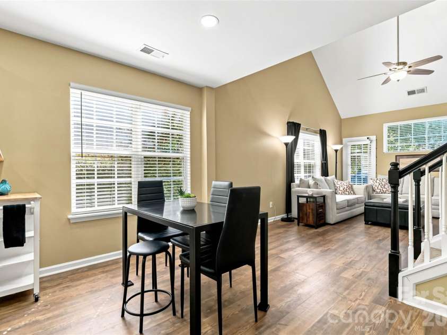
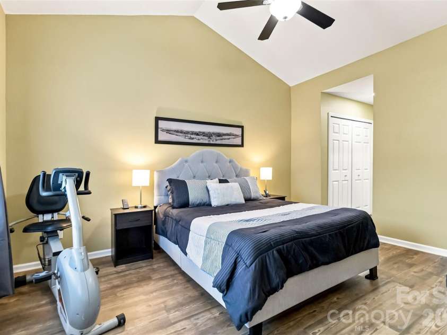
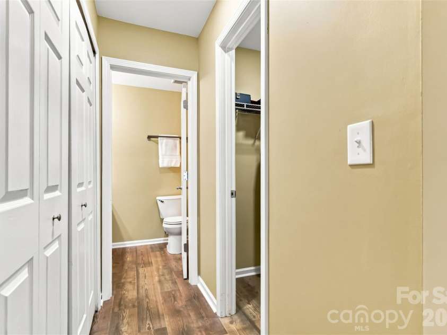
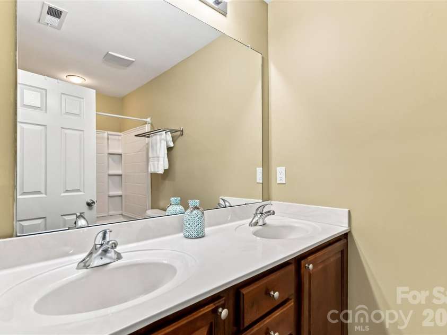
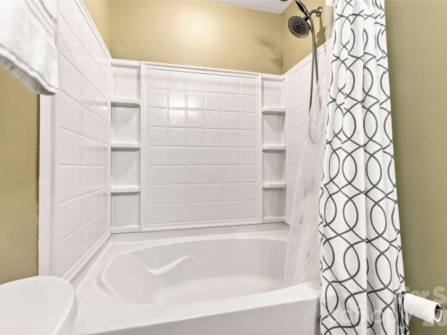
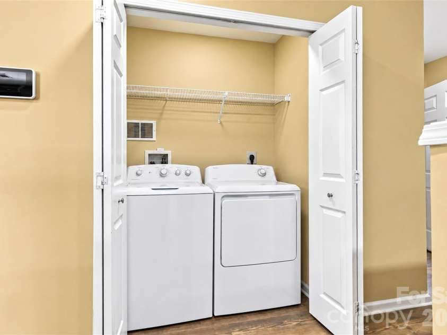
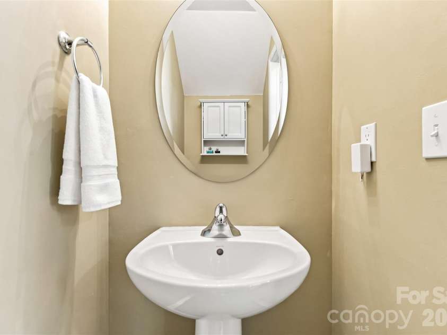
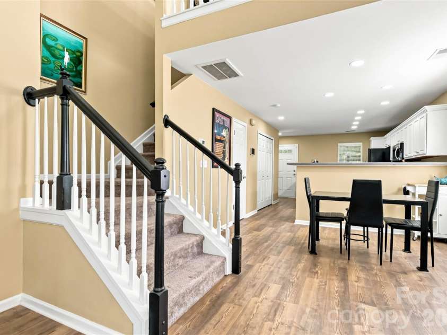
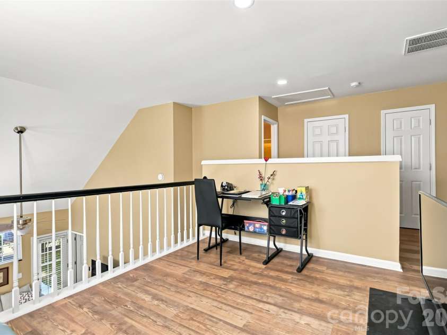
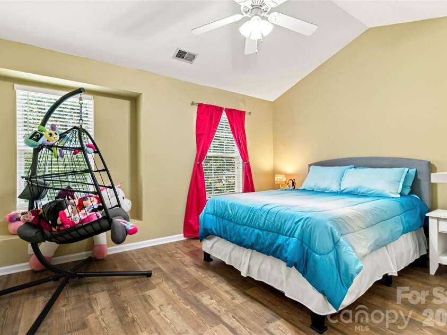
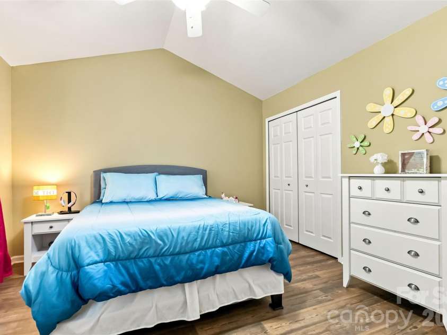
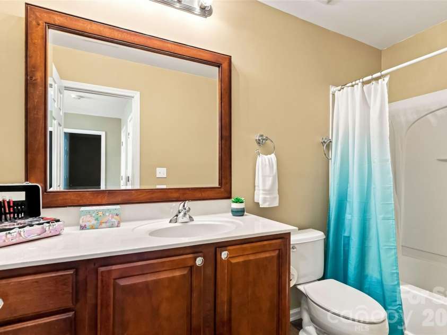
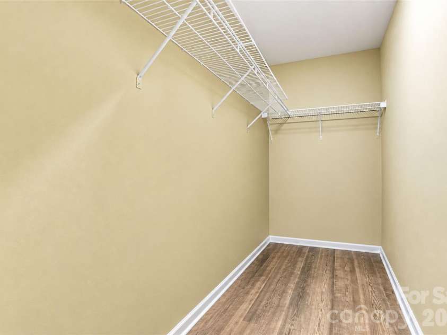
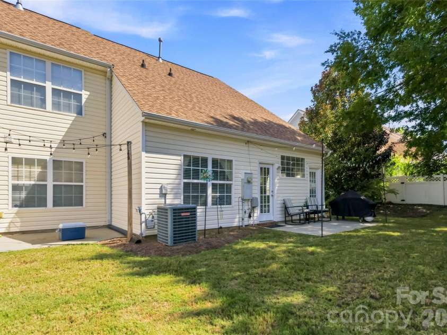
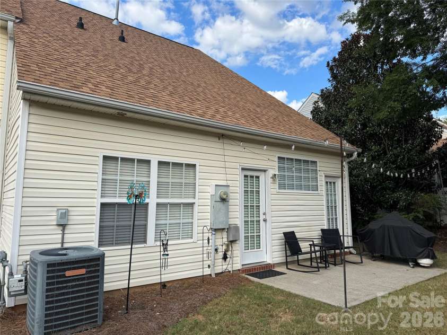
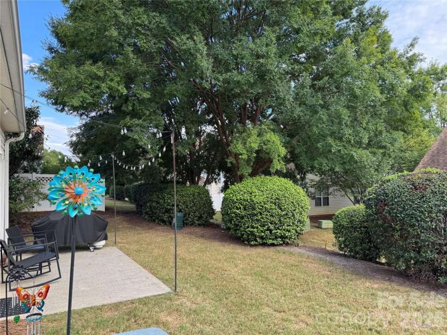
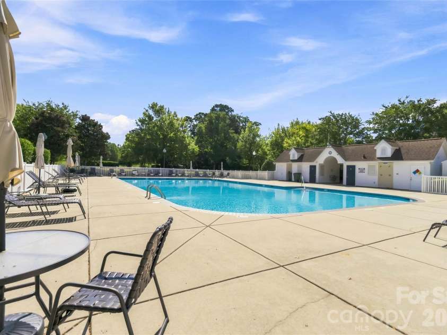
Welcome to this beautifully maintained 3-bedroom end-unit townhome in the desirable Covington at Providence neighborhood! Offering an abundance of natural light, thoughtful updates, and a versatile open floor plan, this home is designed for both comfortable everyday living and easy entertaining. The spacious kitchen is conveniently located near the entry for effortless grocery unloading and features stainless appliances, plenty of white cabinetry, ample counter space, and an open connection to the dining area. The inviting living room is a true highlight, featuring a two-story vaulted ceiling and additional windows that fill the space with natural light. The main-level primary suite provides a peaceful retreat with its own vaulted ceiling, dual closets, and ensuite bath complete with dual sinks. Upstairs, a versatile loft overlooks the living room and offers the perfect flex space for a home office, game area, reading nook, or whatever suits your lifestyle. Two additional generously sized bedrooms with large closet space and a full bath complete the second floor. Numerous updates in the past two years add to the home's appeal, including luxury vinyl plank flooring on both levels, carpet on the staircase, fresh wall paint, updated all outlets and switches to white, and added recessed lighting which provides a clean modern touch. Step outside to the patio, an ideal spot for grilling, relaxing, or enjoying your morning coffee. Residents can also take advantage of the community swimming pool during the warmer months, conveniently located within walking distance. Enjoy an exceptional location close to Waverly, Promenade on Providence, The Arboretum, Blakeney, Stonecrest, and Ballantyne, with easy access to I-485, Providence Road, and Ballantyne Commons Parkway. Light-filled, move-in ready, and ideally located—this end-unit townhome is one you won't want to miss!
Exterior Features:
Lawn Maintenance
Interior Features:
Walk-In Closet(s)
General Information:
| List Price: | $365,000 |
| Status: | For Sale |
| Bedrooms: | 3 |
| Type: | Townhouse |
| Approx Sq. Ft.: | 969 sqft |
| Parking: | Driveway, Attached Garage, Garage Door Opener, Garage Faces Front |
| MLS Number: | CAR4422353 |
| Subdivision: | Covington at Providence |
| Bathrooms: | 3 |
| Lot Description: | End Unit, Wooded |
| Year Built: | 2006 |
| Sewer Type: | Public Sewer |
Assigned Schools:
| Elementary: | McKee Road |
| Middle: | Jay M. Robinson |
| High: | Providence |

Lane Yates
704-232-7238
Broker In Charge
Price & Sales History
| Date | Event | Price | $/SQFT |
| 09-10-2026 | Listed | $365,000 | $377 |
| 02-04-2026 | Price Decrease | $417,900-0.48% | $432 |
| 01-20-2026 | Price Decrease | $419,900-1.18% | $434 |
| 01-10-2026 | Price Decrease | $424,900-1.16% | $439 |
| 12-23-2025 | Price Decrease | $429,900-1.15% | $444 |
| 11-28-2025 | Listed | $434,900 | $449 |
Nearby Schools
These schools are only nearby your property search, you must confirm exact assigned schools.
| School Name | Distance | Grades | Rating |
| McKee Road Elementary | 1 miles | KG-05 | 10 |
| Providence Spring Elementary | 1 miles | KG-05 | 10 |
| Polo Ridge Elementary | 2 miles | KG-05 | 10 |
| Socrates Academy | 2 miles | KG-06 | 10 |
| Antioch Elementary | 2 miles | KG-05 | 10 |
| Rea View Elementary | 3 miles | KG-05 | 10 |
Source is provided by local and state governments and municipalities and is subject to change without notice, and is not guaranteed to be up to date or accurate.
Properties For Sale Nearby
Mileage is an estimation calculated from the property results address of your search. Driving time will vary from location to location.
| Street Address | Distance | Status | List Price | Days on Market |
| 4829 Grier Farm Lane, Charlotte NC | 0 mi | $365,000 | days | |
| 4815 Grier Farm Lane, Charlotte NC | 0 mi | $357,000 | days | |
| 11138 Saintsbury Place, Charlotte NC | 0.1 mi | $339,999 | days | |
| 11184 Saintsbury Place, Charlotte NC | 0.1 mi | $419,000 | days | |
| 11542 Rabbit Ridge Road, Charlotte NC | 0.1 mi | $324,900 | days | |
| 10729 Yellow Tail Court, Charlotte NC | 0.1 mi | $499,900 | days |
Sold Properties Nearby
Mileage is an estimation calculated from the property results address of your search. Driving time will vary from location to location.
| Street Address | Distance | Property Type | Sold Price | Property Details |
Commute Distance & Time

Powered by Google Maps
Mortgage Calculator
$
%
%
| Down Payment Amount | $990,000 |
| Mortgage Amount | $3,960,000 |
| Monthly Payment (Principal & Interest Only) | $19,480 |
* Expand Calculator (incl. monthly expenses)
| Property Taxes |
$
|
| H.O.A. / Maintenance |
$
|
| Property Insurance |
$
|
| Total Monthly Payment | $20,941 |
Demographic Data For Zip 28270
|
Occupancy Types |
|
Transportation to Work |
Source is provided by local and state governments and municipalities and is subject to change without notice, and is not guaranteed to be up to date or accurate.
Property Listing Information
A Courtesy Listing Provided By Keller Williams Ballantyne Area
4829 Grier Farm Lane, Charlotte NC is a 969 ft2 on a 0.040 acres lot. This is for $365,000. This has 3 bedrooms, 3 baths, and was built in 2006.
 Based on information submitted to the MLS GRID as of 2026-09-10 14:25:40 EST. All data is
obtained from various sources and may not have been verified by broker or MLS GRID. Supplied
Open House Information is subject to change without notice. All information should be independently
reviewed and verified for accuracy. Properties may or may not be listed by the office/agent
presenting the information. Some IDX listings have been excluded from this website.
Properties displayed may be listed or sold by various participants in the MLS.
Click here for more information
Based on information submitted to the MLS GRID as of 2026-09-10 14:25:40 EST. All data is
obtained from various sources and may not have been verified by broker or MLS GRID. Supplied
Open House Information is subject to change without notice. All information should be independently
reviewed and verified for accuracy. Properties may or may not be listed by the office/agent
presenting the information. Some IDX listings have been excluded from this website.
Properties displayed may be listed or sold by various participants in the MLS.
Click here for more information
Neither Yates Realty nor any listing broker shall be responsible for any typographical errors, misinformation, or misprints, and they shall be held totally harmless from any damages arising from reliance upon this data. This data is provided exclusively for consumers' personal, non-commercial use and may not be used for any purpose other than to identify prospective properties they may be interested in purchasing.
Share


