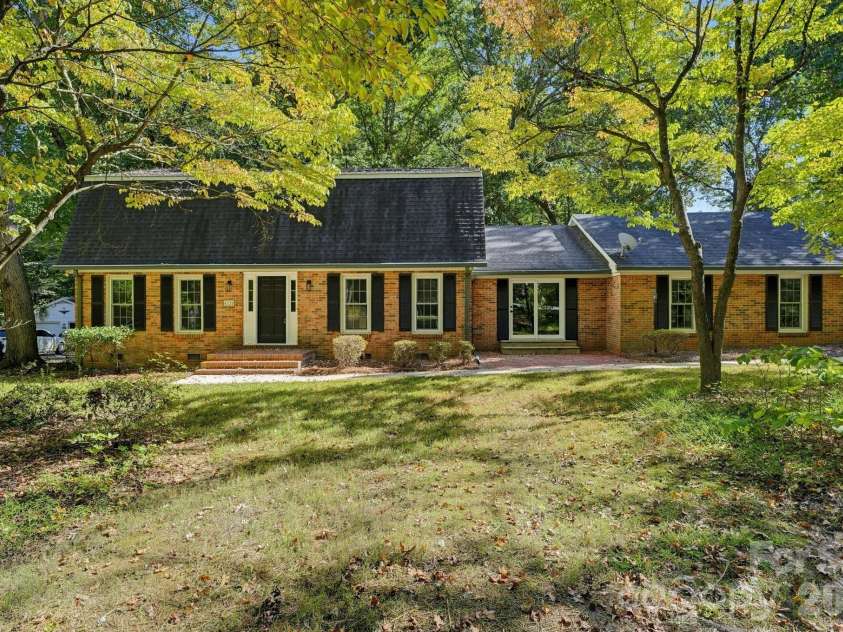
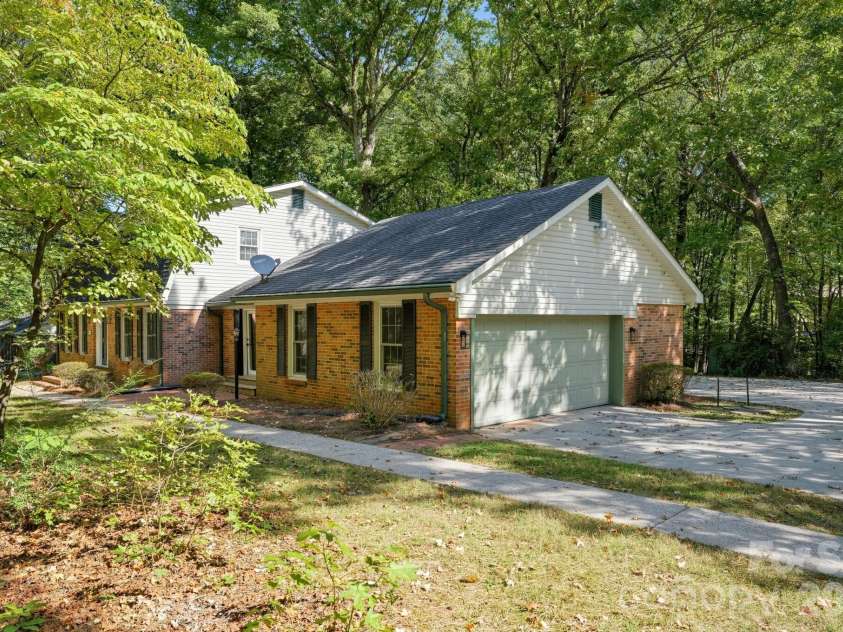
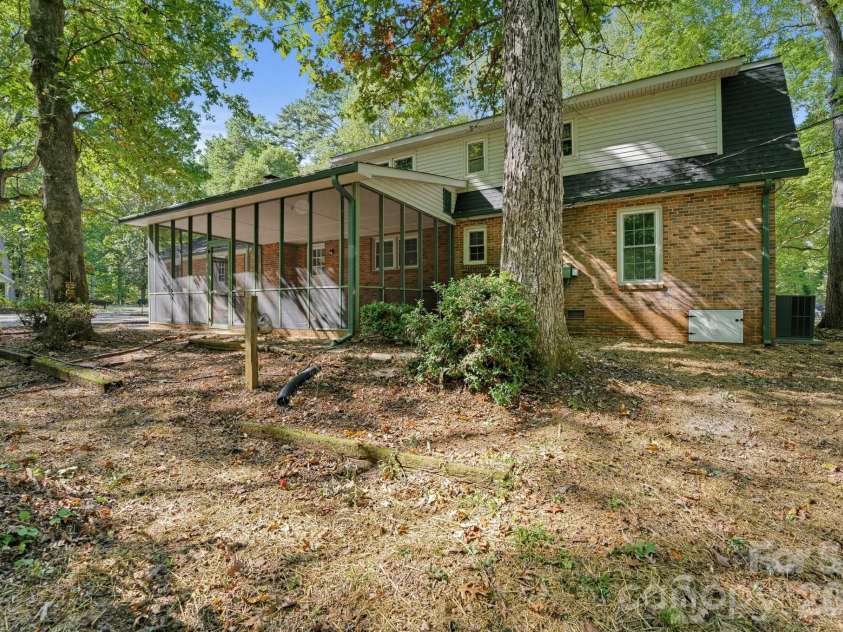
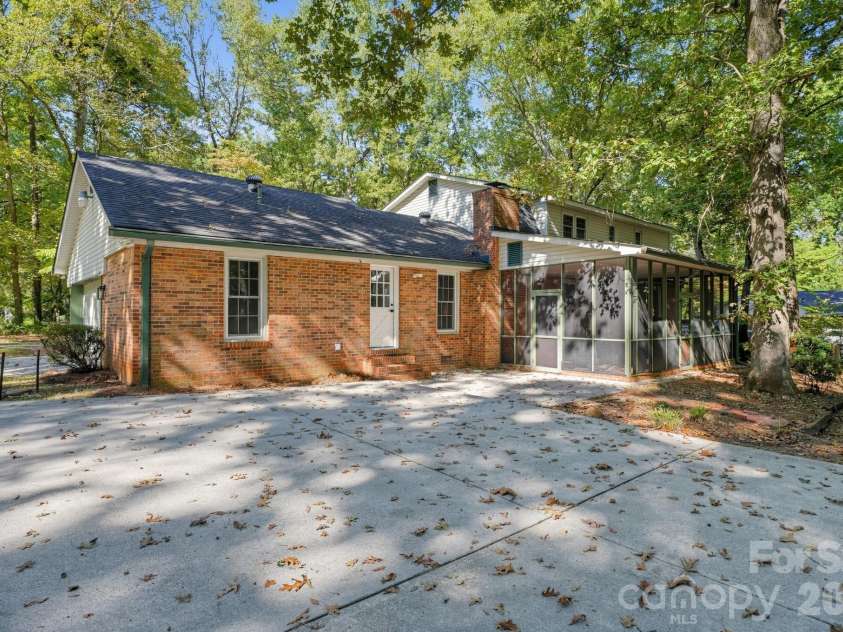


4820 Golfview Court, Mint Hill NC
- 4 Bed
- 3 Bath
- 1963 ft2
- 1.1 ac
For Sale $599,900
Remarks:
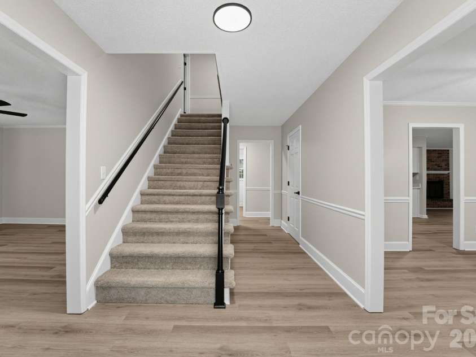
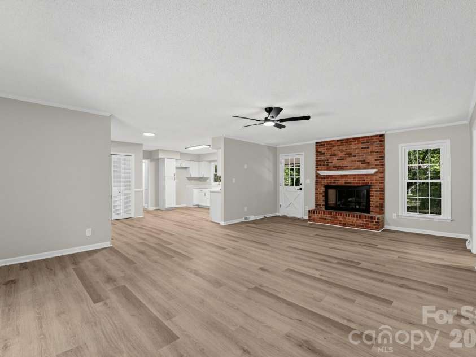
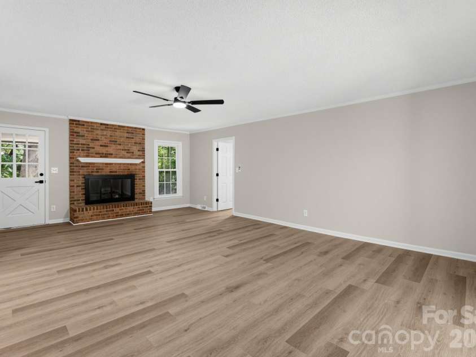
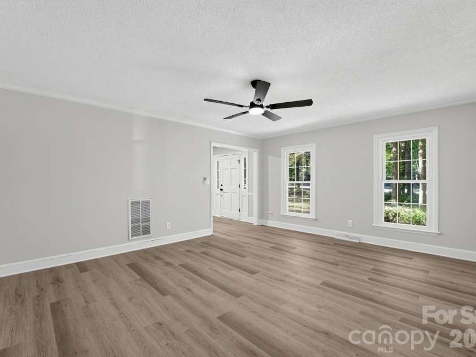
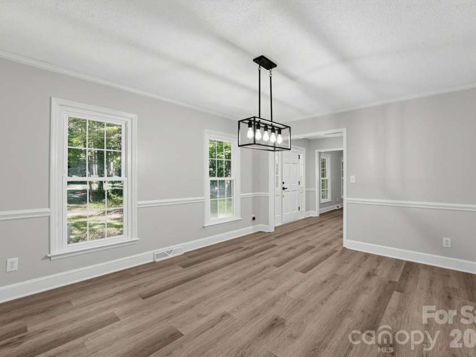
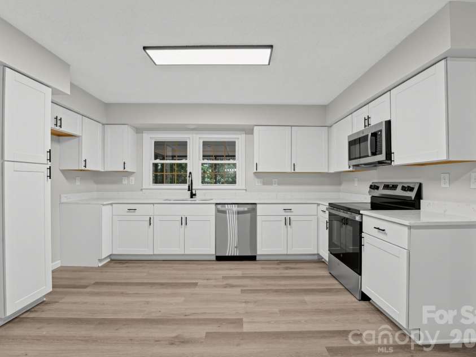
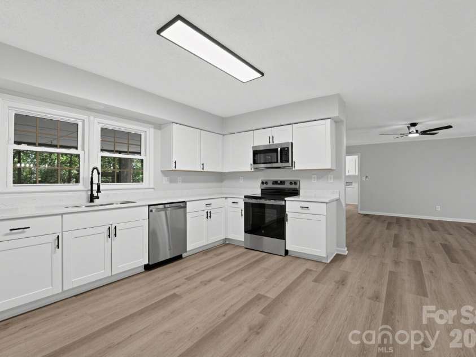
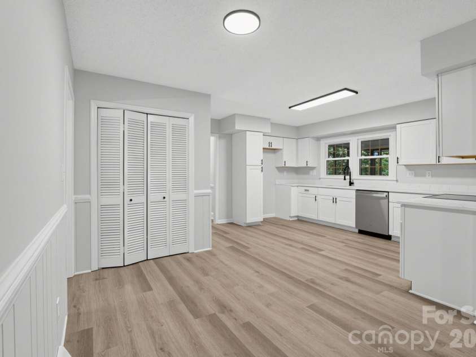
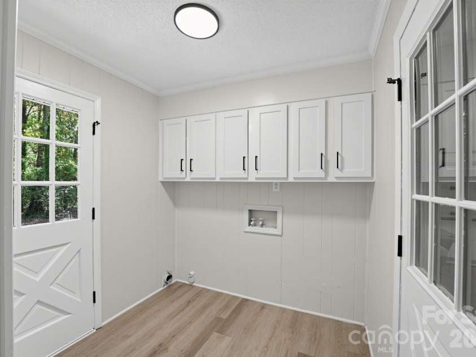
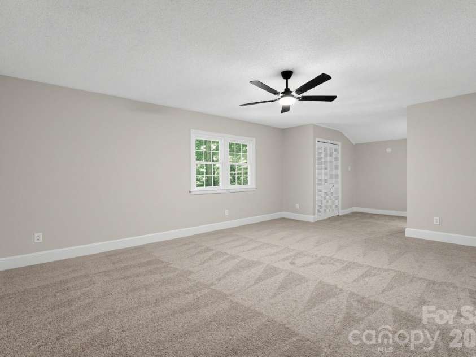
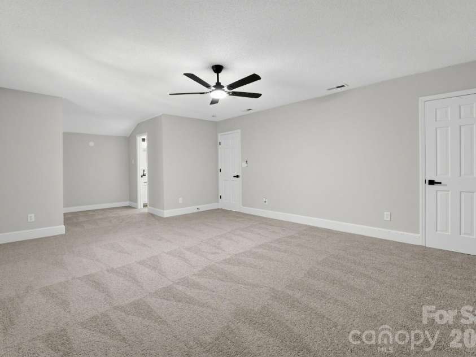
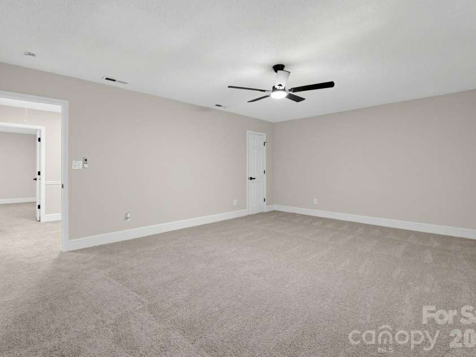
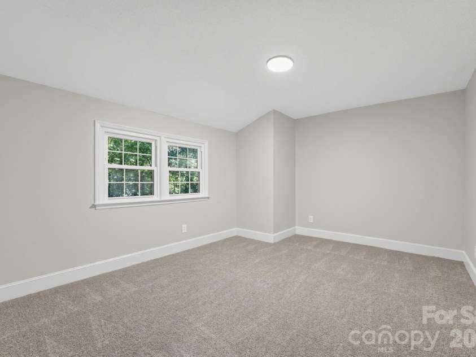
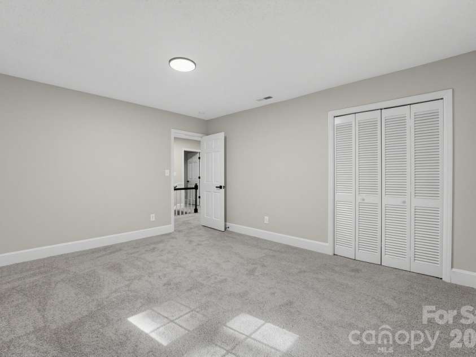
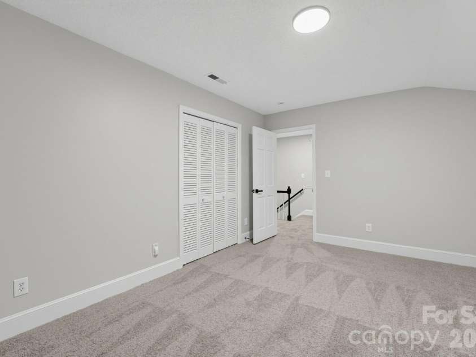
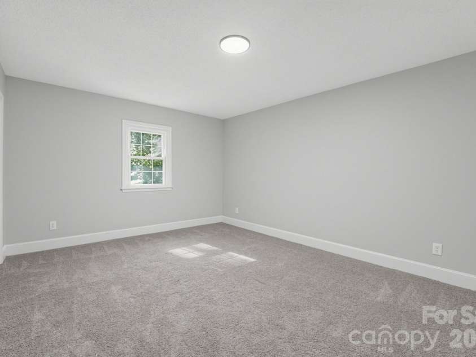
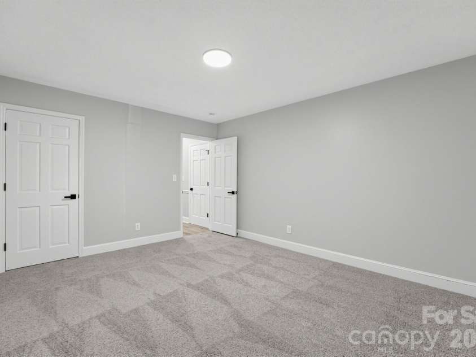
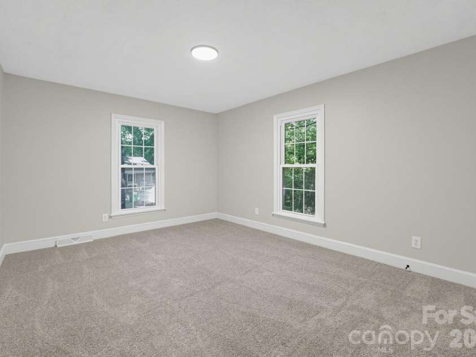
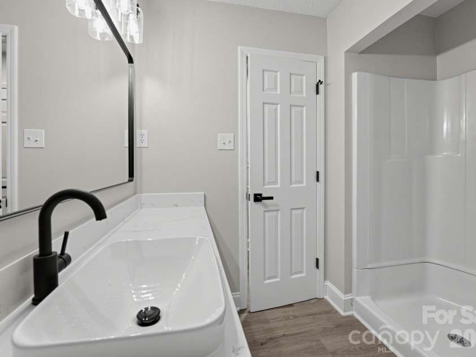
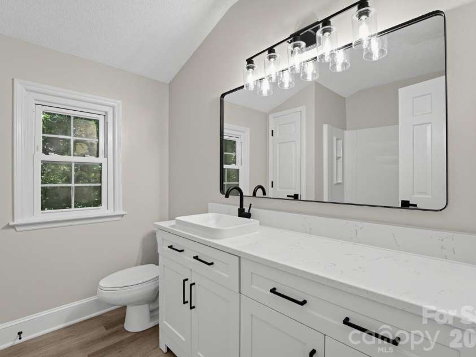
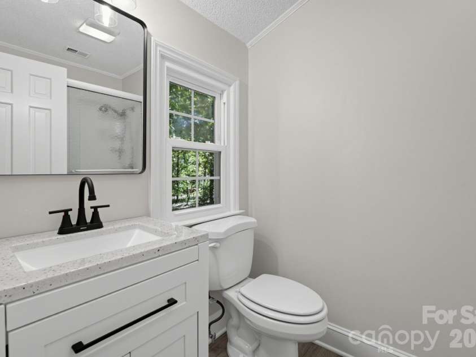
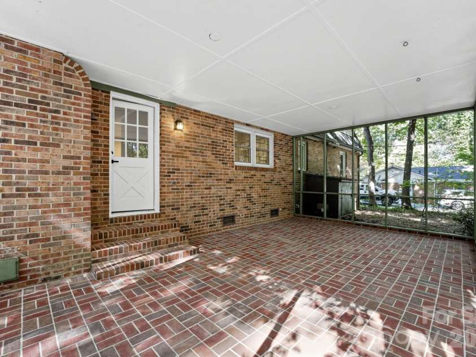
This home has been extensively renovated and is move-in ready. New LVP flooring runs throughout the main level and all wet areas, with new carpet installed on the stairs, in the bedrooms, and in the upstairs hallway. The kitchen was fully redone with new shaker cabinets, new quartz countertops, a new undermount sink, and a new stainless steel appliance package including a range, microwave, and dishwasher. A new garbage disposal was also installed. All three bathrooms received meaningful updates. The primary bath includes a new vanity with top. The downstairs and upstairs bathrooms each received new shaker base cabinets, new quartz countertops, and resurfaced tub and shower surrounds. Fresh interior paint has been applied throughout the entire home, and wallpaper was removed prior to painting. The electrical system received attention with all outlets and switches replaced throughout the home. The garage floor has been painted and sealed. Outside, exterior doors have been freshly painted with a black front door and white trim. The painted stair railings add a clean, finished look to the interior as well.A free 100 day home warranty included with Buyer activation, terms and conditions may apply.
Interior Features:
Entrance Foyer, Pantry, Storage
General Information:
| List Price: | $599,900 |
| Status: | For Sale |
| Bedrooms: | 4 |
| Type: | Single Family Residence |
| Approx Sq. Ft.: | 1963 sqft |
| Parking: | Attached Garage |
| MLS Number: | CAR4437226 |
| Subdivision: | Farmwood |
| Bathrooms: | 3 |
| Lot Description: | Wooded |
| Year Built: | 1974 |
| Sewer Type: | Public Sewer |
Assigned Schools:
| Elementary: | Bain |
| Middle: | Mint Hill |
| High: | Independence |

Lane Yates
704-232-7238
Broker In Charge
Price & Sales History
| Date | Event | Price | $/SQFT |
| 10-27-2026 | Listed | $599,900 | $306 |
Nearby Schools
These schools are only nearby your property search, you must confirm exact assigned schools.
| School Name | Distance | Grades | Rating |
| Queen's Grant Community School | 1 miles | KG-06 | 8 |
| Bain Elementary | 2 miles | KG-05 | 10 |
| Lebanon Road Elementary | 2 miles | PK-05 | 5 |
| Crown Point Elementary | 2 miles | KG-05 | 8 |
| Stallings Elementary School | 3 miles | KG-05 | 10 |
| Piney Grove Elementary | 3 miles | PK-05 | 4 |
Source is provided by local and state governments and municipalities and is subject to change without notice, and is not guaranteed to be up to date or accurate.
Properties For Sale Nearby
Mileage is an estimation calculated from the property results address of your search. Driving time will vary from location to location.
| Street Address | Distance | Status | List Price | Days on Market |
| 4820 Golfview Court, Mint Hill NC | 0 mi | $599,900 | days | |
| 12920 Telfair Meadow Drive, Charlotte NC | 0.4 mi | $949,900 | days | |
| 4325 Shea Lane, Mint Hill NC | 0.4 mi | $439,900 | days | |
| 4714 Quail Ridge Drive, Mint Hill NC | 0.5 mi | $330,000 | days | |
| 11322 Brangus Lane, Charlotte NC | 0.5 mi | $779,900 | days | |
| 11632 Barnard Street, Mint Hill NC | 0.5 mi | $950,000 | days |
Sold Properties Nearby
Mileage is an estimation calculated from the property results address of your search. Driving time will vary from location to location.
| Street Address | Distance | Property Type | Sold Price | Property Details |
Commute Distance & Time

Powered by Google Maps
Mortgage Calculator
$
%
%
| Down Payment Amount | $990,000 |
| Mortgage Amount | $3,960,000 |
| Monthly Payment (Principal & Interest Only) | $19,480 |
* Expand Calculator (incl. monthly expenses)
| Property Taxes |
$
|
| H.O.A. / Maintenance |
$
|
| Property Insurance |
$
|
| Total Monthly Payment | $20,941 |
Demographic Data For Zip 28227
|
Occupancy Types |
|
Transportation to Work |
Source is provided by local and state governments and municipalities and is subject to change without notice, and is not guaranteed to be up to date or accurate.
Property Listing Information
A Courtesy Listing Provided By OfferPad Brokerage LLC
4820 Golfview Court, Mint Hill NC is a 1963 ft2 on a 1.090 acres Wooded lot. This is for $599,900. This has 4 bedrooms, 3 baths, and was built in 1974.
 Based on information submitted to the MLS GRID as of 2026-10-27 16:00:02 EST. All data is
obtained from various sources and may not have been verified by broker or MLS GRID. Supplied
Open House Information is subject to change without notice. All information should be independently
reviewed and verified for accuracy. Properties may or may not be listed by the office/agent
presenting the information. Some IDX listings have been excluded from this website.
Properties displayed may be listed or sold by various participants in the MLS.
Click here for more information
Neither Yates Realty nor any listing broker shall be responsible for any typographical errors, misinformation, or misprints, and they shall be held totally harmless from any damages arising from reliance upon this data. This data is provided exclusively for consumers' personal, non-commercial use and may not be used for any purpose other than to identify prospective properties they may be interested in purchasing.
Share


