











4817 Pimlico Lane, Waxhaw NC
- 4 Bed
- 4 Bath
- 2304 ft2
- 1.1 ac
For Sale $850,000
Remarks:
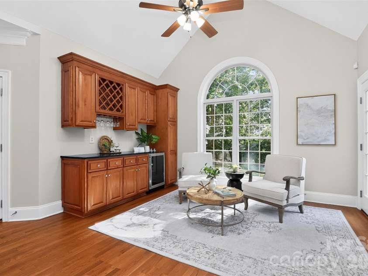
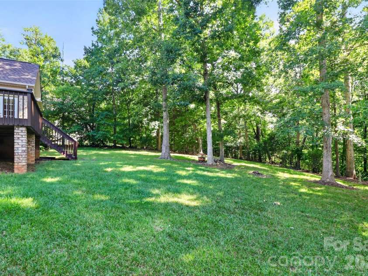
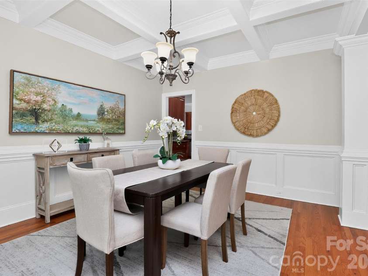
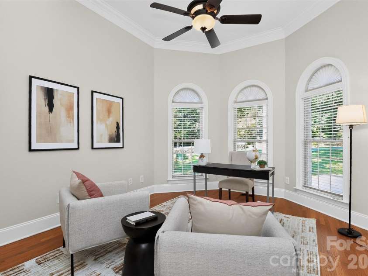
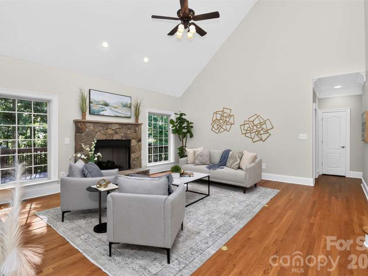
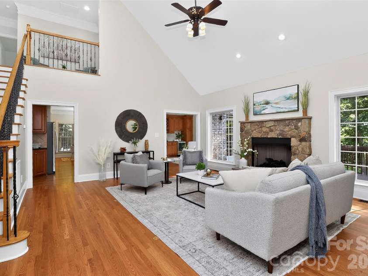
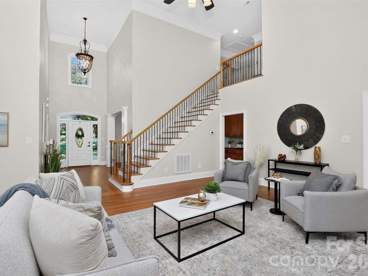
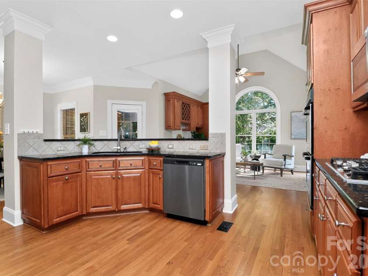
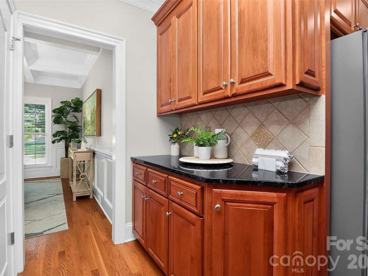
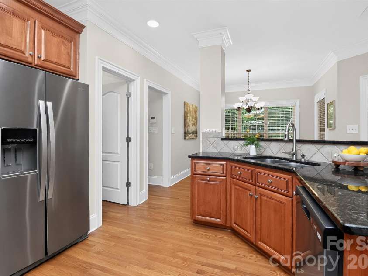
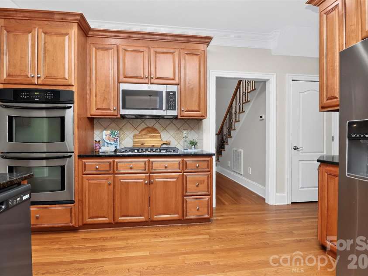
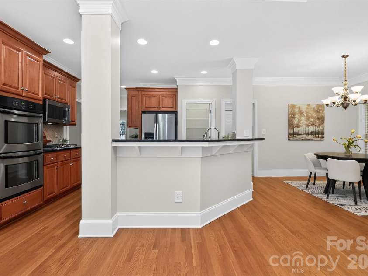
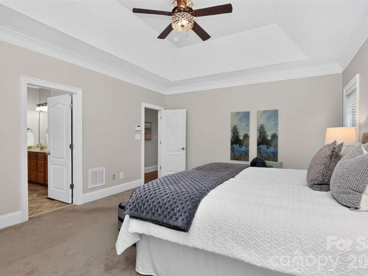
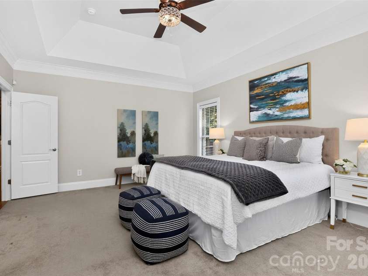
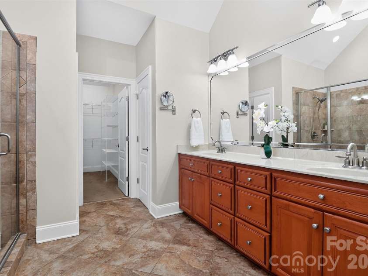
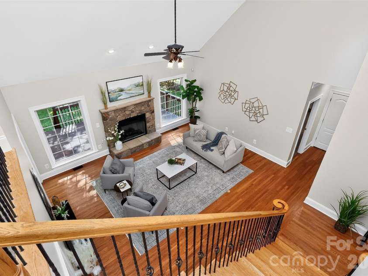
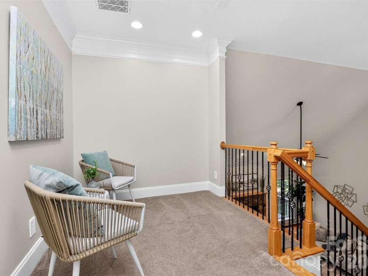
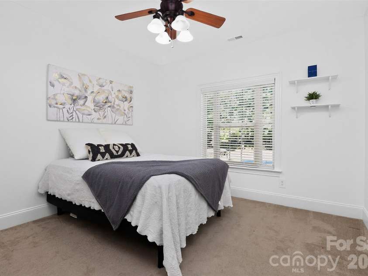
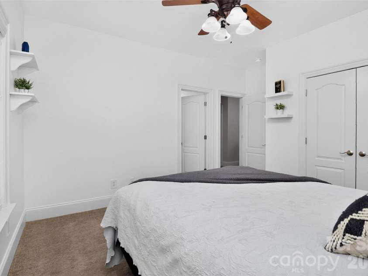
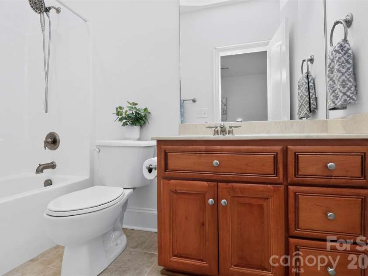
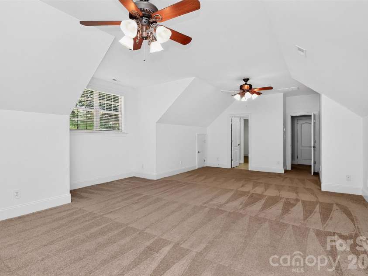
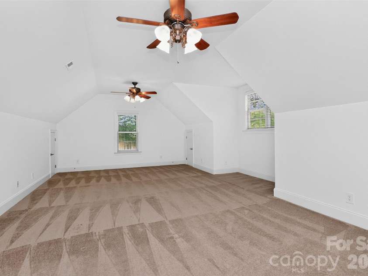
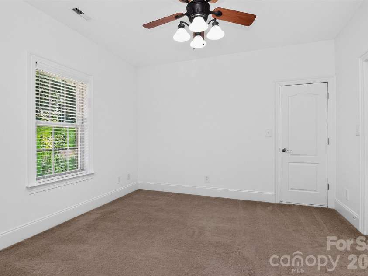
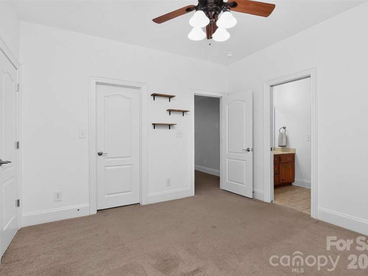
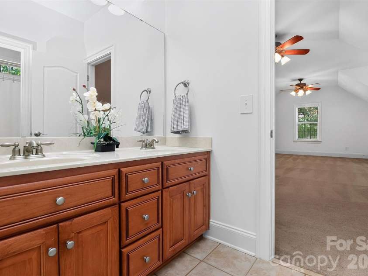
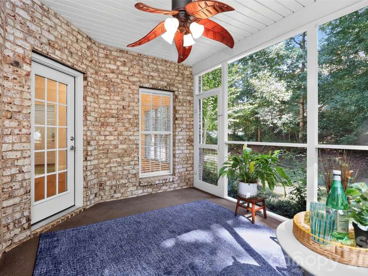
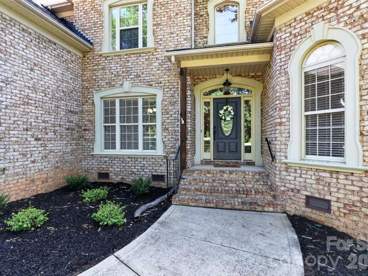
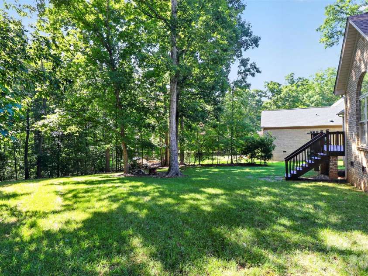
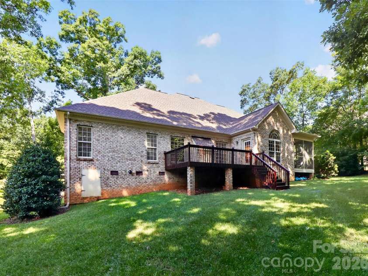
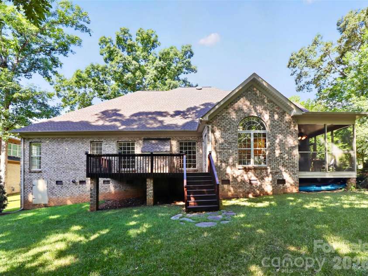
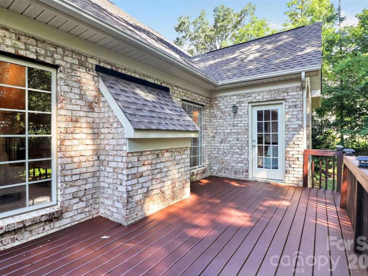
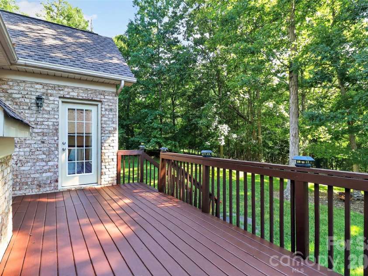
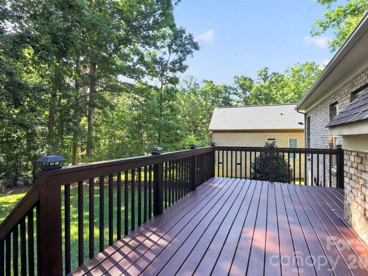
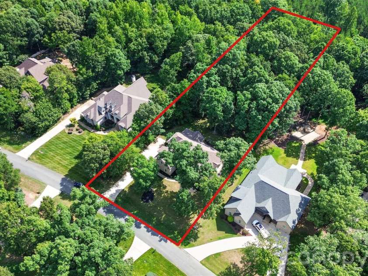
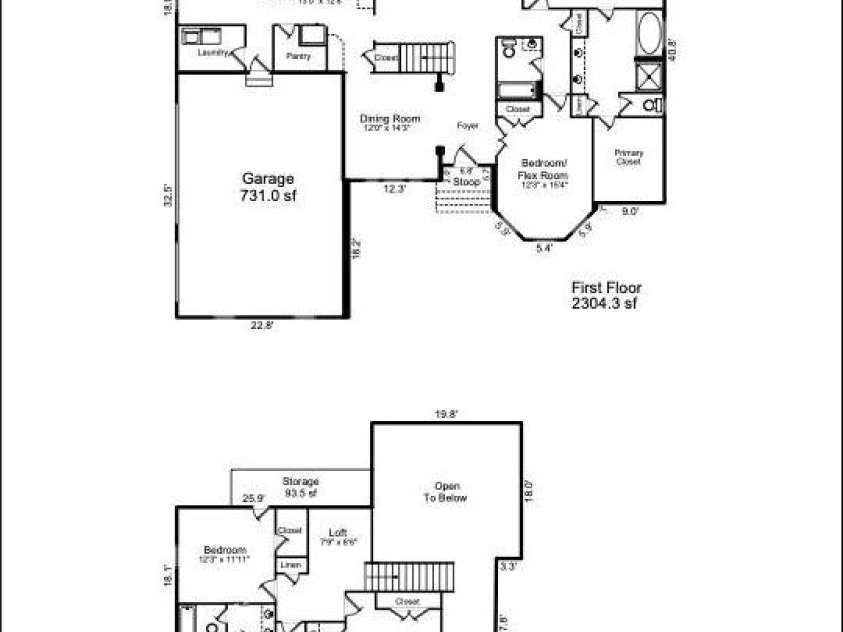
There’s a difference between having a nice house and having a setting that’s difficult to replicate—and 4817 Pimlico Lane has both. From the moment you enter Queen’s Gate and pass the horse farm, the neighborhood feels different. Custom homes sit on spacious lots, each with its own character, and homes throughout the community reach well over $1 million. It feels established, private, and tucked away, yet you’re less than five miles from downtown Waxhaw—with its locally owned restaurants and shops, coffee spots, brewery, community events, and historic downtown centered around the railroad tracks. It’s close enough to head into town for dinner or a Saturday morning without giving up the space and privacy that brought you here in the first place. Set on more than an acre, 4817 Pimlico is a full-brick custom home with a combination that’s becoming increasingly difficult to find: 3,463 square feet, a three-car garage, two bedrooms on the main level, four full bathrooms, and a private backyard with mature trees and space between neighbors. The main level offers something you don’t always get with today’s wide-open floor plans—rooms that give you space to be together without requiring everyone to do the same thing. The kitchen sits at the center of two generous living areas, so one room can have the TV on while another stays quiet for conversation, reading, or catching up at the end of the day. Each space is large enough to serve its purpose comfortably, while still feeling connected to the heart of the home. The formal dining room, with its coffered ceiling and wainscoting, gives you even more room when the holidays arrive or everyone comes over for dinner. The primary suite is also on the main level, with a spacious bedroom, tray ceiling, and a bath with heated tile floors, a separate shower, and soaking tub. A second main-level bedroom with access to a full bath gives you options—use it for guests, or if you don’t need another bedroom downstairs, it makes a great home office with the privacy to actually get some work done. Upstairs, two additional bedrooms each have their own full bathroom, along with a nearly 400-square-foot bonus room with plenty of space for a media room, game room, gym, hobbies—or a combination. Outside is where the acre-plus lot really makes a difference. The screened porch and separate deck overlook a private backyard surrounded by mature trees. There’s room to enjoy being outside without feeling like your neighbors are right on top of you. You can find four-bedroom homes in Waxhaw. Finding this much land, privacy, a three-car garage, four full bathrooms, two bedrooms on the main level, and a custom-home neighborhood this close to downtown? That’s a much shorter list.
Interior Features:
Attic Other, Built-in Features, Cable Prewire, Entrance Foyer, Garden Tub, Walk-In Closet(s), Walk-In Pantry, Whirlpool
General Information:
| List Price: | $850,000 |
| Status: | For Sale |
| Bedrooms: | 4 |
| Type: | Single Family Residence |
| Approx Sq. Ft.: | 2304 sqft |
| Parking: | Driveway, Attached Garage, Garage Door Opener, Garage Faces Side |
| MLS Number: | CAR4404456 |
| Subdivision: | Queens Gate |
| Style: | European |
| Bathrooms: | 4 |
| Lot Description: | Wooded |
| Year Built: | 2006 |
| Sewer Type: | Septic Installed |
Assigned Schools:
| Elementary: | Western Union |
| Middle: | Parkwood |
| High: | Parkwood |

Lane Yates
704-232-7238
Broker In Charge
Price & Sales History
| Date | Event | Price | $/SQFT |
| 08-14-2026 | Relisted | $850,000 | $369 |
| 08-12-2026 | Under Contract | $850,000 | $369 |
| 07-22-2026 | Listed | $850,000 | $369 |
| 12-29-2025 | Price Decrease | $525,000-0.94% | $228 |
| 12-05-2025 | Price Decrease | $529,990-0.93% | $231 |
| 11-29-2025 | Price Decrease | $534,990-0.93% | $233 |
| 11-10-2025 | Price Decrease | $539,990-1.82% | $235 |
| 10-15-2025 | Listed | $550,000 | $239 |
Nearby Schools
These schools are only nearby your property search, you must confirm exact assigned schools.
| School Name | Distance | Grades | Rating |
| Prospect Elementary School | 5 miles | KG-05 | 5 |
| Kensington Elementary School | 6 miles | KG-05 | 9 |
| Wesley Chapel Elementary School | 8 miles | KG-05 | 10 |
| Sandy Ridge Elementary School | 8 miles | PK-05 | 10 |
| Union Academy Charter School | 9 miles | KG-06 | 9 |
| Rea View Elementary | 9 miles | KG-05 | 10 |
Source is provided by local and state governments and municipalities and is subject to change without notice, and is not guaranteed to be up to date or accurate.
Properties For Sale Nearby
Mileage is an estimation calculated from the property results address of your search. Driving time will vary from location to location.
| Street Address | Distance | Status | List Price | Days on Market |
| 4817 Pimlico Lane, Waxhaw NC | 0 mi | $850,000 | days | |
| 4824 Pimlico Lane, Waxhaw NC | 0.1 mi | $1,140,000 | days | |
| 4812 Pimlico Lane, Waxhaw NC | 0.1 mi | $950,000 | days | |
| 4710 Pimlico Lane, Waxhaw NC | 0.3 mi | $900,000 | days | |
| 7701 Willowdale Drive, Waxhaw NC | 0.3 mi | $1,375,000 | days | |
| 4806 John Craig Road, Waxhaw NC | 0.4 mi | $275,000 | days |
Sold Properties Nearby
Mileage is an estimation calculated from the property results address of your search. Driving time will vary from location to location.
| Street Address | Distance | Property Type | Sold Price | Property Details |
Commute Distance & Time

Powered by Google Maps
Mortgage Calculator
$
%
%
| Down Payment Amount | $990,000 |
| Mortgage Amount | $3,960,000 |
| Monthly Payment (Principal & Interest Only) | $19,480 |
* Expand Calculator (incl. monthly expenses)
| Property Taxes |
$
|
| H.O.A. / Maintenance |
$
|
| Property Insurance |
$
|
| Total Monthly Payment | $20,941 |
Demographic Data For Zip 28173
|
Occupancy Types |
|
Transportation to Work |
Source is provided by local and state governments and municipalities and is subject to change without notice, and is not guaranteed to be up to date or accurate.
Property Listing Information
A Courtesy Listing Provided By Ivy and Trellis LLC
4817 Pimlico Lane, Waxhaw NC is a 2304 ft2 on a 1.090 acres Wooded lot. This is for $850,000. This has 4 bedrooms, 4 baths, and was built in 2006.
 Based on information submitted to the MLS GRID as of 2026-07-22 14:58:13 EST. All data is
obtained from various sources and may not have been verified by broker or MLS GRID. Supplied
Open House Information is subject to change without notice. All information should be independently
reviewed and verified for accuracy. Properties may or may not be listed by the office/agent
presenting the information. Some IDX listings have been excluded from this website.
Properties displayed may be listed or sold by various participants in the MLS.
Click here for more information
Based on information submitted to the MLS GRID as of 2026-07-22 14:58:13 EST. All data is
obtained from various sources and may not have been verified by broker or MLS GRID. Supplied
Open House Information is subject to change without notice. All information should be independently
reviewed and verified for accuracy. Properties may or may not be listed by the office/agent
presenting the information. Some IDX listings have been excluded from this website.
Properties displayed may be listed or sold by various participants in the MLS.
Click here for more information
Neither Yates Realty nor any listing broker shall be responsible for any typographical errors, misinformation, or misprints, and they shall be held totally harmless from any damages arising from reliance upon this data. This data is provided exclusively for consumers' personal, non-commercial use and may not be used for any purpose other than to identify prospective properties they may be interested in purchasing.
Share


