

48155 Ingram Road, New London NC
- 3 Bed
- 4 Bath
- 3529 ft2
- 2.3 ac
For Sale $725,000
Remarks:
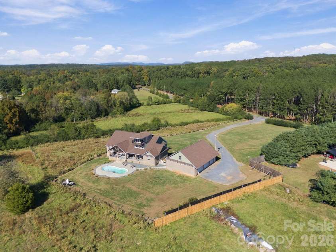
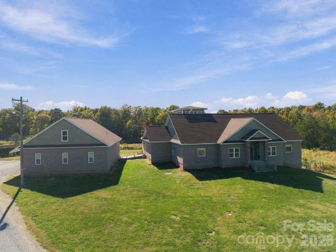
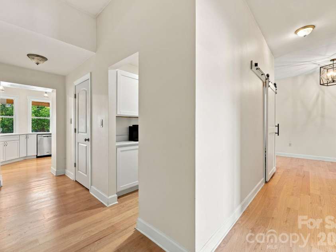
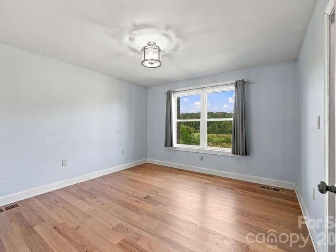
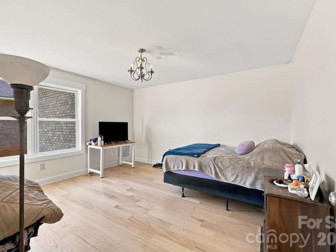
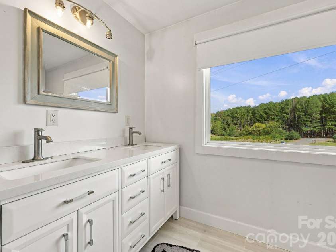
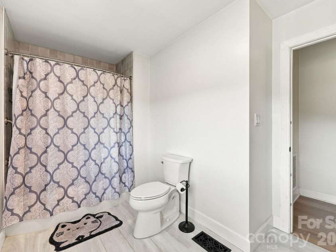
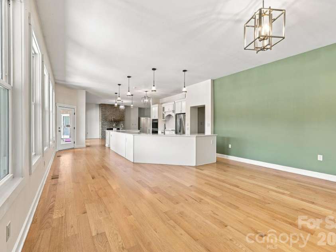
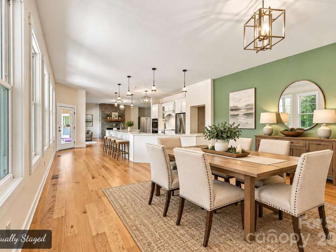
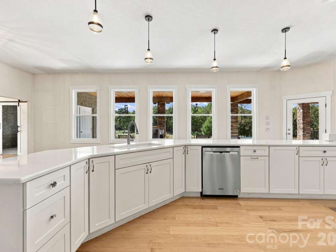
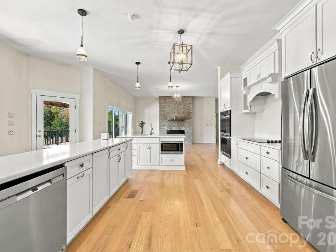
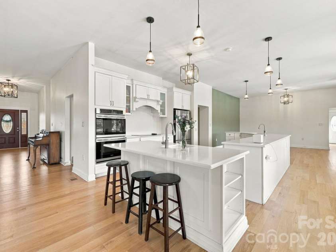
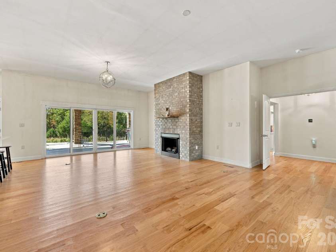
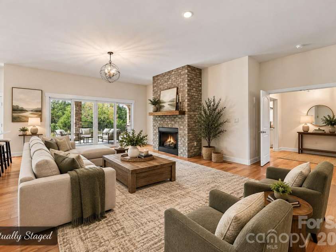
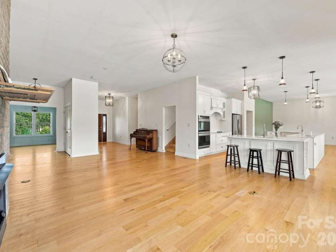
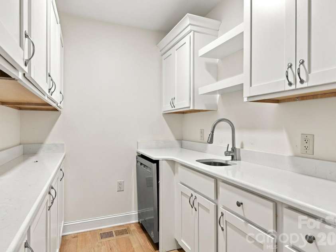
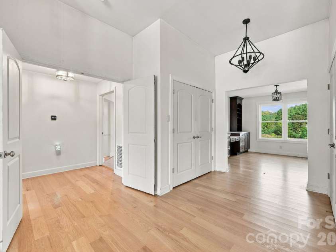
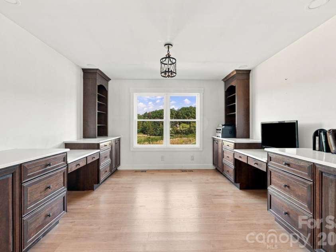
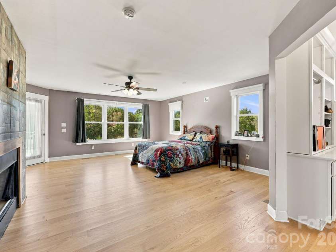
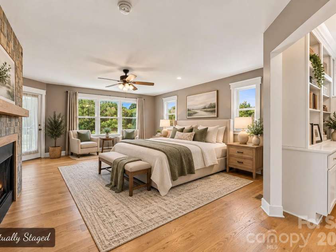
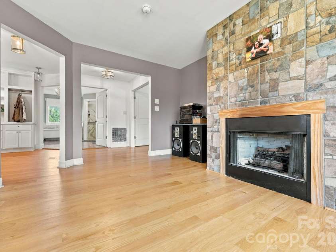
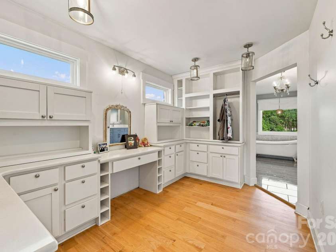
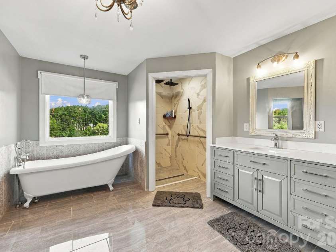
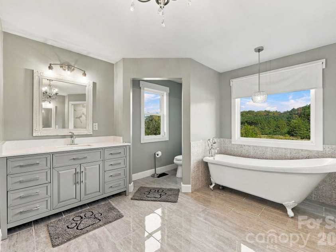
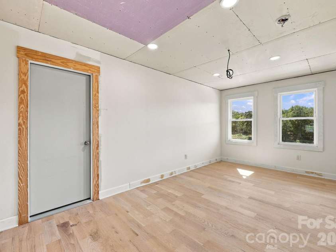
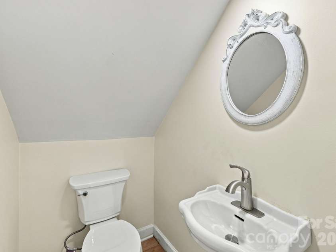
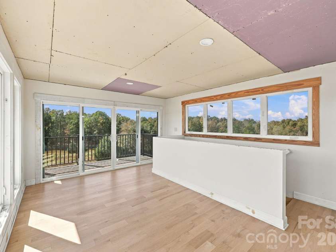
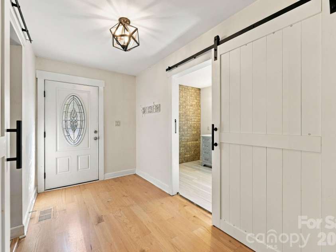
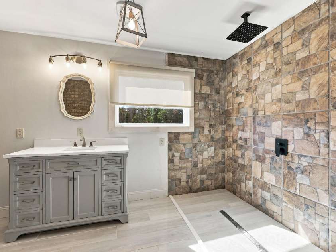
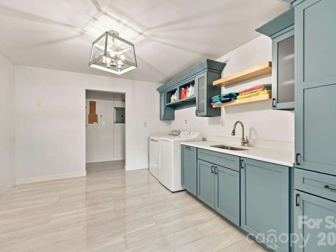
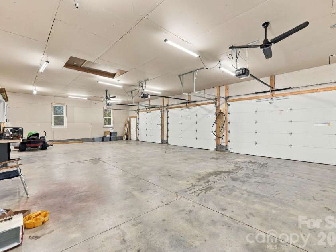
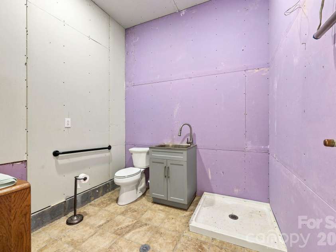
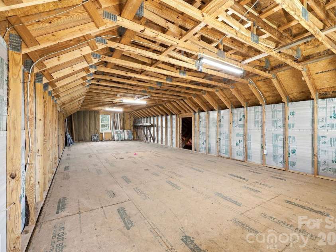
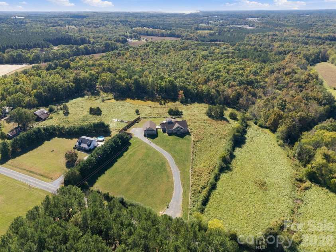
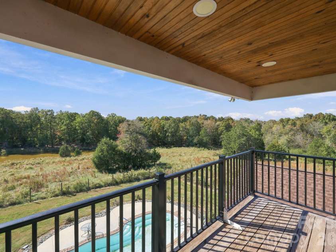
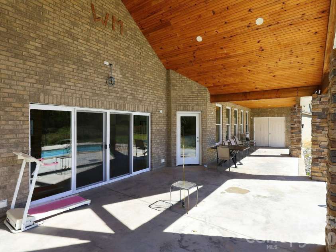
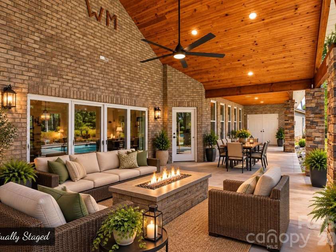
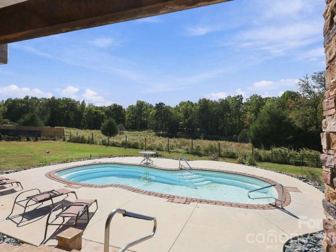
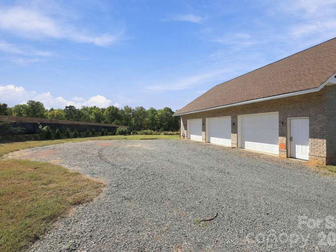
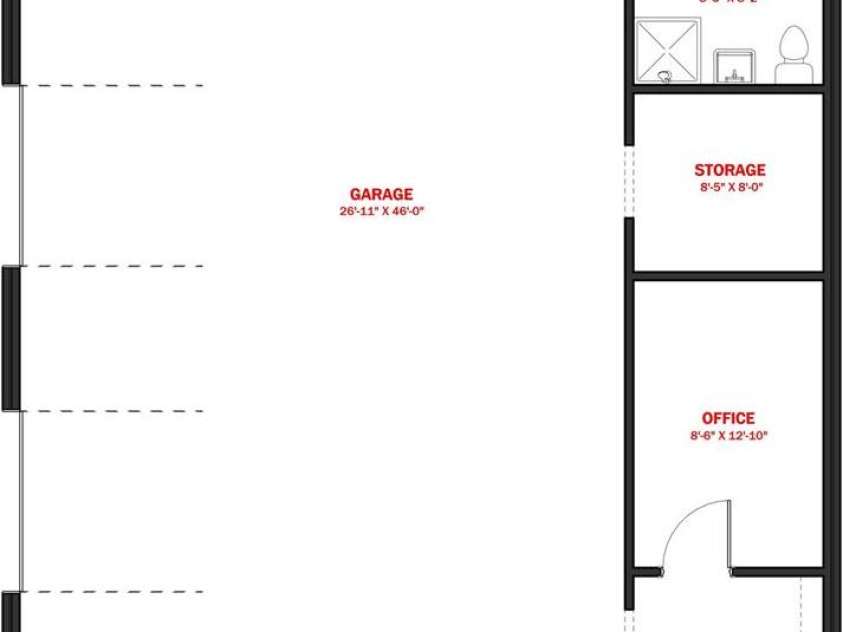
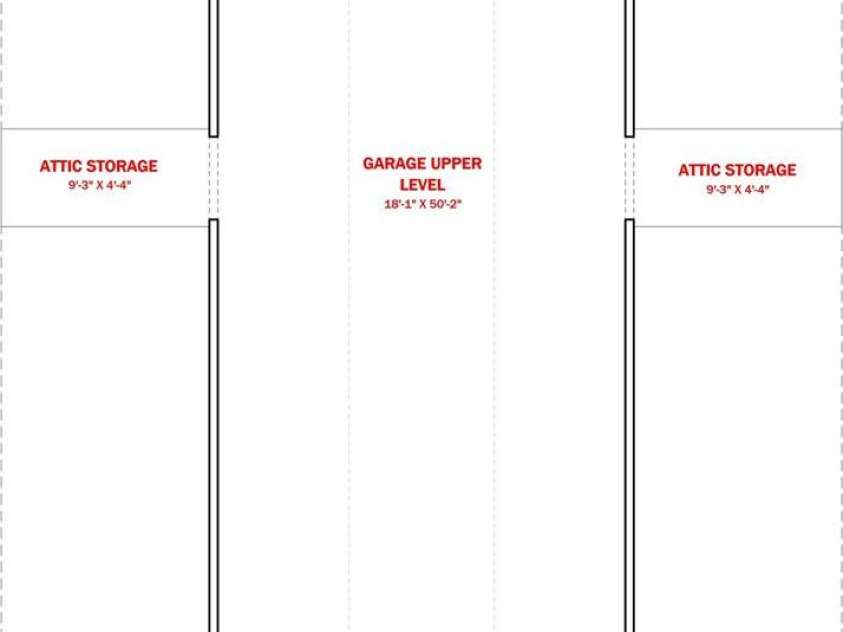
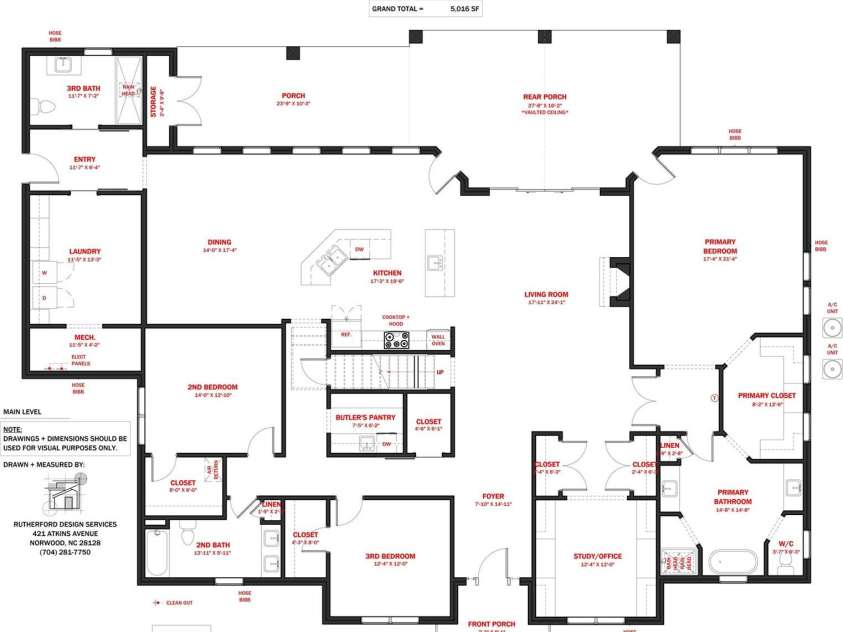
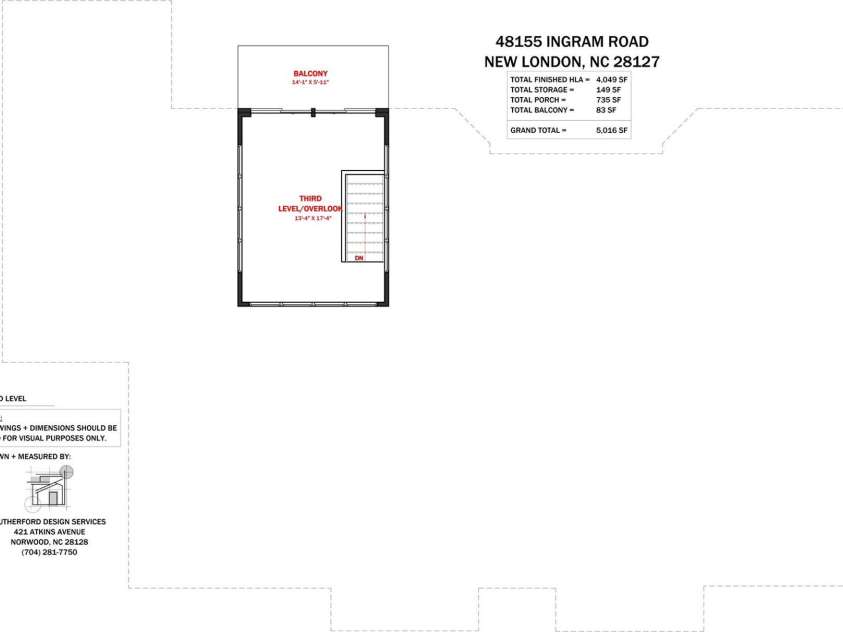
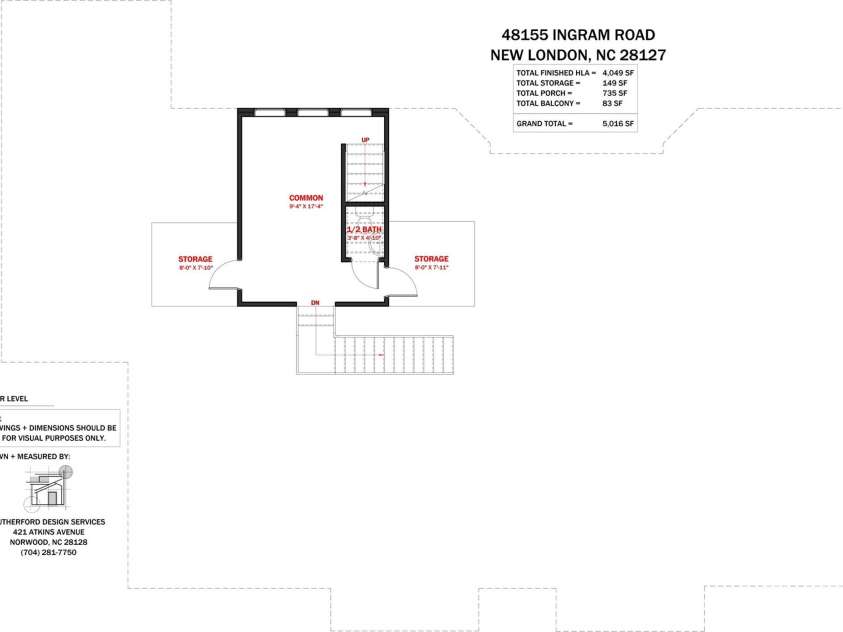
*1 YEAR HOME WARRANTY INCLUDED* Welcome to 48155 Ingram Road in New London, NC—a custom-built, one-owner home offering over 4,000 heated square feet, an inground pool, impressive detached garage and 2.33 acres of beautiful country land with NO HOA! Located in the North Stanly school district, this 3-bedroom, 3.5-bath home was designed with space, entertaining and functionality in mind. The heart of the home is a dream kitchen featuring a massive island, abundant cabinetry, double ovens and an adjoining butler’s pantry complete with a second dishwasher and prep sink. Wood and tile floors flow throughout the home, while the living room and primary suite each feature a stone fireplace with gas logs. The spacious primary retreat offers a soaking tub, walk-in shower, built-in cabinetry and vanity. A dedicated office with built-in cabinets provides the perfect work-from-home space, and there’s even a room designed specifically to showcase and store your Christmas tree! Outside may be where this property truly steals the show. The inground pool is overlooked by a stunning covered back porch with soaring vaulted wood ceilings. Gas and power are already in place for a future gas grill and gas fire pit, and a convenient pool room is located just off the porch. Car enthusiasts, hobbyists and anyone needing serious workspace will appreciate the detached 3-bay garage featuring heated floors, a separate 200-amp electrical panel, safe room with steel door and a bathroom awaiting finishing touches. Above the garage is approximately 1,022 additional unfinished square feet, offering incredible possibilities for storage, hobbies or future use. **The property is also wired and ready for the addition of an emergency standby generator.** The home continues to surprise upstairs. The second floor includes an unfinished wood-floored space originally intended as a dance studio and half bath, while the third level features a balcony overlooking the pool and a remarkable room surrounded by windows showcasing the peaceful wooded views. With 2.33 acres, no HOA, an inground pool, expansive outdoor living, a 3-bay detached garage and more than 4,000 heated square feet, this unique New London property offers the space, flexibility and features that are increasingly hard to find. Come see everything this custom North Stanly home has to offer!
Exterior Features:
Outdoor Shower
Interior Features:
Built-in Features, Entrance Foyer, Garden Tub, Kitchen Island, Open Floorplan, Pantry, Storage, Walk-In Closet(s), Walk-In Pantry
General Information:
| List Price: | $725,000 |
| Status: | For Sale |
| Bedrooms: | 3 |
| Type: | Single Family Residence |
| Approx Sq. Ft.: | 3529 sqft |
| Parking: | Driveway, Detached Garage, Garage Faces Side |
| MLS Number: | CAR4436760 |
| Subdivision: | None |
| Bathrooms: | 4 |
| Lot Description: | Cleared |
| Year Built: | 2021 |
| Sewer Type: | Septic Installed |
Assigned Schools:
| Elementary: | Richfield |
| Middle: | North Stanly |
| High: | North Stanly |

Lane Yates
704-232-7238
Broker In Charge
Price & Sales History
| Date | Event | Price | $/SQFT |
| 10-22-2026 | Price Decrease | $725,000-3.33% | $206 |
| 09-02-2026 | Price Decrease | $750,000-4.46% | $213 |
| 08-13-2026 | Price Decrease | $785,000-10.29% | $223 |
| 05-11-2026 | Listed | $875,000 | $248 |
| 12-16-2025 | Price Decrease | $265,000-11.67% | $76 |
| 11-22-2025 | Relisted | $300,000-6.25% | $86 |
| 09-07-2025 | Under Contract | $320,000 | $91 |
| 08-15-2025 | Price Decrease | $320,000-1.54% | $91 |
| 06-14-2025 | Listed | $325,000 | $93 |
Nearby Schools
These schools are only nearby your property search, you must confirm exact assigned schools.
| School Name | Distance | Grades | Rating |
| Richfield Elementary School | 2 miles | KG-05 | 5 |
| Badin Elementary School | 8 miles | KG-05 | 6 |
| Central Elementary School | 9 miles | KG-05 | 2 |
| East Albemarle Elementary School | 9 miles | KG-05 | 4 |
| Morgan Elementary School | 10 miles | PK-05 | 4 |
Source is provided by local and state governments and municipalities and is subject to change without notice, and is not guaranteed to be up to date or accurate.
Properties For Sale Nearby
Mileage is an estimation calculated from the property results address of your search. Driving time will vary from location to location.
| Street Address | Distance | Status | List Price | Days on Market |
| 48155 Ingram Road, New London NC | 0 mi | $725,000 | days | |
| 48435 Nc 8 Highway, New London NC | 0.9 mi | $350,000 | days | |
| 32891 Nc 49 Highway, New London NC | 1 mi | $125,000 | days | |
| 32849 NC 49 Highway, New London NC | 1 mi | $298,500 | days |
Sold Properties Nearby
Mileage is an estimation calculated from the property results address of your search. Driving time will vary from location to location.
| Street Address | Distance | Property Type | Sold Price | Property Details |
Commute Distance & Time

Powered by Google Maps
Mortgage Calculator
$
%
%
| Down Payment Amount | $990,000 |
| Mortgage Amount | $3,960,000 |
| Monthly Payment (Principal & Interest Only) | $19,480 |
* Expand Calculator (incl. monthly expenses)
| Property Taxes |
$
|
| H.O.A. / Maintenance |
$
|
| Property Insurance |
$
|
| Total Monthly Payment | $20,941 |
Demographic Data For Zip 28127
|
Occupancy Types |
|
Transportation to Work |
Source is provided by local and state governments and municipalities and is subject to change without notice, and is not guaranteed to be up to date or accurate.
Property Listing Information
A Courtesy Listing Provided By HOMETOWN REALTY PROS LLC
48155 Ingram Road, New London NC is a 3529 ft2 on a 2.325 acres lot. This is for $725,000. This has 3 bedrooms, 4 baths, and was built in 2021.
 Based on information submitted to the MLS GRID as of 2026-05-11 10:57:01 EST. All data is
obtained from various sources and may not have been verified by broker or MLS GRID. Supplied
Open House Information is subject to change without notice. All information should be independently
reviewed and verified for accuracy. Properties may or may not be listed by the office/agent
presenting the information. Some IDX listings have been excluded from this website.
Properties displayed may be listed or sold by various participants in the MLS.
Click here for more information
Neither Yates Realty nor any listing broker shall be responsible for any typographical errors, misinformation, or misprints, and they shall be held totally harmless from any damages arising from reliance upon this data. This data is provided exclusively for consumers' personal, non-commercial use and may not be used for any purpose other than to identify prospective properties they may be interested in purchasing.
Share


