






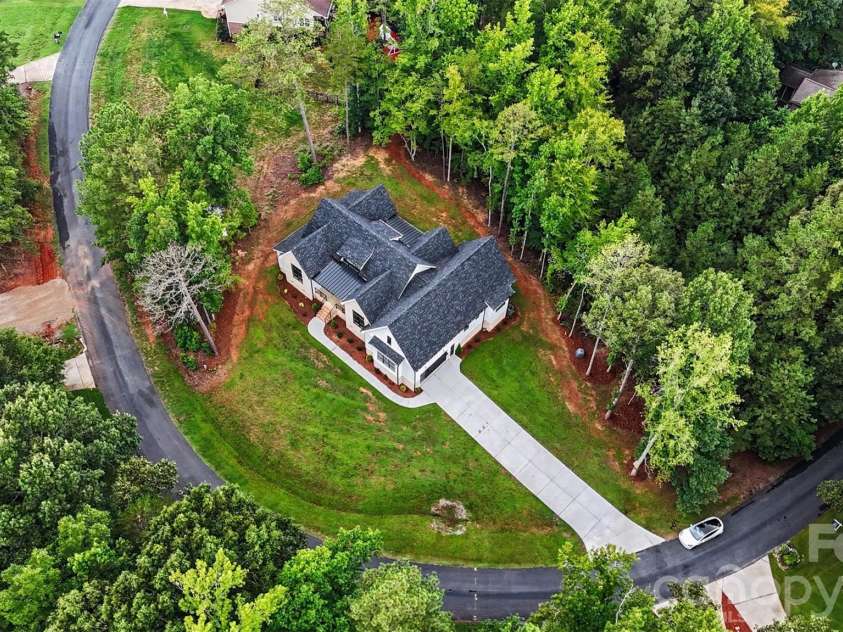


4808 Rockwood Drive, Waxhaw NC
- 3 Bed
- 4 Bath
- 3081 ft2
- 0.5 ac
For Sale $825,000
Remarks:
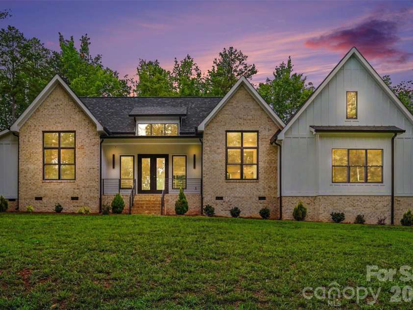
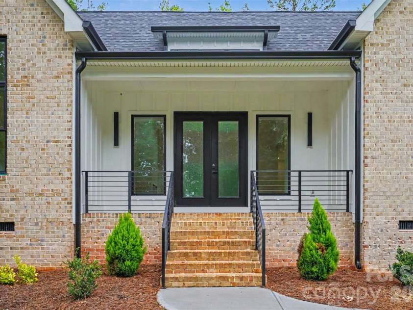
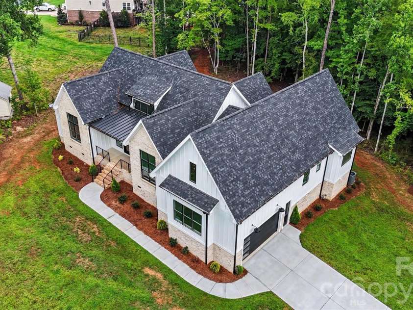
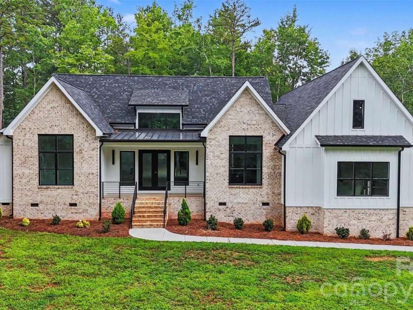
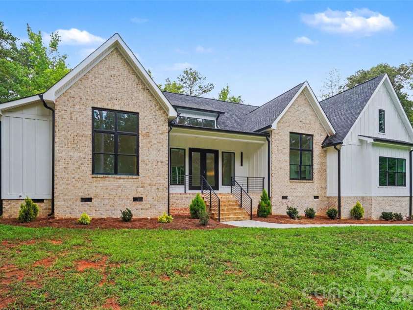
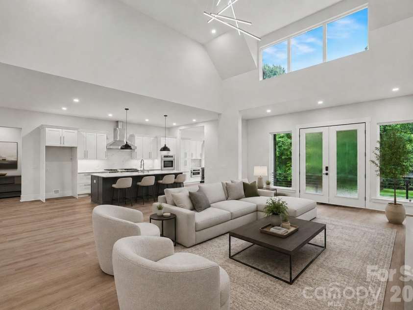
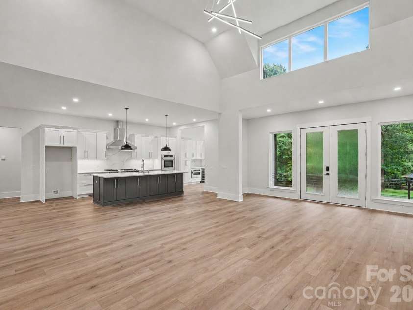
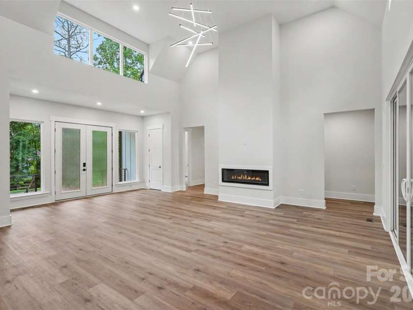
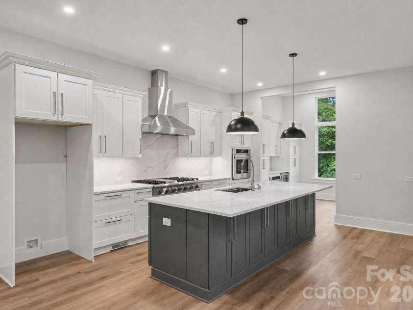
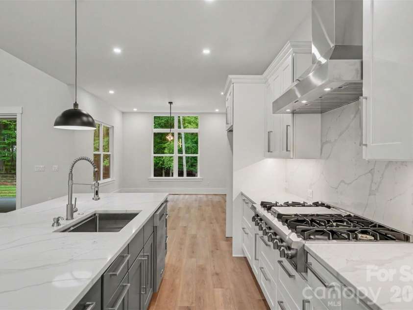
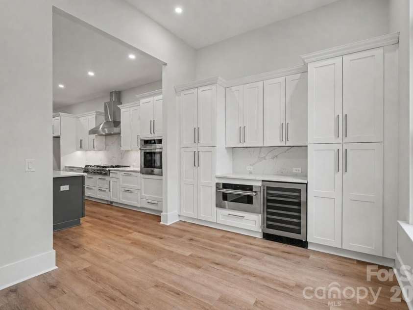
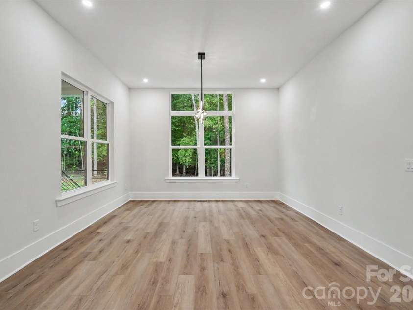
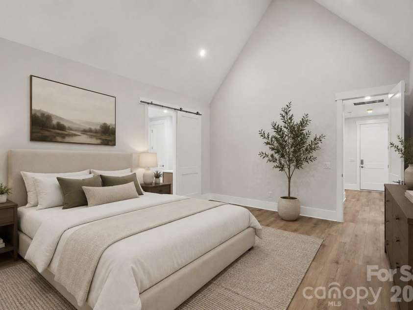
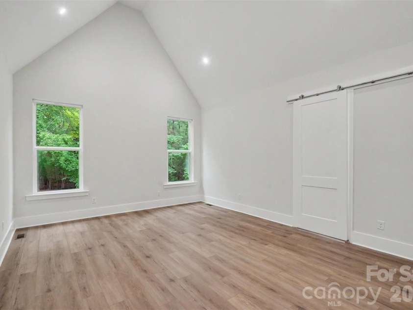
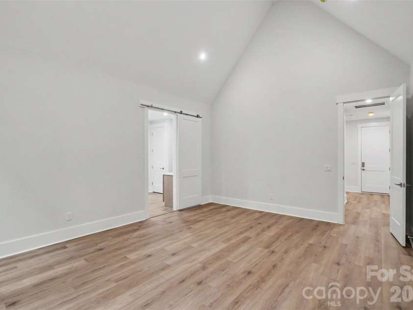
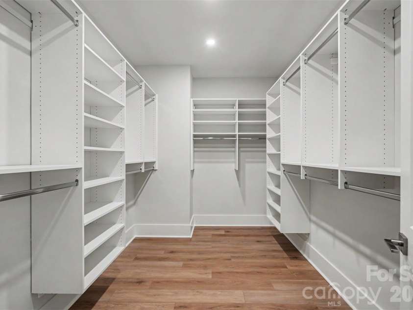
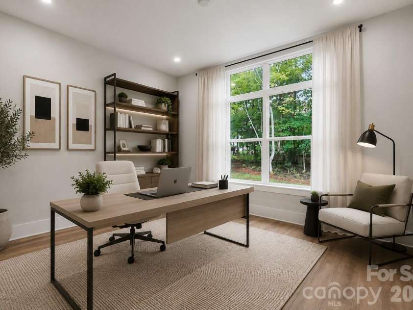
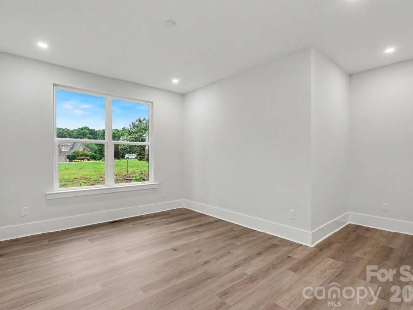
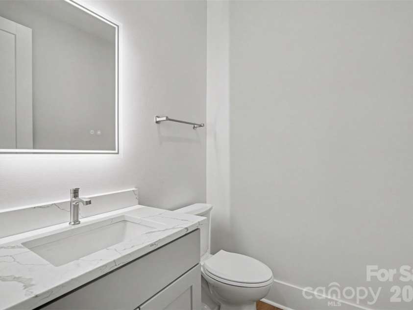
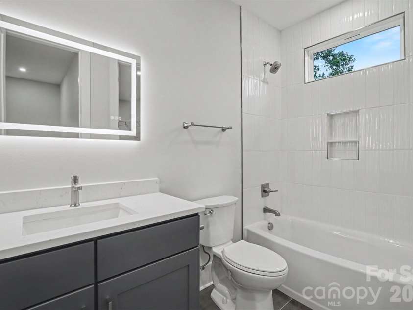
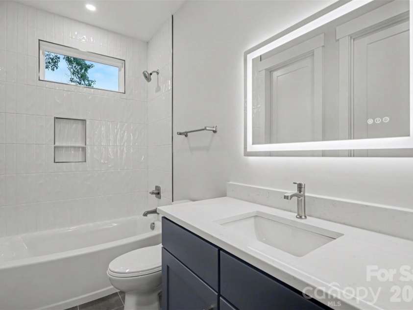
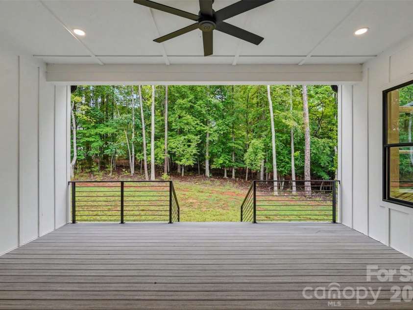
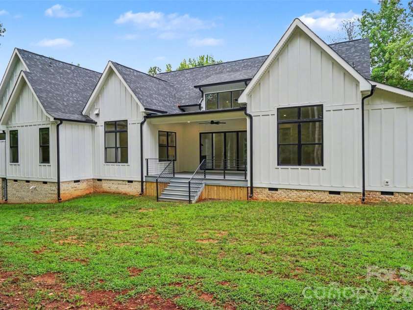
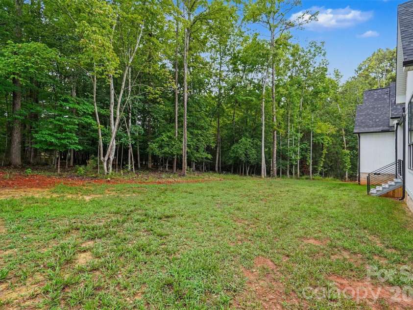
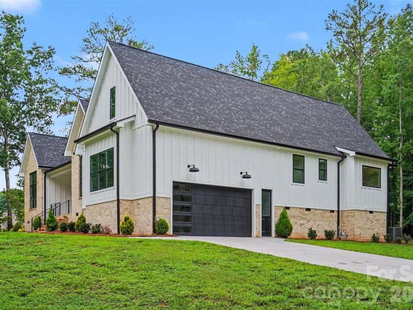
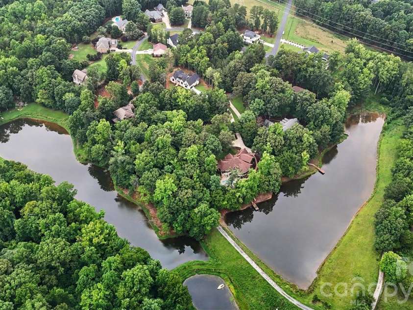
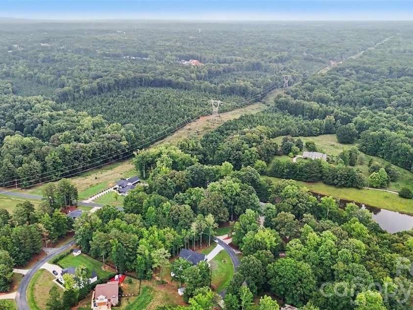
Experience elevated one-story living in this stunning NEW CONSTRUCTION custom-built home, perfectly positioned on .478 acres in desirable Waxhaw—with no HOA. Thoughtfully designed with luxury finishes, exceptional functionality, and seamless indoor-outdoor flow, this home delivers sophisticated yet comfortable living throughout. A spacious driveway, custom garage doors, an oversized 2-car garage, and a convenient service door provide ample parking, easy access, and welcoming curb appeal. Inside, the open-concept great room is filled with natural light, highlighted by soaring vaulted ceilings, a fireplace, and sliding doors that create an effortless indoor-outdoor connection. Durable luxury vinyl plank flooring flows throughout the home, complemented by custom light fixtures, unique architectural details, and expansive windows that enhance the home's bright, airy aesthetic. The designer kitchen is truly the heart of the home, featuring quartz countertops and a full quartz backsplash, premium Thor stainless steel appliances, a gas range with a vented hood, beautiful pendant lighting, and an expansive island with built-in storage. Just beyond, a fully equipped scullery adds another level of convenience with additional cabinetry, prep space, a beverage fridge, and microwave—perfect for entertaining or keeping everyday life organized. The luxurious primary suite offers a spa-inspired retreat with a zero-entry tiled shower, soaking tub, dual vanities with smart LED mirrors, and a spacious walk-in closet. Two additional bedrooms provide comfortable accommodations, while a flex room offers endless possibilities as a home office, playroom, media room, or guest space. The secondary bathrooms are beautifully appointed with stylish tile work, quartz-topped vanities, and designer finishes. Don't miss the spacious laundry room with built-in cabinetry, sink, and quartz countertops, adding both beauty and function to everyday living. Step outside to enjoy the private backyard with peaceful tree-lined views and a large covered porch, creating the perfect setting for relaxing or entertaining. A newly installed neighborhood gas line now services the home, providing natural gas for the kitchen's gas range and offering added convenience and future flexibility. A tankless water heater adds energy efficiency and provides an endless supply of hot water. Tucked within a peaceful community while remaining close to it all, this exceptional property is located approximately 10 minutes from downtown Waxhaw for local events, shopping, and restaurants. Enjoy convenient access to Rea Farms for upscale shopping and dining, along with nearby outdoor recreation at Cane Creek Park featuring trails, kayaking, fishing, and more!
Interior Features:
Garden Tub, Kitchen Island, Walk-In Closet(s)
General Information:
| List Price: | $825,000 |
| Status: | For Sale |
| Bedrooms: | 3 |
| Type: | Single Family Residence |
| Approx Sq. Ft.: | 3081 sqft |
| Parking: | Attached Garage, Garage Faces Side |
| MLS Number: | CAR4410611 |
| Subdivision: | None |
| Bathrooms: | 4 |
| Lot Description: | Level, Wooded |
| Year Built: | 2024 |
| Sewer Type: | Septic Installed |
Assigned Schools:
| Elementary: | Waxhaw |
| Middle: | Parkwood |
| High: | Parkwood |

Lane Yates
704-232-7238
Broker In Charge
Price & Sales History
| Date | Event | Price | $/SQFT |
| 09-17-2026 | Price Decrease | $825,000-2.94% | $268 |
| 08-13-2026 | Listed | $850,000 | $276 |
| 11-18-2025 | Price Decrease | $400,000-4.76% | $130 |
| 11-02-2025 | Listed | $420,000 | $137 |
Nearby Schools
These schools are only nearby your property search, you must confirm exact assigned schools.
| School Name | Distance | Grades | Rating |
| Kensington Elementary School | 2 miles | KG-05 | 9 |
| Sandy Ridge Elementary School | 4 miles | PK-05 | 10 |
| Rea View Elementary | 7 miles | KG-05 | 10 |
| Wesley Chapel Elementary School | 8 miles | KG-05 | 10 |
| Elon Park Elementary | 9 miles | KG-05 | 10 |
| Polo Ridge Elementary | 9 miles | KG-05 | 10 |
Source is provided by local and state governments and municipalities and is subject to change without notice, and is not guaranteed to be up to date or accurate.
Properties For Sale Nearby
Mileage is an estimation calculated from the property results address of your search. Driving time will vary from location to location.
| Street Address | Distance | Status | List Price | Days on Market |
| 4808 Rockwood Drive, Waxhaw NC | 0 mi | $825,000 | days | |
| 4709 Rockwood Drive, Waxhaw NC | 0.1 mi | $1,100,000 | days | |
| 8903 Richardson King Road, Waxhaw NC | 0.6 mi | $339,000 | days | |
| 9205 Richardson King Road, Waxhaw NC | 0.7 mi | $470,000 | days | |
| 4007 Cedar Falls Drive, Waxhaw NC | 0.7 mi | $701,900 | days | |
| 4032 Whipcord Drive, Waxhaw NC | 0.7 mi | $540,000 | days |
Sold Properties Nearby
Mileage is an estimation calculated from the property results address of your search. Driving time will vary from location to location.
| Street Address | Distance | Property Type | Sold Price | Property Details |
Commute Distance & Time

Powered by Google Maps
Mortgage Calculator
$
%
%
| Down Payment Amount | $990,000 |
| Mortgage Amount | $3,960,000 |
| Monthly Payment (Principal & Interest Only) | $19,480 |
* Expand Calculator (incl. monthly expenses)
| Property Taxes |
$
|
| H.O.A. / Maintenance |
$
|
| Property Insurance |
$
|
| Total Monthly Payment | $20,941 |
Demographic Data For Zip 28173
|
Occupancy Types |
|
Transportation to Work |
Source is provided by local and state governments and municipalities and is subject to change without notice, and is not guaranteed to be up to date or accurate.
Property Listing Information
A Courtesy Listing Provided By Keller Williams Connected
4808 Rockwood Drive, Waxhaw NC is a 3081 ft2 on a 0.480 acres lot. This is for $825,000. This has 3 bedrooms, 4 baths, and was built in 2024.
 Based on information submitted to the MLS GRID as of 2026-08-13 18:30:25 EST. All data is
obtained from various sources and may not have been verified by broker or MLS GRID. Supplied
Open House Information is subject to change without notice. All information should be independently
reviewed and verified for accuracy. Properties may or may not be listed by the office/agent
presenting the information. Some IDX listings have been excluded from this website.
Properties displayed may be listed or sold by various participants in the MLS.
Click here for more information
Based on information submitted to the MLS GRID as of 2026-08-13 18:30:25 EST. All data is
obtained from various sources and may not have been verified by broker or MLS GRID. Supplied
Open House Information is subject to change without notice. All information should be independently
reviewed and verified for accuracy. Properties may or may not be listed by the office/agent
presenting the information. Some IDX listings have been excluded from this website.
Properties displayed may be listed or sold by various participants in the MLS.
Click here for more information
Neither Yates Realty nor any listing broker shall be responsible for any typographical errors, misinformation, or misprints, and they shall be held totally harmless from any damages arising from reliance upon this data. This data is provided exclusively for consumers' personal, non-commercial use and may not be used for any purpose other than to identify prospective properties they may be interested in purchasing.
Share


