





4721 Kuykendall Road, Charlotte NC
- 4 Bed
- 4 Bath
- 1714 ft2
- 1.0 ac
For Sale $1,475,000
Remarks:
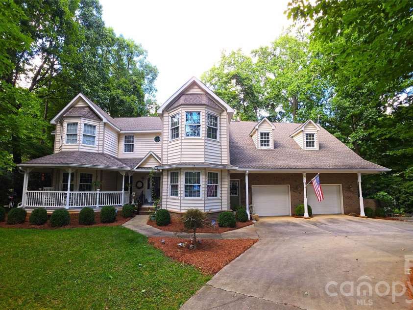
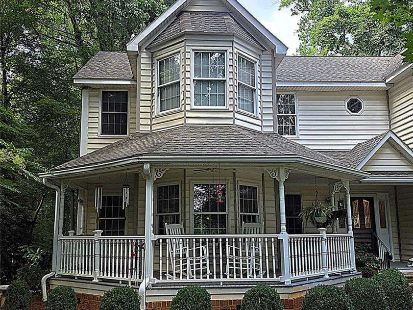
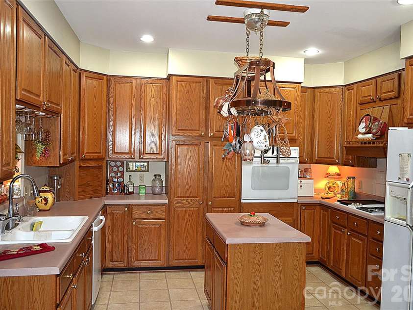
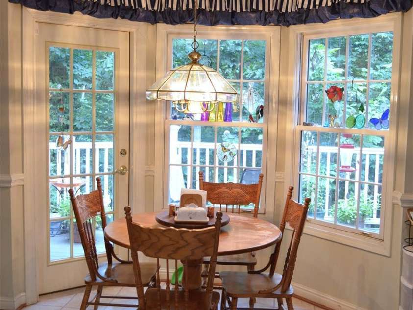
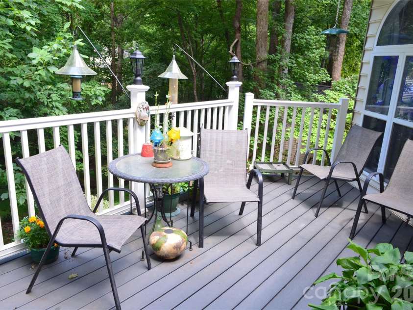
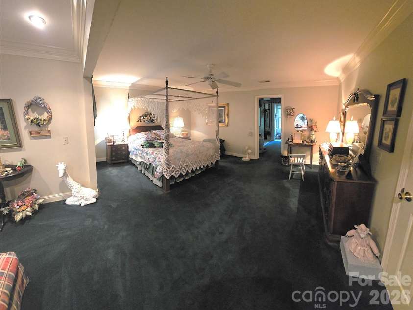
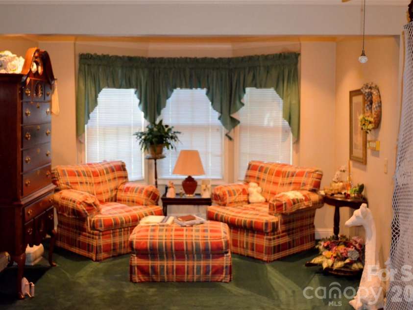
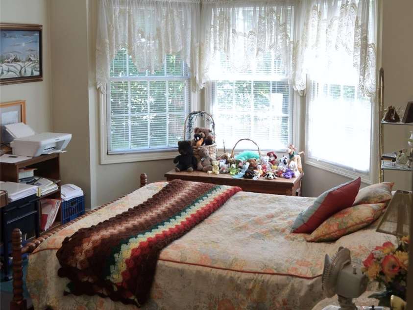
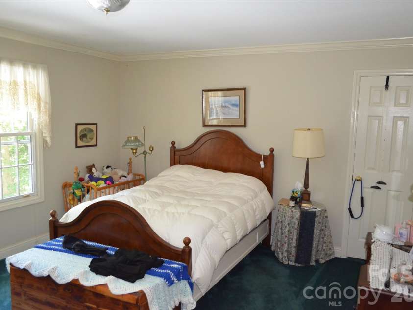
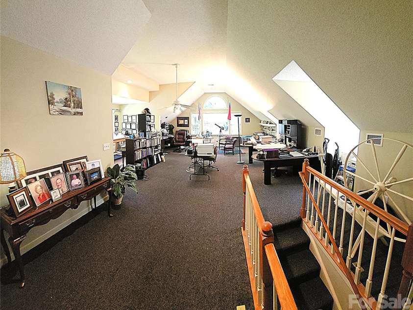
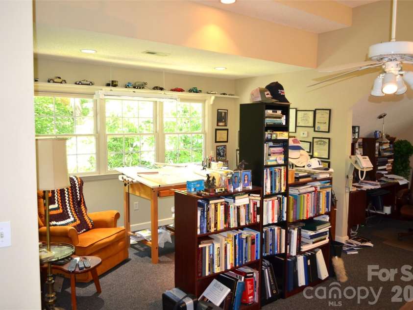
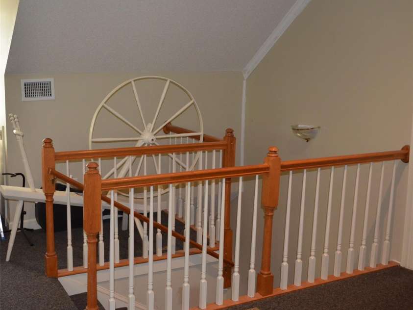
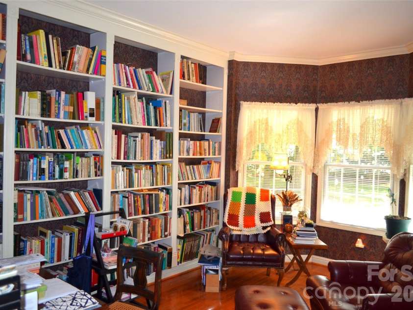
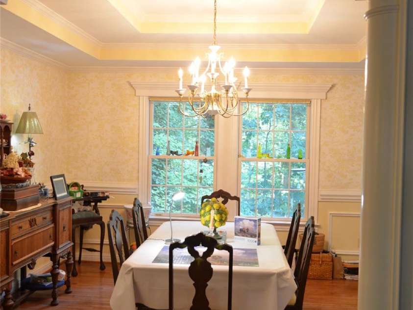
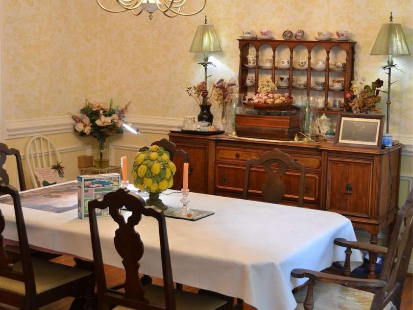
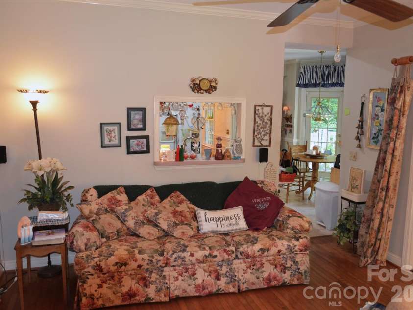
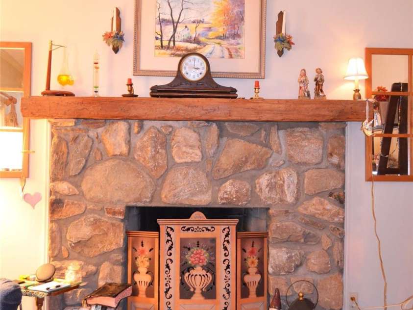
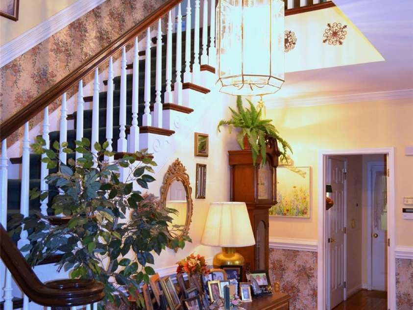
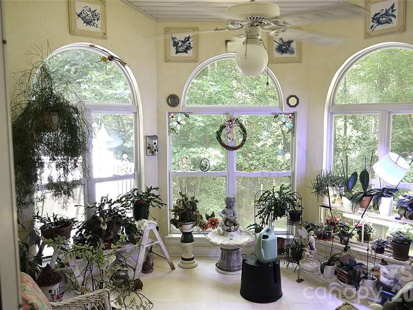
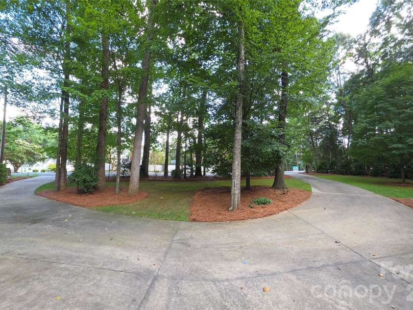
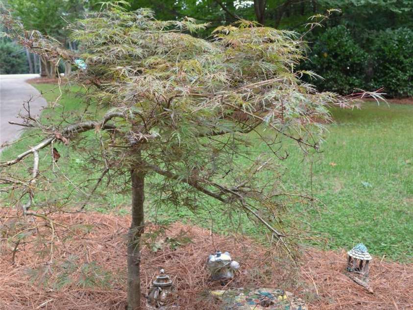
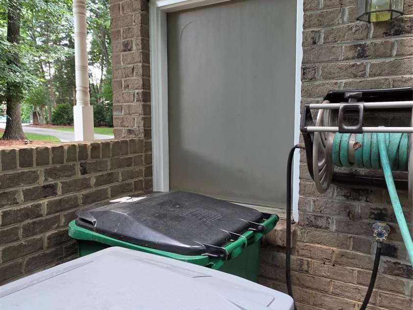
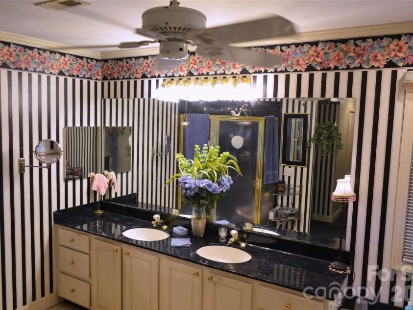
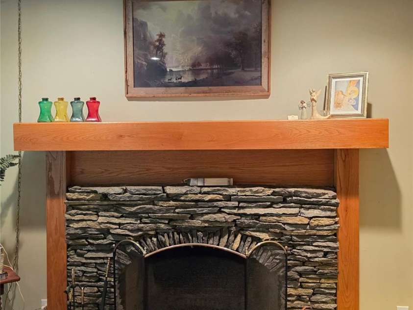
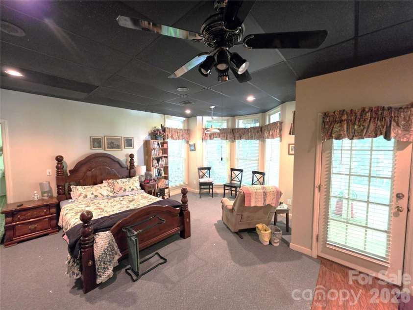
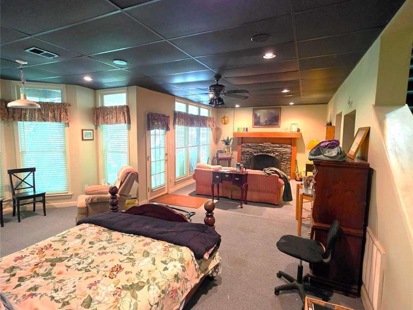
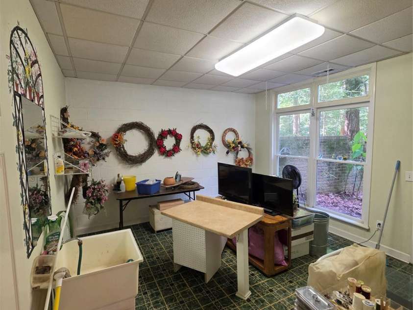
Come make this beautiful Victorian home yours. Centrally located to tons of shops and restaurants, this gorgeous home located in Providence Plantation boasts so many extras. Set back off the road in a private setting, this home features 4 bedrooms, 2.5 bathrooms, and a full walk out basement. The basement includes a large entertaining space, with wood burning fireplace, a craft room/home office, full bath, and storage galore. Storage area would make the perfect wine cellar. The main floor hosts the kitchen with breakfast area, a cozy den with wood burning fireplace, a dining room, spacious living room with separate seating/piano area, sunroom, and library with built-in shelves. The huge, oversized garage also has 2 very large workshops/storage areas. The garage also features a trash door, so you don't have to go into the weather to take out the trash. Off the breakfast area you enter onto the deck overlooking the private, wooded back yard. The 2nd story features all bedrooms, including a large primary suite with siting area, large, on-suite bathroom, and 2 primary closets. All bedrooms have walk-in closets. The 4th bedroom/bonus room is massive, with vaulted ceilings and boasts an outside entrance, perfect for multi-generational living. Outside you will find a nature lover's paradise. Enjoy a morning cup of coffee on the rear deck, featuring composite decking and rails. Or, enjoy your evening beverage on the wrap around front porch and wave at your neighbors as they pass by. Wildlife abounds on this tranquil lot. Current owners shared that they regularly see deer and lots of other wildlife. A rarity these days in a city setting, you are welcomed with a large, circular driveway with plenty of parking when hosting large gatherings. The roof is new in 2024, along with the new composite decking and composite railing. The tankless water heater is also only a few years old. Main floor and basement HVAC a few years old and 2nd Story AC compressor was just replaced.
Exterior Features:
Storage
Interior Features:
Attic Other, Attic Stairs Pulldown, Cable Prewire, Entrance Foyer, Garden Tub, Kitchen Island, Storage, Walk-In Closet(s)
General Information:
| List Price: | $1,475,000 |
| Status: | For Sale |
| Bedrooms: | 4 |
| Type: | Single Family Residence |
| Approx Sq. Ft.: | 1714 sqft |
| Parking: | Circular Driveway, Driveway, Parking Space(s) |
| MLS Number: | CAR4413764 |
| Subdivision: | Providence Plantation |
| Bathrooms: | 4 |
| Lot Description: | Creek Front, Wooded |
| Year Built: | 1994 |
| Sewer Type: | Public Sewer |
Assigned Schools:
| Elementary: | Unspecified |
| Middle: | Unspecified |
| High: | Unspecified |

Lane Yates
704-232-7238
Broker In Charge
Price & Sales History
| Date | Event | Price | $/SQFT |
| 08-14-2026 | Listed | $1,475,000 | $861 |
| 11-27-2025 | Under Contract | $580,000 | $339 |
| 11-04-2025 | Listed | $580,000 | $339 |
Nearby Schools
These schools are only nearby your property search, you must confirm exact assigned schools.
| School Name | Distance | Grades | Rating |
| Providence Spring Elementary | 1 miles | KG-05 | 10 |
| McKee Road Elementary | 1 miles | KG-05 | 10 |
| Socrates Academy | 2 miles | KG-06 | 10 |
| Elizabeth Lane Elem | 3 miles | KG-05 | 10 |
| Antioch Elementary | 3 miles | KG-05 | 10 |
| Polo Ridge Elementary | 3 miles | KG-05 | 10 |
Source is provided by local and state governments and municipalities and is subject to change without notice, and is not guaranteed to be up to date or accurate.
Properties For Sale Nearby
Mileage is an estimation calculated from the property results address of your search. Driving time will vary from location to location.
| Street Address | Distance | Status | List Price | Days on Market |
| 4721 Kuykendall Road, Charlotte NC | 0 mi | $1,475,000 | days | |
| 9605 White Hemlock Lane, Charlotte NC | 0.1 mi | $850,000 | days | |
| 9500 Hampton Oaks Lane, Charlotte NC | 0.1 mi | $1,140,000 | days | |
| 9643 Hampton Oaks Lane, Charlotte NC | 0.2 mi | $1,180,000 | days | |
| 9417 White Hemlock Lane, Charlotte NC | 0.2 mi | $1,549,000 | days | |
| 9815 Avenal Lane, Charlotte NC | 0.3 mi | $1,299,900 | days |
Sold Properties Nearby
Mileage is an estimation calculated from the property results address of your search. Driving time will vary from location to location.
| Street Address | Distance | Property Type | Sold Price | Property Details |
Commute Distance & Time

Powered by Google Maps
Mortgage Calculator
$
%
%
| Down Payment Amount | $990,000 |
| Mortgage Amount | $3,960,000 |
| Monthly Payment (Principal & Interest Only) | $19,480 |
* Expand Calculator (incl. monthly expenses)
| Property Taxes |
$
|
| H.O.A. / Maintenance |
$
|
| Property Insurance |
$
|
| Total Monthly Payment | $20,941 |
Demographic Data For Zip 28270
|
Occupancy Types |
|
Transportation to Work |
Source is provided by local and state governments and municipalities and is subject to change without notice, and is not guaranteed to be up to date or accurate.
Property Listing Information
A Courtesy Listing Provided By Keller Williams Select
4721 Kuykendall Road, Charlotte NC is a 1714 ft2 on a 1.001 acres lot. This is for $1,475,000. This has 4 bedrooms, 4 baths, and was built in 1994.
 Based on information submitted to the MLS GRID as of 2026-08-14 02:47:39 EST. All data is
obtained from various sources and may not have been verified by broker or MLS GRID. Supplied
Open House Information is subject to change without notice. All information should be independently
reviewed and verified for accuracy. Properties may or may not be listed by the office/agent
presenting the information. Some IDX listings have been excluded from this website.
Properties displayed may be listed or sold by various participants in the MLS.
Click here for more information
Based on information submitted to the MLS GRID as of 2026-08-14 02:47:39 EST. All data is
obtained from various sources and may not have been verified by broker or MLS GRID. Supplied
Open House Information is subject to change without notice. All information should be independently
reviewed and verified for accuracy. Properties may or may not be listed by the office/agent
presenting the information. Some IDX listings have been excluded from this website.
Properties displayed may be listed or sold by various participants in the MLS.
Click here for more information
Neither Yates Realty nor any listing broker shall be responsible for any typographical errors, misinformation, or misprints, and they shall be held totally harmless from any damages arising from reliance upon this data. This data is provided exclusively for consumers' personal, non-commercial use and may not be used for any purpose other than to identify prospective properties they may be interested in purchasing.
Share


