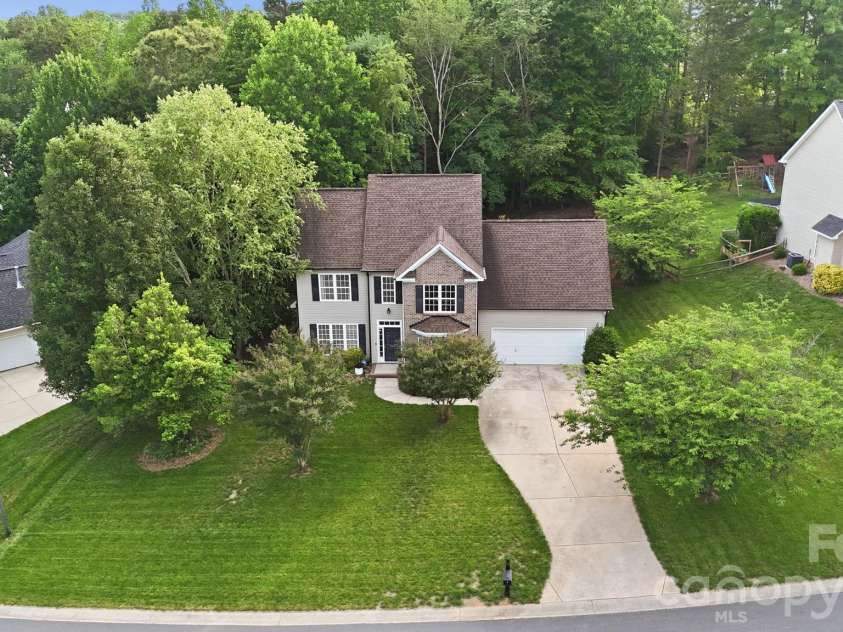





470 Fox Ridge Court, Stanley NC
- 3 Bed
- 3 Bath
- 788 ft2
- 0.3 ac
For Sale $396,000
Remarks:
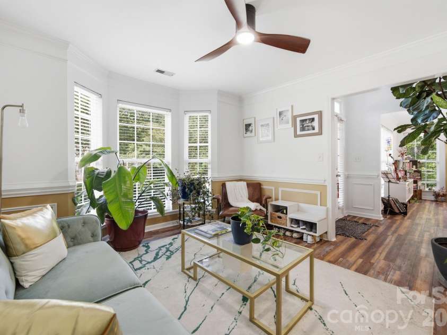
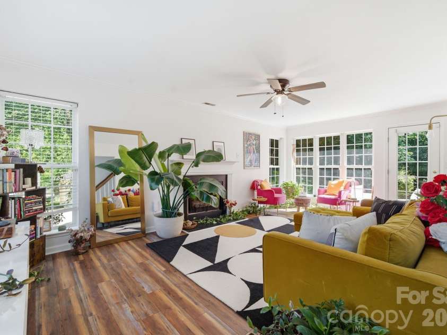
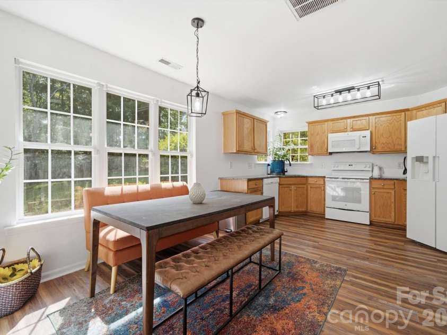
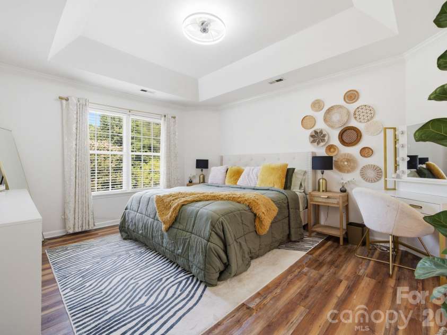
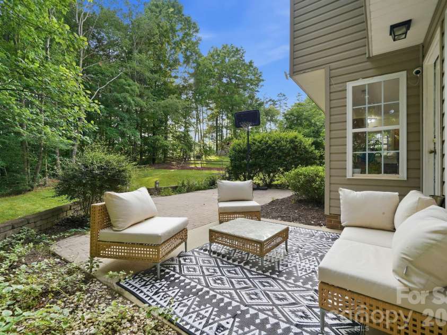
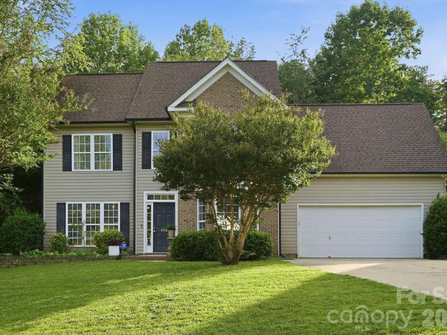
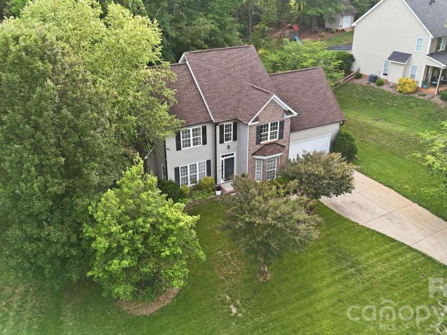
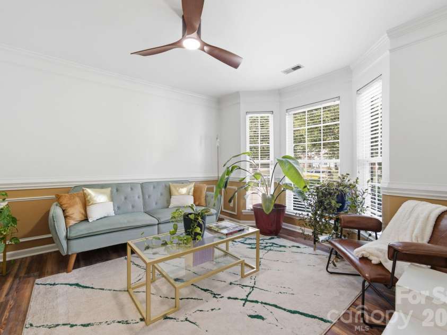
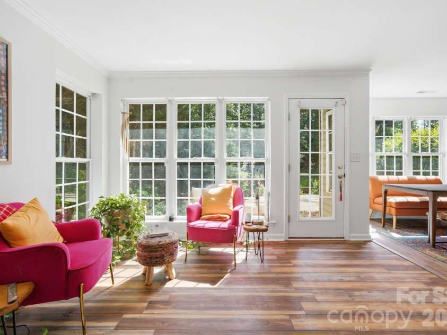
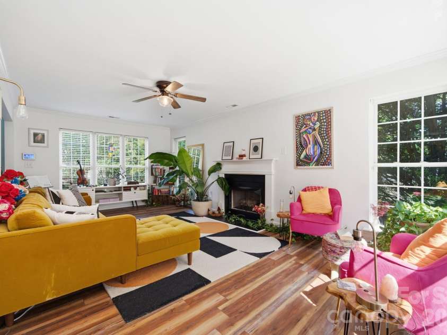
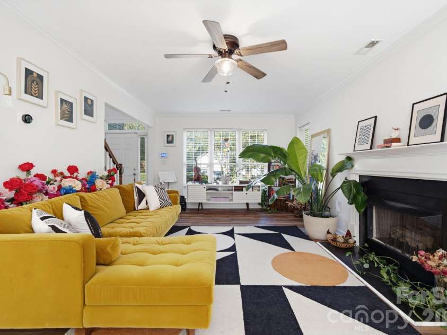

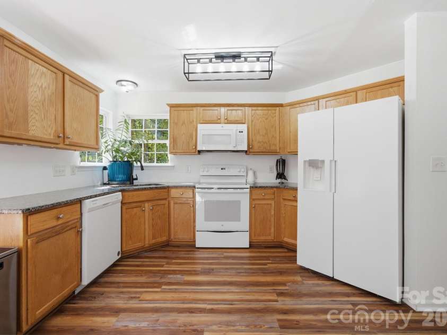
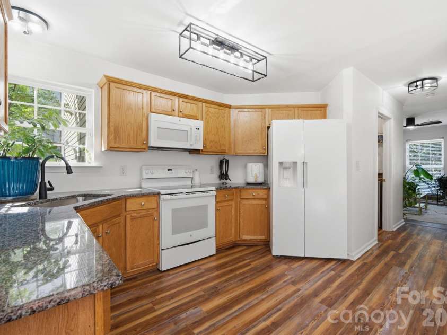
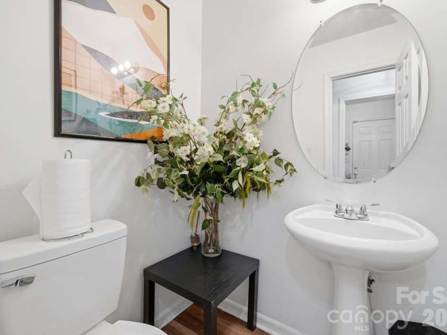
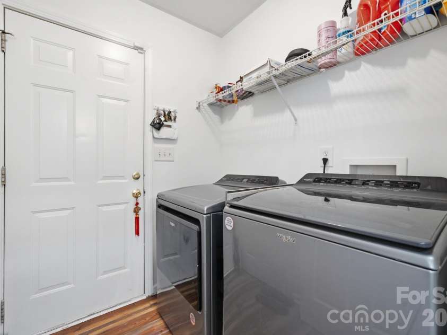
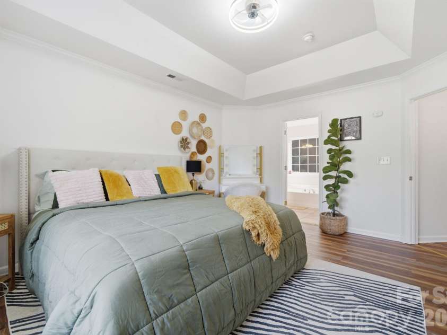
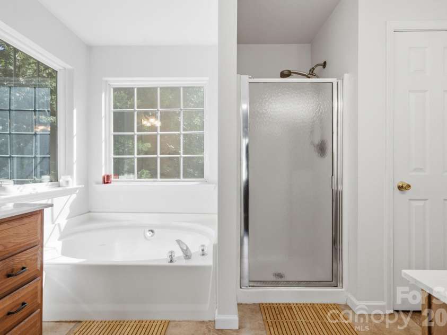
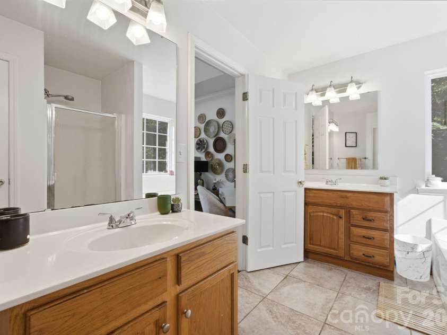
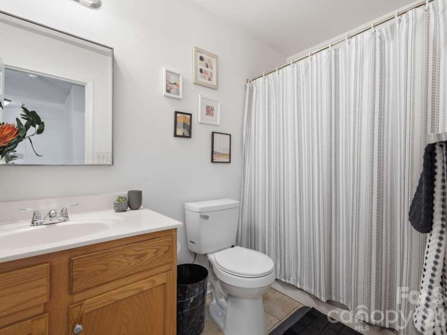
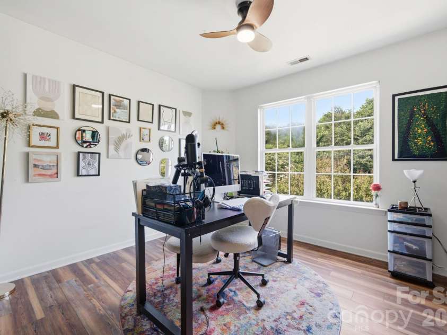
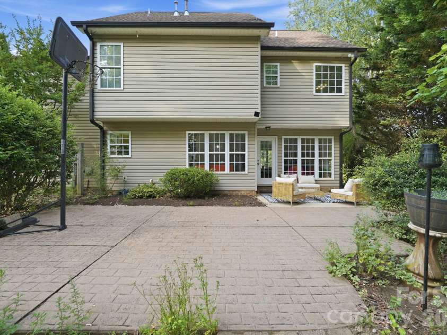
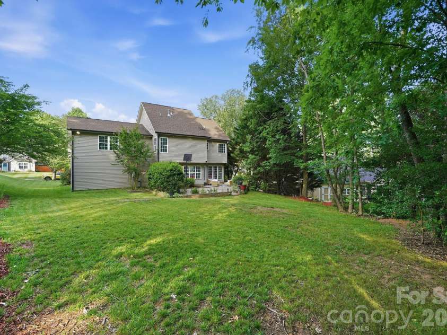
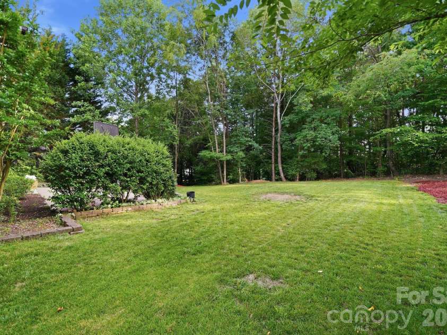
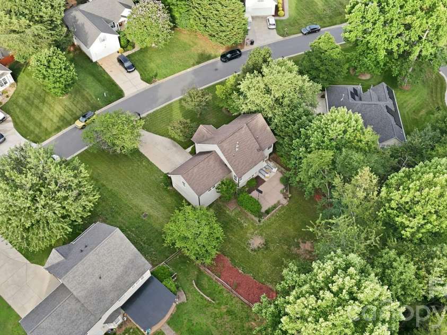
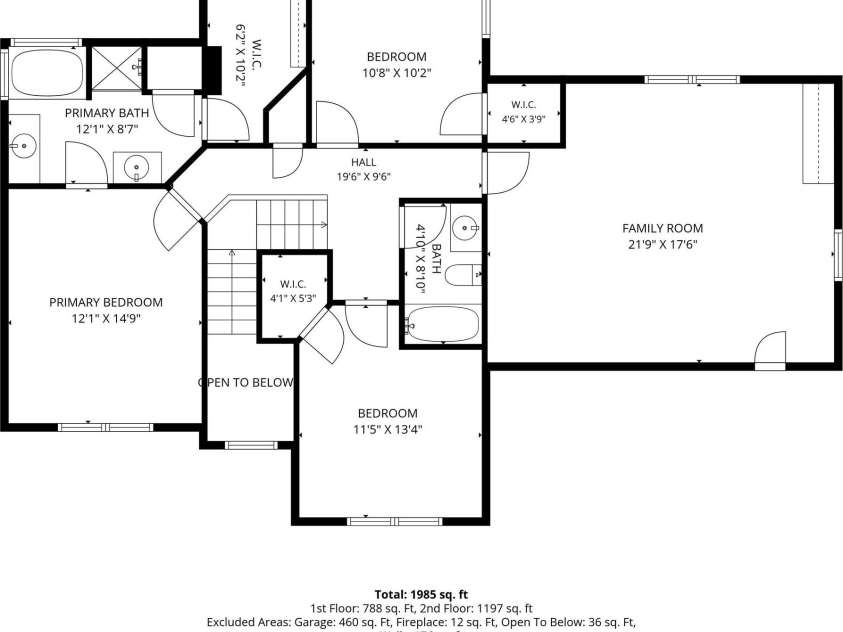
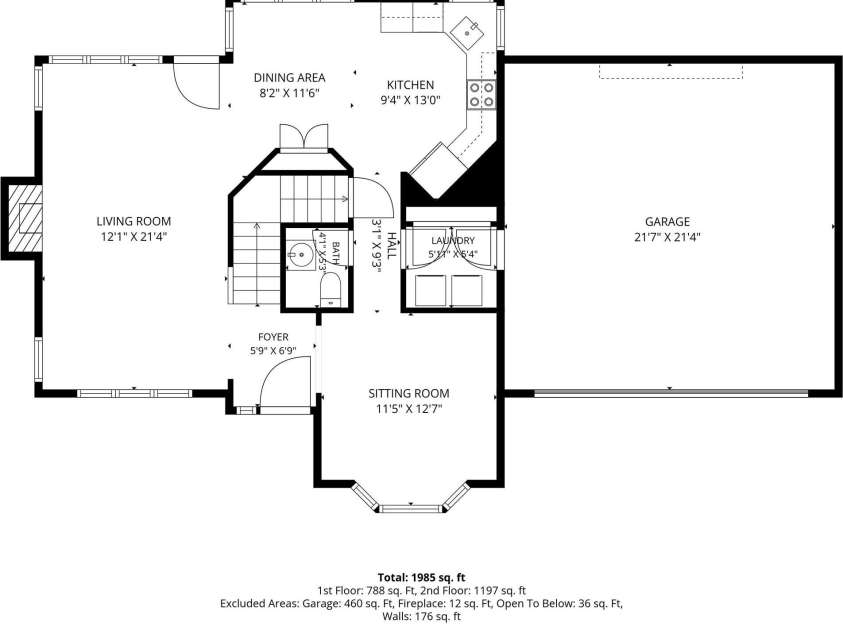
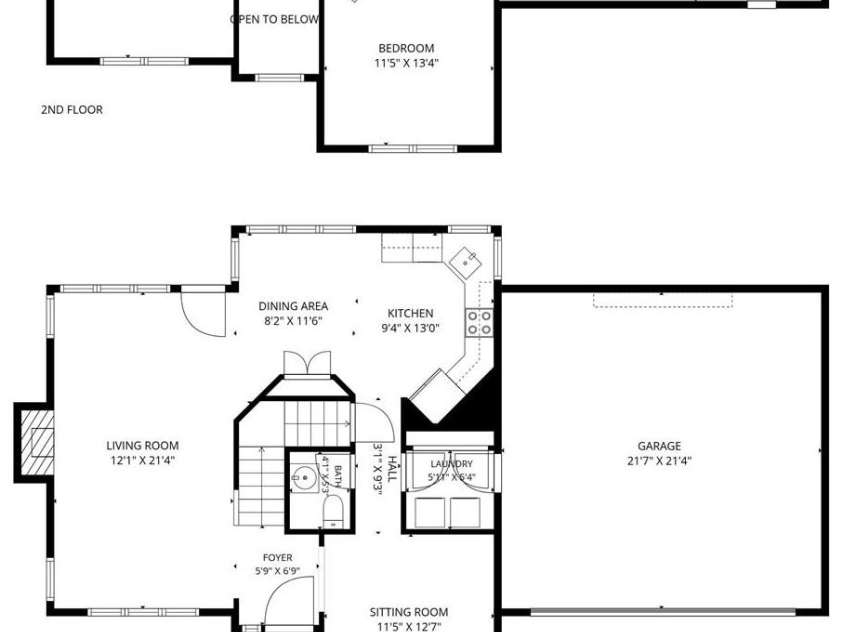
Welcome Home to Fox Ridge! Nestled in a quiet cul-de-sac setting, this beautifully designed multi-level residence offers the perfect blend of spacious everyday living and effortless entertaining. Boasting 1,985 square feet of finished living space, this home features a thoughtfully crafted layout designed to maximize comfort and functionality. Step inside the main level to a welcoming foyer that flows directly into an elegant, light-filled sitting room—perfect for a cozy reading nook or home office space. The sprawling living room anchors the main floor, creating an inviting space to gather. Transition seamlessly into the open dining area and spacious kitchen, equipped with ample counter space and an efficient layout tailored for the home chef. Convenience is key with a dedicated main-floor laundry room and a powder room located just off the hall. Head upstairs to discover an expansive, private retreat! The impressive second floor features a massive, sun-drenched family room that provides an incredible flexible bonus area for movie nights, a playroom, or a media center. The luxurious primary suite serves as your personal oasis, complete with a generous walk-in closet and a private, spa-like primary bath. Two additional well-appointed bedrooms share access to a full second-floor bath, offering plenty of space. Key Features & Highlights: - Total Square Footage: 1,985 finished sq. ft. (788 sq. ft. on 1st Floor / 1,197 sq. ft. on 2nd Floor) - Main Level: Foyer, Sitting Room, Living Room, Dining Area, Kitchen, Laundry, and Powder Room - Upper Level: Huge Family Room, Primary Suite with Walk-In Closet & Private Bath, 2 Secondary Bedrooms, and Full Hall Bath - Parking & Storage: Expansive attached 2-car garage (460 sq. ft.) Don't miss the opportunity to make this exceptional Stanley property your own!
General Information:
| List Price: | $396,000 |
| Status: | For Sale |
| Bedrooms: | 3 |
| Type: | Single Family Residence |
| Approx Sq. Ft.: | 788 sqft |
| Parking: | Driveway, Attached Garage, Garage Door Opener, Garage Faces Front |
| MLS Number: | CAR4394361 |
| Subdivision: | Oxford Hunt |
| Style: | Transitional |
| Bathrooms: | 3 |
| Lot Description: | Wooded |
| Year Built: | 2002 |
| Sewer Type: | Public Sewer |
Assigned Schools:
| Elementary: | Catawba Springs |
| Middle: | East Lincoln |
| High: | East Lincoln |

Lane Yates
704-232-7238
Broker In Charge
Price & Sales History
| Date | Event | Price | $/SQFT |
| 08-13-2026 | Price Decrease | $396,000-4.58% | $503 |
| 07-01-2026 | Listed | $415,000 | $527 |
| 08-29-2025 | Listed | $339,000 | $431 |
Nearby Schools
These schools are only nearby your property search, you must confirm exact assigned schools.
| School Name | Distance | Grades | Rating |
| St James Elementary | 3 miles | PK-05 | 9 |
| Lincoln Charter School | 3 miles | KG-06 | 10 |
| Rock Springs Elementary | 6 miles | PK-05 | 9 |
| Mountain Island Charter School | 6 miles | KG-06 | 8 |
| Pinewood Elementary School | 8 miles | PK-05 | 5 |
| Grand Oak Elementary School | 8 miles | KG-05 | 10 |
Source is provided by local and state governments and municipalities and is subject to change without notice, and is not guaranteed to be up to date or accurate.
Properties For Sale Nearby
Mileage is an estimation calculated from the property results address of your search. Driving time will vary from location to location.
| Street Address | Distance | Status | List Price | Days on Market |
| 470 Fox Ridge Court, Stanley NC | 0 mi | $396,000 | days | |
| 5562 Caneel Lane, Denver NC | 0.1 mi | $429,900 | days | |
| 7316 Oxford Bluff Drive, Stanley NC | 0.2 mi | $359,900 | days | |
| 6096 Pier Drive, Denver NC | 0.2 mi | $600,000 | days | |
| 6164 Pier Drive, Denver NC | 0.2 mi | $759,900 | days | |
| 7219 Oxford Hunt Drive, Stanley NC | 0.2 mi | $375,000 | days |
Sold Properties Nearby
Mileage is an estimation calculated from the property results address of your search. Driving time will vary from location to location.
| Street Address | Distance | Property Type | Sold Price | Property Details |
Commute Distance & Time

Powered by Google Maps
Mortgage Calculator
$
%
%
| Down Payment Amount | $990,000 |
| Mortgage Amount | $3,960,000 |
| Monthly Payment (Principal & Interest Only) | $19,480 |
* Expand Calculator (incl. monthly expenses)
| Property Taxes |
$
|
| H.O.A. / Maintenance |
$
|
| Property Insurance |
$
|
| Total Monthly Payment | $20,941 |
Demographic Data For Zip 28164
|
Occupancy Types |
|
Transportation to Work |
Source is provided by local and state governments and municipalities and is subject to change without notice, and is not guaranteed to be up to date or accurate.
Property Listing Information
A Courtesy Listing Provided By Keller Williams South Park
470 Fox Ridge Court, Stanley NC is a 788 ft2 on a 0.342 acres Wooded lot. This is for $396,000. This has 3 bedrooms, 3 baths, and was built in 2002.
 Based on information submitted to the MLS GRID as of 2026-07-01 10:25:34 EST. All data is
obtained from various sources and may not have been verified by broker or MLS GRID. Supplied
Open House Information is subject to change without notice. All information should be independently
reviewed and verified for accuracy. Properties may or may not be listed by the office/agent
presenting the information. Some IDX listings have been excluded from this website.
Properties displayed may be listed or sold by various participants in the MLS.
Click here for more information
Based on information submitted to the MLS GRID as of 2026-07-01 10:25:34 EST. All data is
obtained from various sources and may not have been verified by broker or MLS GRID. Supplied
Open House Information is subject to change without notice. All information should be independently
reviewed and verified for accuracy. Properties may or may not be listed by the office/agent
presenting the information. Some IDX listings have been excluded from this website.
Properties displayed may be listed or sold by various participants in the MLS.
Click here for more information
Neither Yates Realty nor any listing broker shall be responsible for any typographical errors, misinformation, or misprints, and they shall be held totally harmless from any damages arising from reliance upon this data. This data is provided exclusively for consumers' personal, non-commercial use and may not be used for any purpose other than to identify prospective properties they may be interested in purchasing.
Share


