




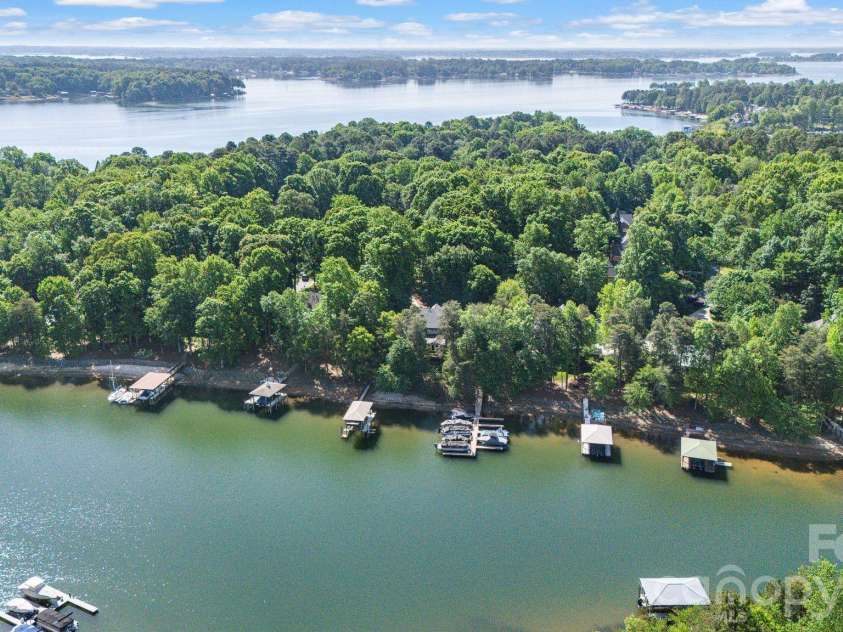



4685 Eagle Pointe Court, Denver NC
- 5 Bed
- 4 Bath
- 1871 ft2
- 0.7 ac
For Sale $1,895,000
Remarks:
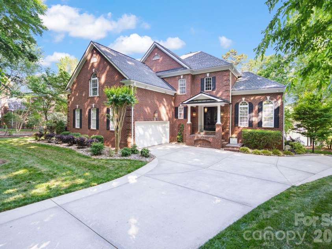
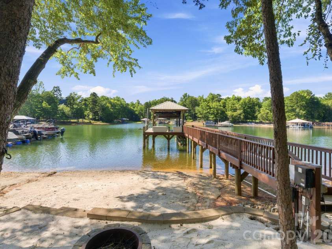
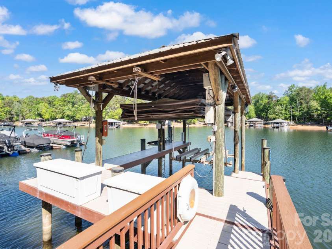
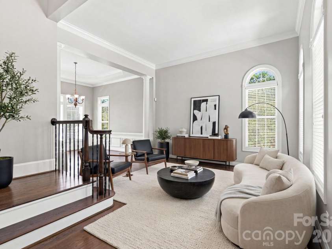
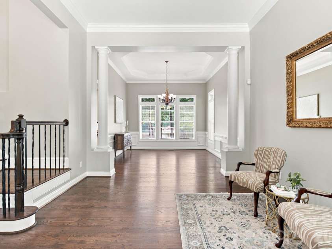
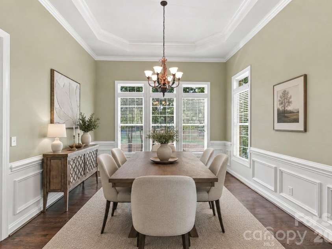
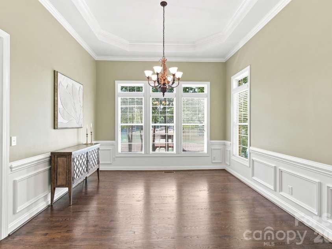
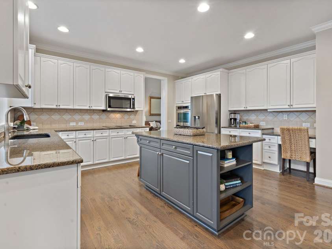
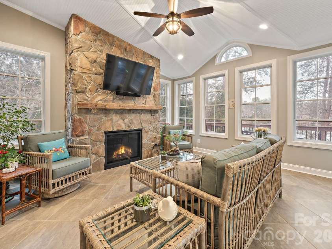
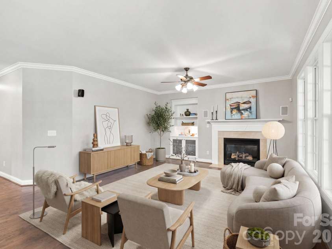
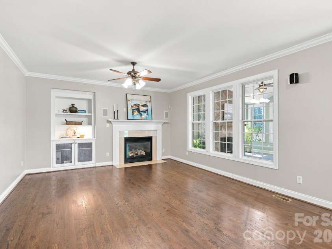
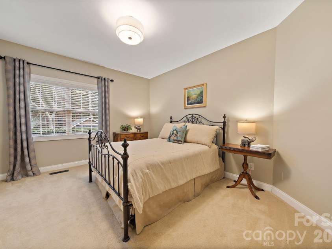
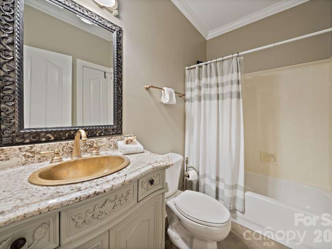
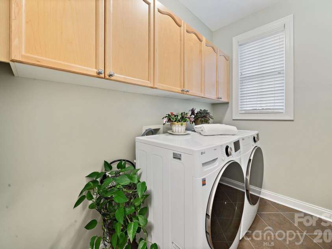
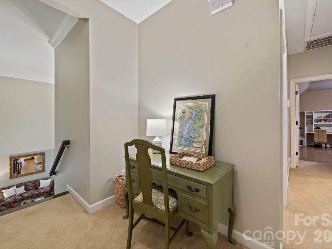
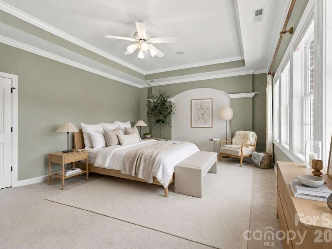
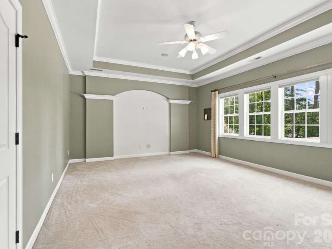
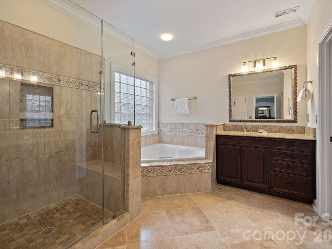
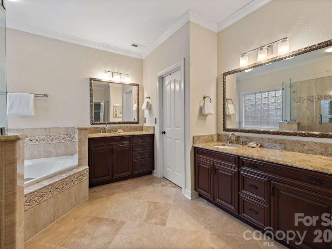
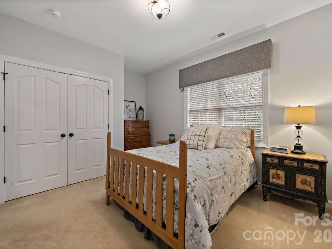
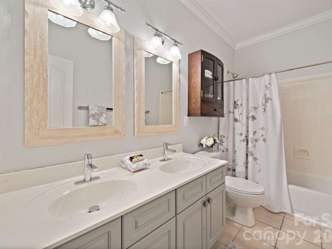
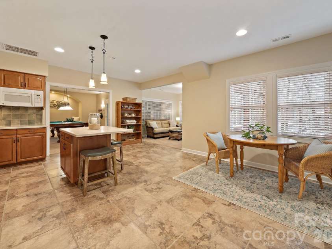
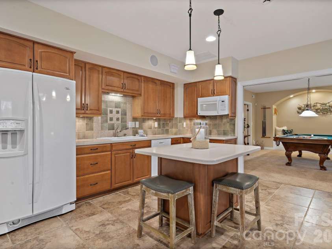
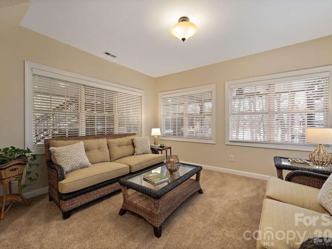
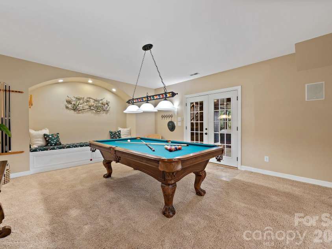
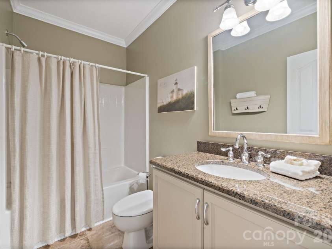
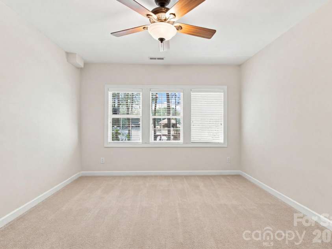
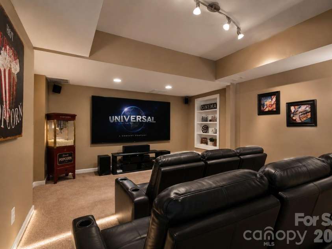
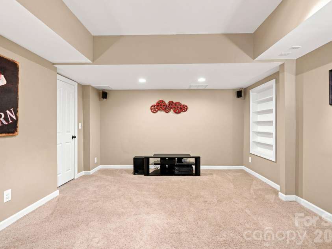
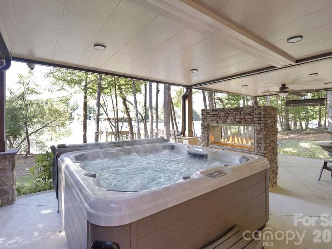
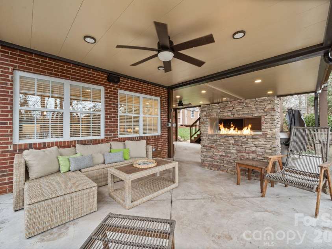
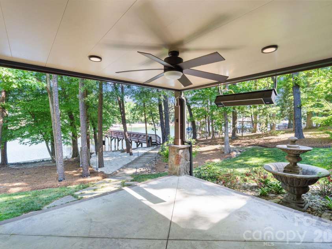
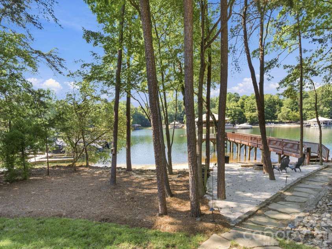
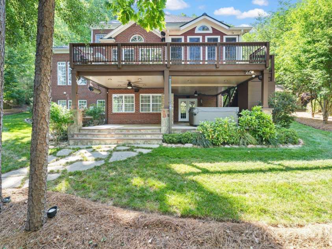
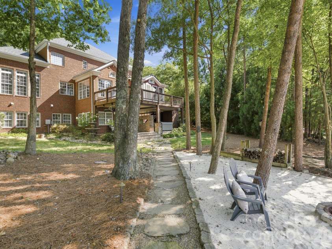
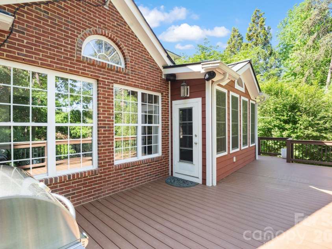
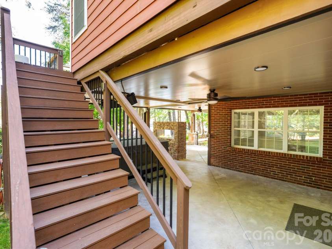
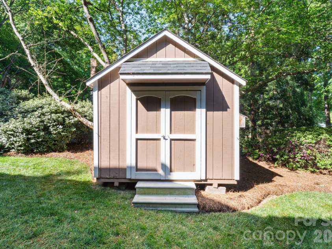
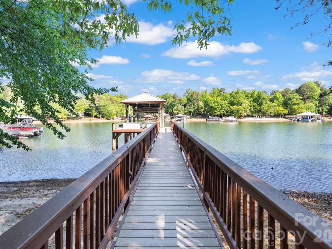
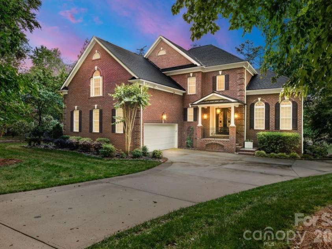
Experience elevated lakefront living in Denver’s premier Sailview community! Situated on an exclusive lot with 76 feet of private shoreline, this exceptional waterfront property features a deep-water pier designed for both convenience and entertainment. The composite-decked dock includes a fixed pier, boat lift, WiFi access, Sonos sound system, motorized automatic touchless boat cover with remote, and remote-powered jet ski lift, everything you need for effortless days on the water. Enjoy your own private sandy beach and firepit, the perfect setting for sunset gatherings by the water. The backyard is a true entertainer’s retreat with a stunning two-level terrace highlighted by a new patio (2019), composite decking, and a dramatic double-sided stone fireplace. Relax year-round in the Bull Frog A9 spa, enjoy two gas heaters for cooler evenings, and take advantage of the outdoor shower after lake days. Additional exterior features include in-ground irrigation pumped directly from the lake, a 10x10 storage shed, landscape lighting, and a tranquil water fountain. The extended private driveway creates an impressive approach to the home while enhancing privacy, and the additional parking pad offers convenient space for extra vehicles, entertaining, or everyday flexibility. Inside, a soaring 19-foot foyer ceiling makes an unforgettable first impression, with 12-foot ceilings throughout the dining and living rooms enhancing the open, airy feel. Hardwood floors were refinished in 2019 with a rich walnut stain. The kitchen showcases painted cabinetry and island, granite countertops, KitchenAid appliances, and a sunny breakfast nook framed by a wall of windows overlooking the lake. The great room features a gas log fireplace with custom built-ins, while a beautifully appointed sunroom (completed in 2019) offers a floor-to-ceiling stone fireplace topped with a reclaimed wood mantel. The main level also includes a secondary bedroom with full bath and a spacious laundry room with cabinetry and ample storage. Upstairs, the primary suite provides a private retreat alongside two additional bedrooms and an expansive bonus room with built-in desks, custom bench seating, and durable vinyl plank flooring. The finished basement expands the living space with an office or fifth bedroom, full bath, kitchenette, sitting room, recreation area with included pool table, media room, and abundant storage. Residents of Sailview enjoy access to a community pool, pickleball and tennis courts, clubhouse, and year-round social event, offering not just a home, but a lifestyle.
Exterior Features:
Fire Pit, Hot Tub, In-Ground Irrigation, Outdoor Shower
Interior Features:
Attic Other, Attic Stairs Pulldown, Built-in Features, Kitchen Island, Open Floorplan, Pantry, Storage
General Information:
| List Price: | $1,895,000 |
| Status: | For Sale |
| Bedrooms: | 5 |
| Type: | Single Family Residence |
| Approx Sq. Ft.: | 1871 sqft |
| Parking: | Attached Garage |
| MLS Number: | CAR4332859 |
| Subdivision: | Sailview |
| Style: | Transitional |
| Bathrooms: | 4 |
| Lot Description: | Waterfront |
| Year Built: | 2000 |
| Sewer Type: | County Sewer |
Assigned Schools:
| Elementary: | Rock Springs |
| Middle: | North Lincoln |
| High: | North Lincoln |

Lane Yates
704-232-7238
Broker In Charge
Price & Sales History
| Date | Event | Price | $/SQFT |
| 08-11-2026 | Under Contract | $1,895,000 | $1,013 |
| 07-22-2026 | Listed | $1,895,000 | $1,013 |
| 01-10-2026 | Price Decrease | $714,491-4.80% | $382 |
| 11-15-2025 | Price Increase | $750,491+0.46% | $402 |
| 10-16-2025 | Listed | $747,018 | $400 |
Nearby Schools
These schools are only nearby your property search, you must confirm exact assigned schools.
| School Name | Distance | Grades | Rating |
| Rock Springs Elementary | 3 miles | PK-05 | 9 |
| Lincoln Charter School | 3 miles | KG-06 | 10 |
| St James Elementary | 4 miles | PK-05 | 9 |
| Lake Norman Elementary School | 5 miles | PK-05 | 9 |
| Langtree Charter Academy | 6 miles | KG-06 | 9 |
| Sherrills Ford Elementary | 7 miles | KG-06 | 9 |
Source is provided by local and state governments and municipalities and is subject to change without notice, and is not guaranteed to be up to date or accurate.
Properties For Sale Nearby
Mileage is an estimation calculated from the property results address of your search. Driving time will vary from location to location.
| Street Address | Distance | Status | List Price | Days on Market |
| 4685 Eagle Pointe Court, Denver NC | 0 mi | $1,895,000 | days | |
| 4325 Artesian Cove Court, Denver NC | 0.2 mi | $1,125,000 | days | |
| 7832 Chapel Creek Drive, Denver NC | 0.2 mi | $1,050,000 | days | |
| 4507 Rippling Cove Court, Denver NC | 0.2 mi | $980,000 | days | |
| 4628 Sierra View Drive, Denver NC | 0.2 mi | $2,799,000 | days | |
| 4293 Soaring Eagle Cove Court, Denver NC | 0.3 mi | $1,295,000 | days |
Sold Properties Nearby
Mileage is an estimation calculated from the property results address of your search. Driving time will vary from location to location.
| Street Address | Distance | Property Type | Sold Price | Property Details |
Commute Distance & Time

Powered by Google Maps
Mortgage Calculator
$
%
%
| Down Payment Amount | $990,000 |
| Mortgage Amount | $3,960,000 |
| Monthly Payment (Principal & Interest Only) | $19,480 |
* Expand Calculator (incl. monthly expenses)
| Property Taxes |
$
|
| H.O.A. / Maintenance |
$
|
| Property Insurance |
$
|
| Total Monthly Payment | $20,941 |
Demographic Data For Zip 28037
|
Occupancy Types |
|
Transportation to Work |
Source is provided by local and state governments and municipalities and is subject to change without notice, and is not guaranteed to be up to date or accurate.
Property Listing Information
A Courtesy Listing Provided By EXP Realty LLC Mooresville
4685 Eagle Pointe Court, Denver NC is a 1871 ft2 on a 0.680 acres lot. This is for $1,895,000. This has 5 bedrooms, 4 baths, and was built in 2000.
 Based on information submitted to the MLS GRID as of 2026-07-22 23:55:05 EST. All data is
obtained from various sources and may not have been verified by broker or MLS GRID. Supplied
Open House Information is subject to change without notice. All information should be independently
reviewed and verified for accuracy. Properties may or may not be listed by the office/agent
presenting the information. Some IDX listings have been excluded from this website.
Properties displayed may be listed or sold by various participants in the MLS.
Click here for more information
Based on information submitted to the MLS GRID as of 2026-07-22 23:55:05 EST. All data is
obtained from various sources and may not have been verified by broker or MLS GRID. Supplied
Open House Information is subject to change without notice. All information should be independently
reviewed and verified for accuracy. Properties may or may not be listed by the office/agent
presenting the information. Some IDX listings have been excluded from this website.
Properties displayed may be listed or sold by various participants in the MLS.
Click here for more information
Neither Yates Realty nor any listing broker shall be responsible for any typographical errors, misinformation, or misprints, and they shall be held totally harmless from any damages arising from reliance upon this data. This data is provided exclusively for consumers' personal, non-commercial use and may not be used for any purpose other than to identify prospective properties they may be interested in purchasing.
Share


