


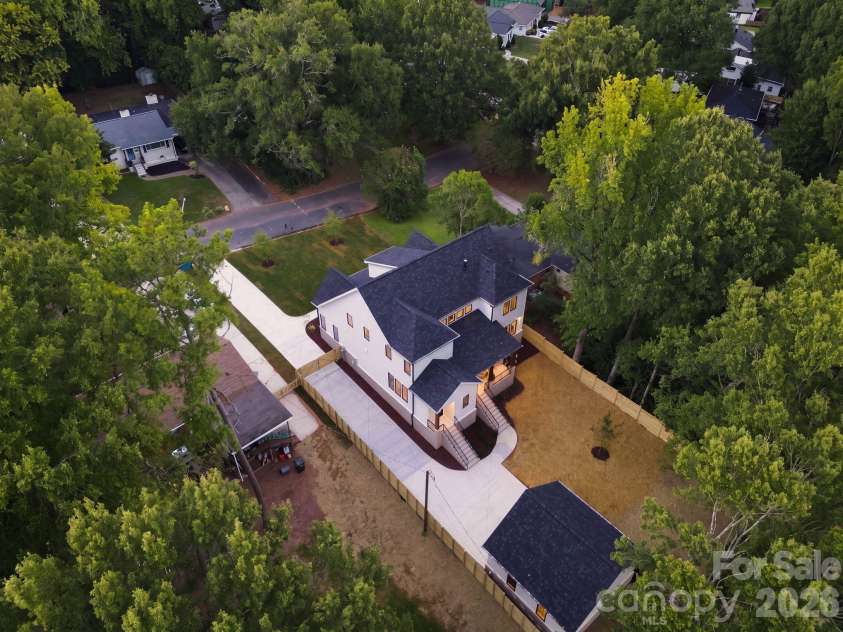
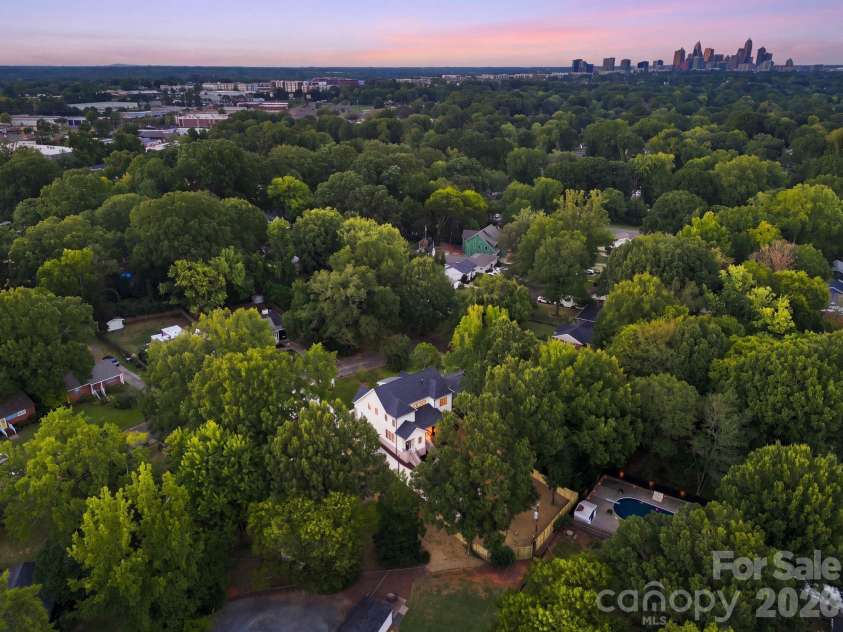


4647 General Pershing Drive, Charlotte NC
- 4 Bed
- 4 Bath
- 2120 ft2
- 0.3 ac
For Sale $1,650,000
Remarks:
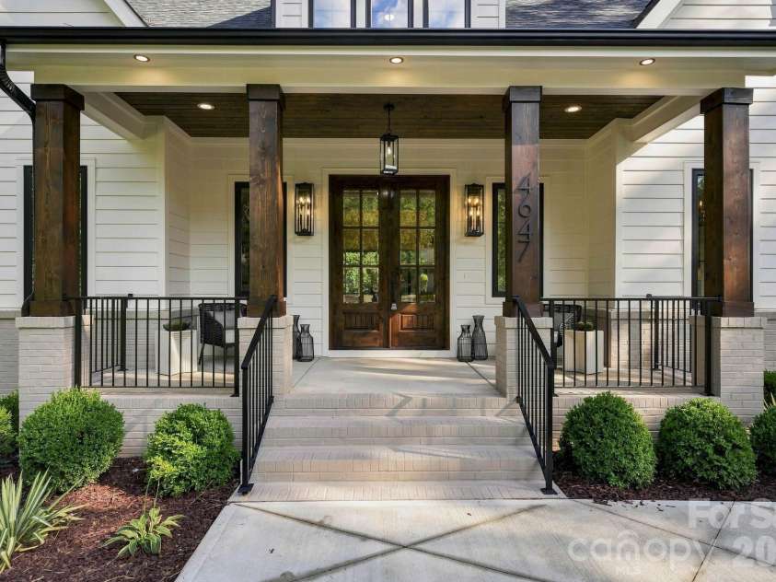
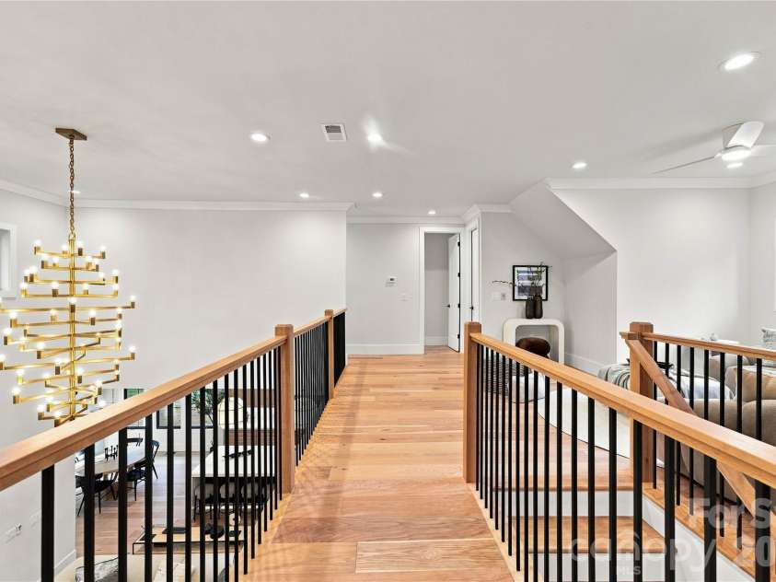
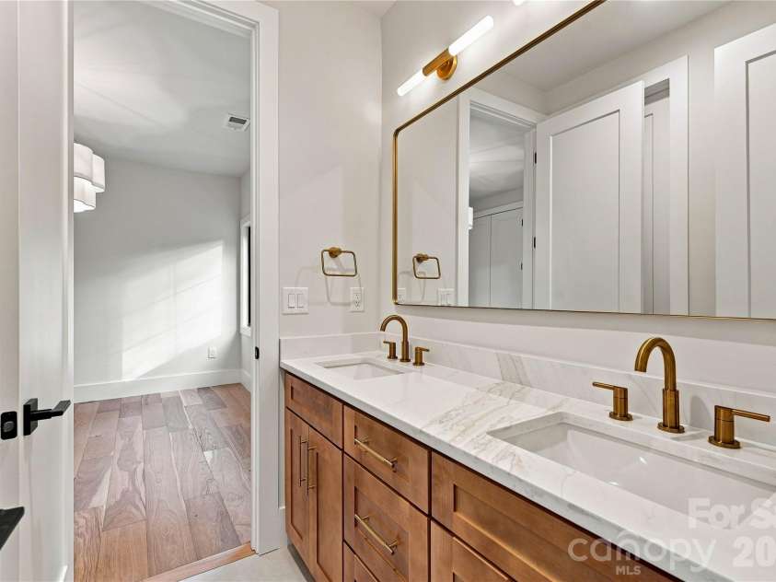
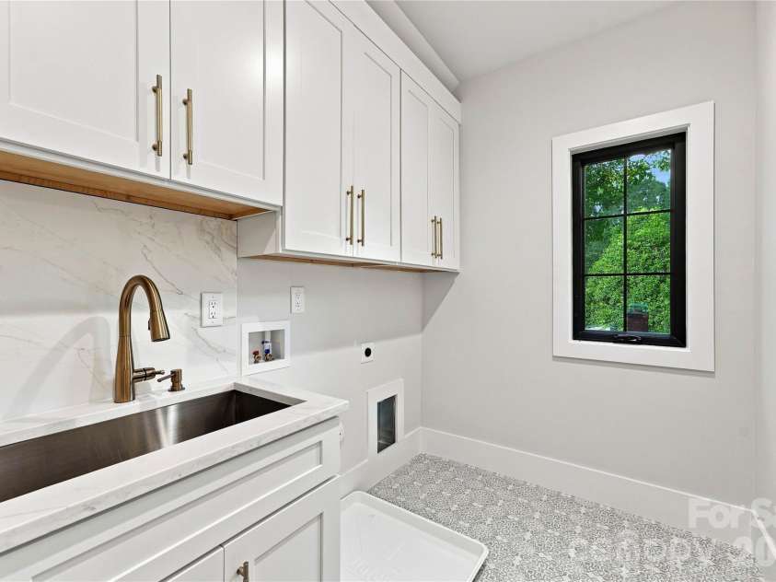
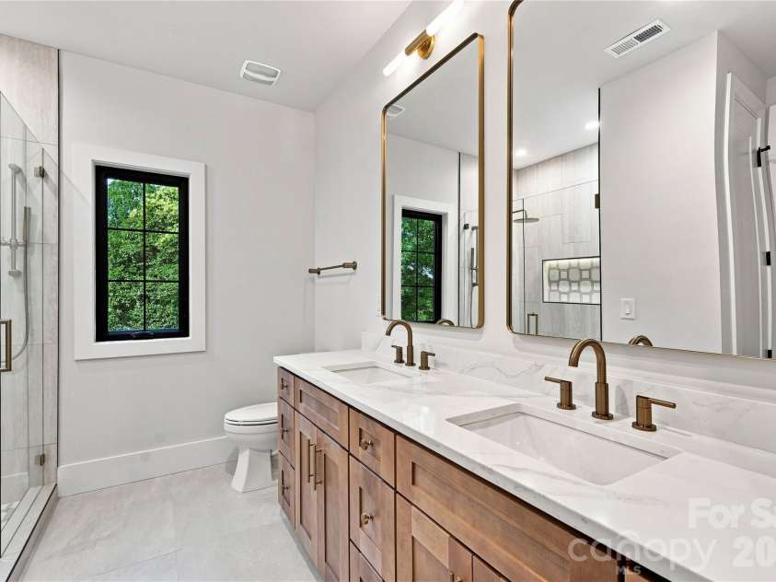
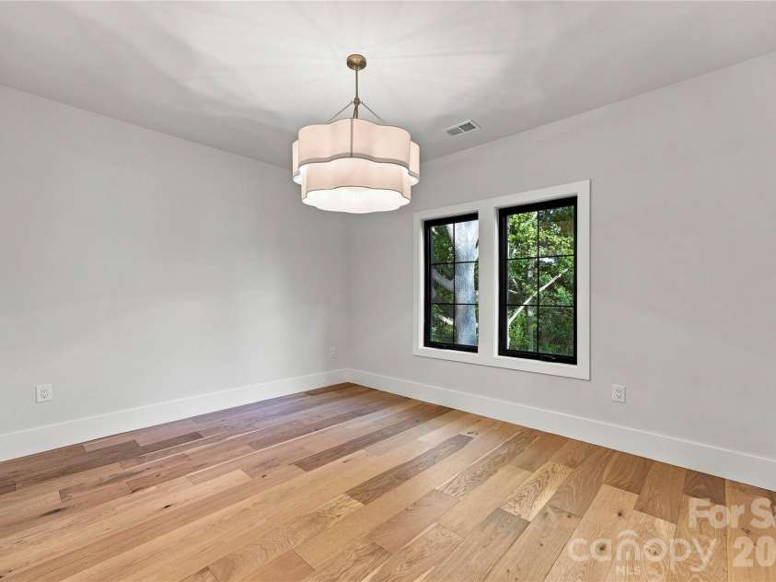
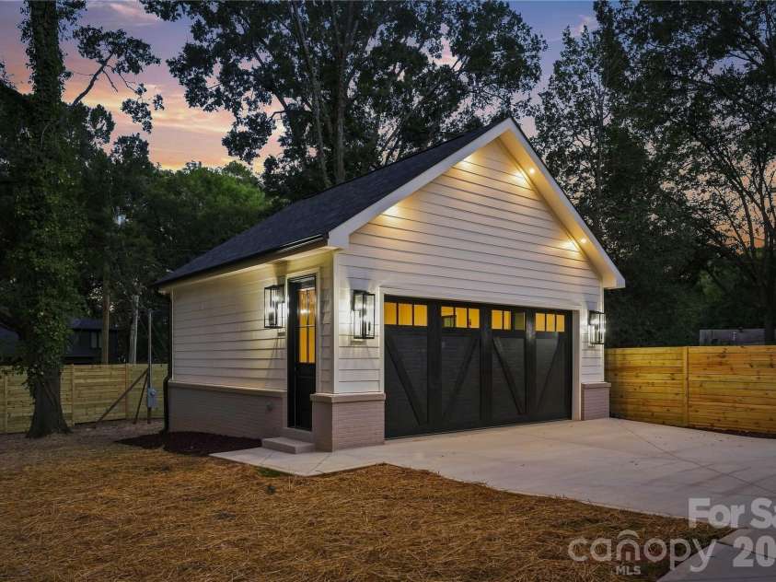
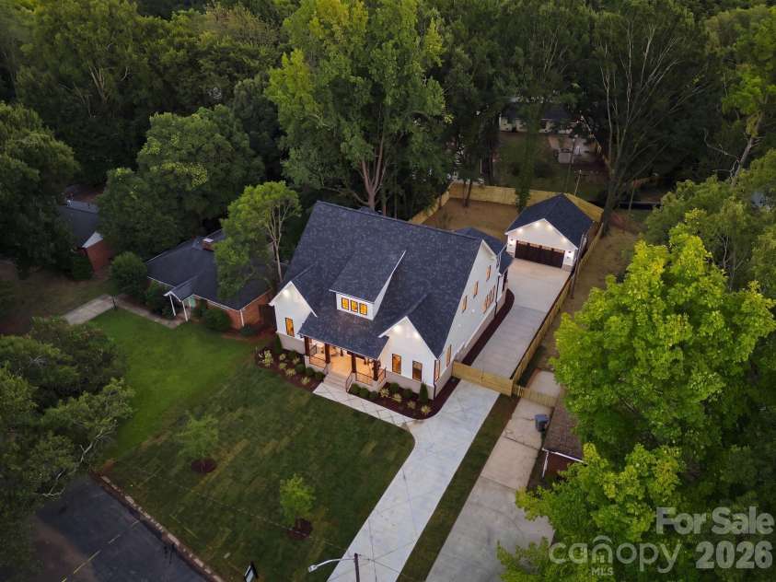
Welcome to the latest addition to the Signature Series, an exclusive collection of luxury new-construction homes found throughout Charlotte. Located in Madison Park, this exceptional home features the high-quality construction, thoughtful layout, and designer lighting this collection is known for, delivering style and function throughout. Step through the covered front patio into a dazzling foyer, complete with a powder room and a coat closet. Ten-foot ceilings, engineered hardwood flooring, and custom trim carry throughout the main level, lending a tailored, elevated feel to every room. The formal dining room is finished with a designer light fixture and connects to the kitchen through a butler's pantry. The kitchen itself is a showstopper, with custom floor-to-ceiling cabinetry, quartz counters and a full quartz backsplash, a large island, a walk-in pantry with custom shelving, and premium appliances throughout, flowing into a sunny breakfast area just beyond. Off the kitchen, a drop zone with custom built-in cubbies leads out to the backyard and garage, with a flexible bonus space nearby that's ideal for a home office. The main level is centered around a grand two-story great room with a designer chandelier and a modern gas fireplace framed by a faux Venetian plaster surround, where sliding doors lead out to a covered patio with its own outdoor fireplace overlooking the fully-fenced backyard, creating true indoor-outdoor living. The primary suite offers a true retreat, with private access to the covered patio. The ensuite bath features a double vanity, a private water closet, an oversized walk-in shower with tiled walls, a linen closet, and an expansive walk-in closet with laundry connections. Upstairs, a loft sitting area overlooks the great room below and provides flexible bonus space, with access to the attic and a dormer storage area. One guest bedroom enjoys its own ensuite bath with dual vanities and a walk-in closet, while the other two guest bedrooms share a Jack and Jill bathroom and have their own dual-door closets. The laundry room is finished with tile flooring, floor-to-ceiling cabinetry, and a deep stainless steel sink, with a linen closet just outside. An oversized, detached two-car garage offers additional parking and storage. Situated in the heart of Madison Park, one of Charlotte's most sought-after and established neighborhoods, this home offers convenient access to Park Road Shopping Center, SouthPark, South End, major roadways, Charlotte Douglas International Airport, and the Charlotte area's top private and public schools.
Interior Features:
Attic Stairs Pulldown, Kitchen Island, Open Floorplan, Walk-In Closet(s), Walk-In Pantry
General Information:
| List Price: | $1,650,000 |
| Status: | For Sale |
| Bedrooms: | 4 |
| Type: | Single Family Residence |
| Approx Sq. Ft.: | 2120 sqft |
| Parking: | Driveway, Detached Garage, Garage Door Opener |
| MLS Number: | CAR4415827 |
| Subdivision: | Madison Park |
| Bathrooms: | 4 |
| Year Built: | 2026 |
| Sewer Type: | Public Sewer |
Assigned Schools:
| Elementary: | Pinewood Mecklenburg |
| Middle: | Alexander Graham |
| High: | Myers Park |

Lane Yates
704-232-7238
Broker In Charge
Price & Sales History
| Date | Event | Price | $/SQFT |
| 09-10-2026 | Listed | $1,650,000 | $779 |
| 01-28-2026 | Price Decrease | $209,000-4.57% | $99 |
| 11-27-2025 | Listed | $219,000 | $104 |
Nearby Schools
These schools are only nearby your property search, you must confirm exact assigned schools.
| School Name | Distance | Grades | Rating |
| Collinswood Language Academy | 1 miles | KG-06 | 9 |
| Pinewood Elementary | 1 miles | PK-05 | 3 |
| Sedgefield Elementary | 1 miles | PK-05 | 2 |
| Park Road Montessori | 1 miles | PK-05 | 9 |
| The Military and Global Leadership Academy at Marie G. Davis | 2 miles | KG-06 | 3 |
| Nations Ford Elementary | 2 miles | PK-05 | 1 |
Source is provided by local and state governments and municipalities and is subject to change without notice, and is not guaranteed to be up to date or accurate.
Properties For Sale Nearby
Mileage is an estimation calculated from the property results address of your search. Driving time will vary from location to location.
| Street Address | Distance | Status | List Price | Days on Market |
| 4647 General Pershing Drive, Charlotte NC | 0 mi | $1,650,000 | days | |
| 4704 Murrayhill Road, Charlotte NC | 0.1 mi | $799,999 | days | |
| 4616 General Pershing Drive, Charlotte NC | 0.1 mi | $1,695,000 | days | |
| 447 Woodlawn Road, Charlotte NC | 0.1 mi | $435,000 | days | |
| 512 Manhasset Road, Charlotte NC | 0.1 mi | $785,000 | days | |
| 4601 General Pershing Drive, Charlotte NC | 0.1 mi | $699,900 | days |
Sold Properties Nearby
Mileage is an estimation calculated from the property results address of your search. Driving time will vary from location to location.
| Street Address | Distance | Property Type | Sold Price | Property Details |
Commute Distance & Time

Powered by Google Maps
Mortgage Calculator
$
%
%
| Down Payment Amount | $990,000 |
| Mortgage Amount | $3,960,000 |
| Monthly Payment (Principal & Interest Only) | $19,480 |
* Expand Calculator (incl. monthly expenses)
| Property Taxes |
$
|
| H.O.A. / Maintenance |
$
|
| Property Insurance |
$
|
| Total Monthly Payment | $20,941 |
Demographic Data For Zip 28209
|
Occupancy Types |
|
Transportation to Work |
Source is provided by local and state governments and municipalities and is subject to change without notice, and is not guaranteed to be up to date or accurate.
Property Listing Information
A Courtesy Listing Provided By Ivester Jackson Christie's
4647 General Pershing Drive, Charlotte NC is a 2120 ft2 on a 0.306 acres Appraisal lot. This is for $1,650,000. This has 4 bedrooms, 4 baths, and was built in 2026.
 Based on information submitted to the MLS GRID as of 2026-09-10 06:48:17 EST. All data is
obtained from various sources and may not have been verified by broker or MLS GRID. Supplied
Open House Information is subject to change without notice. All information should be independently
reviewed and verified for accuracy. Properties may or may not be listed by the office/agent
presenting the information. Some IDX listings have been excluded from this website.
Properties displayed may be listed or sold by various participants in the MLS.
Click here for more information
Based on information submitted to the MLS GRID as of 2026-09-10 06:48:17 EST. All data is
obtained from various sources and may not have been verified by broker or MLS GRID. Supplied
Open House Information is subject to change without notice. All information should be independently
reviewed and verified for accuracy. Properties may or may not be listed by the office/agent
presenting the information. Some IDX listings have been excluded from this website.
Properties displayed may be listed or sold by various participants in the MLS.
Click here for more information
Neither Yates Realty nor any listing broker shall be responsible for any typographical errors, misinformation, or misprints, and they shall be held totally harmless from any damages arising from reliance upon this data. This data is provided exclusively for consumers' personal, non-commercial use and may not be used for any purpose other than to identify prospective properties they may be interested in purchasing.
Share


