







4618 Lakeview Road, Charlotte NC
- 3 Bed
- 3 Bath
- 635 ft2
- 0.0 ac
For Sale $312,990
Remarks:
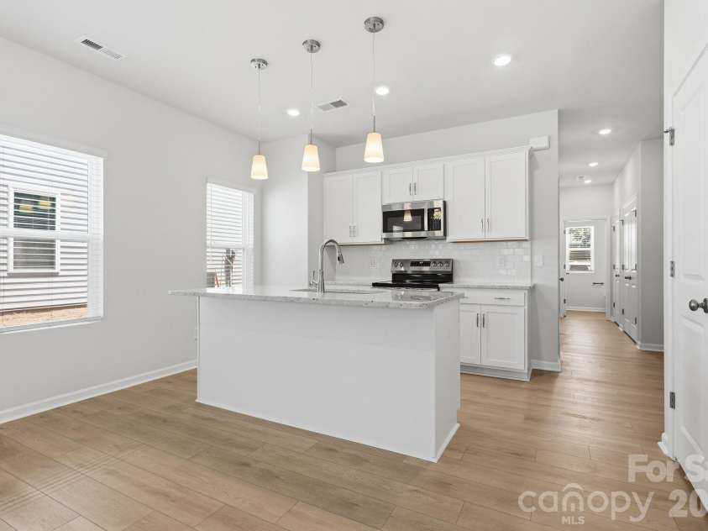
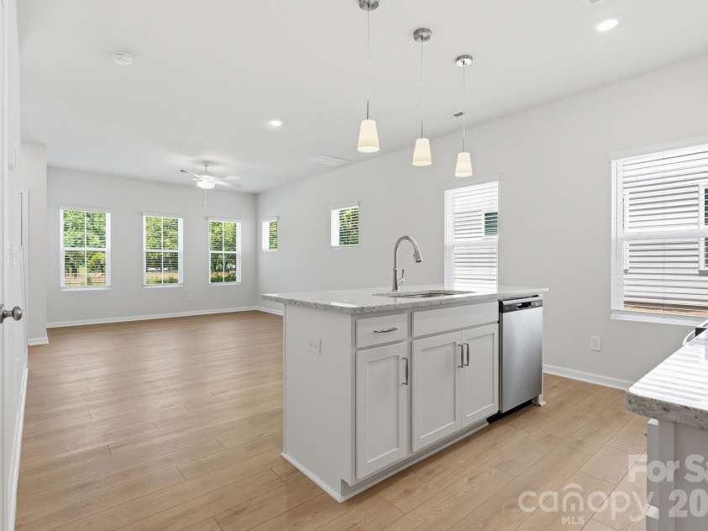
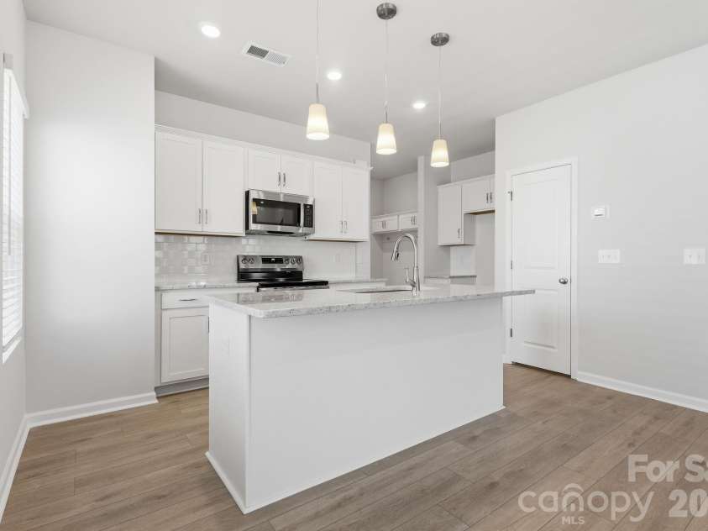
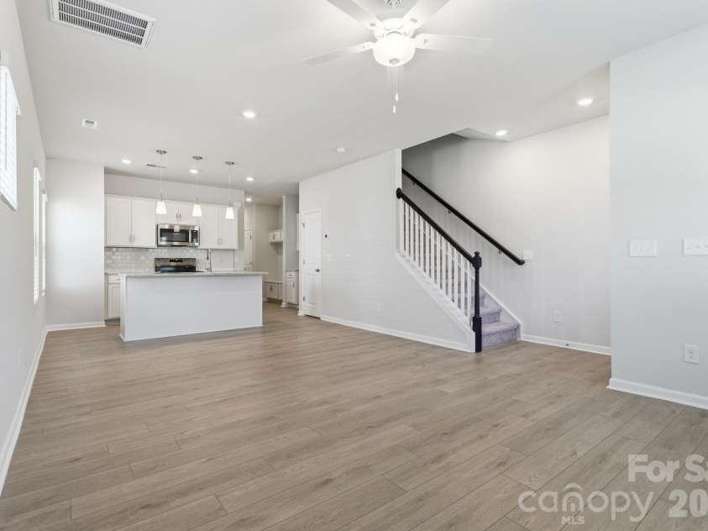
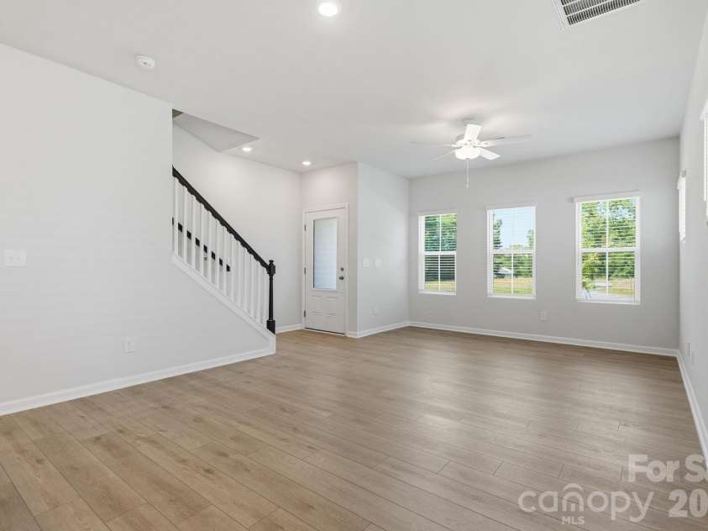
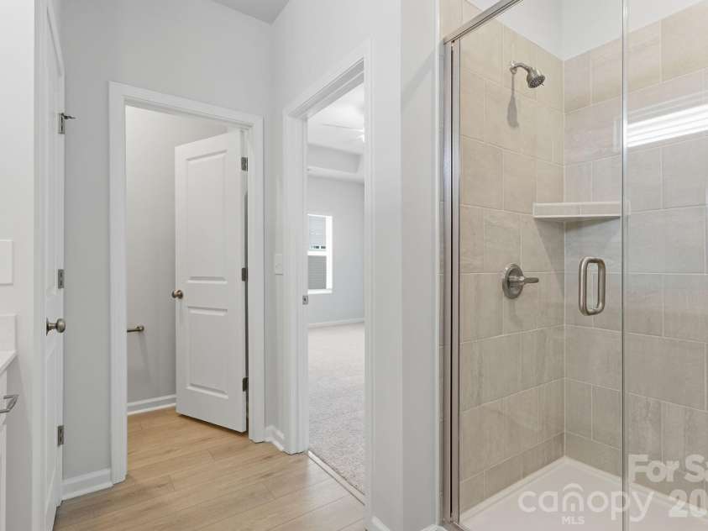
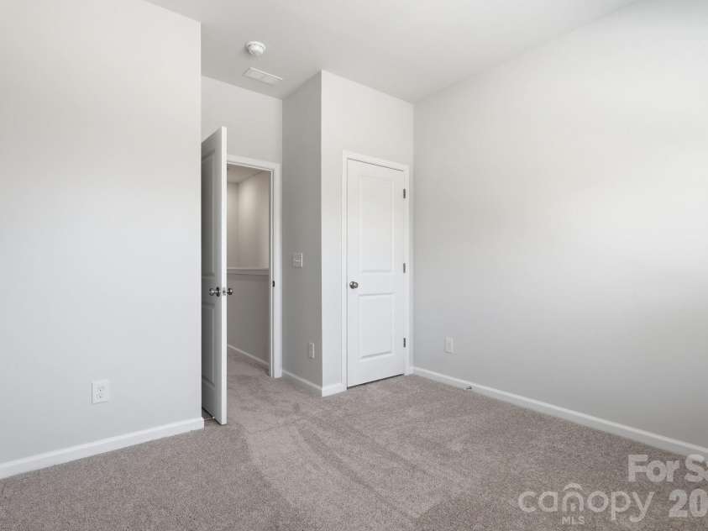
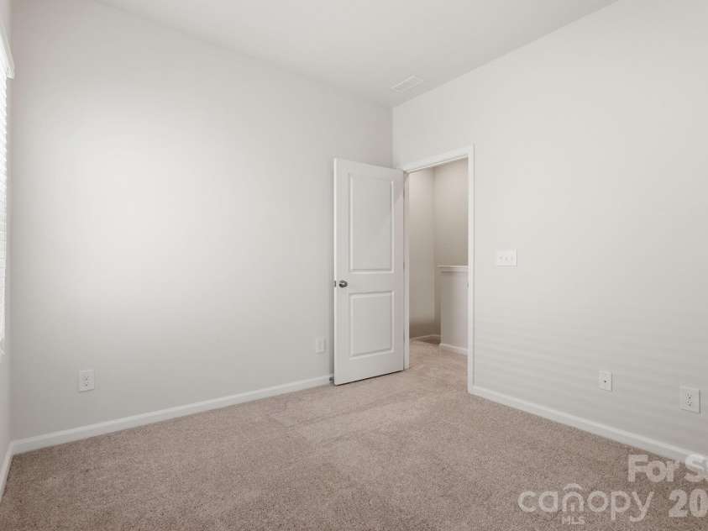
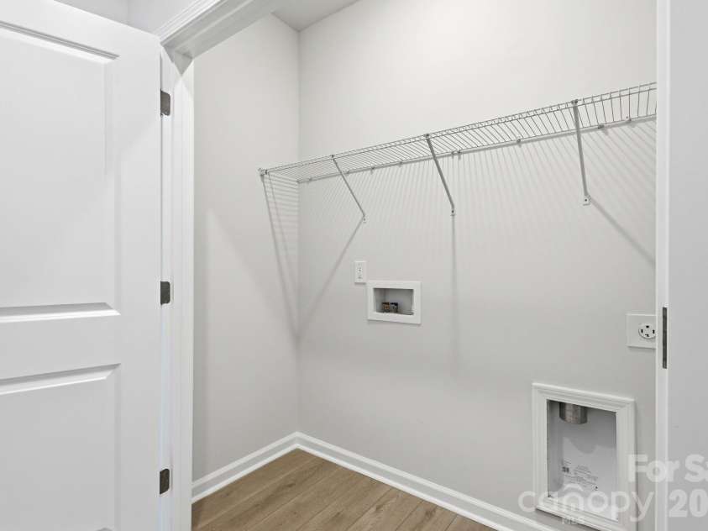
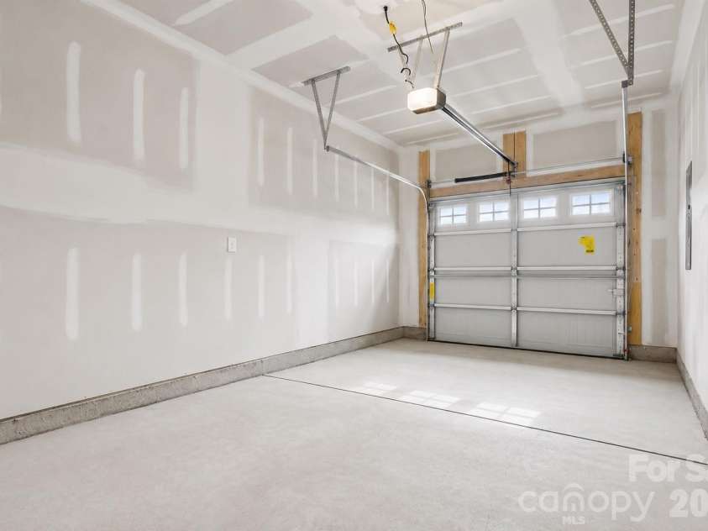
Spend less time on maintenance and more time enjoying life in this beautifully crafted townhome by award-winning Mungo Homes, located in the sought-after Lakeview Village community. Designed for today's lifestyle, the thoughtfully crafted open floorplan features soaring 9-foot ceilings, luxury vinyl plank flooring, designer finishes, and exceptional storage throughout. The gourmet kitchen serves as the heart of the home with quartz countertops, soft-close cabinetry, stainless steel GE appliances, and a spacious center island perfect for entertaining. Just off the rear-entry garage, a dedicated mudroom adds everyday convenience and functionality. Upstairs, retreat to the luxurious primary suite featuring an elegant tray ceiling, oversized walk-in closet, and a spa-inspired bath complete with quartz countertops, dual vanities, and a beautifully tiled walk-in shower. Residents enjoy the ease of low-maintenance living with exterior maintenance included, community sidewalks, and a neighborhood dog park. Conveniently located just minutes from Uptown Charlotte, Riverbend Village, Northlake Mall, Charlotte Douglas International Airport, I-77, and I-485, Lakeview Village offers the perfect blend of comfort, convenience, and modern living.
Exterior Features:
In-Ground Irrigation, Lawn Maintenance
Interior Features:
Attic Stairs Pulldown, Kitchen Island, Open Floorplan, Walk-In Closet(s), Walk-In Pantry
General Information:
| List Price: | $312,990 |
| Status: | For Sale |
| Bedrooms: | 3 |
| Type: | Townhouse |
| Approx Sq. Ft.: | 635 sqft |
| Parking: | Attached Garage, Garage Door Opener, Garage Faces Rear |
| MLS Number: | CAR4406136 |
| Subdivision: | Lakeview Village |
| Bathrooms: | 3 |
| Lot Description: | End Unit |
| Year Built: | 2026 |
| Sewer Type: | Public Sewer |
Assigned Schools:
| Elementary: | Hornets Nest |
| Middle: | Ranson |
| High: | Hopewell |

Lane Yates
704-232-7238
Broker In Charge
Price & Sales History
| Date | Event | Price | $/SQFT |
| 08-12-2026 | Listed | $312,990 | $493 |
| 11-13-2025 | Price Decrease | $594,900-0.83% | $937 |
| 10-22-2025 | Listed | $599,900 | $945 |
Nearby Schools
These schools are only nearby your property search, you must confirm exact assigned schools.
| School Name | Distance | Grades | Rating |
| Hornets Nest Elementary | 0 miles | PK-05 | 4 |
| Trillium Springs Montessori | 2 miles | PK-05 | N/A |
| Statesville Road Elementary | 2 miles | PK-05 | 5 |
| Pioneer Springs Community School | 3 miles | KG-05 | 2 |
| Oakdale Elementary | 3 miles | KG-05 | 2 |
| Croft Community School | 3 miles | PK-05 | 5 |
Source is provided by local and state governments and municipalities and is subject to change without notice, and is not guaranteed to be up to date or accurate.
Properties For Sale Nearby
Mileage is an estimation calculated from the property results address of your search. Driving time will vary from location to location.
| Street Address | Distance | Status | List Price | Days on Market |
| 4618 Lakeview Road, Charlotte NC | 0 mi | $312,990 | days | |
| 4614 Lakeview Road, Charlotte NC | 0 mi | $299,999 | days | |
| 4624 Lakeview Road, Charlotte NC | 0 mi | $309,990 | days | |
| 4628 Lakeview Road, Charlotte NC | 0 mi | $297,990 | days | |
| 4632 Lakeview Road, Charlotte NC | 0 mi | $298,990 | days | |
| 4636 Lakeview Road, Charlotte NC | 0 mi | $321,361 | days |
Sold Properties Nearby
Mileage is an estimation calculated from the property results address of your search. Driving time will vary from location to location.
| Street Address | Distance | Property Type | Sold Price | Property Details |
Commute Distance & Time

Powered by Google Maps
Mortgage Calculator
$
%
%
| Down Payment Amount | $990,000 |
| Mortgage Amount | $3,960,000 |
| Monthly Payment (Principal & Interest Only) | $19,480 |
* Expand Calculator (incl. monthly expenses)
| Property Taxes |
$
|
| H.O.A. / Maintenance |
$
|
| Property Insurance |
$
|
| Total Monthly Payment | $20,941 |
Demographic Data For Zip 28216
|
Occupancy Types |
|
Transportation to Work |
Source is provided by local and state governments and municipalities and is subject to change without notice, and is not guaranteed to be up to date or accurate.
Property Listing Information
A Courtesy Listing Provided By BG Luxe Realty
4618 Lakeview Road, Charlotte NC is a 635 ft2 on a 0.040 acres lot. This is for $312,990. This has 3 bedrooms, 3 baths, and was built in 2026.
 Based on information submitted to the MLS GRID as of 2026-08-12 02:50:44 EST. All data is
obtained from various sources and may not have been verified by broker or MLS GRID. Supplied
Open House Information is subject to change without notice. All information should be independently
reviewed and verified for accuracy. Properties may or may not be listed by the office/agent
presenting the information. Some IDX listings have been excluded from this website.
Properties displayed may be listed or sold by various participants in the MLS.
Click here for more information
Based on information submitted to the MLS GRID as of 2026-08-12 02:50:44 EST. All data is
obtained from various sources and may not have been verified by broker or MLS GRID. Supplied
Open House Information is subject to change without notice. All information should be independently
reviewed and verified for accuracy. Properties may or may not be listed by the office/agent
presenting the information. Some IDX listings have been excluded from this website.
Properties displayed may be listed or sold by various participants in the MLS.
Click here for more information
Neither Yates Realty nor any listing broker shall be responsible for any typographical errors, misinformation, or misprints, and they shall be held totally harmless from any damages arising from reliance upon this data. This data is provided exclusively for consumers' personal, non-commercial use and may not be used for any purpose other than to identify prospective properties they may be interested in purchasing.
Share


